$749,999
18149 OHARA DR, PORT CHARLOTTE, FL 33948
ActiveProperty details
About this home
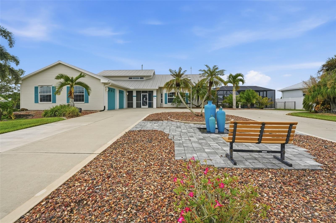
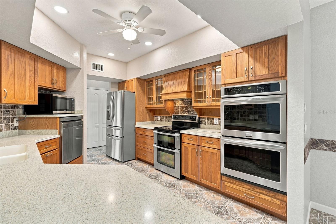
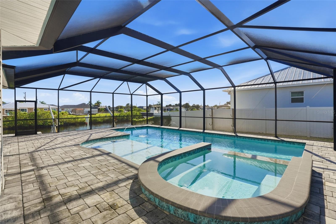
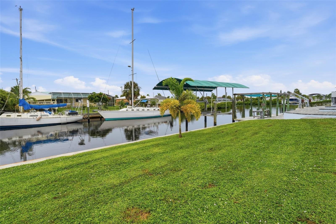
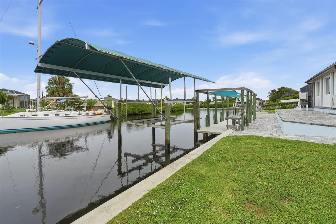
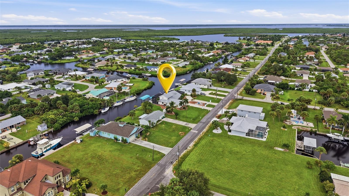
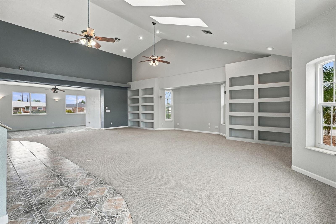
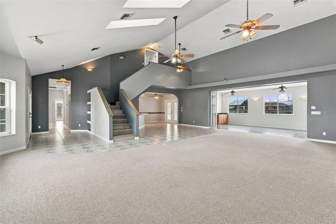
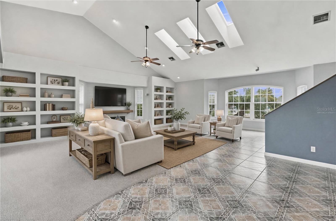
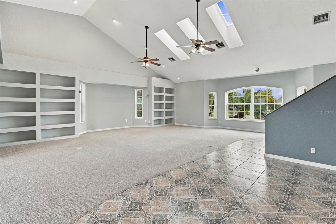
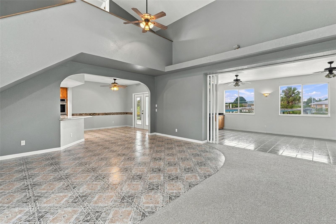
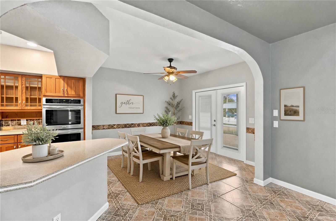
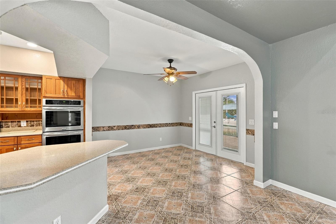
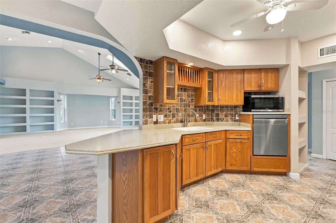
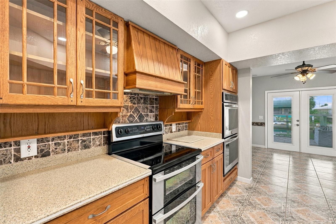
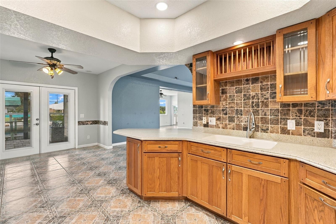
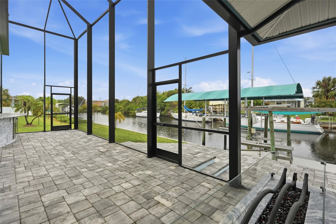
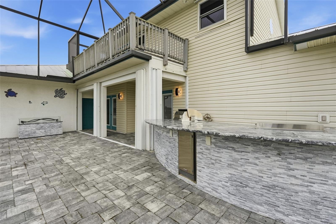
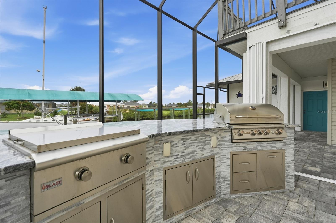
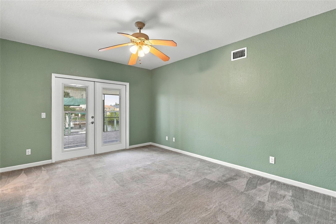
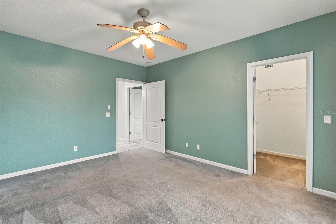
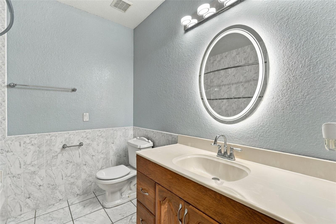
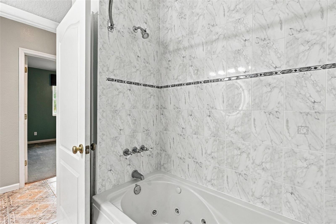
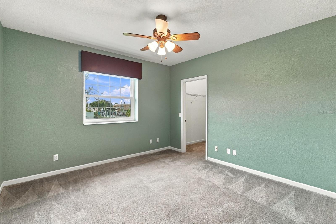
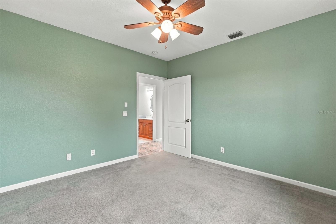
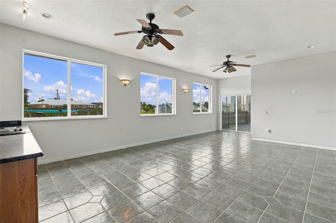
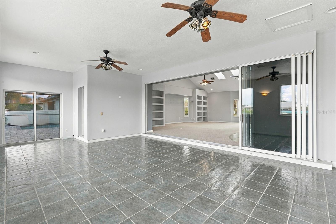
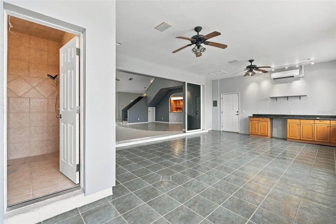
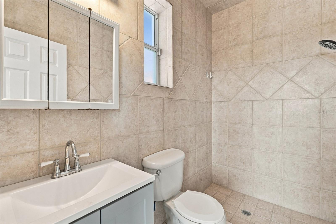
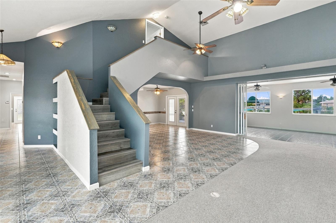
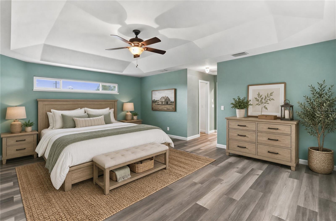
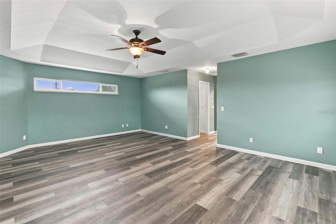
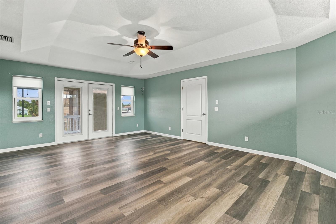
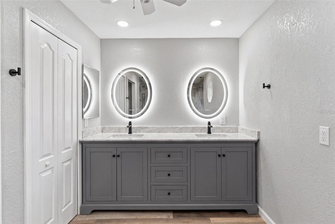
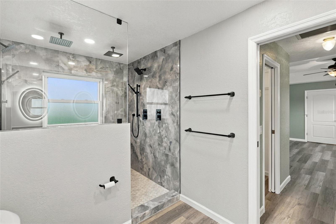
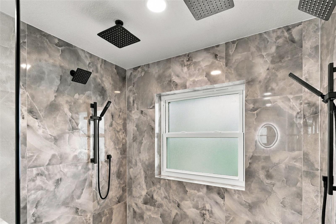
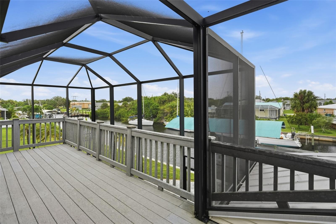
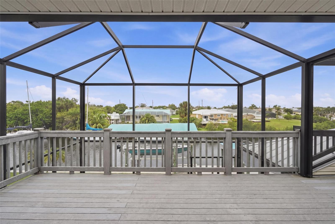
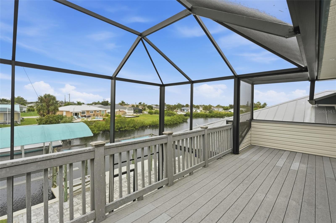
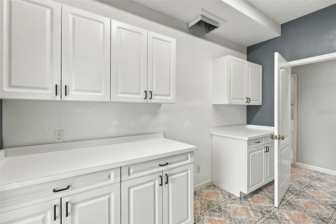
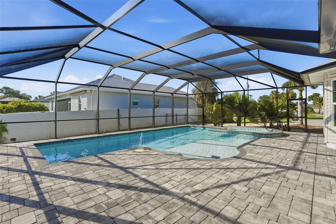
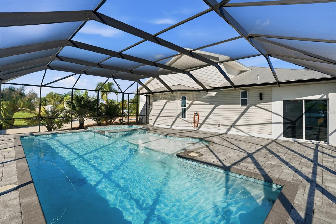
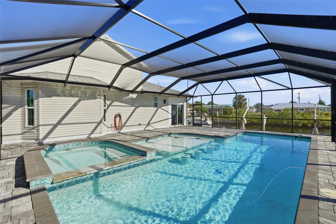
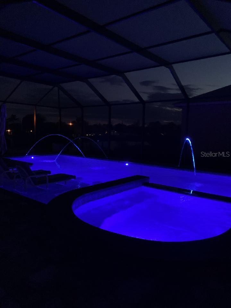
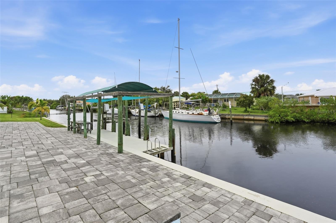
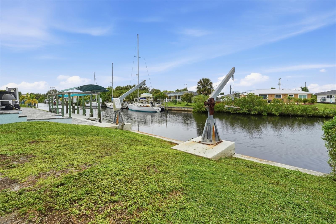
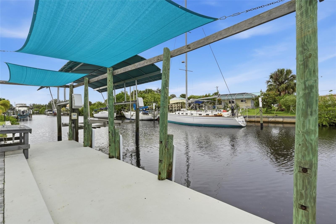
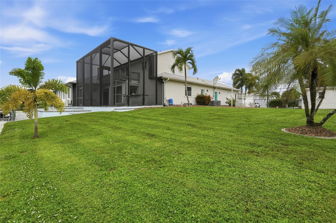
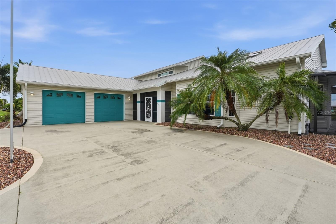
Virtually Staged. Experience the ultimate Southwest Florida boating lifestyle in this exceptional 3-bedroom, 3-bathroom, 4-car garage home offering 3,331 SQ. FT. OF LIVING SPACE on an almost ½-ACRE LOT with an impressive 160 FEET OF SALTWATER FRONTAGE and SAILBOAT ACCESS. Designed for comfortable living and entertaining, this home combines spacious interiors with an incredible RESORT-STYLE OUTDOOR OASIS and private boating amenities. INTERIOR FEATURES • Bright, open floor plan with abundant natural light • Soaring ceilings • Three skylights • Custom built-in shelving • Hurricane impact windows • Metal roof LIVING & ENTERTAINING SPACE The spacious main living area flows into an impressive 30' x 16' BONUS ROOM overlooking the water. Whether used as a family room, game room, media space, or additional entertaining area, this versatile room offers plenty of possibilities. CHEF'S KITCHEN Designed with the home chef in mind, the spacious kitchen offers an impressive appliance package along with plenty of workspace and storage. • Stainless steel appliances • Range with double ovens • Separate built-in double convection oven • Raised dishwasher • Solid-surface countertops • Rich wood cabinetry PRIMARY SUITE Located on the second floor, the expansive primary suite creates a private retreat with beautiful water views and its own 8' x 22' BALCONY. • French doors to the private balcony • Two oversized walk-in closets • Private en-suite bathroom • Dual-sink vanities • Oversized walk-in shower • Two rain shower heads, dual additional shower heads and handheld sprays GUEST BEDROOMS & BATHS Two guest bedrooms are conveniently located on the main level, providing privacy and comfortable accommodations for family and guests. • Walk-in closets in both bedrooms • One bedroom with French doors to the waterfront patio • Two full bathrooms on the main level RESORT-STYLE POOL & SPA Step outside to your own PRIVATE RESORT. The expansive 43' x 34' screened pool area centers around a large custom pool designed for relaxing and entertaining. • 8' x 14' beach entry • Built-in pool seating • 8' x 9' heated attached spa with seating for up to 10 • Color-changing lighting • Custom water features OUTDOOR KITCHEN & ENTERTAINING A separate 37' x 18' CAGED OUTDOOR LIVING AREA provides a dedicated space for cooking, dining, and gathering year-round. • Large outdoor bar • Built-in grill and griddle • Ice maker and storage • Custom movable fire pit BOATING & WATERFRONT A spacious 58' x 18' BRICK-PAVER PATIO leads toward the water and an impressive private boating setup. • 160 feet of saltwater frontage • SAILBOAT ACCESS • 160-ft. concrete seawall • 30-ft. dock with shade sails • Covered 10,000-lb. boat lift • Electric and water dockside • Fish-cleaning station ADDITIONAL FEATURES • Almost ½-acre lot • Tropical landscaping • 4-car garage LOCATION & LIFESTYLE Enjoy boating, fishing, kayaking, and exploring Southwest Florida's waterways right from your backyard. When you're not on the water, relax poolside, entertain in the outdoor kitchen, or take in the views from your private balcony or waterfront patio. With 160 FEET OF SAILBOAT-ACCESS WATERFRONT, an almost ½-ACRE LOT, extensive boating amenities, and an extraordinary RESORT-STYLE OUTDOOR LIVING SPACE, this property delivers the Florida lifestyle you've been searching for. Schedule your private showing today!
Keep exploring

Listings courtesy of Stellar MLS as distributed by MLS GRID. MLS #MFR813256962. Listing brokerage: KW PEACE RIVER PARTNERS. Status: Active.
IDX information is provided exclusively for consumers' personal, non-commercial use, may not be used for any purpose other than to identify prospective properties consumers may be interested in purchasing, and is deemed reliable but not guaranteed by MLS GRID. Properties displayed may be listed or sold by various participants in the MLS.
Based on information submitted to the MLS GRID as of November 7, 2026 at 4:30 PM UTC. All data is obtained from various sources and may not have been verified by broker or MLS GRID. Supplied Open House Information is subject to change without notice. All information should be independently reviewed and verified for accuracy. Properties may or may not be listed by the office/agent presenting the information.
Information deemed reliable but not guaranteed. All listings are subject to prior sale, change, or withdrawal. Neither the listing broker(s) nor Vectis by Wolliz shall be responsible for any typographical errors, misinformation, or misprints. © 2026 Vectis by Wolliz, Inc.
More homes in PORT CHARLOTTE


