$5,995,000
1200 VIA SALERNO, WINTER PARK, FL 32789
ActiveProperty details
About this home
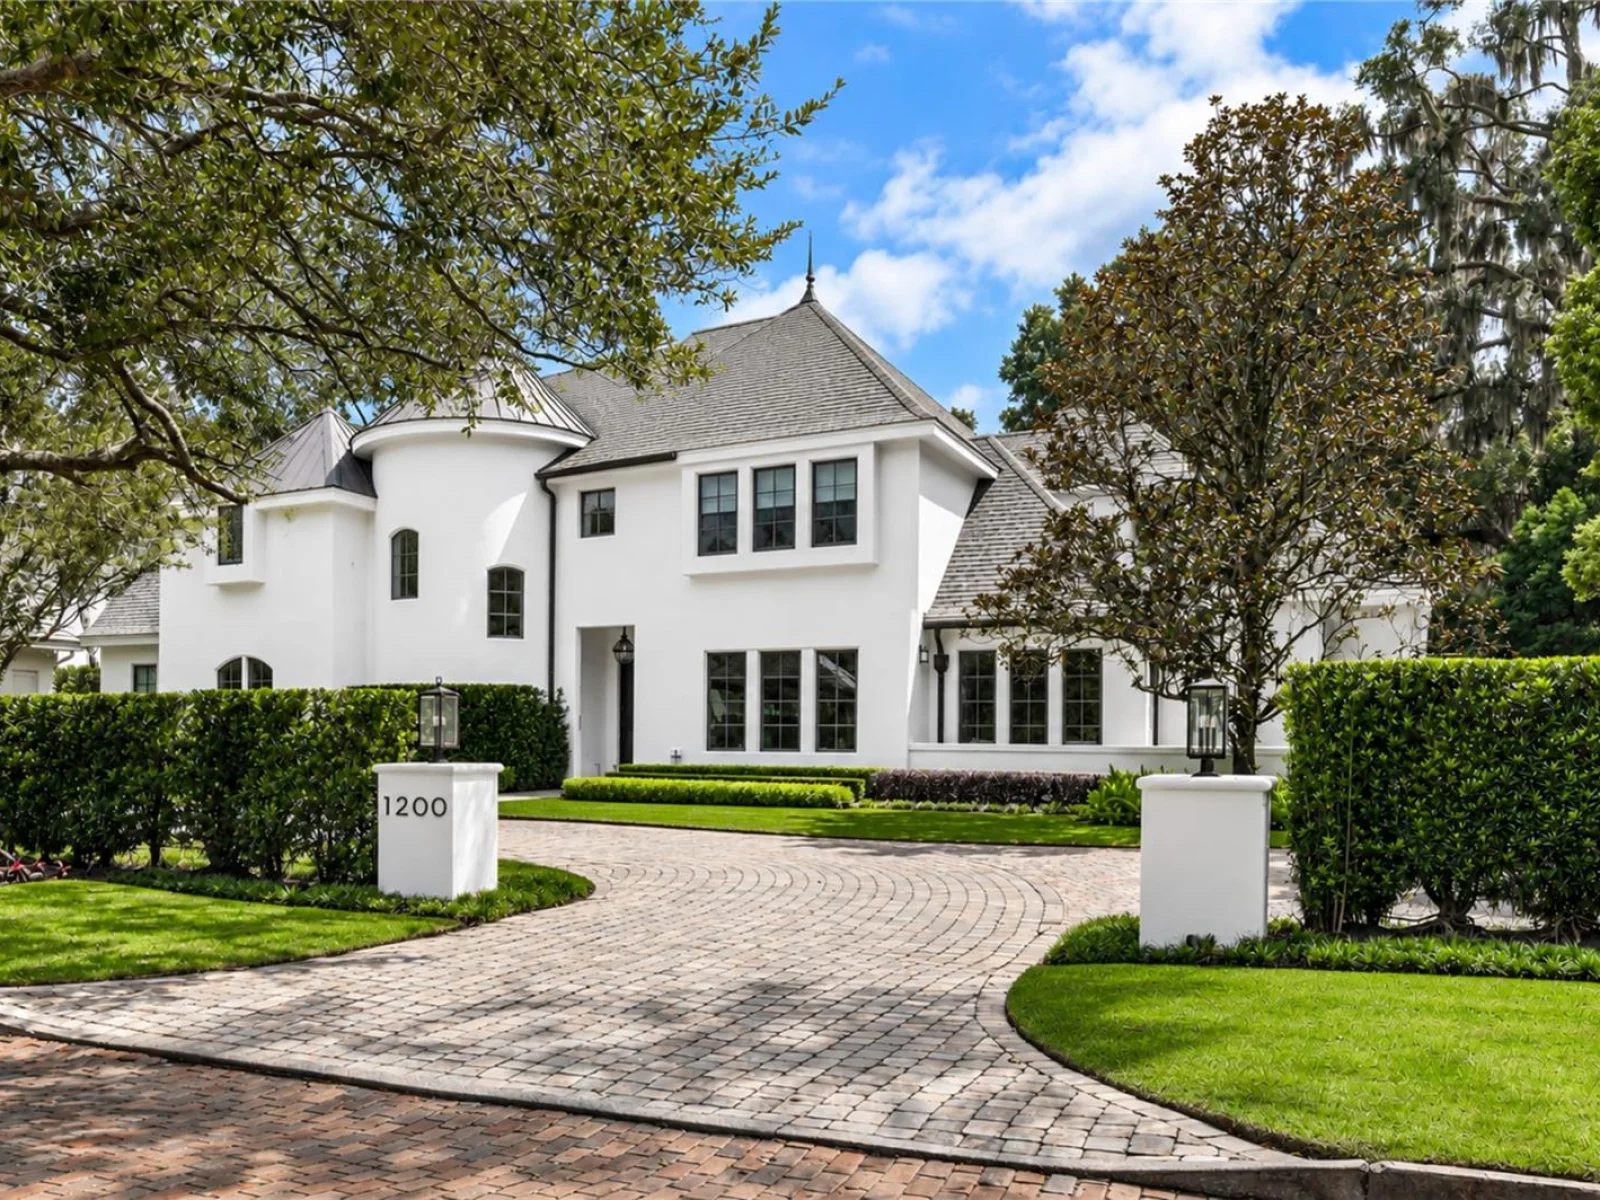
Some homes are built, and some are composed. At 1200 Via Salerno, every finish, fixture, & detail was chosen with one goal in mind: a residence that is a pleasure to live in every day and will feel just as right decades from now. Set on nearly half an acre in the highly desirable Vias of Winter Park, this fully renovated, turnkey home is modern European design at its most elegant and understated, with bespoke cabinetry & built-ins in every room and rare natural stone throughout. It offers five bedrooms, five full baths, a half bath, and has been curated with the care of a private collection. A sculptural curved staircase greets you in the foyer, and wood floors carry through the main level. The living room rises beneath vaulted ceilings, centered on a gas fireplace wrapped in Sequoia quartzite, with a wall of sliding glass doors opening to the pool so gatherings drift outdoors without a second thought. In the kitchen, rare leathered Naica quartzite forms the waterfall island, countertops, & backsplash, and custom cabinetry rises floor to ceiling. Appliances include a Wolf gas range with pot filler, Sub-Zero refrigerator, & two Miele dishwashers, plus a prep sink, concealed outlets, & push-to-open, soft-close drawers. To one side, a pantry/butler’s passage with matching cabinetry also houses the laundry. At the front of the home, a bright formal dining room & eat-in area complete the space. Just off the eat-in area, a large turf side courtyard offers a low-maintenance space where kids & pets can play within view of the kitchen. The main-level primary suite features two walk-in closets & a double-sided wood-burning fireplace shared with the private office. The spa-inspired bath showcases leathered Taj Mahal quartzite with integrated dual sinks, an extra-large soaking tub for two, & a walk-in shower, all with Graff fixtures. The office opens to the pool and is outfitted with floor-to-ceiling shelving, cabinetry, & file drawers, versatile enough to become a dressing room. The whiskey lounge with custom wet bar is sized for a game room or second office. A powder room completes the main floor. Upstairs, custom cabinetry lines the loft & hallway, offering storage at every turn. To the left, two bedrooms share an elegant bath with dual sinks and a separate tub & shower, and a single door closes them off creating an optional, private two-bedroom suite. To the right, two additional bedrooms each enjoy an en suite bath. Every bedroom is finished with built-in closets. A separate upstairs wing houses the generously sized media room, with state-of-the-art surround sound & extensive hidden storage. Outdoors, a weathered marble pool deck surrounds the saltwater pool, framed by grounds created by Signature Landscape. The garden pavilion with its own fireplace is one of the home’s most special spaces, joined by a summer kitchen with stone counters & wall, a natural gas grill, & a sink, plus a pool bath. Additional features include a three-car side-entry garage with epoxy floors, EV charger capability, & ample storage, along with Lutron lighting on the main level, Toto toilets throughout, water filtration, natural gas, a whole-home generator, & three Trane HVAC systems. The Winter Park Racquet Club, Interlachen Country Club, the shops & dining of Park Avenue, and the Winter Park 9 golf course are all within walking distance. Refined, move-in ready, and crafted without compromise, 1200 Via Salerno awaits its next owner.
Keep exploring

Listings courtesy of Stellar MLS as distributed by MLS GRID. MLS #MFR813245625. Listing brokerage: KELLY PRICE & COMPANY LLC. Status: Active.
IDX information is provided exclusively for consumers' personal, non-commercial use, may not be used for any purpose other than to identify prospective properties consumers may be interested in purchasing, and is deemed reliable but not guaranteed by MLS GRID. Properties displayed may be listed or sold by various participants in the MLS.
Based on information submitted to the MLS GRID as of November 7, 2026 at 12:01 PM UTC. All data is obtained from various sources and may not have been verified by broker or MLS GRID. Supplied Open House Information is subject to change without notice. All information should be independently reviewed and verified for accuracy. Properties may or may not be listed by the office/agent presenting the information.
Information deemed reliable but not guaranteed. All listings are subject to prior sale, change, or withdrawal. Neither the listing broker(s) nor Vectis by Wolliz shall be responsible for any typographical errors, misinformation, or misprints. © 2026 Vectis by Wolliz, Inc.