$368,500
6456 SW 92ND CIR, OCALA, FL 34481
ActiveProperty details
About this home
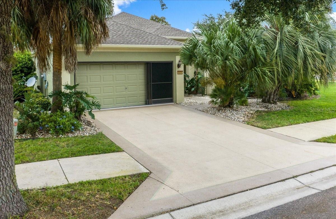
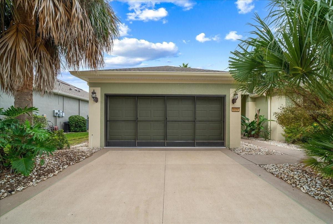
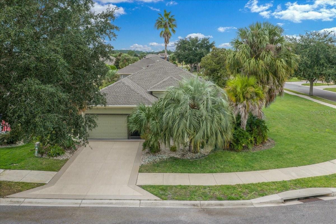
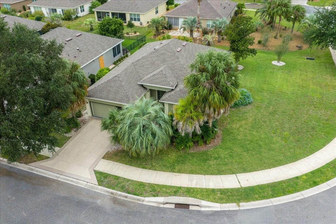
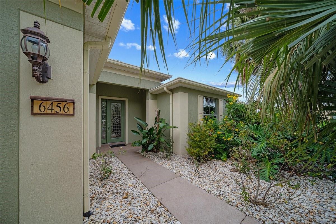
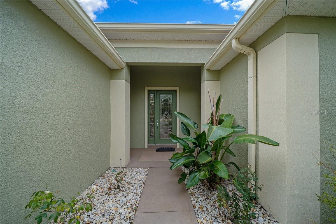
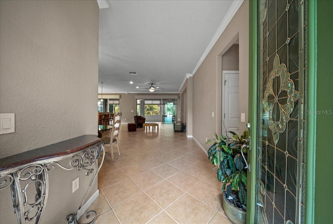
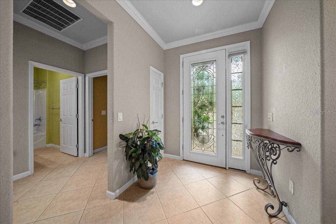
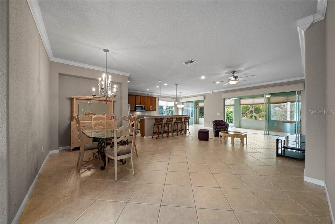
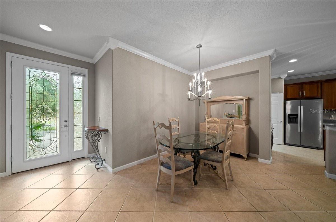
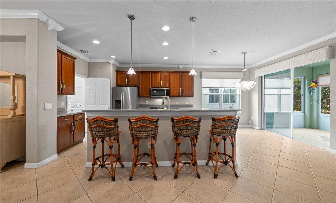
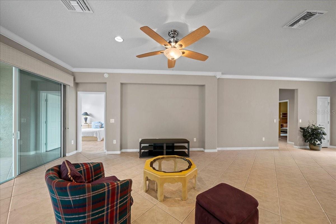
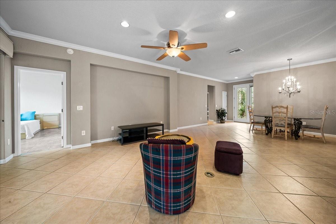
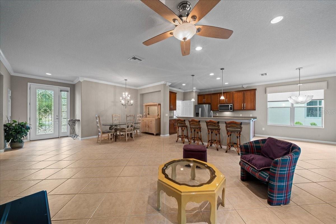
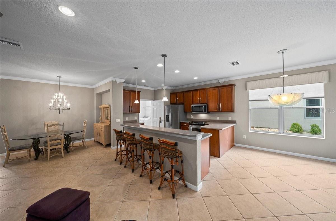
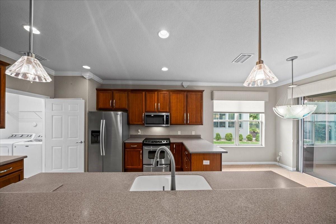
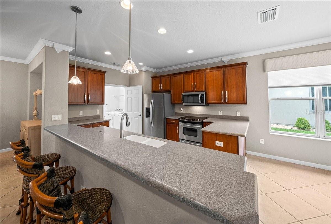
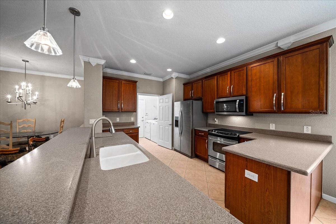
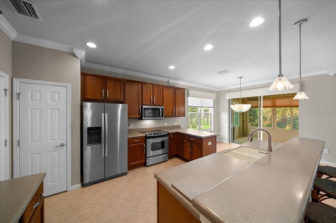
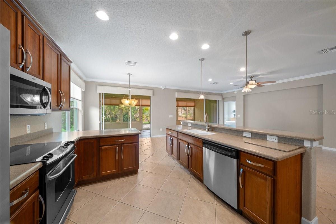
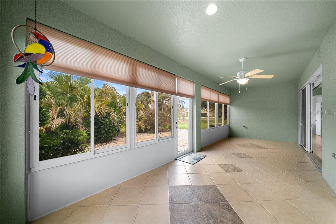
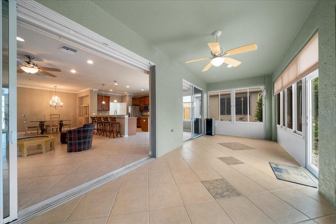
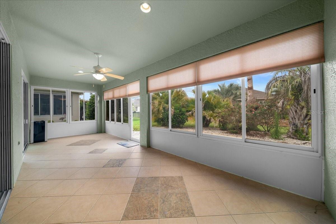
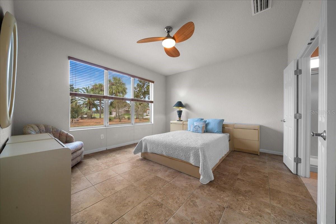
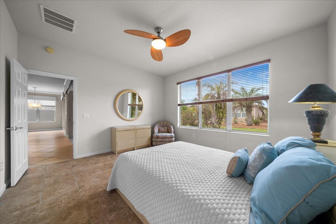
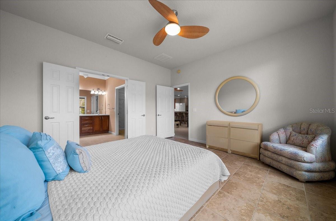
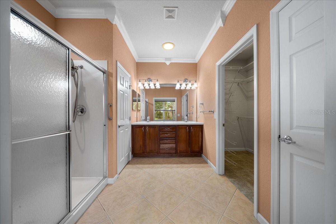
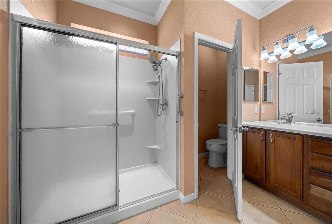
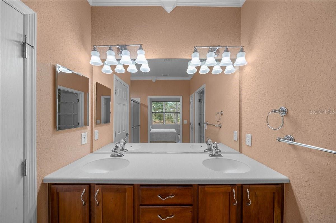
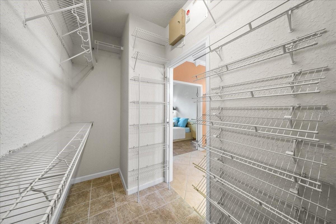
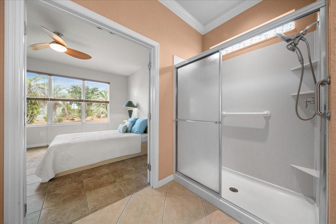
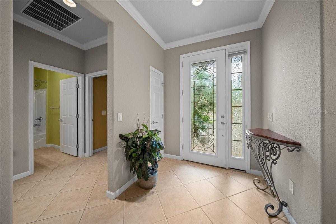
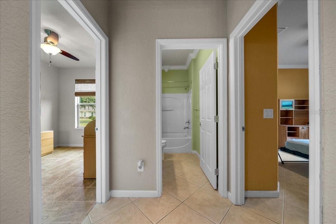
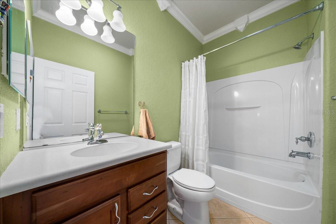
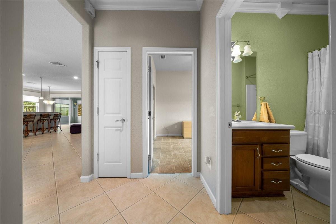
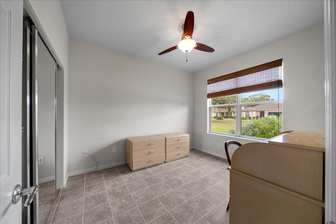
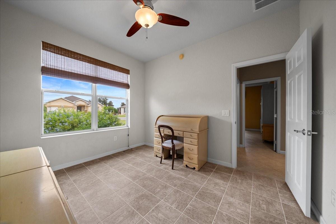
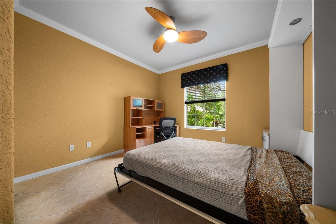
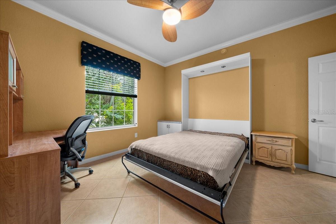
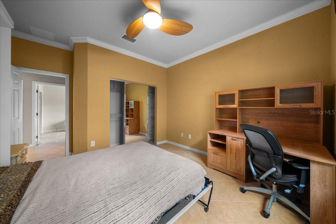
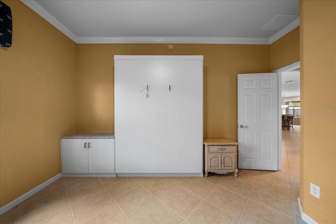
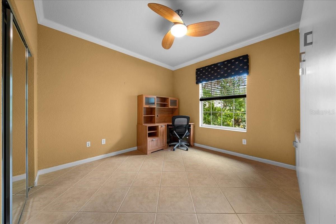
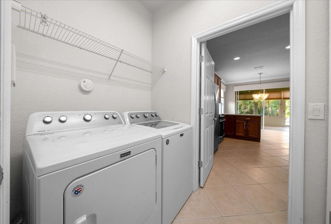
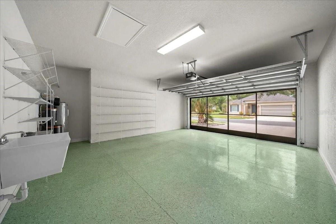
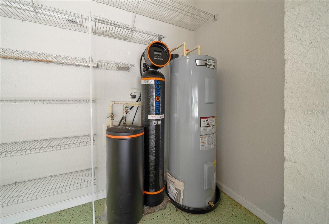
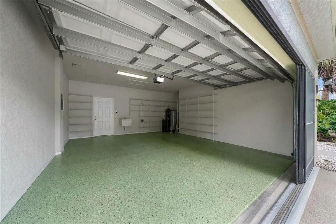
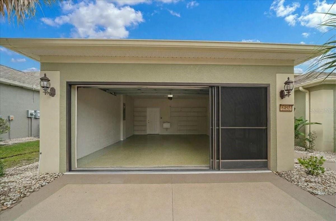
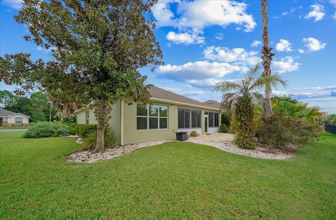
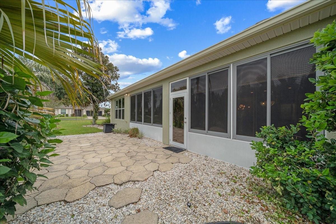
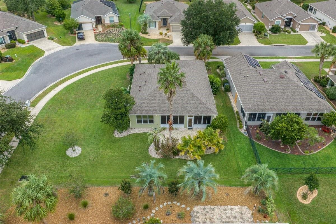
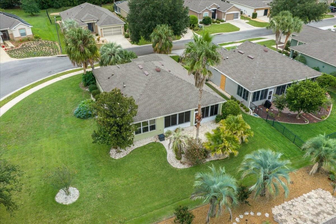
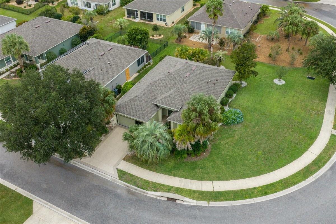
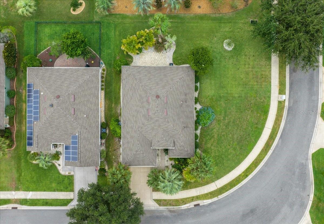
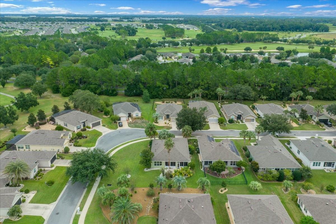
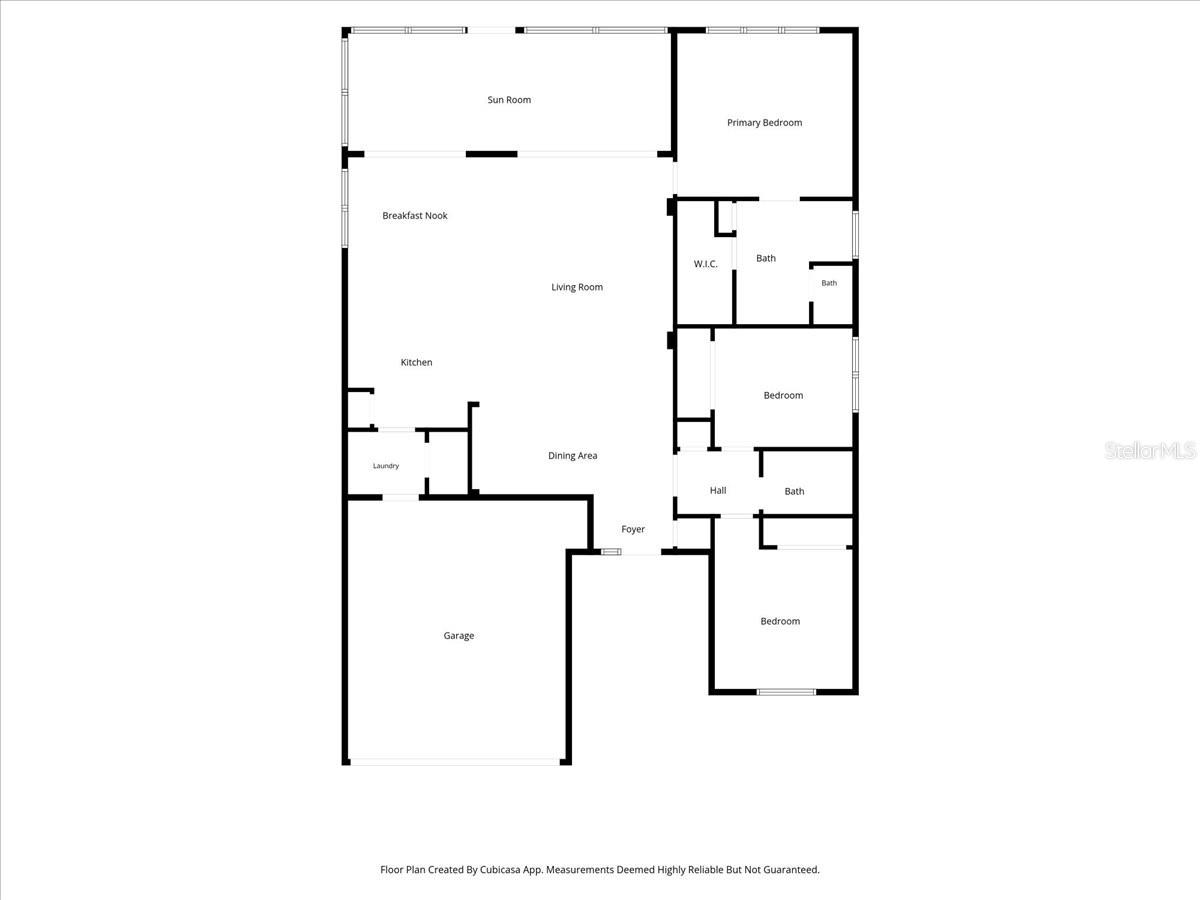
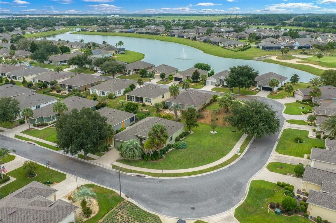
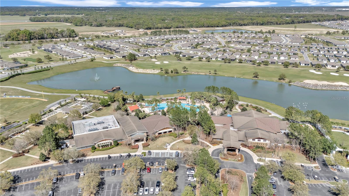
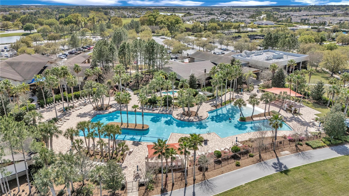
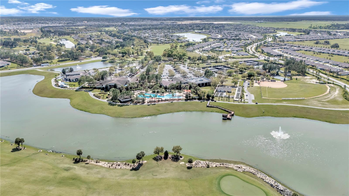
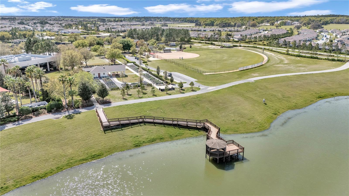
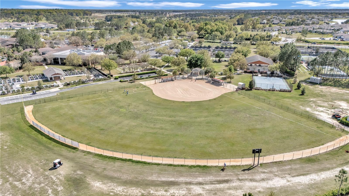
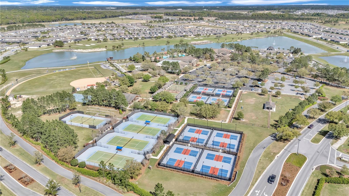
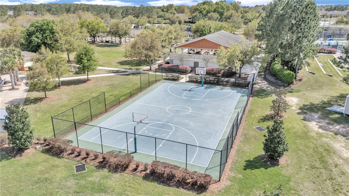
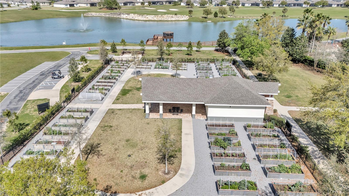
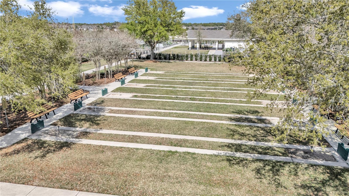
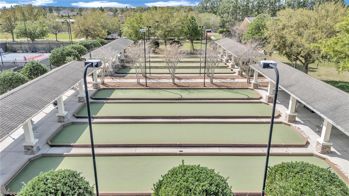
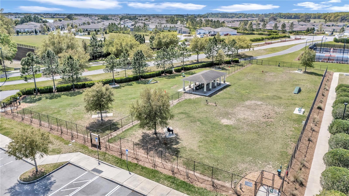
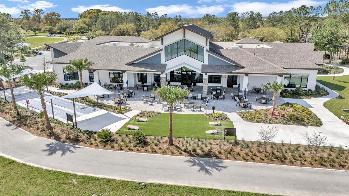
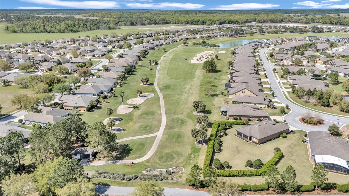
Enjoy resort-style living in this 3-bedroom, 2-bathroom, 2-car garage home with a full-size enclosed Florida Room. Set on an over-sized, maturely landscaped corner lot in the gated Stone Creek Golf Course 55+ Community, this Sheridan Model home is move-in ready. The open living, dining, and kitchen area lends itself to entertaining. It features a wall of sliding glass doors that fills the space with natural light and opens to the expansive 10’ x 28’ enclosed lanai. A dedicated air conditioner keeps the lanai comfortable year-round. The master suite has triple windows and French doors to the ensuite bathroom, with its step-in shower, water closet, double-sink vanity, spacious walk-in closet, and linen closet. The third bedroom with its queen-size Murphy Bed easily doubles as a home office. The eat-in kitchen offers solid-surface countertops, soft-close cabinets, lower-cabinet pullouts, and stainless-steel appliances. A raised bar with pendant lighting provides guest seating, and the breakfast nook overlooks the garden and lanai. Framed by mature shrubbery, the backyard paver patio offers a secluded, well-lit seating area. Built for Florida weather, the home features tough cement stucco-over-cinder block construction. The exterior walls were just sealed and painted, and the interior walls were refreshed (Sep26). The roof was replaced in June 2022, and the HVAC system was new in 2019. Additional upgrades include an indoor laundry room, crown-molding, bathroom solar tubes, designer chandeliers, maintenance-free tile flooring, whole-house water softener, hyper-filtration air conditioning with UV light, whole yard irrigation, epoxy-coated garage flooring and driveway, and brand-new window and garage screens (Sep26). Stone Creek by Del Webb offers an active lifestyle and resort-quality amenities. The 187-acre Stone Creek Golf Club includes 18 holes, pro shop, and the Stone Creek Bar and Grille. The Reunion Center features Elan Spa, a large resort-style pool, indoor lap pool, hot tub, and over 100 clubs and interest groups with plays, music, events and activities. The Stonewater Club offers a bar, meeting rooms, billiards, and darts. Residents enjoy dog parks and courts for pickleball, tennis, bocce, basketball, and horseshoes. Located in Ocala’s Highway 200 corridor, the community is convenient to shopping, hospitals, medical facilities, restaurants, and more.
Keep exploring

Listings courtesy of Stellar MLS as distributed by MLS GRID. MLS #MFR813225127. Listing brokerage: HOMERUN REALTY. Status: Active.
IDX information is provided exclusively for consumers' personal, non-commercial use, may not be used for any purpose other than to identify prospective properties consumers may be interested in purchasing, and is deemed reliable but not guaranteed by MLS GRID. Properties displayed may be listed or sold by various participants in the MLS.
Based on information submitted to the MLS GRID as of November 7, 2026 at 9:45 PM UTC. All data is obtained from various sources and may not have been verified by broker or MLS GRID. Supplied Open House Information is subject to change without notice. All information should be independently reviewed and verified for accuracy. Properties may or may not be listed by the office/agent presenting the information.
Information deemed reliable but not guaranteed. All listings are subject to prior sale, change, or withdrawal. Neither the listing broker(s) nor Vectis by Wolliz shall be responsible for any typographical errors, misinformation, or misprints. © 2026 Vectis by Wolliz, Inc.
More homes in OCALA


