$16,750,000
1083 WESTWAY DR, SARASOTA, FL 34236
ActiveProperty details
About this home
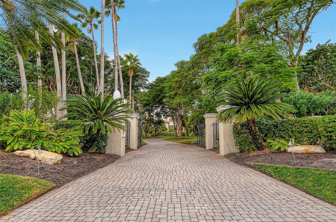
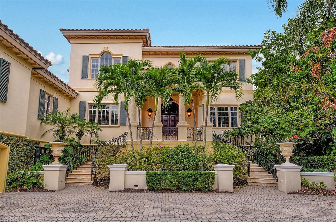
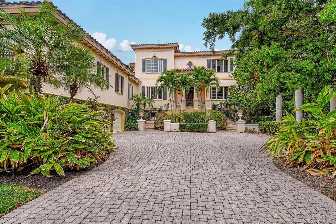
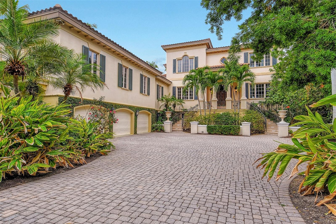
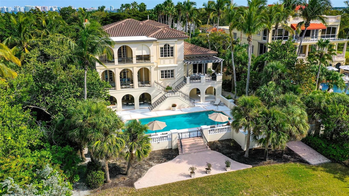
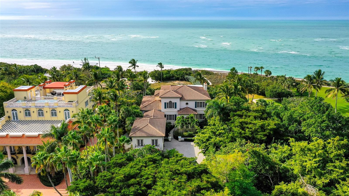
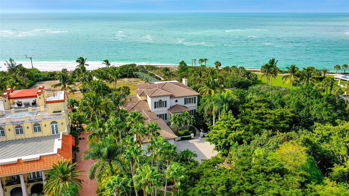
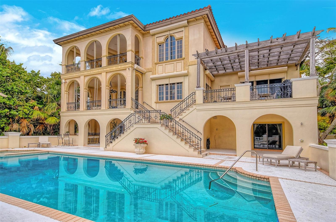
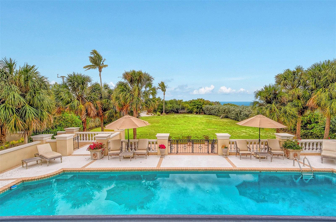
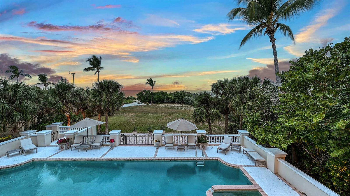
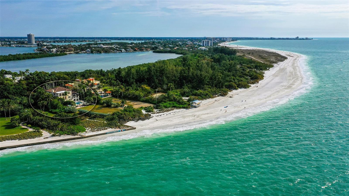
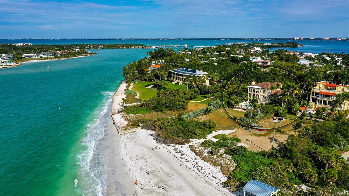
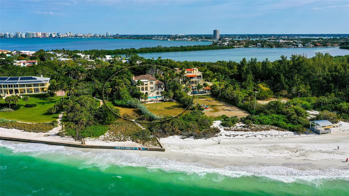
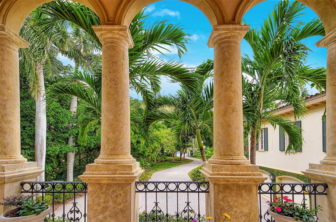
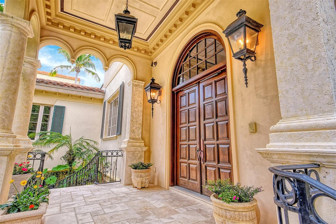
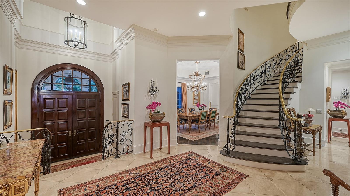
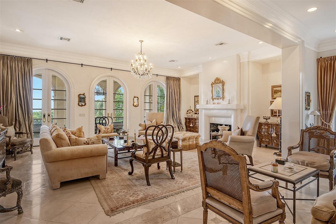
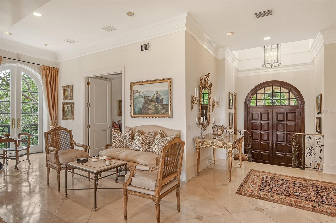
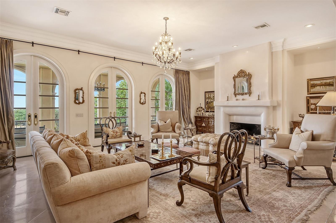
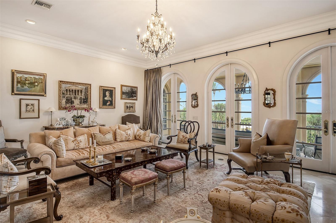
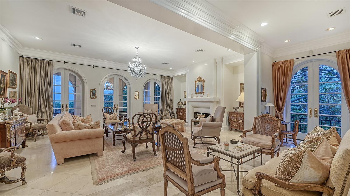
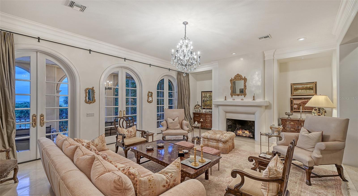
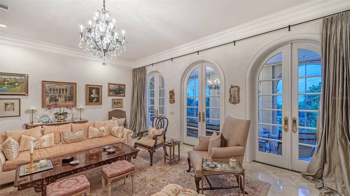
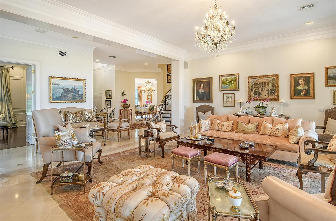
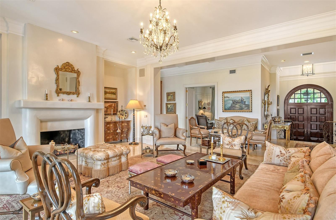
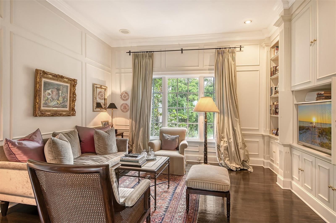
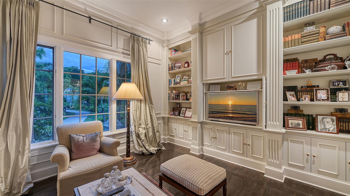
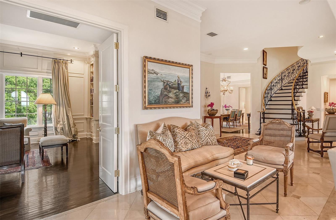
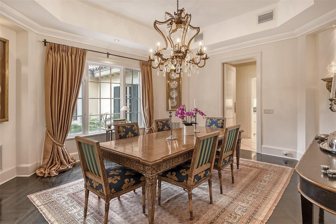
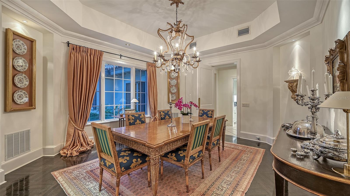
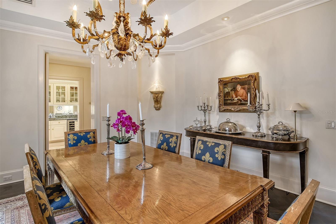
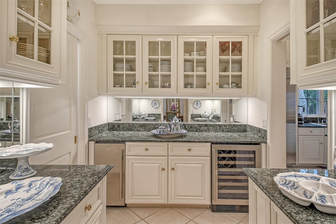
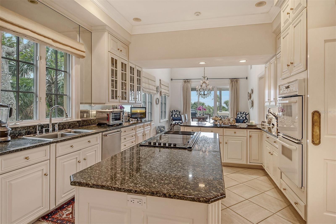
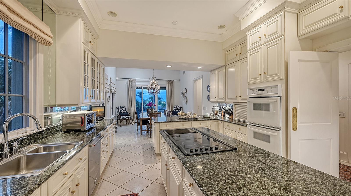
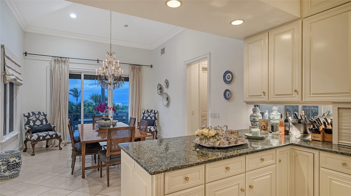
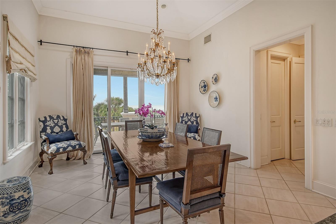
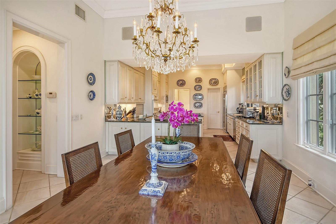
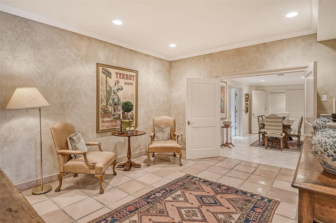
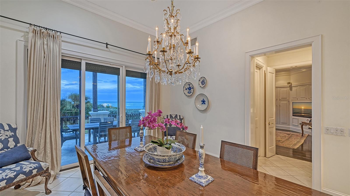
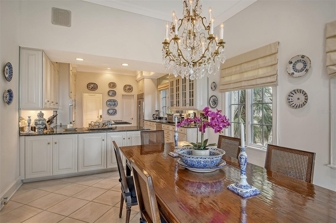
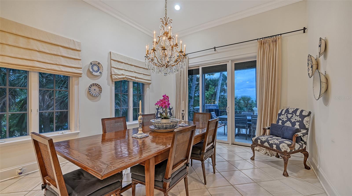
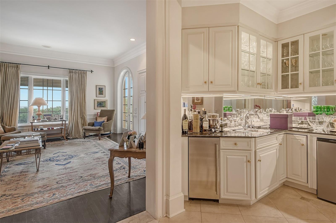
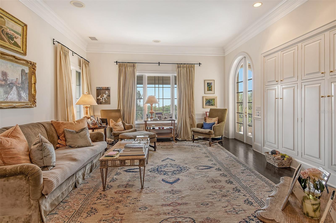
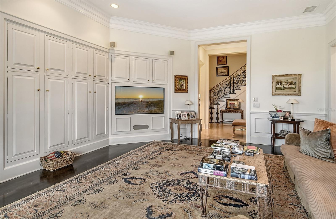
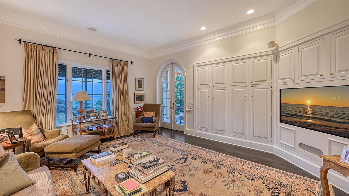
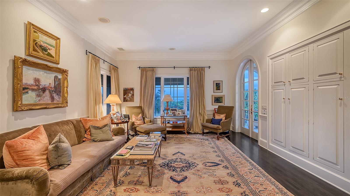
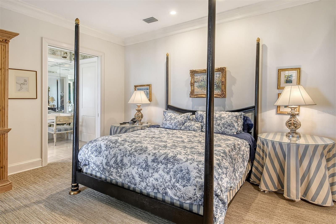
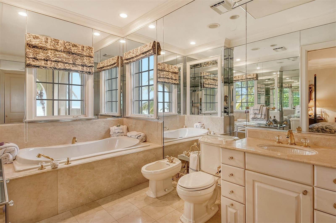
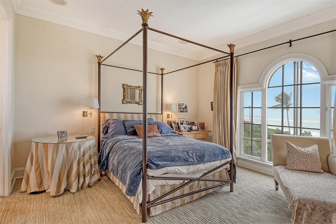
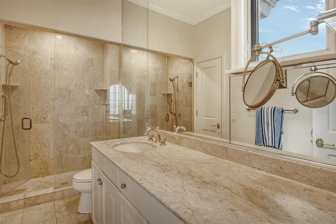
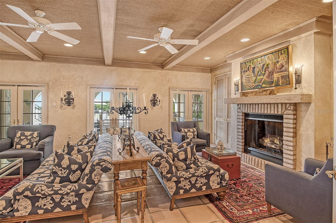
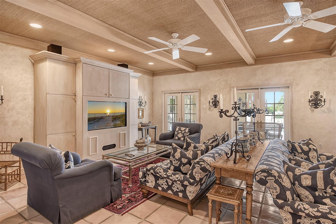
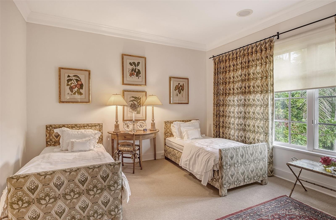
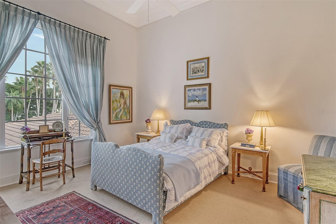
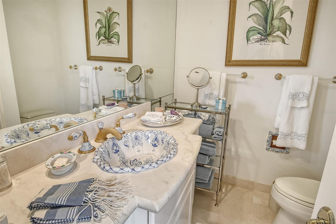
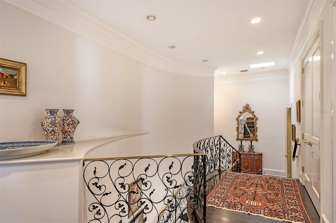
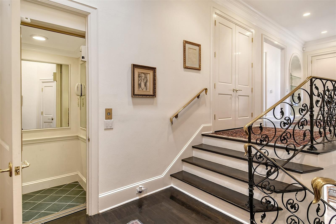
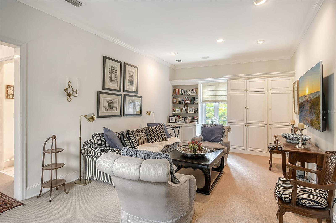
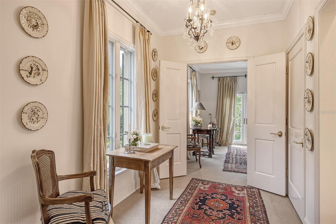
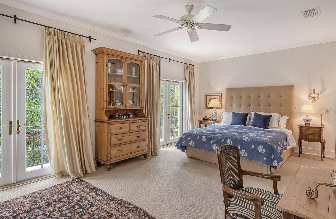
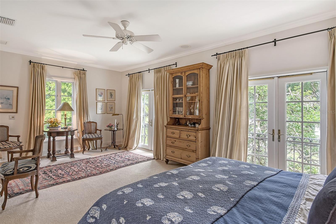
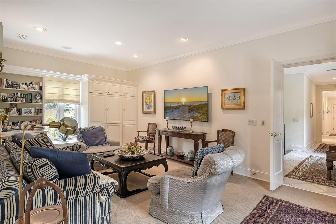
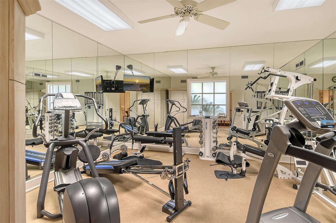
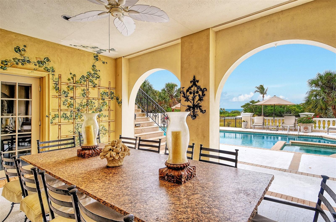
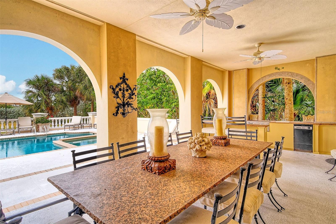
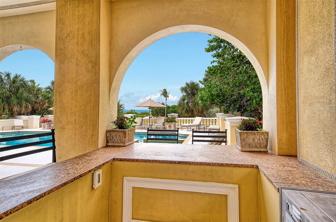
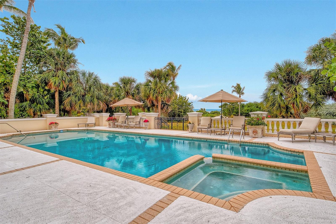
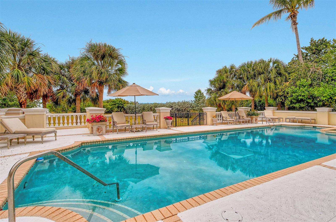
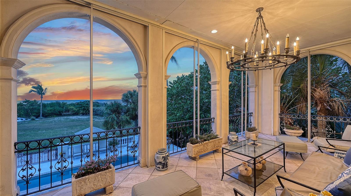
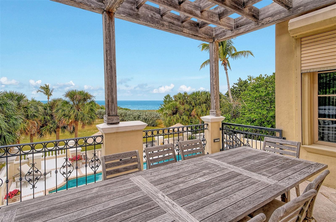
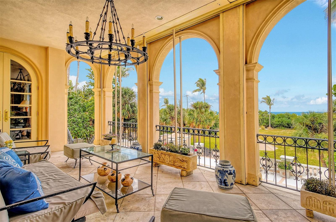
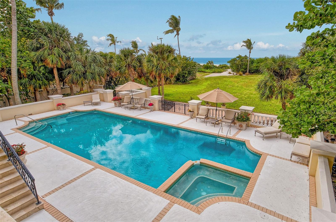
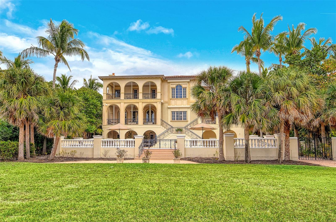
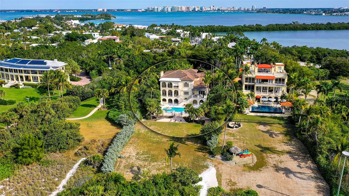
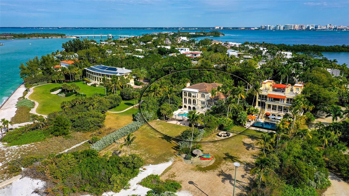
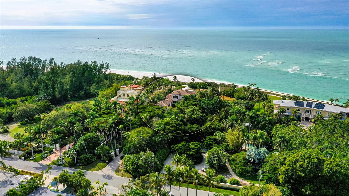
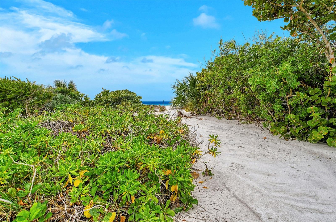
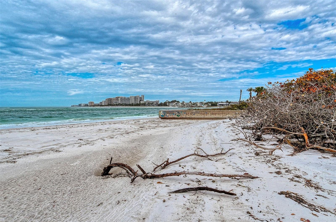
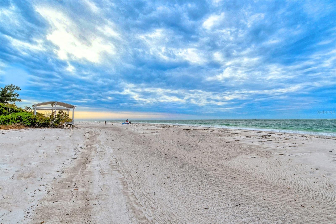
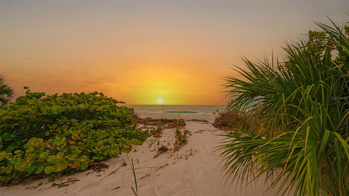
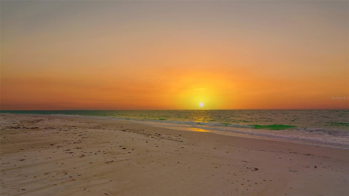
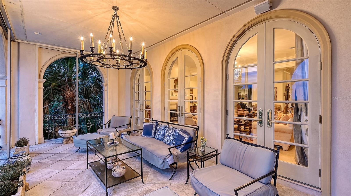
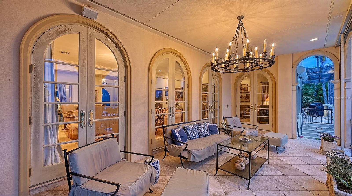
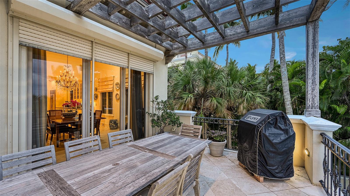
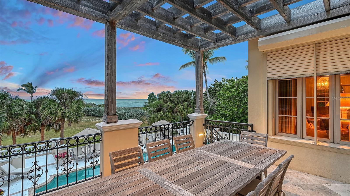
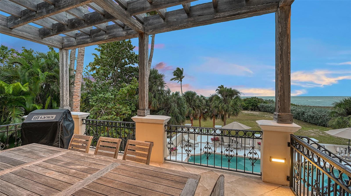
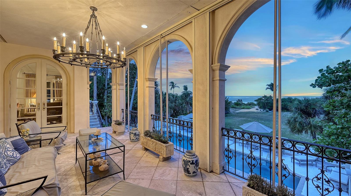
Meticulously designed and flawlessly executed, this exceptional 6,700-square-foot palatial estate on iconic Westway Drive is majestic. Nestled in Lido Shores, the property spans an impressive 1.67 acres—making it among the largest and most desirable waterfront holdings in the Lido/Longboat area. With a premier western exposure and sweeping waterfront frontage, the property offers unobstructed, panoramic views of Sarasota’s legendary sunsets and the Gulf of Mexico's ever-changing beauty. Architectural brilliance is evident in every aspect of the estate’s design, as classic Mediterranean influences blend with graceful elegance. Security and exclusivity are paramount, ensuring that every moment in this sanctuary is one of tranquility and distinction. A regal, gated entrance creates a dramatic sense of arrival, while the privileged location ensures seclusion and prominence along spectacular waterways and pristine Gulf Coast shorelines. The long driveway winds through mature, manicured landscaping—lush with live oaks, sabal palms, palmettos, and ferns, all illuminated by dramatic night lighting. The home’s brick-paved courtyard presentation is adorned with stately columns and intricate detailing, setting a tone of timeless sophistication that echoes throughout the property. A stately portico welcomes with a monumental carved-wood entry door that sets the tone for sophisticated interiors. Inside, grand rooms feature exquisite fixtures, polished finishes, and rich furnishings, unified by an elegantly styled aesthetic and an atmosphere of refined opulence. Every detail reflects a commitment to luxury, comfort, and timeless style. Stunning examples include exquisite marble and wood flooring, a sweeping curved staircase with iron railing, arched windows and doors, artisan millwork, high ceilings with custom details, triple crown molding, and bespoke cabinetry that embellish the home throughout. With three expansive levels, the residence boasts four en suite bedrooms, an attached 770-square-foot VIP apartment secluded from the rest of the house, two additional baths, dual living rooms, three formal and casual dining areas, three offices, a vast recreation room, a gym, two laundry rooms, an elevator, two fireplaces, a three-car garage, and dozens of French doors and glass sliders that open to invite the incredible outdoors in. Expansive covered terraces and upper-level balconies stretch along the rear façade, offering multiple spaces for outdoor living and entertaining—perfect for both lavish celebrations and intimate gatherings. Outdoor living unfolds effortlessly with a sleek pool and spa, inviting lounges, open-air dining areas, and voluminous acreage that add to the options and appeal of waterfront living. Every aspect of the residence, from its expansive footprint to its gilded amenities, has been thoughtfully designed to deliver a lifestyle of unrivaled sophistication, comfort, and exclusivity. This coastal refuge offers an irreplaceable opportunity in Sarasota’s elite waterfront market. The estate’s enviable location offers easy access to Sarasota’s world-class beaches, the downtown’s vibrant cultural scene, and the boutique shopping and fine dining venues of St. Armands Circle. This exceptional listing is truly stunning, perfect for a luxurious lifestyle in a magnificent setting. A must-see in person to fully appreciate its wonderful allure and unique characteristics.
Keep exploring

Listings courtesy of Stellar MLS as distributed by MLS GRID. MLS #MFR813213633. Listing brokerage: DEVELOPERS REALTY LBK, INC. Status: Active.
IDX information is provided exclusively for consumers' personal, non-commercial use, may not be used for any purpose other than to identify prospective properties consumers may be interested in purchasing, and is deemed reliable but not guaranteed by MLS GRID. Properties displayed may be listed or sold by various participants in the MLS.
Based on information submitted to the MLS GRID as of November 7, 2026 at 1:30 PM UTC. All data is obtained from various sources and may not have been verified by broker or MLS GRID. Supplied Open House Information is subject to change without notice. All information should be independently reviewed and verified for accuracy. Properties may or may not be listed by the office/agent presenting the information.
Information deemed reliable but not guaranteed. All listings are subject to prior sale, change, or withdrawal. Neither the listing broker(s) nor Vectis by Wolliz shall be responsible for any typographical errors, misinformation, or misprints. © 2026 Vectis by Wolliz, Inc.
More homes in SARASOTA


