$599,000
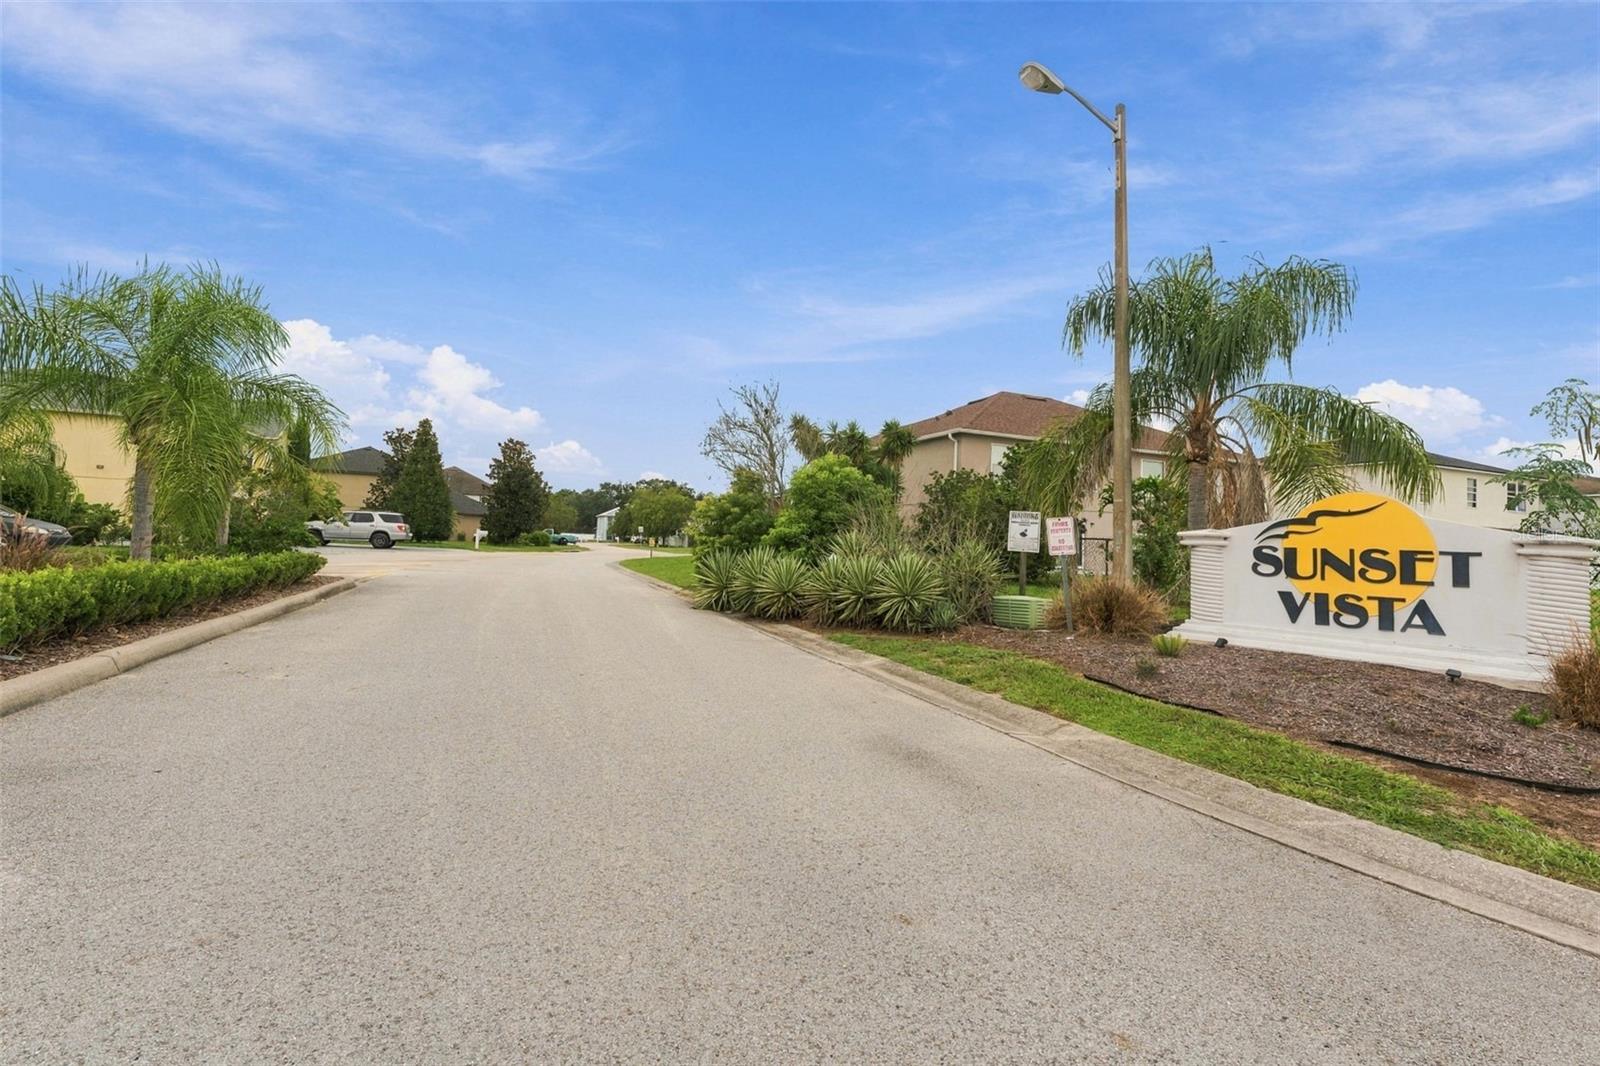
6028 SUNSET VISTA DR, LAKELAND, FL 33812
Under ContractProperty details
About this home
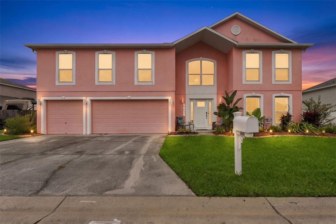
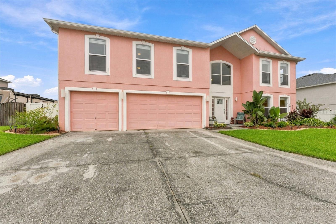
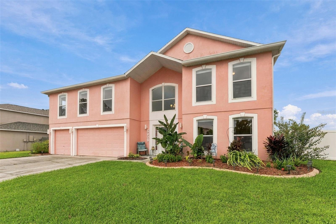
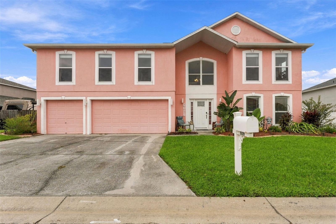
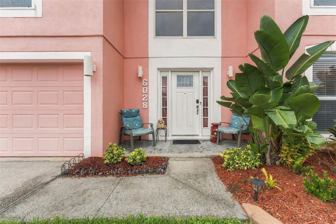
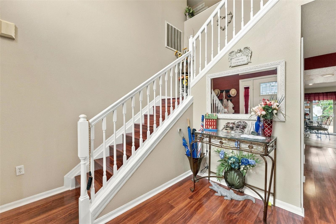
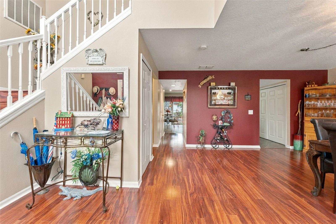
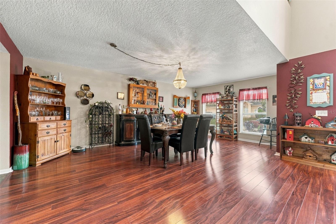
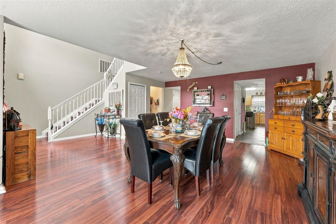
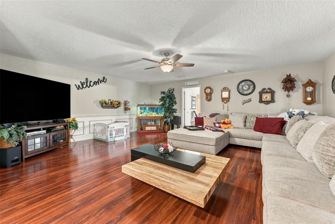
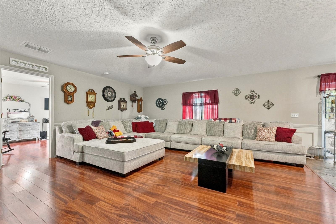
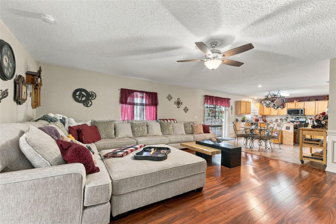
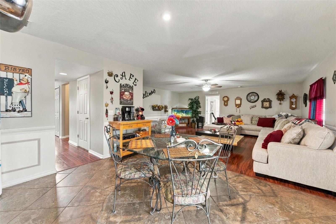
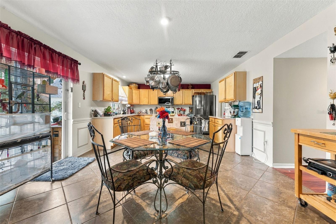
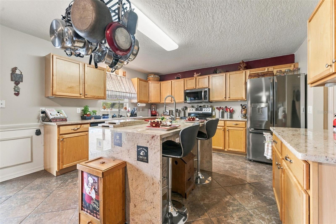
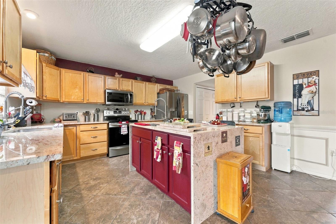
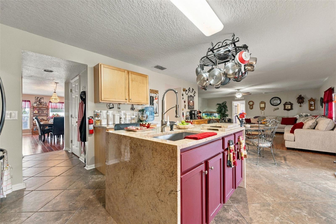
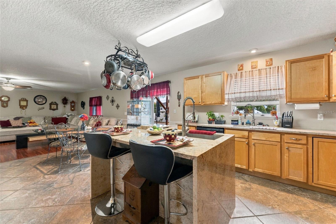
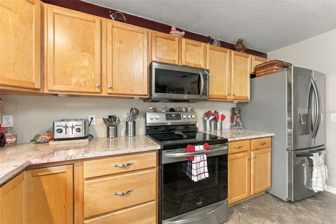
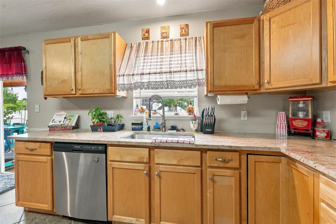
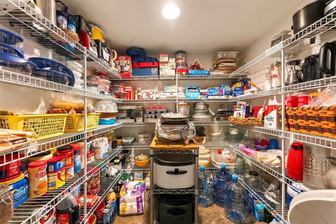
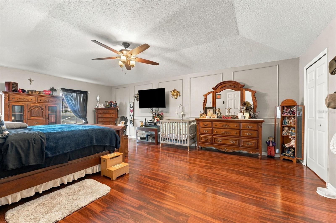
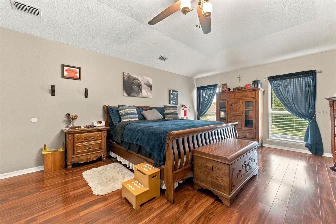
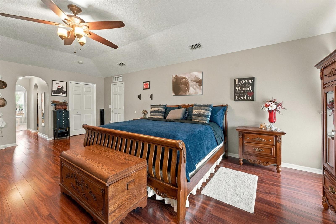
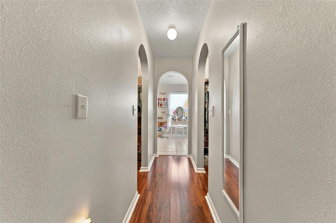
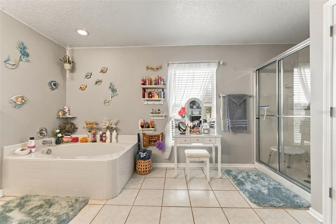
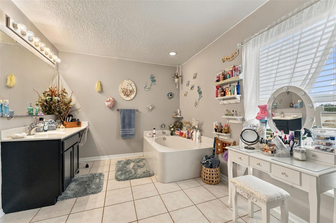
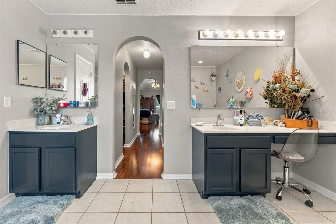
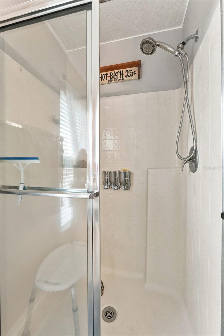
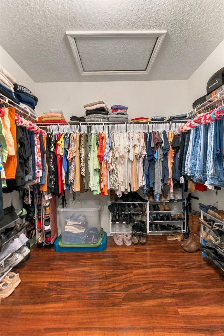
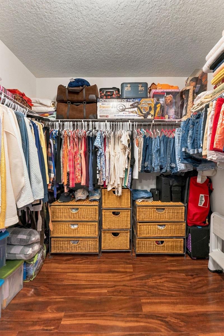
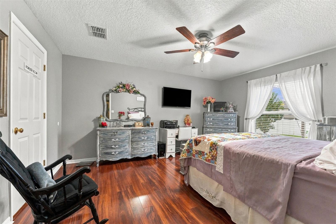
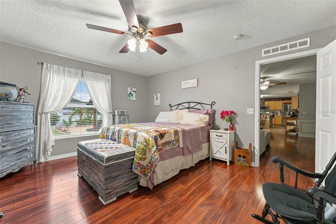
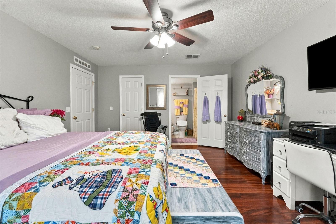
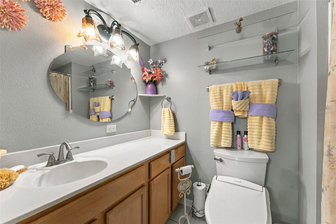
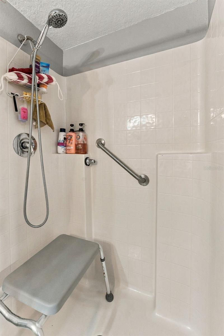
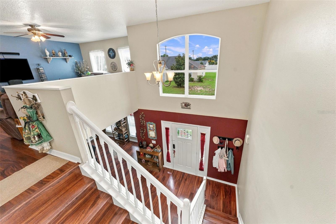
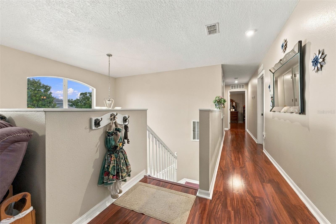
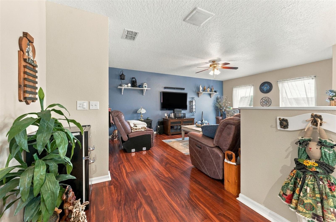
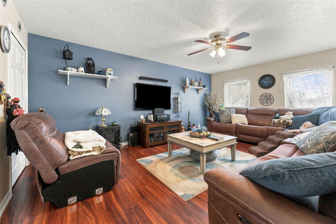
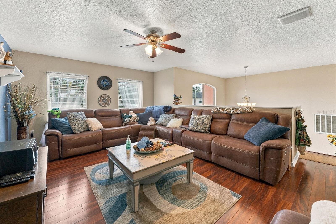
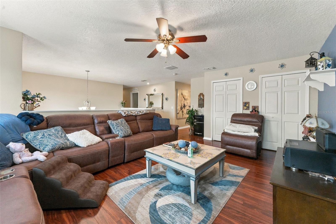
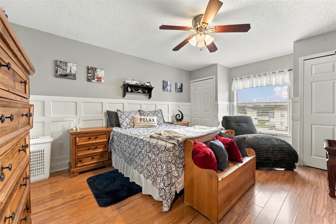
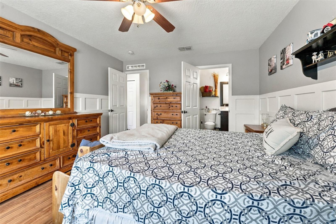
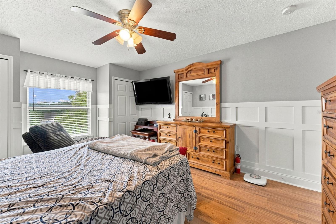
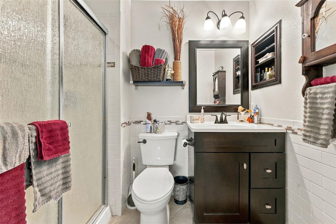
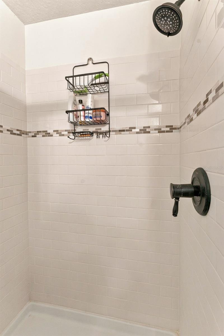
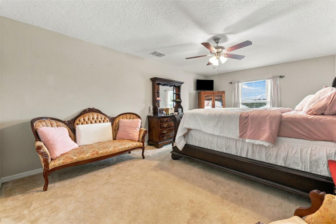
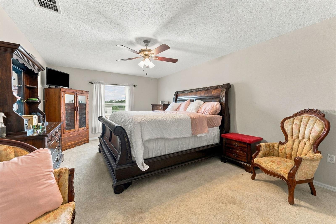
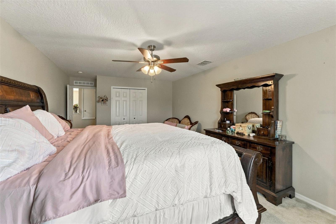
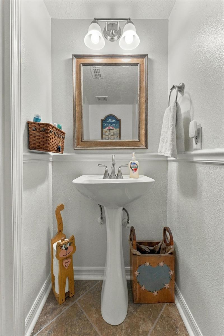
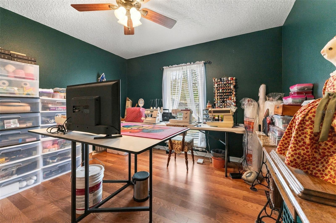
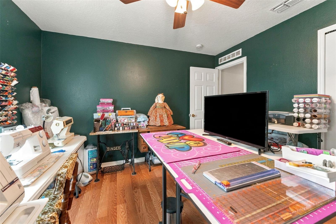
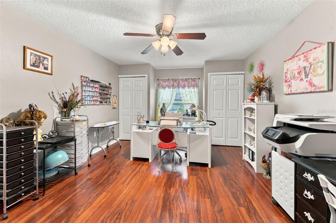
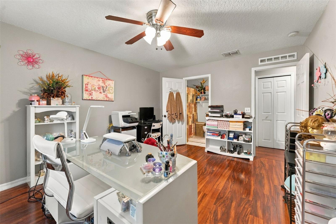
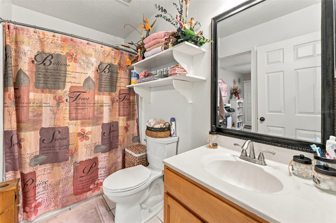
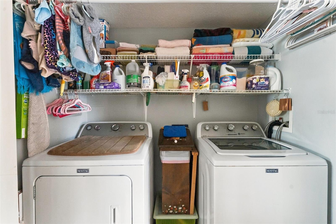
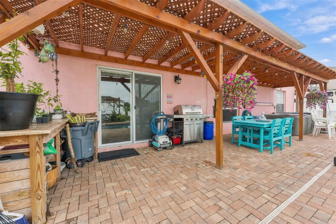
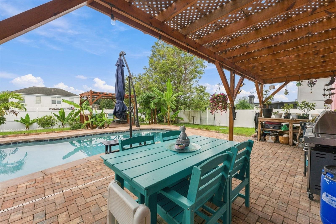
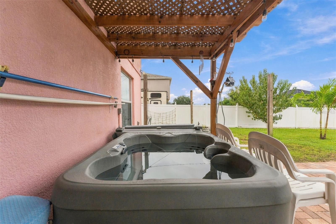
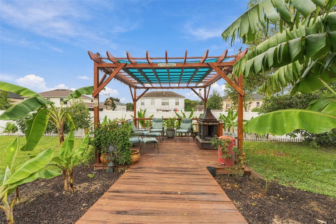
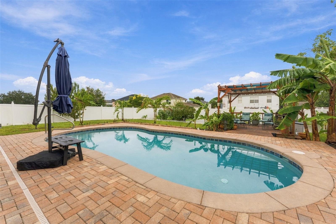
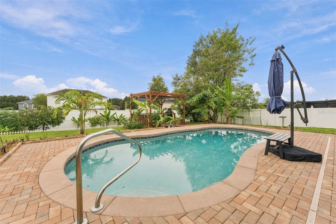
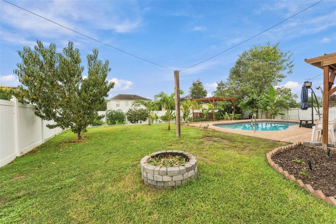
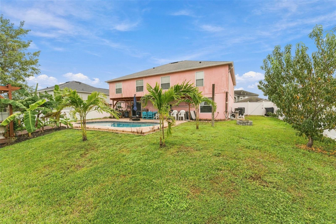
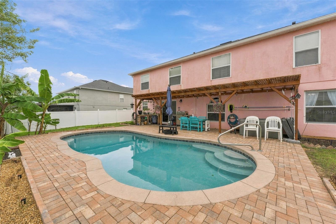
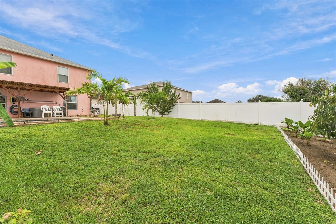
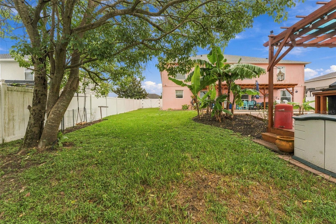
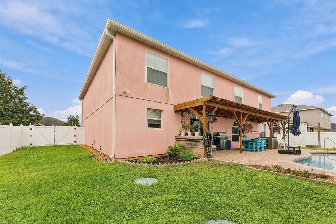
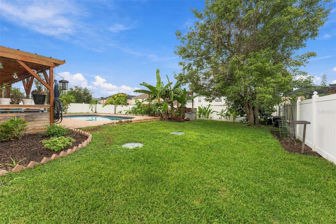
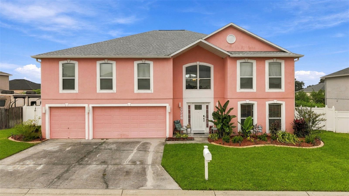
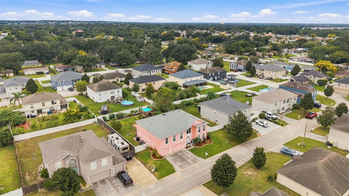
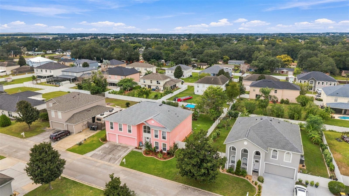
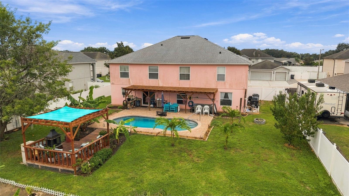
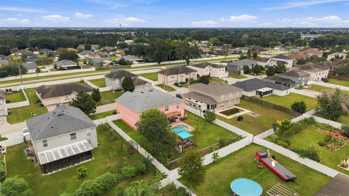
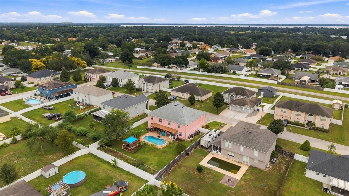
Under contract-accepting backup offers. Welcome to 6028 Sunset Vista Drive, an impressive 6-bedroom, 4.5-bath pool home offering 3,892 square feet of living space, a 3-car garage, and an incredible backyard retreat in South Lakeland. Step inside to a dramatic two-story foyer and a spacious, versatile floor plan designed for both everyday living and entertaining. A first-floor bedroom provides flexibility for guests, multigenerational living, or a private home office, while the expansive second-floor primary suite offers a relaxing retreat. At the heart of the home, the spacious kitchen features granite countertops, a large center island, walk-in pantry, stainless steel appliances, and abundant cabinetry with prep space. Both kitchen sinks and faucets were replaced in 2025/2026, and the refrigerator was replaced in 2025. The home's interior was freshly painted in 2026, including the walls and ceilings. Step outside and discover a true Florida backyard oasis designed for entertaining and year-round enjoyment. The fenced backyard features a pool surrounded by pavers and a new pool motor installed in 2025. Two pergolas added in 2023 and 2025, sun sails for added shade, hammocks, and a dedicated fire-pit area with pavers create multiple spaces to gather, relax and entertain—from sunny afternoons by the pool to evenings around the fire. The outdoor porch was further enhanced with granite countertops in 2025/2026, adding additional serving space for outdoor entertaining. Garden lovers will appreciate an extraordinary collection of established fruit trees, plants, and herbs, including Meyer lemon, avocado, plantain, banana, mango, peach, tamarind, grapefruit, papaya and blueberry, along with cilantro, culantro, thyme, basil and ginger—creating your own backyard edible garden. Major improvements provide even more peace of mind, including a NEW ROOF and gutters in 2023 with hurricane straps, added insulation in 2025, generator hookups, PVC plumbing, and a septic system serviced and pumped in August 2026. A whole-home AirCycler ventilation and air-circulation system was installed in 2025 to help promote consistent airflow and fresh-air circulation throughout the home. The water heater and HVAC systems have been routinely maintained, including replacement of components as needed. All five toilets were replaced approximately three years ago. The spacious 3-car garage provides excellent parking and storage and also features a dedicated workshop area enhanced with granite countertops in 2025/2026—ideal for hobbies, projects, organization, or additional workspace. The location offers convenient access to South Lakeland shopping, dining and recreation, with Lakeside Village and popular restaurants including GrillSmith and Fish City Grill nearby. Spend the day exploring Downtown Lakeland, Lake Hollingsworth, Lake Mirror and Bonnet Springs Park, or enjoy easy access to many of Central Florida's attractions. Lakeland Linder International Airport is conveniently accessible, with Tampa International Airport and Orlando International Airport providing additional travel options. LEGOLAND Florida Resort and Walt Disney Resort Parks are conveniently 45 min rides! With nearly 3,900 square feet, 6 bedrooms, 4.5 baths, a 3-car garage, extensive recent improvements and an exceptional outdoor entertaining space, 6028 Sunset Vista Drive offers an impressive combination of space, flexibility and Florida living. Contact Theresa today for a showing!
Keep exploring

Listings courtesy of Stellar MLS as distributed by MLS GRID. MLS #MFR813204501. Listing brokerage: THE SOMERDAY GROUP PL. Status: Active Under Contract.
IDX information is provided exclusively for consumers' personal, non-commercial use, may not be used for any purpose other than to identify prospective properties consumers may be interested in purchasing, and is deemed reliable but not guaranteed by MLS GRID. Properties displayed may be listed or sold by various participants in the MLS.
Based on information submitted to the MLS GRID as of November 7, 2026 at 10:15 AM UTC. All data is obtained from various sources and may not have been verified by broker or MLS GRID. Supplied Open House Information is subject to change without notice. All information should be independently reviewed and verified for accuracy. Properties may or may not be listed by the office/agent presenting the information.
Information deemed reliable but not guaranteed. All listings are subject to prior sale, change, or withdrawal. Neither the listing broker(s) nor Vectis by Wolliz shall be responsible for any typographical errors, misinformation, or misprints. © 2026 Vectis by Wolliz, Inc.
More homes in LAKELAND


