$319,900
518 NW 94TH WAY, GAINESVILLE, FL 32607
Under ContractProperty details
About this home
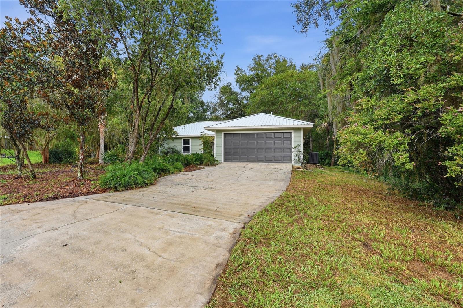
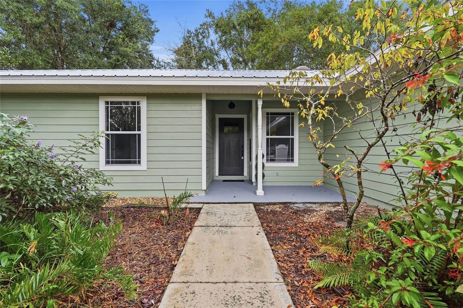
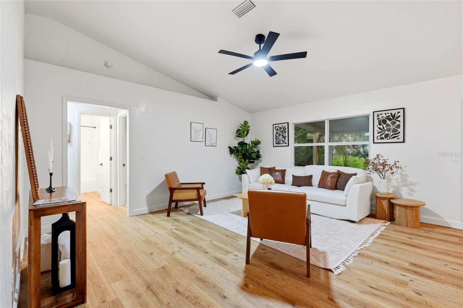
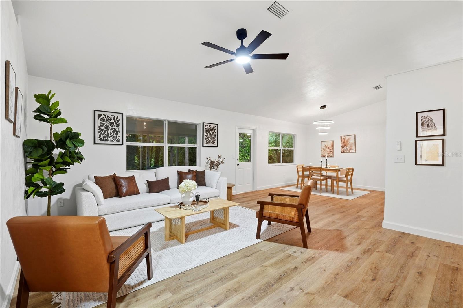
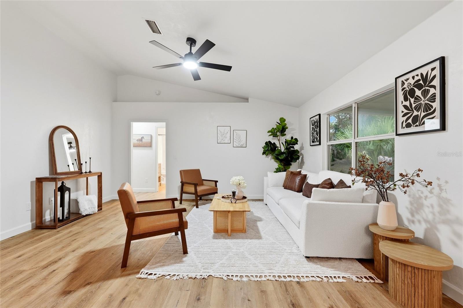
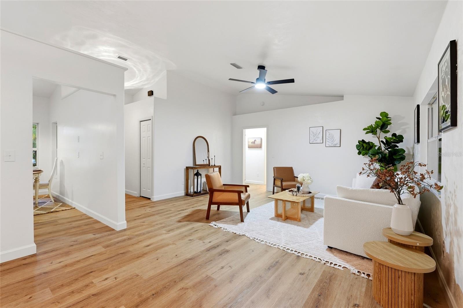
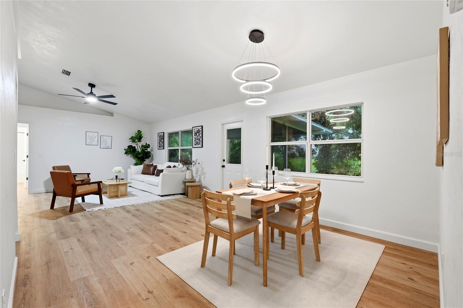
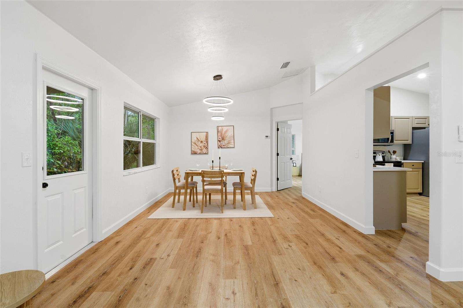
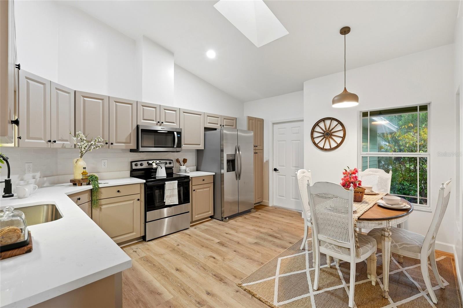
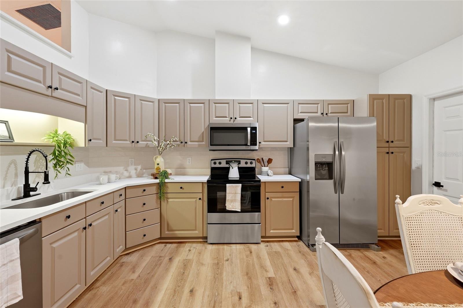
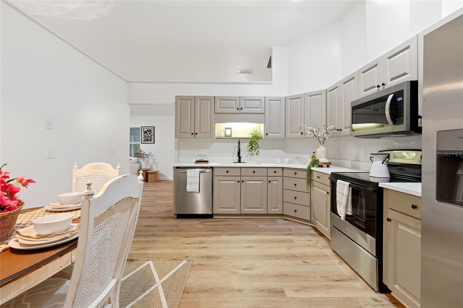
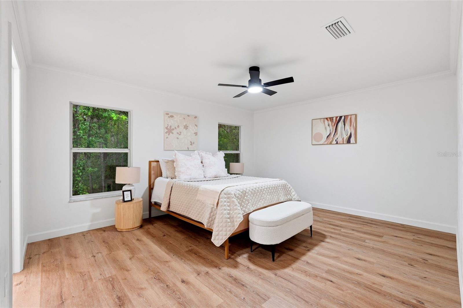
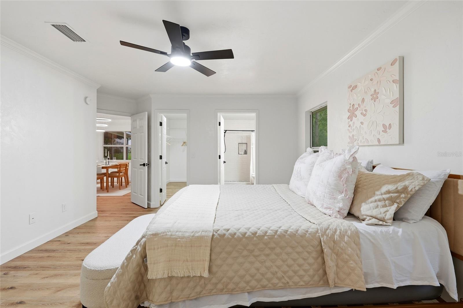
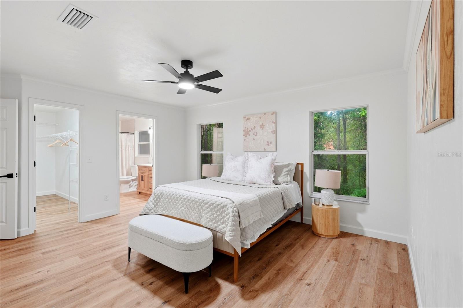
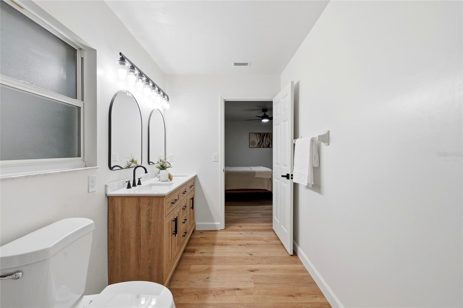
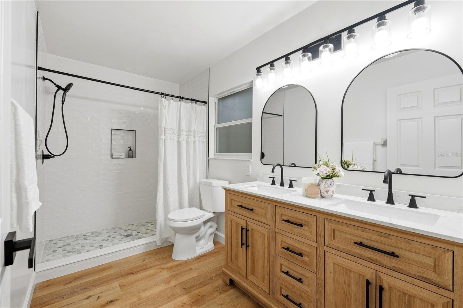
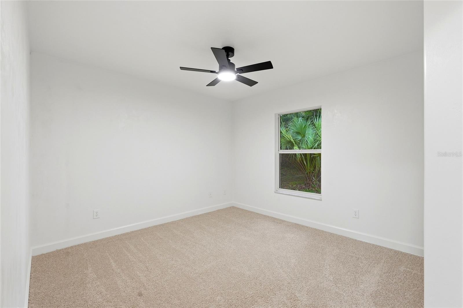
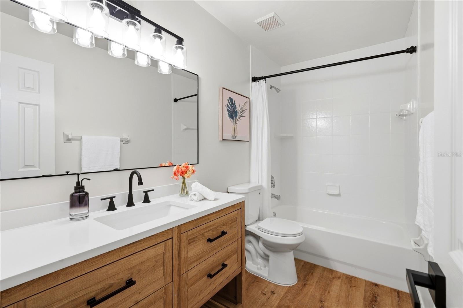
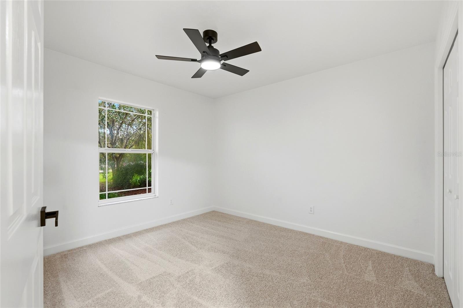
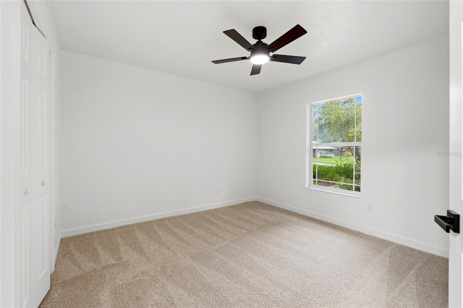
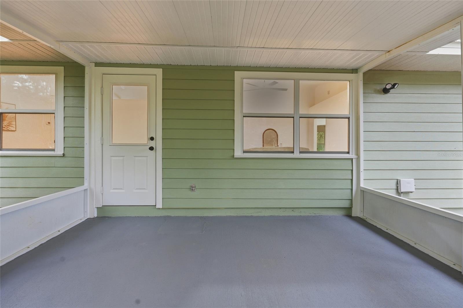
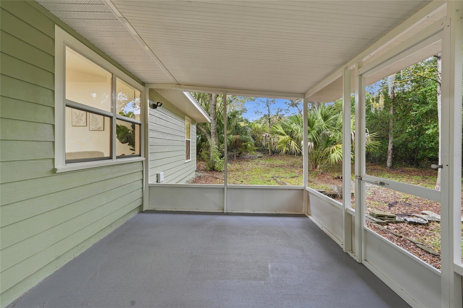
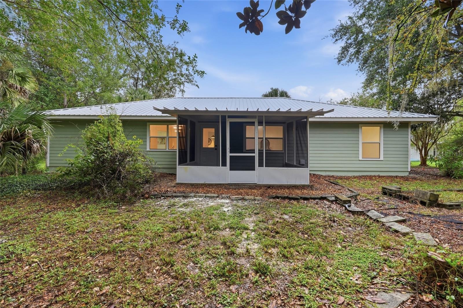
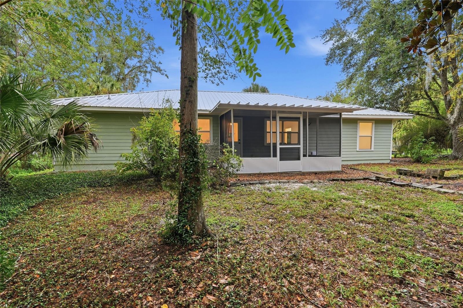
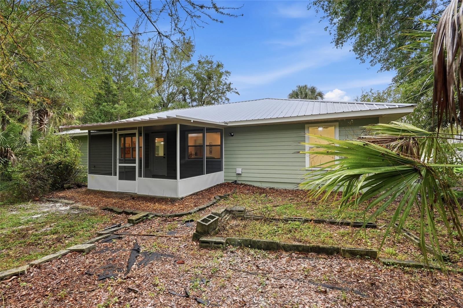
Under contract-accepting backup offers. Fully renovated 4-bedroom, 2-bath home at the end of a cul-de-sac in Hamilton Pond, set on a wooded 0.38-acre lot in West Gainesville. A NEW METAL ROOF (2026) leads the list of updates, along with new luxury vinyl plank flooring, new carpet in the secondary bedrooms, fresh paint, and new lighting, ceiling fans, fixtures and hardware throughout. The living and dining areas share a vaulted ceiling and wide windows that look out to the trees. The eat-in kitchen has new quartz countertops, tile backsplash, new stainless steel appliances and a skylight for natural light. The split floor plan places the primary suite on its own side of the home, with a walk-in closet and a renovated bath featuring a dual-sink vanity and a tiled walk-in shower. Three additional bedrooms share a second renovated full bath. A screened back porch opens to a shaded, tree-lined backyard. Two-car garage, covered front entry and a long driveway. Water heater 2022. About a quarter mile from Newberry Road and roughly 2 miles from I-75, close to shopping, dining and Tioga Town Center.
Keep exploring

Listings courtesy of Stellar MLS as distributed by MLS GRID. MLS #MFR813184487. Listing brokerage: MILLER REAL ESTATE. Status: Active Under Contract.
IDX information is provided exclusively for consumers' personal, non-commercial use, may not be used for any purpose other than to identify prospective properties consumers may be interested in purchasing, and is deemed reliable but not guaranteed by MLS GRID. Properties displayed may be listed or sold by various participants in the MLS.
Based on information submitted to the MLS GRID as of November 7, 2026 at 11:30 AM UTC. All data is obtained from various sources and may not have been verified by broker or MLS GRID. Supplied Open House Information is subject to change without notice. All information should be independently reviewed and verified for accuracy. Properties may or may not be listed by the office/agent presenting the information.
Information deemed reliable but not guaranteed. All listings are subject to prior sale, change, or withdrawal. Neither the listing broker(s) nor Vectis by Wolliz shall be responsible for any typographical errors, misinformation, or misprints. © 2026 Vectis by Wolliz, Inc.
More homes in GAINESVILLE


