$555,000
5028 COVEVIEW DR, ST CLOUD, FL 34771
Under ContractProperty details
About this home
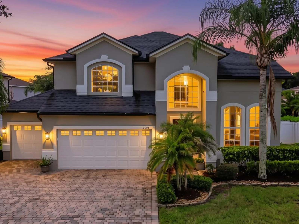
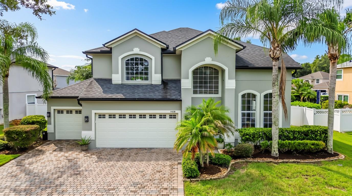
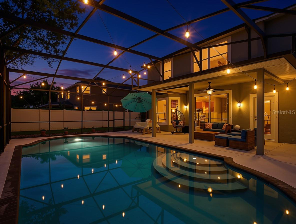
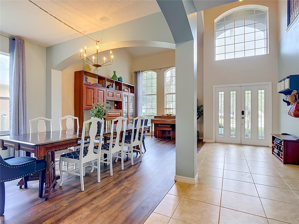
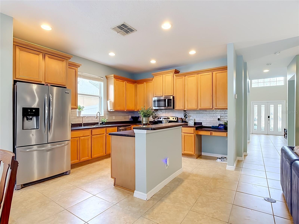
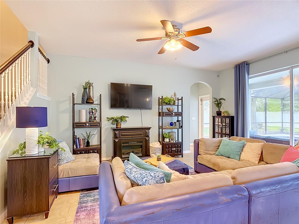
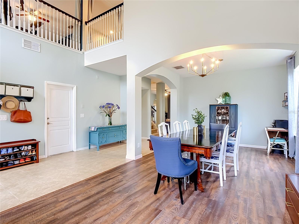
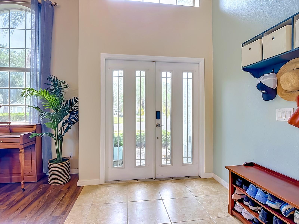
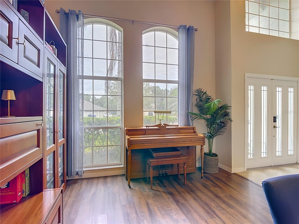
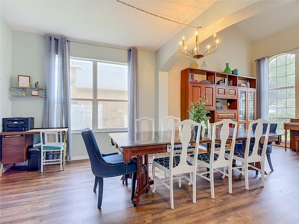
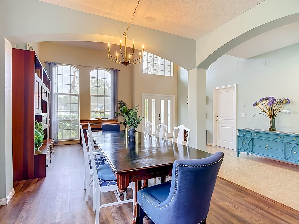
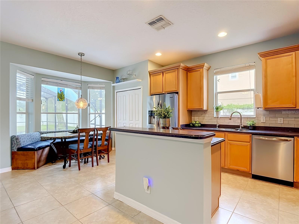
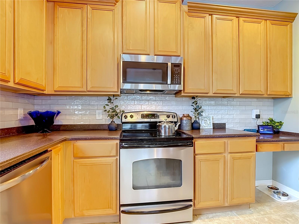
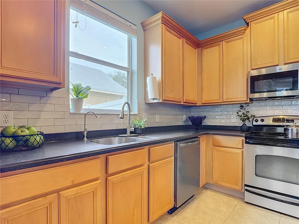
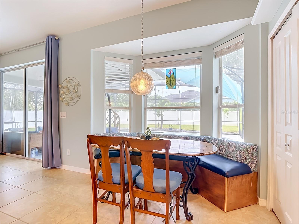
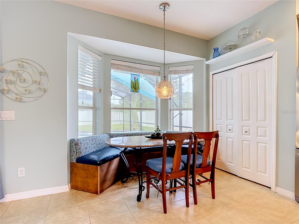
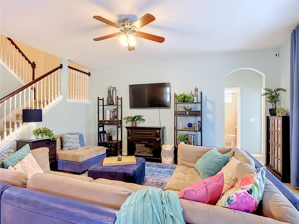
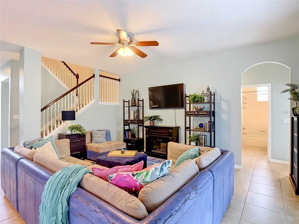
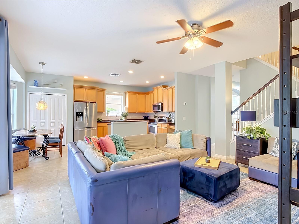
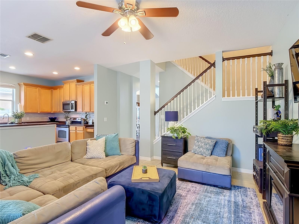
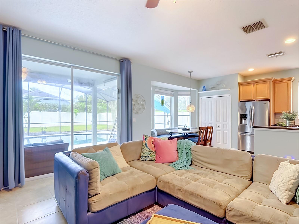
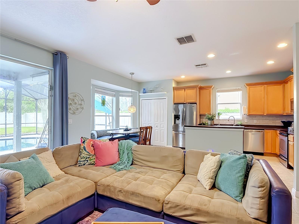
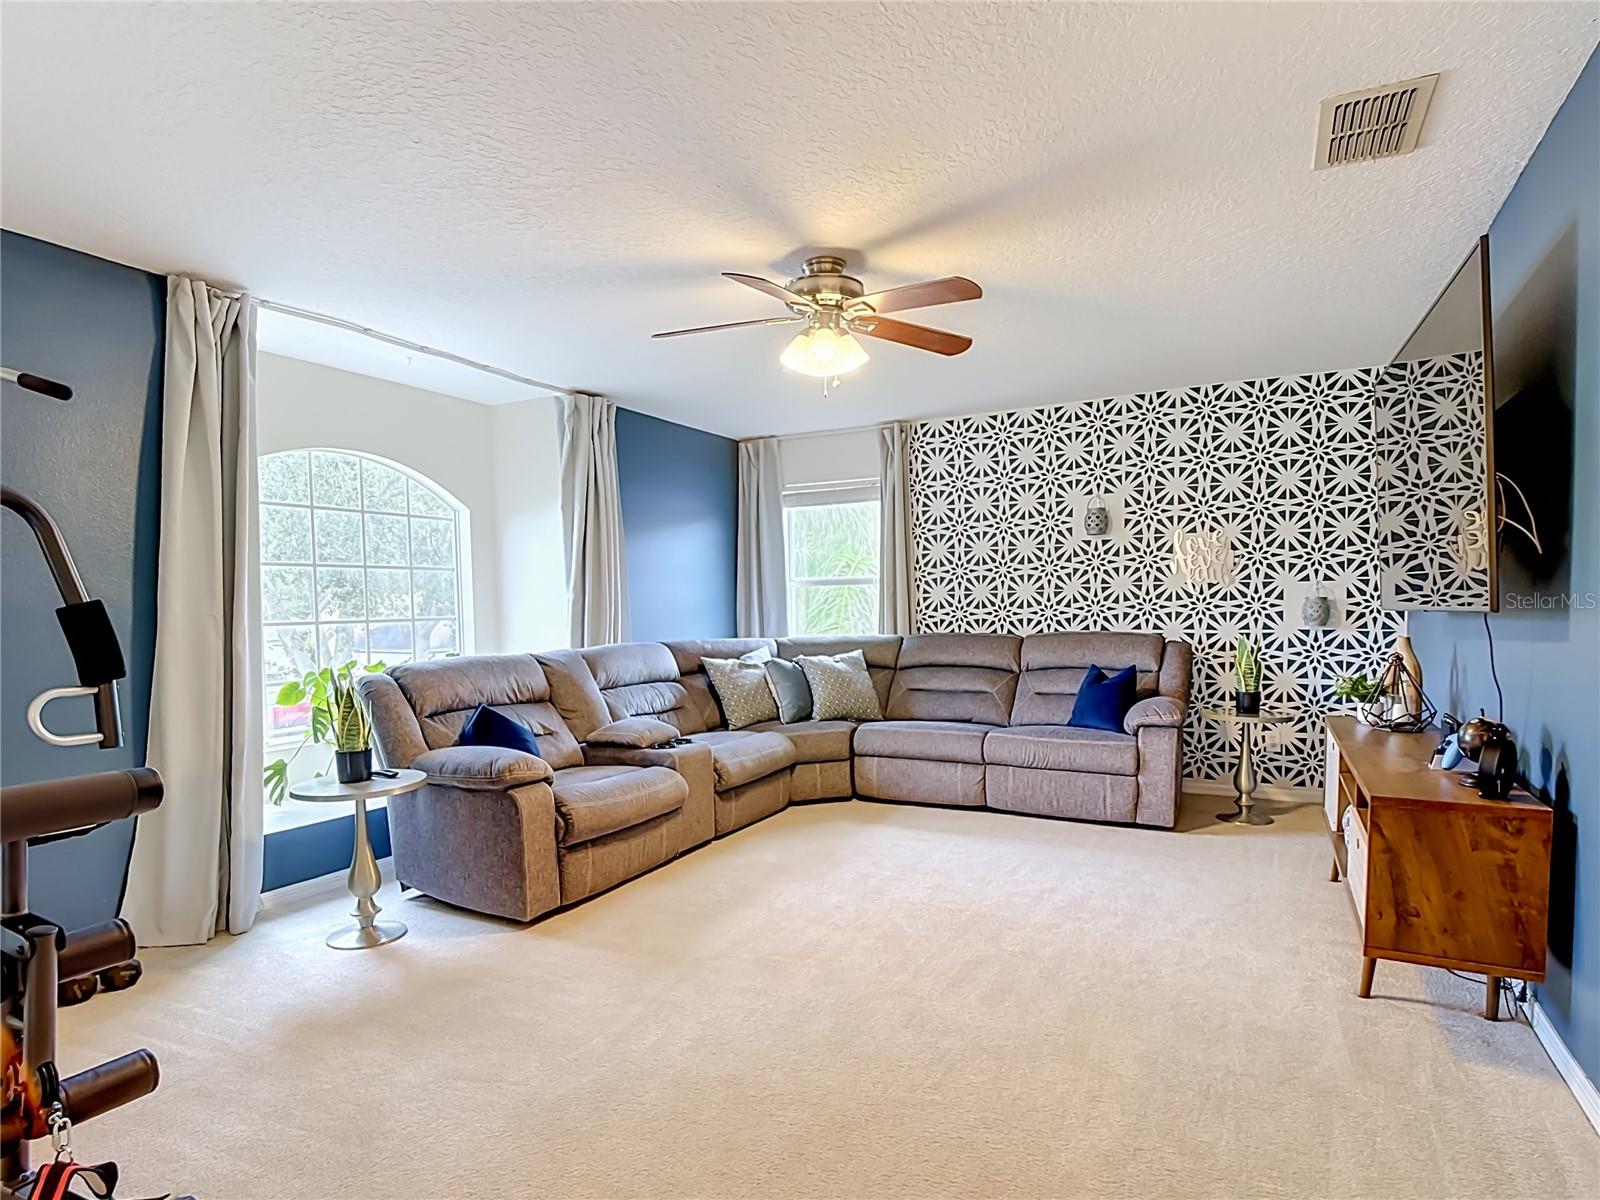
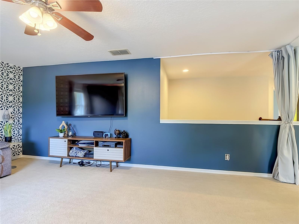
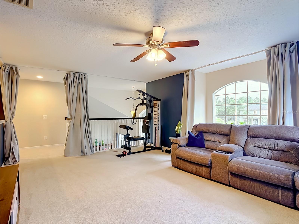
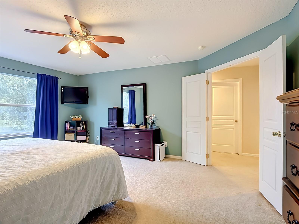
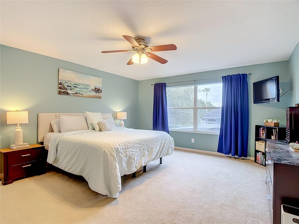
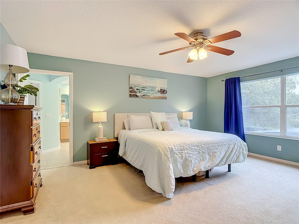
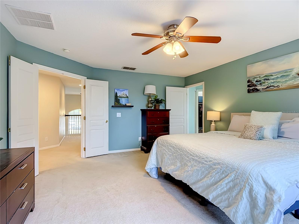
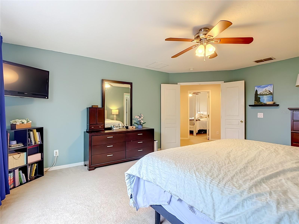
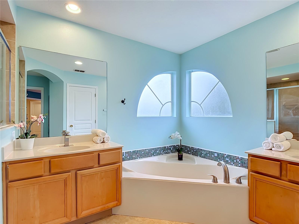
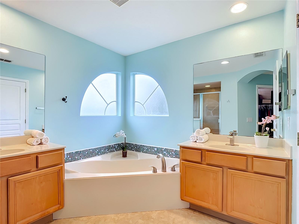
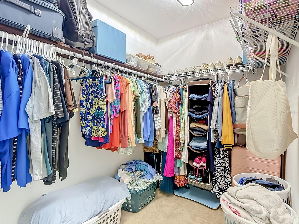
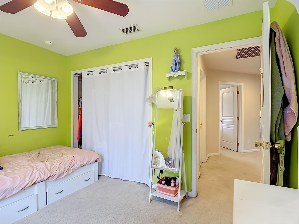
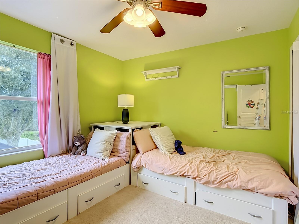
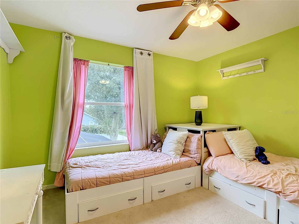
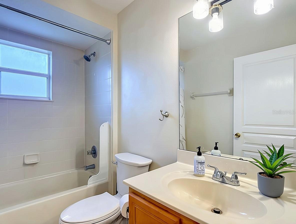
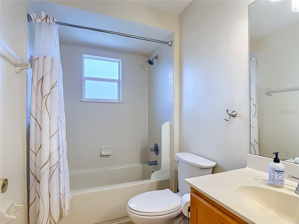
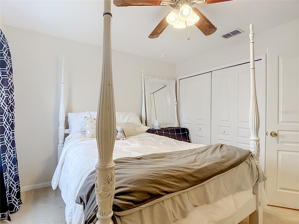
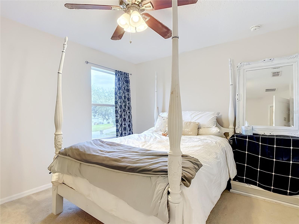
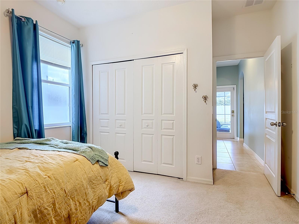
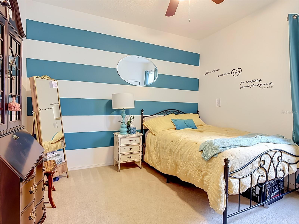
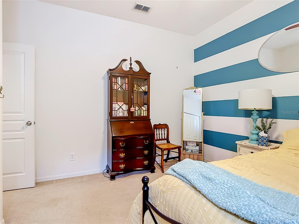
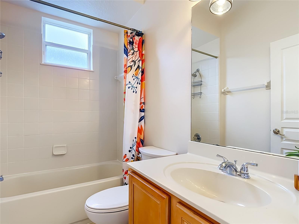
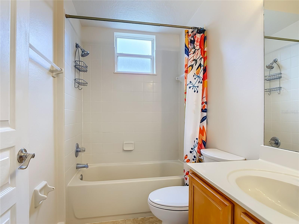
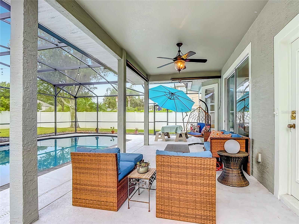
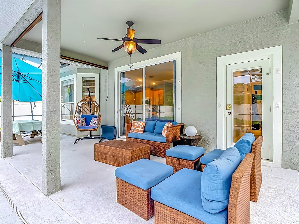
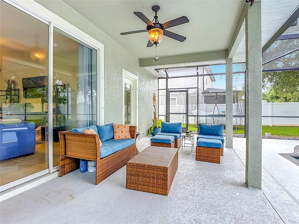
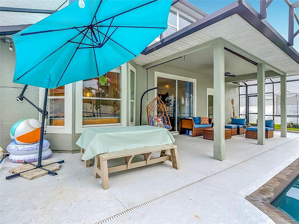
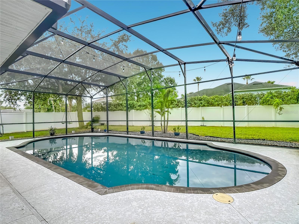
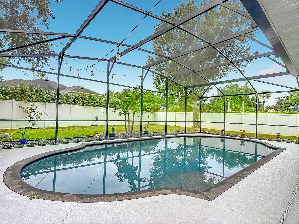
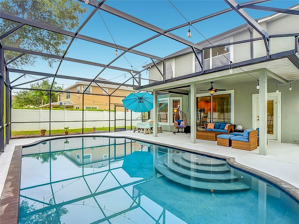
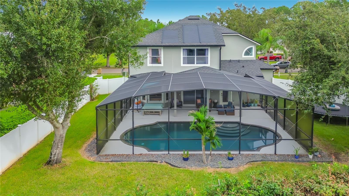
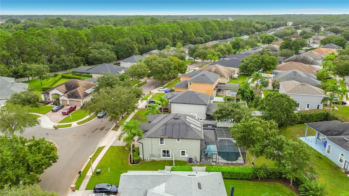
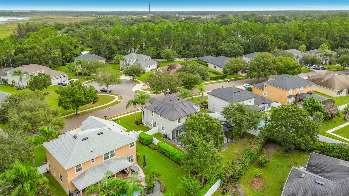
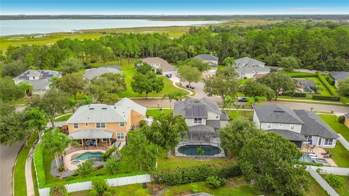
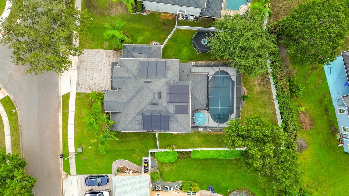
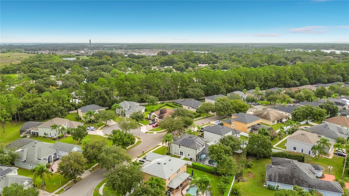
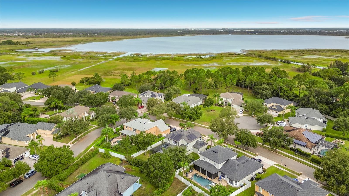
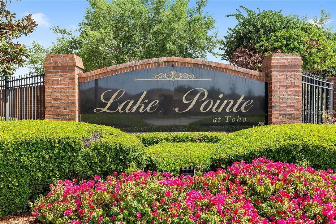
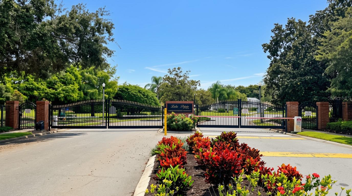
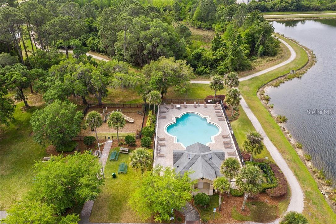
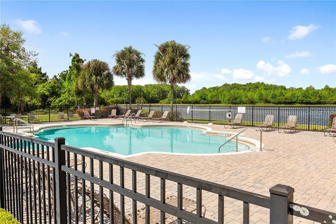
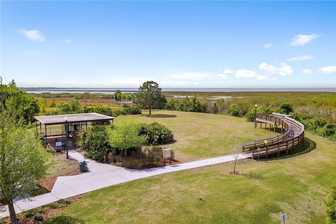
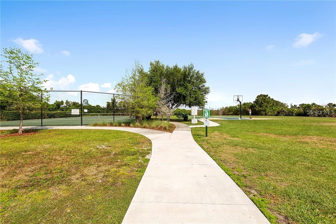
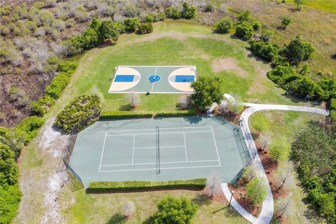
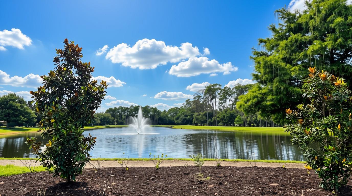
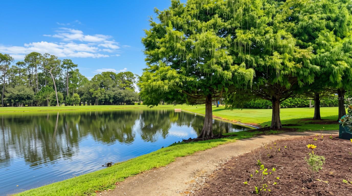
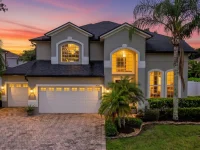
Under contract-accepting backup offers. WELCOME TO YOUR FLORIDA OASIS IN GATED LAKE POINTE AT TOHO! Say goodbye to sky-high electric bills and hello to endless summer fun! This spacious 4-bedroom, 3-bathroom POOL home features several significant, big-ticket updates, highlighted by a fully paid off **2022 SOLAR ROOF WITH UPGRADED 2025 GAF ES2 SOLAR SHINGLES AND TRANSFERRABLE 25-YEAR WARRANTY**. Imagine keeping your cool all summer with power bills around just $250/month, and dropping to a jaw-dropping $50-$60/month in the winter! Step through the elegant double front doors and into a light-flooded floor plan built for living and entertaining. The formal living and dining spaces with sky-high ceilings flow seamlessly into an inviting and cozy open-concept kitchen and family room. The beautifully-appointed kitchen is the true heart of the home, featuring rich wood cabinetry with crown molding, Corian solid surface counters, a brand-new tile backsplash, stainless steel appliances and a pantry closet. Enjoy your morning coffee in the cozy breakfast nook while looking out over your private backyard resort. Slide open the glass doors to your **HUGE 2021 HEATED PEBBLE & TILE SALTWATER POOL!** Complete with a pool bubbler, sleek acrylic deck, full screen enclosure, and a covered patio, it’s the ultimate spot for weekend BBQs or peaceful evening swims. Downstairs, you'll also find a private bedroom and a full bathroom—perfect for visitors, multi-generational living, or a quiet home office. Head upstairs to find a massive bonus room/loft! With endless possibilities, it makes a fantastic home theater, game room, or play area. The generously sized Primary Suite is a private retreat, offering an en-suite bathroom with dual vanities, a separate glass-enclosed shower, soaking tub, and a roomy walk-in closet. Two additional upstairs bedrooms share a full bath, giving everyone in the crew plenty of space to spread out. **PREMIUM EXTRAS:** This home comes with fantastic additions, including an Aqua Clear whole-house water softener AND a Reverse Osmosis system connected to the kitchen sink and fridge! You'll also love the 3-car garage (with 220v outlet for your EV CHARGER!), brick paver driveway, fresh interior paint in select areas, and mature landscaping with timed irrigation system. **THE COMMUNITY:** Nestled in the highly coveted, gated community of Lake Pointe at Toho, you get resort-style living with a **LOW HOA and NO CDD!** Residents enjoy a sparkling community pool, tot lots/playgrounds, tennis and pickleball courts, a basketball court, BBQ picnic areas, scenic walking paths, and fun seasonal events. Don't miss Sheldon Park's private community overlook, offering breathtaking sunset views over East Lake Toho! **UNBEATABLE LOCATION:** Bordering the booming Lake Nona area, you are just minutes from Medical City, Orlando International Airport (MCO), and less than a half-mile from highly rated Narcoossee schools. Publix is a quick 2-mile drive! Spend your weekends boating or walking the trails at nearby St. Cloud Lakefront Park. Plus, with easy access to the 417 and Florida Turnpike, the magic of Disney and Universal is just 40 minutes away, and you can have your toes in the sand at Cocoa Beach in about an hour! Schedule your private showing today and start enjoying the Florida lifestyle!
Keep exploring

Listings courtesy of Stellar MLS as distributed by MLS GRID. MLS #MFR813182566. Listing brokerage: GILKEY REAL ESTATE. Status: Active Under Contract.
IDX information is provided exclusively for consumers' personal, non-commercial use, may not be used for any purpose other than to identify prospective properties consumers may be interested in purchasing, and is deemed reliable but not guaranteed by MLS GRID. Properties displayed may be listed or sold by various participants in the MLS.
Based on information submitted to the MLS GRID as of November 7, 2026 at 11:15 AM UTC. All data is obtained from various sources and may not have been verified by broker or MLS GRID. Supplied Open House Information is subject to change without notice. All information should be independently reviewed and verified for accuracy. Properties may or may not be listed by the office/agent presenting the information.
Information deemed reliable but not guaranteed. All listings are subject to prior sale, change, or withdrawal. Neither the listing broker(s) nor Vectis by Wolliz shall be responsible for any typographical errors, misinformation, or misprints. © 2026 Vectis by Wolliz, Inc.
More homes in ST CLOUD


