
$450,000
621 CHERRY CREEK WAY, THE VILLAGES, FL 34762
ActiveProperty details
About this home
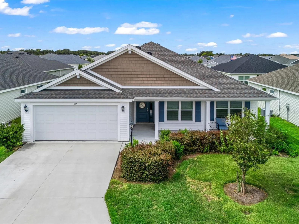
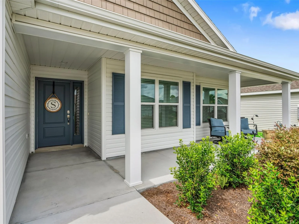
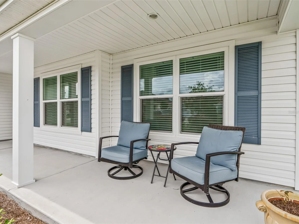
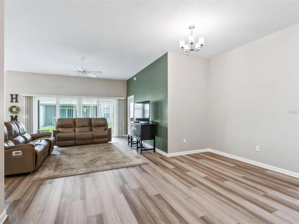
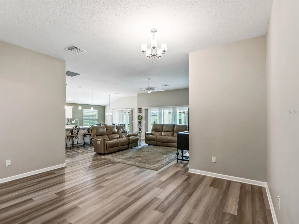
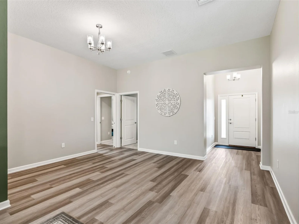
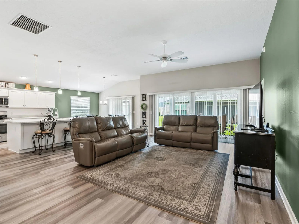
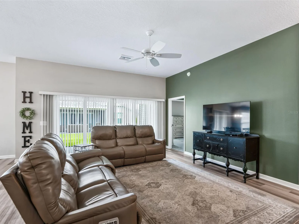
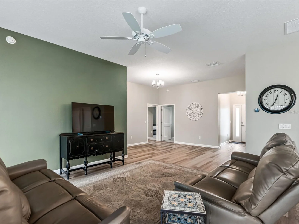
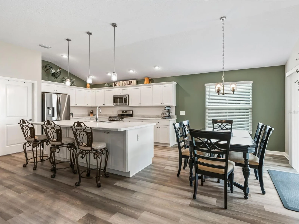
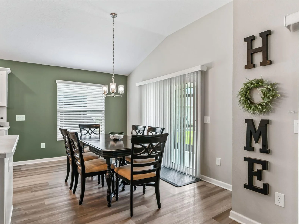
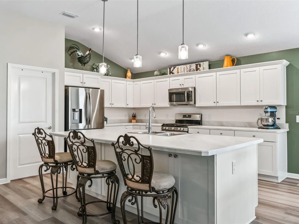
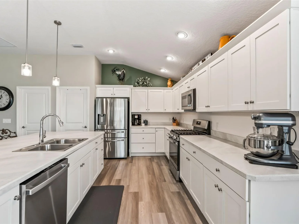
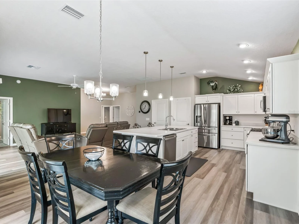
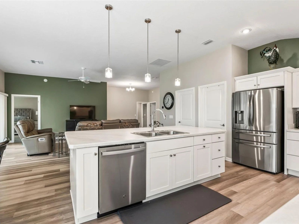
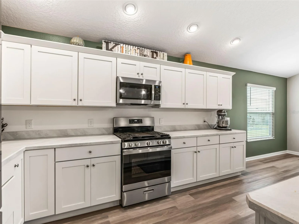
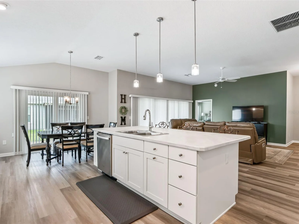
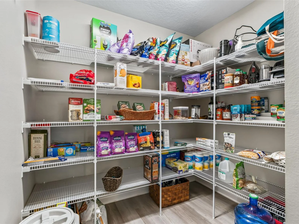
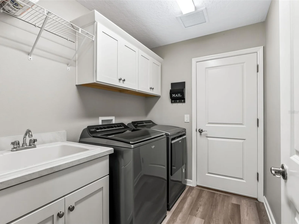
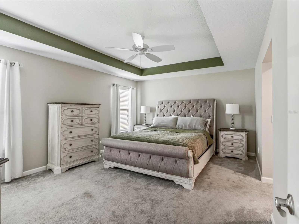
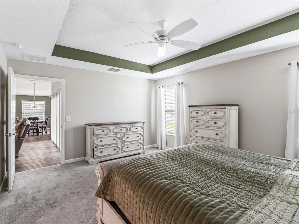
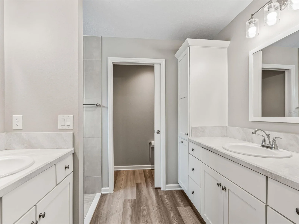
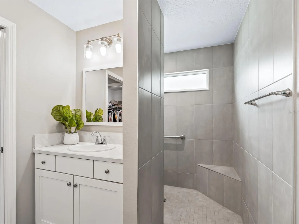
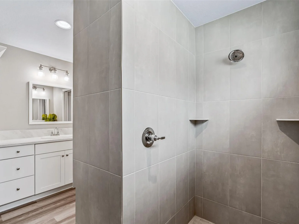
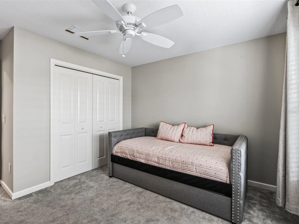
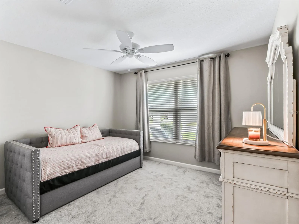
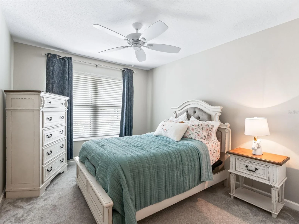
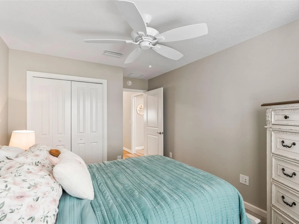
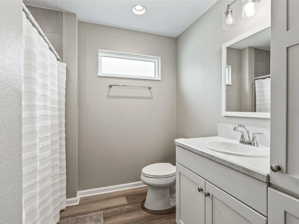
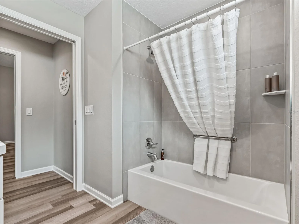
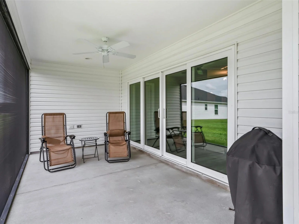
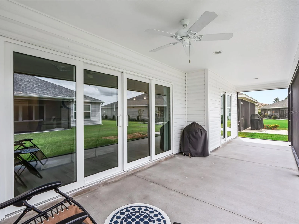
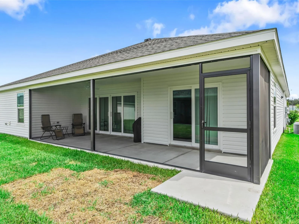
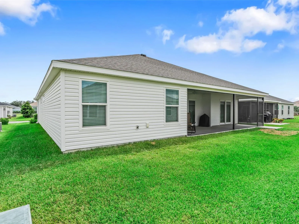
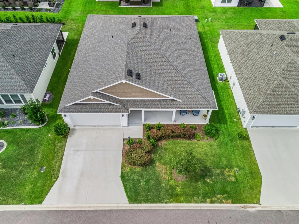
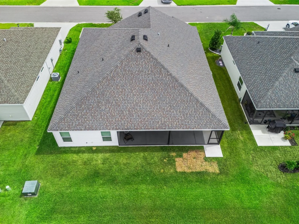
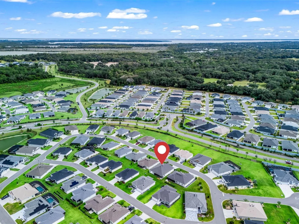
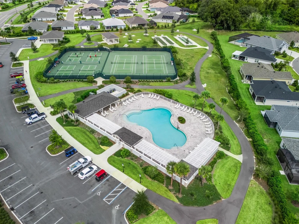
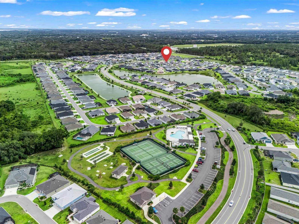
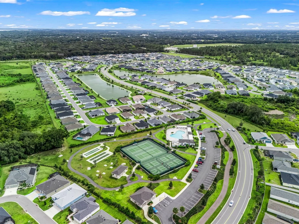
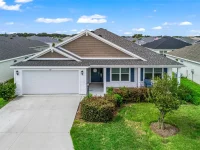
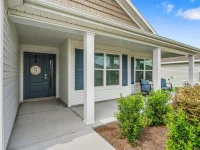
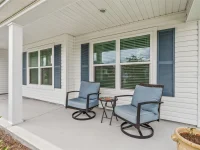
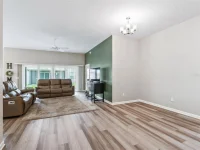
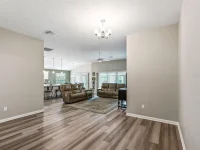
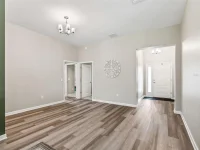
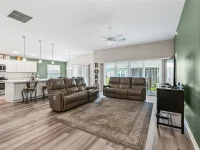
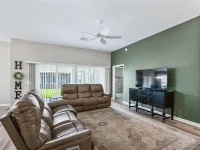
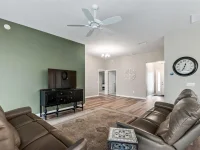
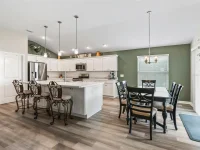
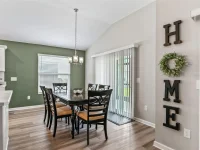
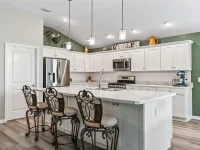
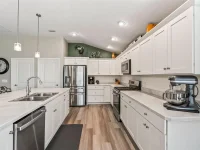
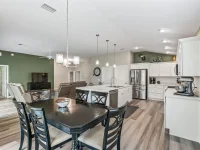
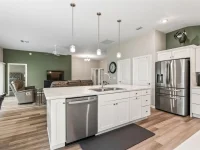
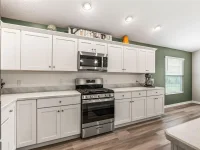
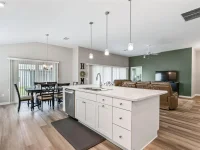
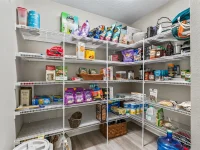
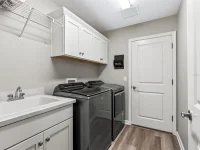
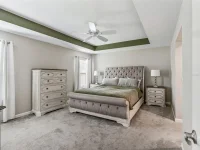
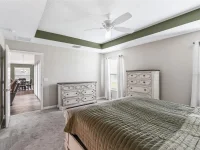
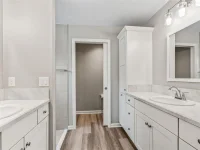
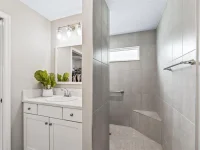
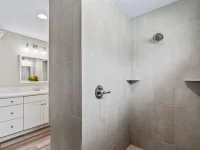
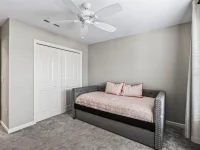
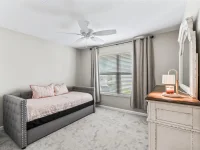
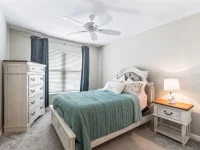
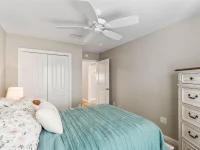
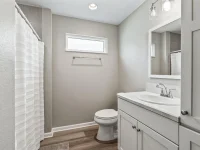
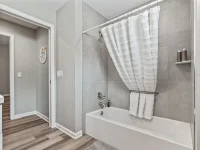
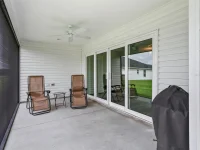
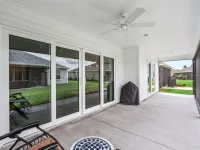
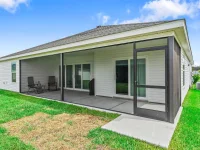
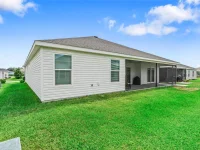
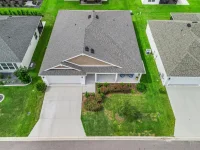
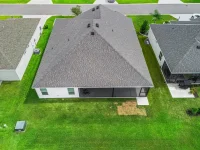
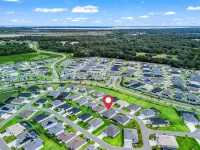
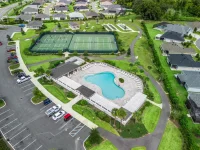
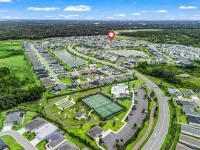
Welcome to 621 Cherry Creek Way, a spacious 3-bedroom, 2-bath home located in the Village of Dabney in The Villages, Florida. Offering 1,855 square feet of living space, this home features an open floor plan, welcoming front porch, screened-in lanai, and a 2-car garage. The open-concept living and dining areas provide a comfortable layout for both everyday living and entertaining. The kitchen offers a spacious walk-in pantry with plenty of storage. Luxury vinyl plank flooring extends throughout the main living and wet areas, while the bedrooms feature carpet for added comfort. The primary suite offers a private retreat with dual walk-in closets and an ensuite bathroom featuring dual sinks and a Roman-style shower. Two additional bedrooms and a second full bathroom provide flexible space for guests, an office, or hobbies. Enjoy additional outdoor living on the screened-in lanai or relax on the welcoming front porch. Located in the Village of Dabney, this Sycamore 8 Model home puts you within The Villages community and close to the recreation, dining, shopping, golf, and entertainment that make the area such a popular place to call home. If you're searching for a 3-bedroom home in The Villages, FL with an open floor plan, spacious primary suite, screened lanai, and 2-car garage, 621 Cherry Creek Way is ready to welcome you home.
Keep exploring

Listings courtesy of Stellar MLS as distributed by MLS GRID. MLS #MFR813158561. Listing brokerage: WORTH CLARK REALTY. Status: Active.
IDX information is provided exclusively for consumers' personal, non-commercial use, may not be used for any purpose other than to identify prospective properties consumers may be interested in purchasing, and is deemed reliable but not guaranteed by MLS GRID. Properties displayed may be listed or sold by various participants in the MLS.
Based on information submitted to the MLS GRID as of November 7, 2026 at 1:00 PM UTC. All data is obtained from various sources and may not have been verified by broker or MLS GRID. Supplied Open House Information is subject to change without notice. All information should be independently reviewed and verified for accuracy. Properties may or may not be listed by the office/agent presenting the information.
Information deemed reliable but not guaranteed. All listings are subject to prior sale, change, or withdrawal. Neither the listing broker(s) nor Vectis by Wolliz shall be responsible for any typographical errors, misinformation, or misprints. © 2026 Vectis by Wolliz, Inc.
More homes in THE VILLAGES


