










$230,000
25038 CLIFFORD HL, LEESBURG, FL 34748
ActiveProperty details
About this home
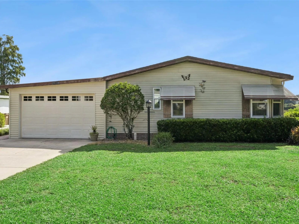
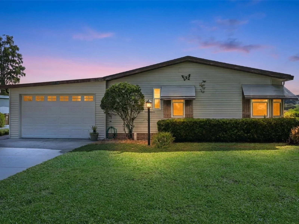
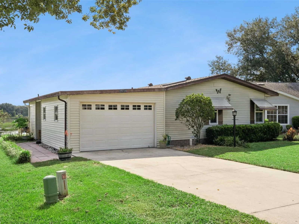
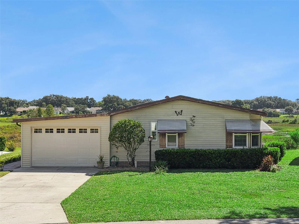
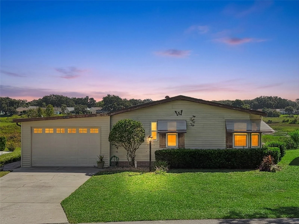
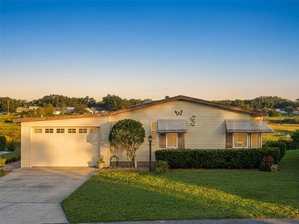
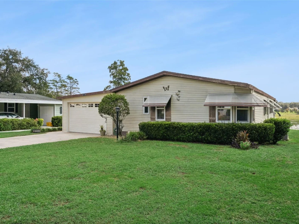
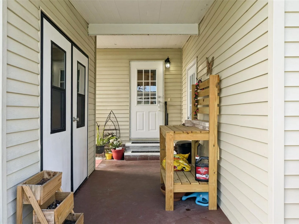
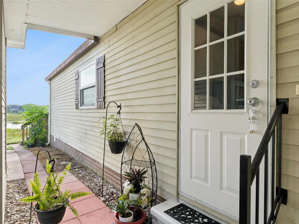
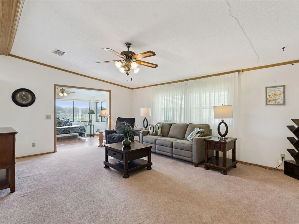
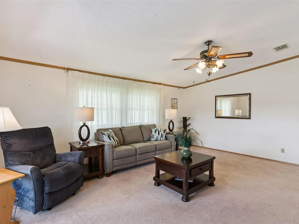
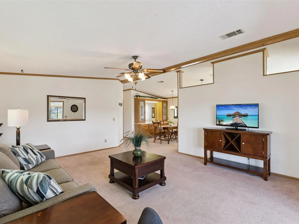
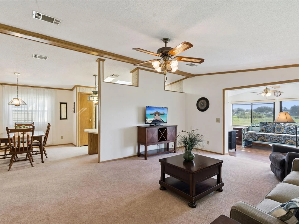
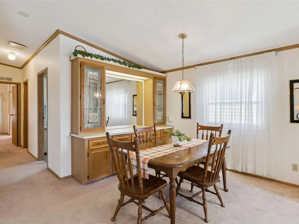
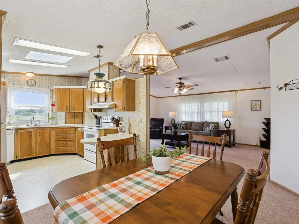
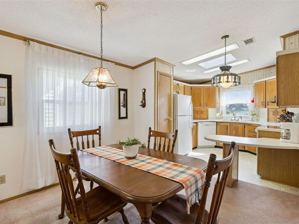
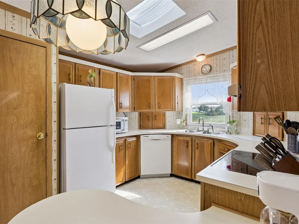
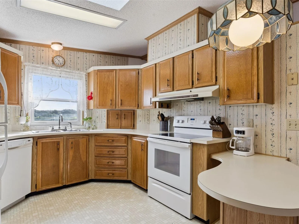
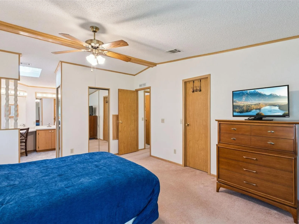
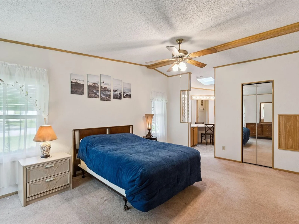
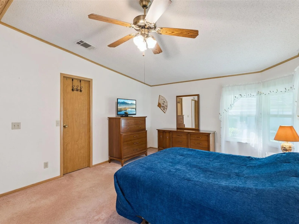
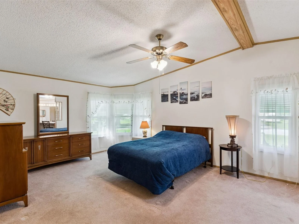
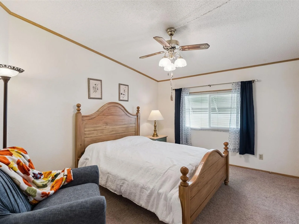
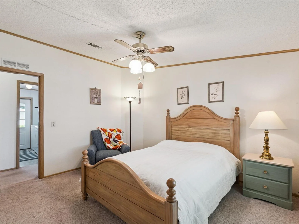
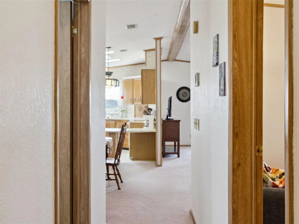
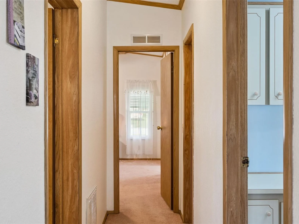
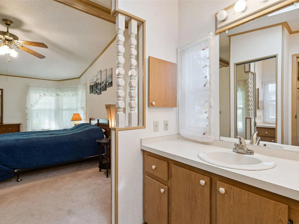
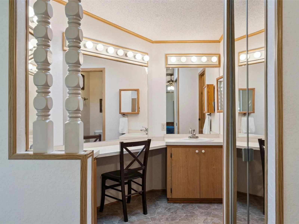
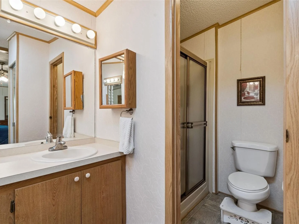
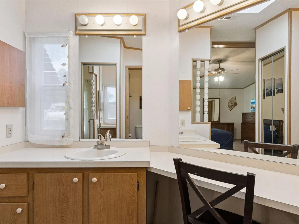
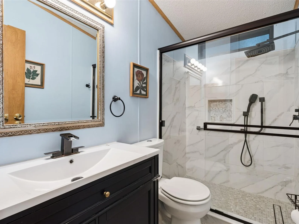
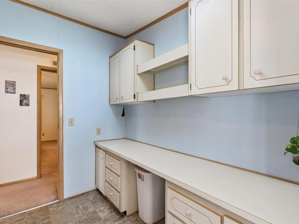
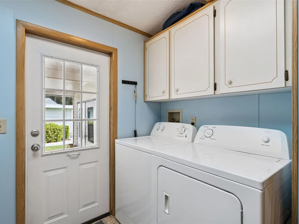
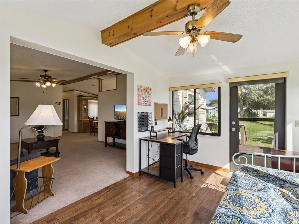
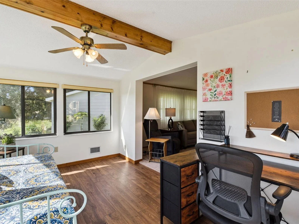
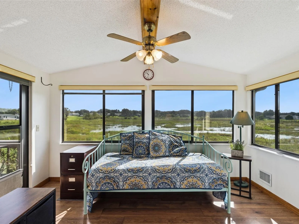
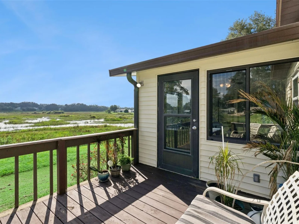
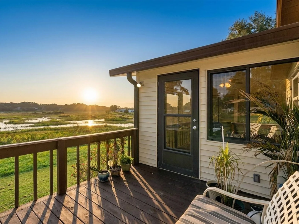
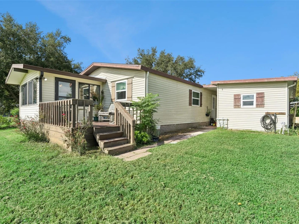
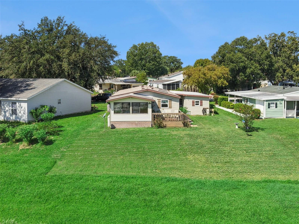
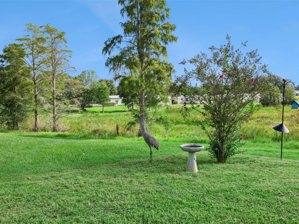
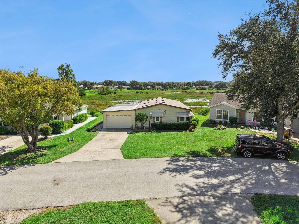
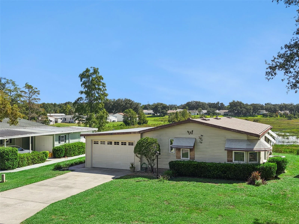
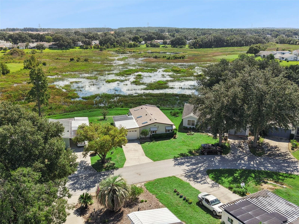
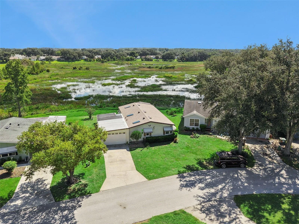
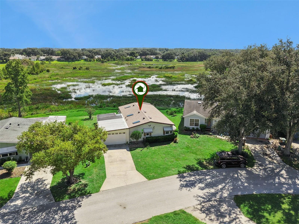
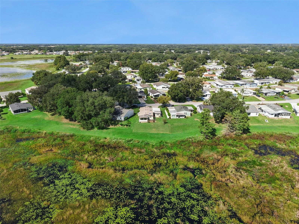
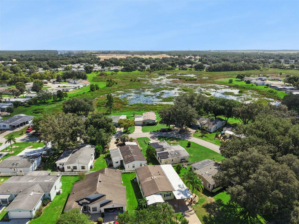
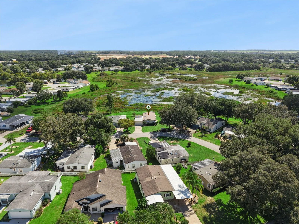
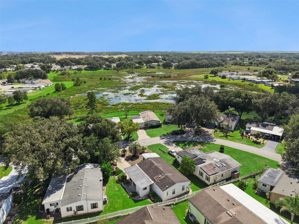
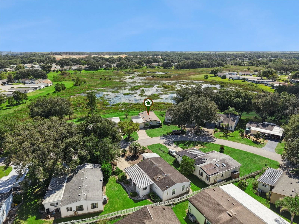
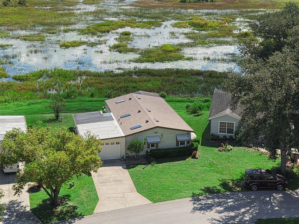
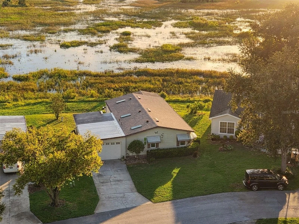
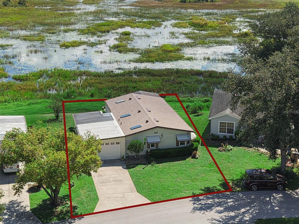
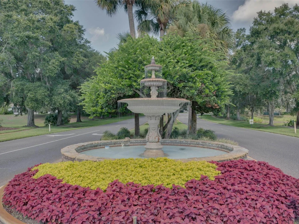
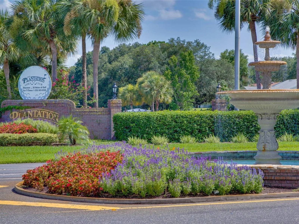
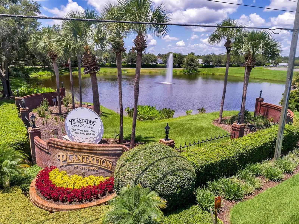
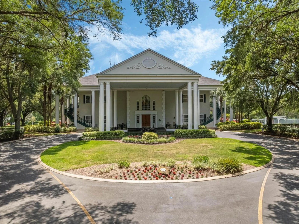
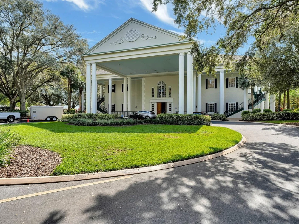
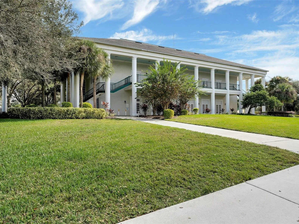
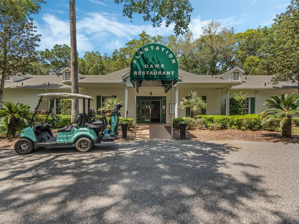
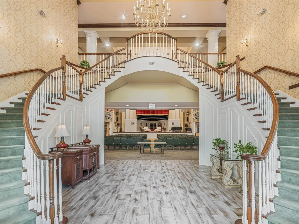
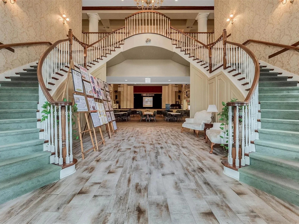
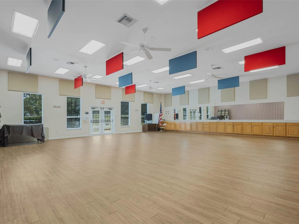
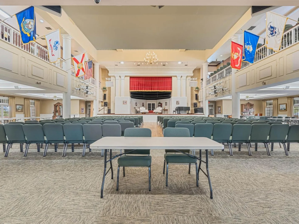
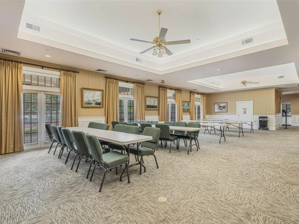
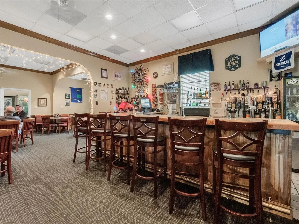
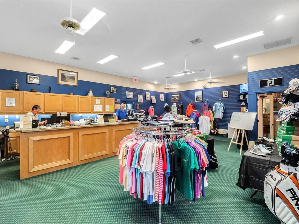
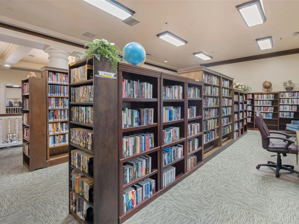
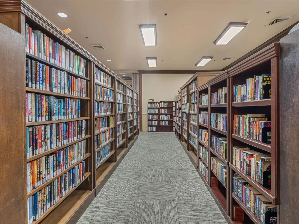
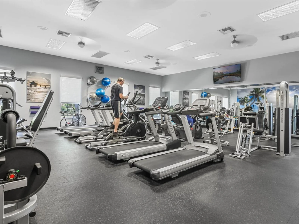
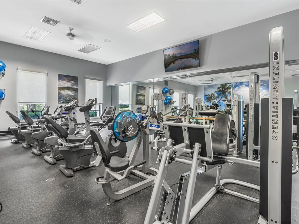
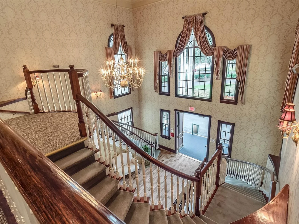
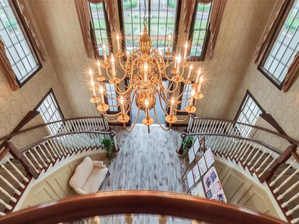
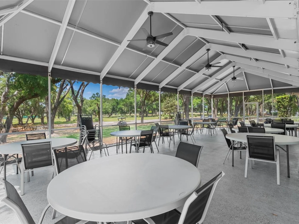
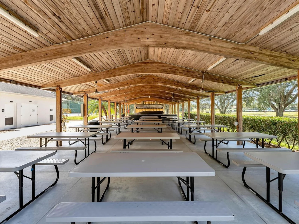
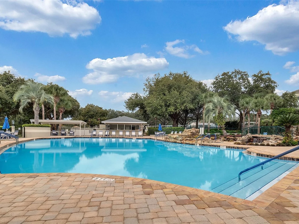
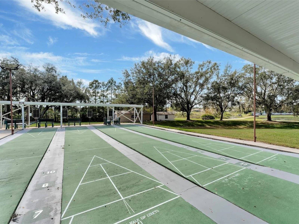
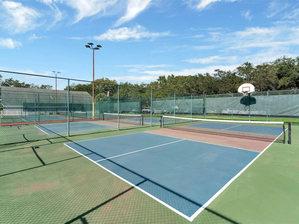
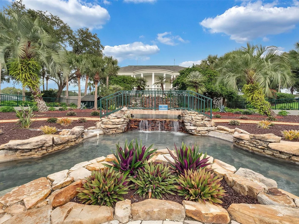
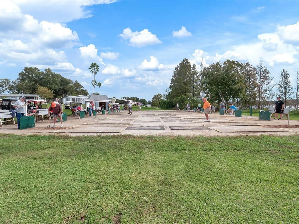
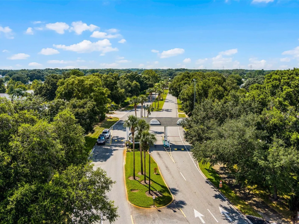
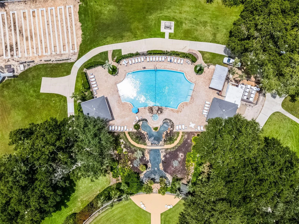
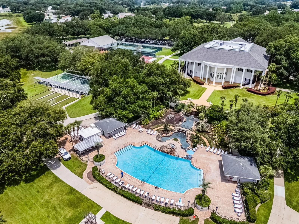
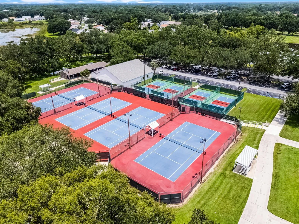
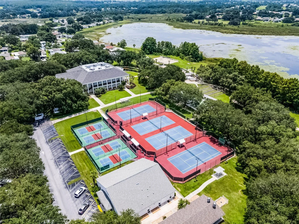
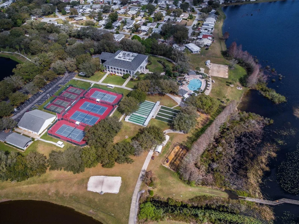
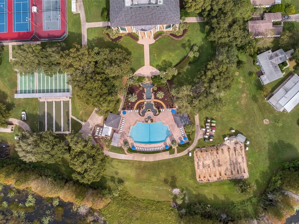
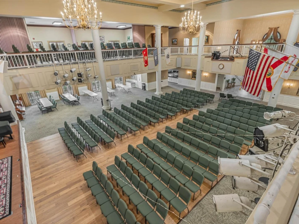
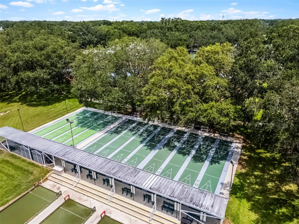
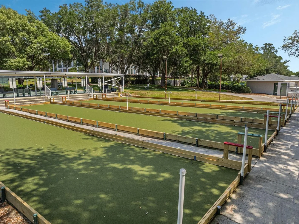
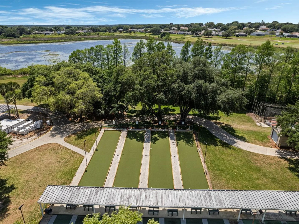
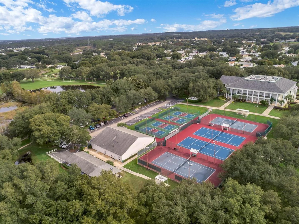
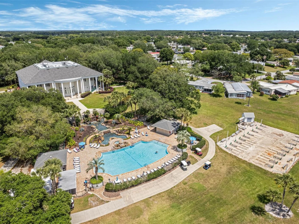
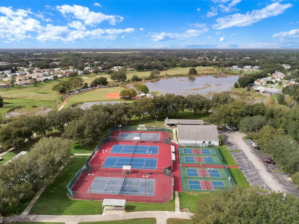
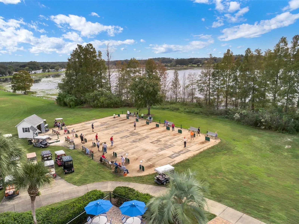
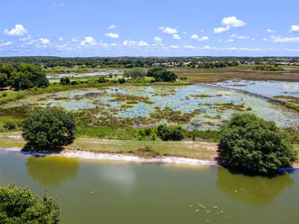
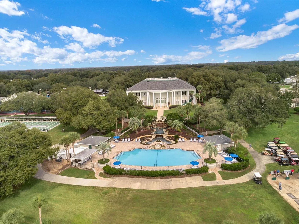
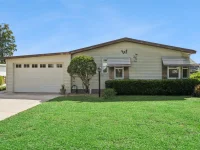
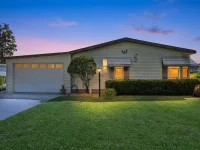
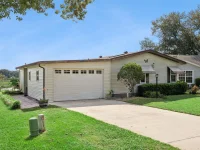
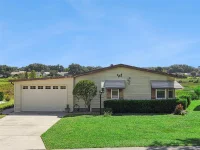
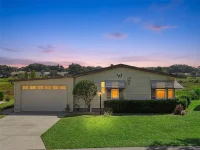
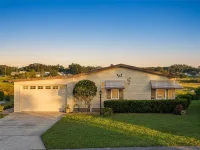
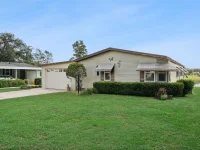
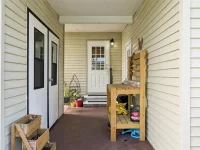
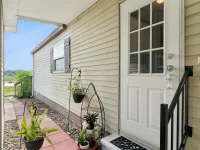
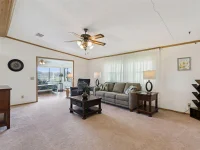
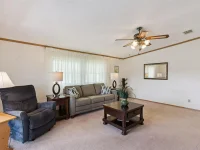
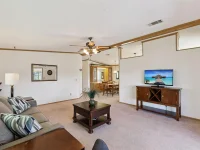
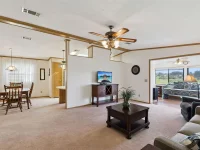
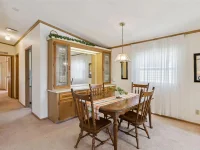
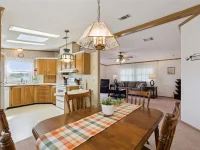
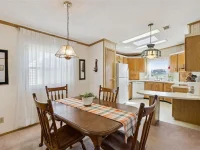
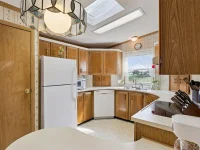
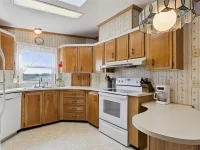
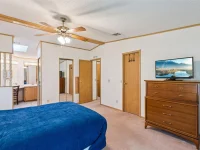
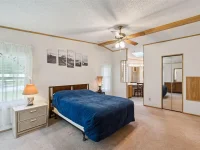
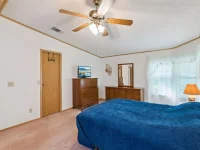
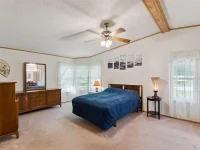
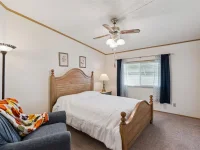
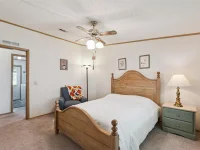
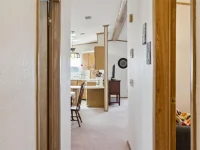
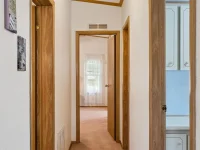
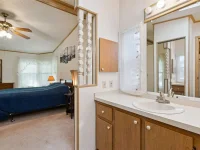
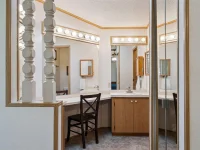
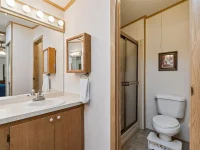
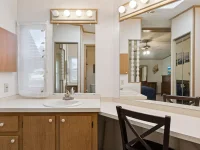
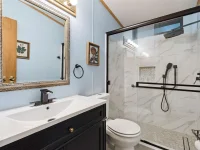
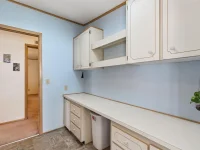
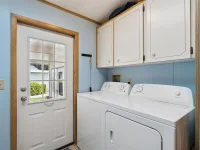
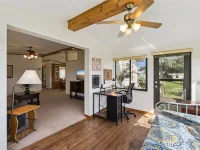
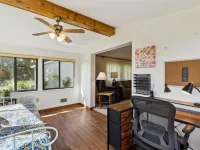
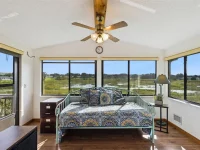
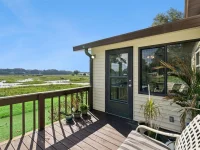
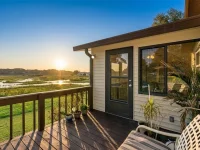
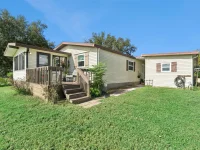
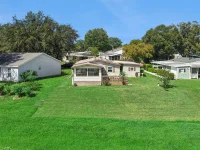
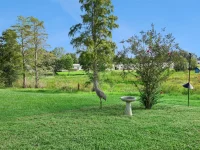
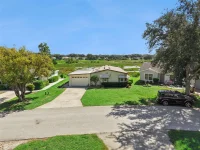
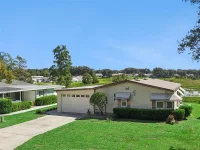
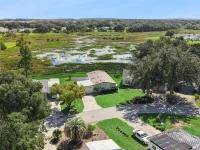
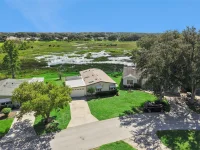
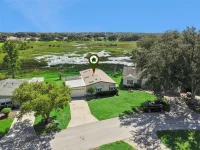
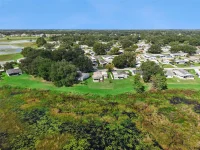
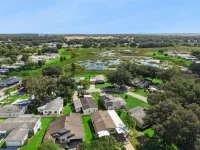
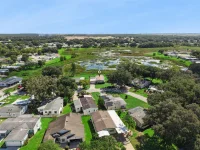
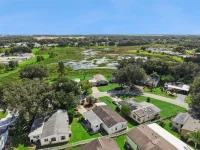
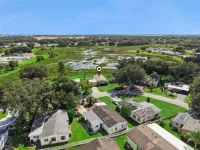
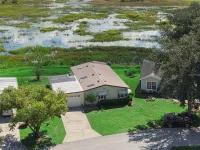
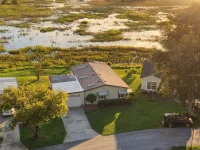
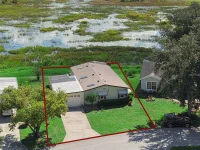
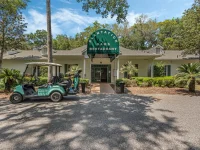
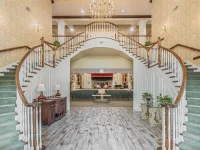
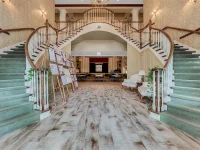
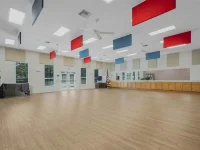
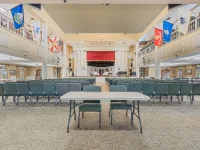
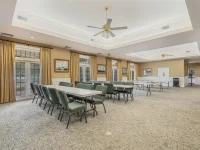
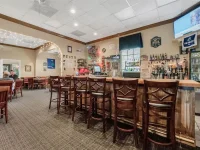
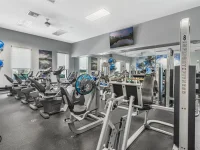
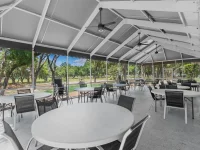
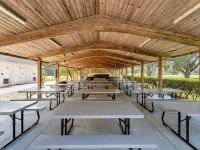
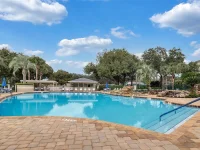
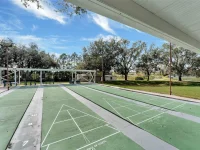
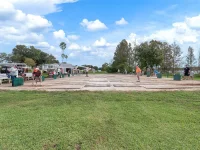
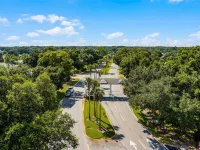
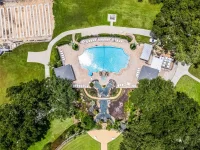
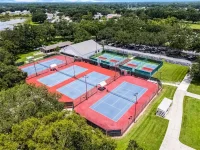
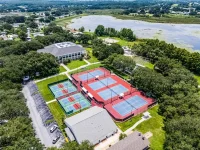
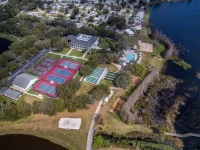
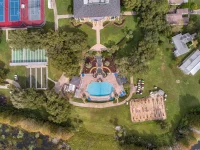
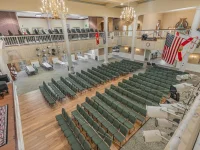
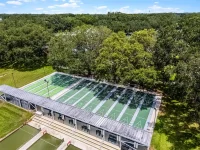
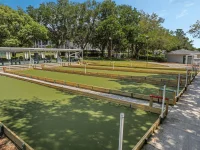
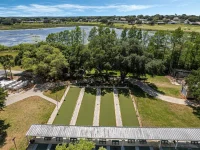
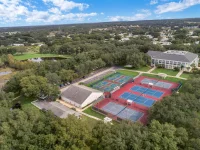
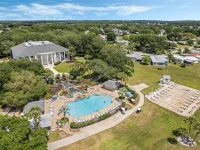
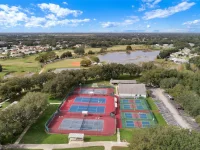
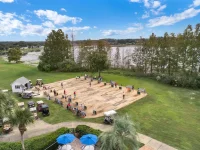
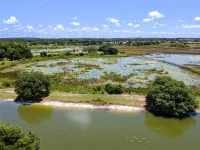
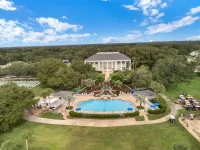
Some homes are chosen for the rooms. This one gets chosen for the view out of them. Set around the bend on Clifford Hill, the house backs to 54 feet of frontage on Planters Pond with conservation land beyond it. There are no rear neighbors. Wading birds work the shallows along the back of the lot, and the morning sun comes up over the water and straight into the back of the house.The room built for that is the sunroom. It is climate controlled, not a screened porch, wrapped in tall insulated windows with pull-down shades and finished with a beamed ceiling and wood-look flooring. It opens into a nineteen-foot living room, and from there the plan runs open through the dining room, where a built-in hutch anchors one wall, and on into a kitchen of solid wood cabinets, a pantry, a breakfast bar and a skylight over the counter. Three skylights and vaulted ceilings carry daylight through the whole floor plan.The bedrooms sit at opposite ends of the house. The primary measures roughly thirteen by seventeen and holds a walk-in closet, a second closet and a bath with two vanities, a seated vanity, a linen closet and a step-in shower. The second bedroom has its own closet and sits beside the guest bath, which has been fully renovated: new vanity, tiled walk-in shower, glass enclosure. The laundry room is inside and generously sized, with built-in cabinetry, a long folding counter and its own door to the outside.Outside there is a covered front porch, a rear deck facing the water, an attached garage and a separate work shed, with house, garage and shed all linked under a covered walkway.On a home of this vintage, the honest question is what has already been replaced. Here it is the expensive parts. The roof is 2024, a complete Atlas Pinnacle architectural shingle system with synthetic underlayment, new hip and ridge caps and three new skylights. The electrical service was replaced the same year with a new 150-amp panel, a new surge arrester and a full grounding system. The termite bond is paid and transfers to the buyer.You own the land under the home. There is no land lease. The $180 monthly association fee covers the private roads, the recreational facilities, common area taxes, sewer, reserves and management.The Plantation at Leesburg is a guarded, gated 55+ community built around two 18-hole golf courses, with a driving range and putting green, a restaurant and tavern, a pro shop, three clubhouses with heated pools, sauna and spas, two fitness centers, tennis, pickleball, shuffleboard, softball, archery, a woodworking shop, walking trails, and boat and RV storage. Main highways, shopping and medical care are all close by.Photographs only go so far with water. Come stand in the sunroom and watch it. Schedule your showing today.
Keep exploring

Listings courtesy of Stellar MLS as distributed by MLS GRID. MLS #MFR813149278. Listing brokerage: CHASE AARON REAL ESTATE LLC. Status: Active.
IDX information is provided exclusively for consumers' personal, non-commercial use, may not be used for any purpose other than to identify prospective properties consumers may be interested in purchasing, and is deemed reliable but not guaranteed by MLS GRID. Properties displayed may be listed or sold by various participants in the MLS.
Based on information submitted to the MLS GRID as of November 7, 2026 at 5:30 PM UTC. All data is obtained from various sources and may not have been verified by broker or MLS GRID. Supplied Open House Information is subject to change without notice. All information should be independently reviewed and verified for accuracy. Properties may or may not be listed by the office/agent presenting the information.
Information deemed reliable but not guaranteed. All listings are subject to prior sale, change, or withdrawal. Neither the listing broker(s) nor Vectis by Wolliz shall be responsible for any typographical errors, misinformation, or misprints. © 2026 Vectis by Wolliz, Inc.
More homes in LEESBURG


