$298,800
5401 AURORA DR, LEESBURG, FL 34748
ActiveProperty details
About this home
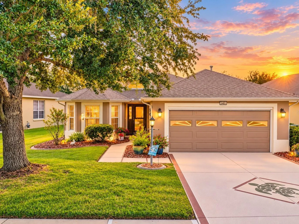
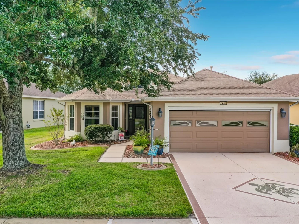
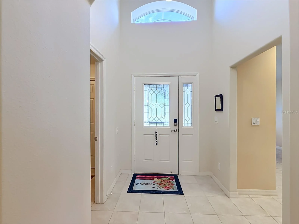
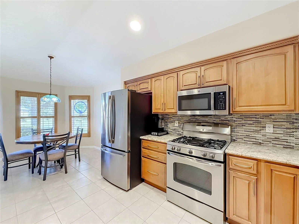
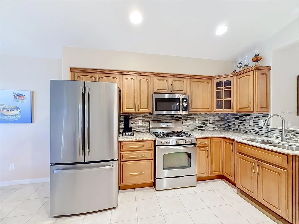
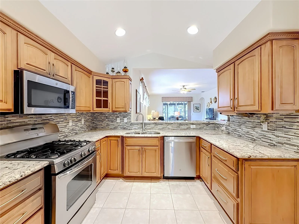
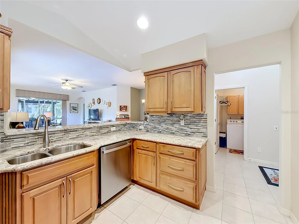
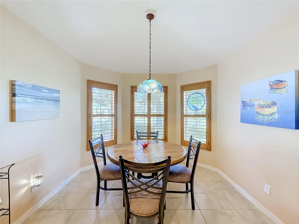
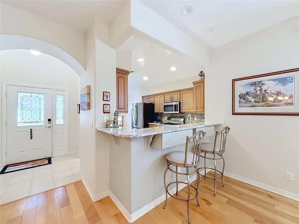
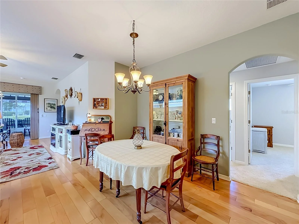
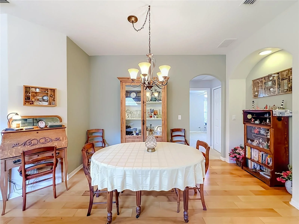
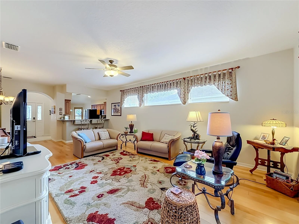
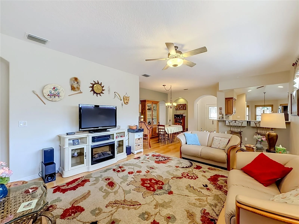
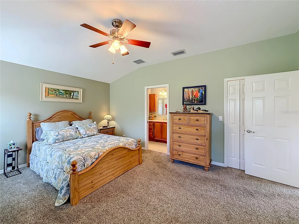
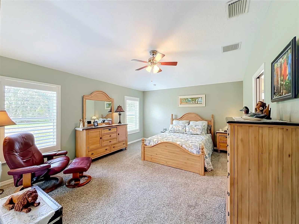
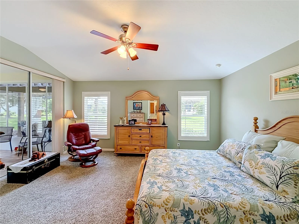
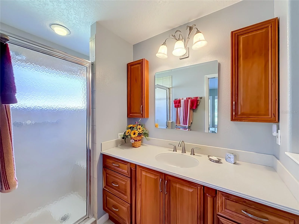
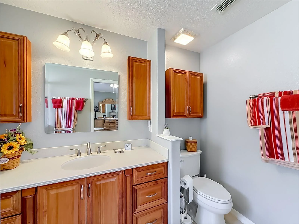
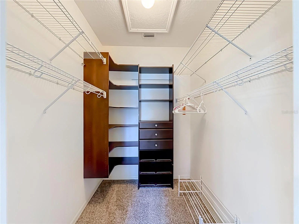
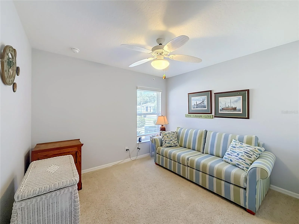
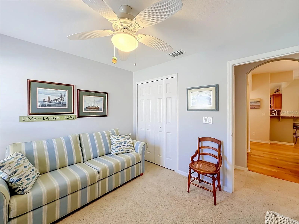
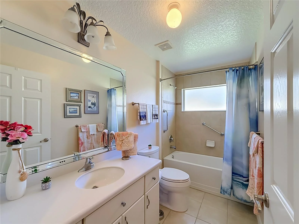
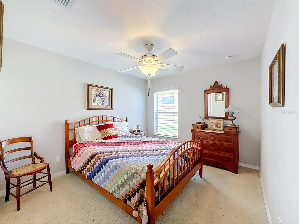
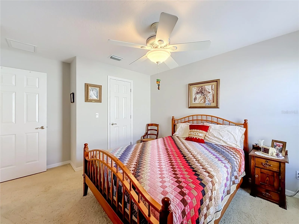
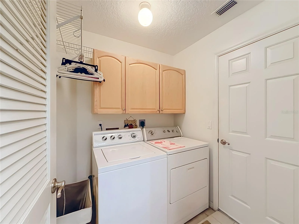
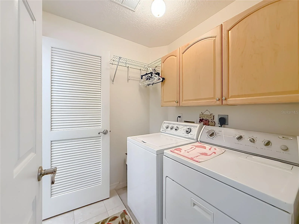
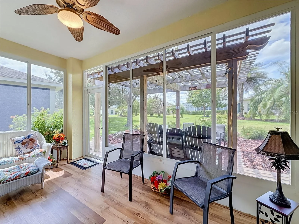
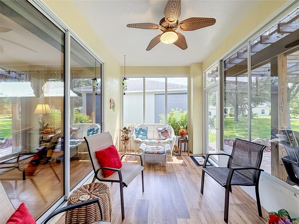
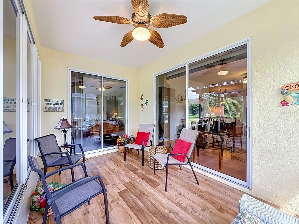
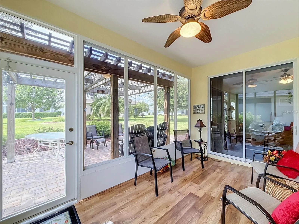
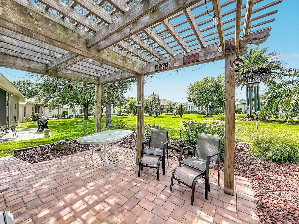
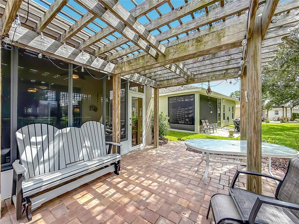
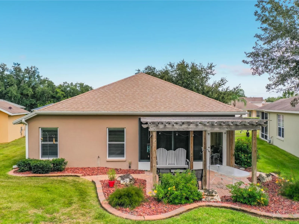
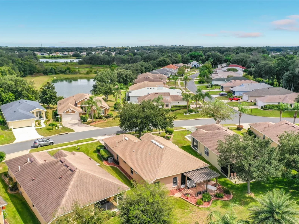
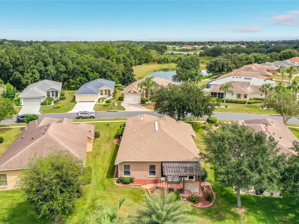
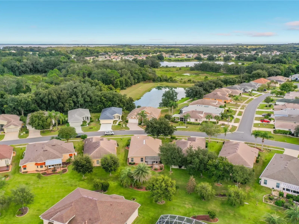
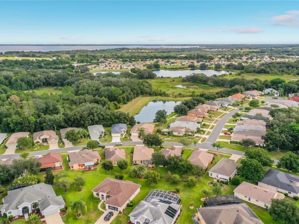
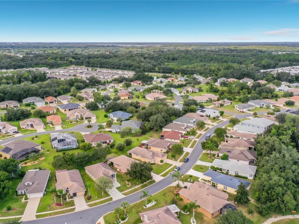
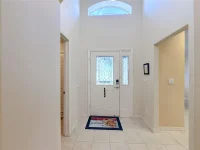
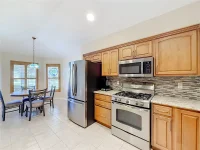
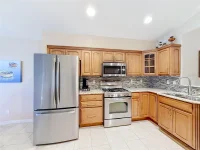
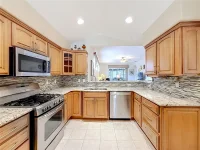
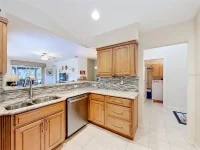
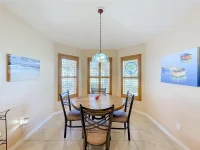
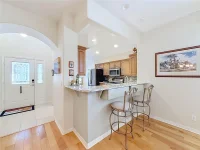
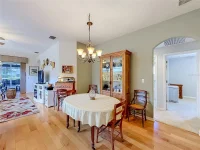
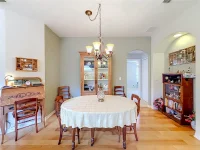
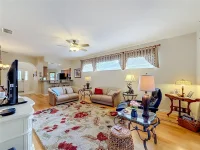
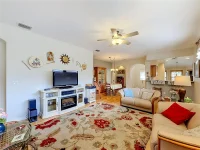
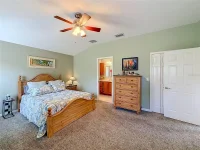
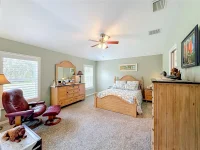
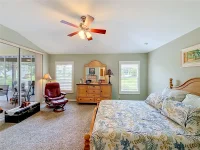
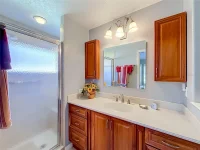
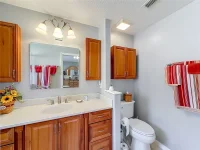
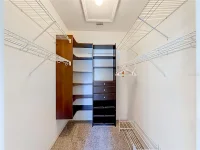
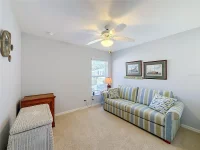
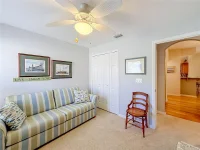
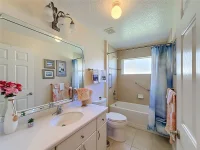
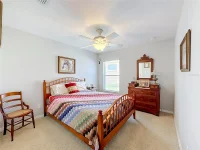
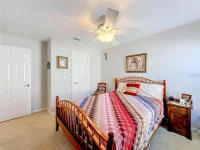
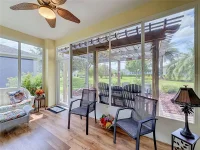
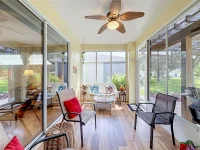
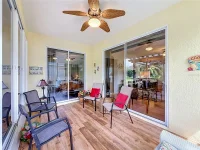
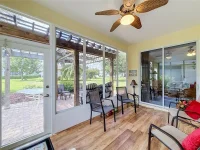
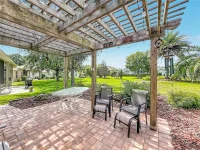
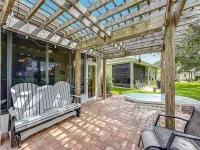
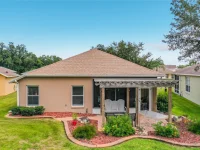
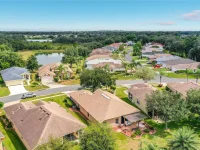
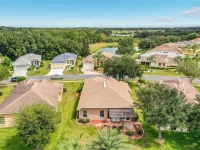
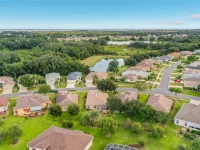
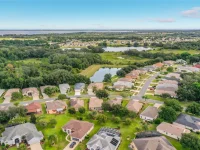
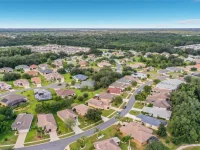
Welcome to this beautifully maintained Carlisle model in the sought-after gated community of Legacy of Leesburg, where thoughtful updates, comfortable living, and an inviting lifestyle come together. Offering 3 bedrooms, 2 baths, and more than 1,600 square feet, this move-in-ready home provides the ideal balance of open living spaces and private retreats. At the heart of the home, the tastefully updated kitchen features granite countertops, quality cabinetry, and stainless-steel appliances, creating a space that is both stylish and functional. The refrigerator was replaced in 2020, microwave in 2021, and dishwasher in 2022. The adjoining breakfast nook, enhanced by plantation shutters, is filled with natural light and provides a welcoming spot for morning coffee or casual meals. The main living areas flow seamlessly together, with warm flooring and a comfortable layout designed for everyday living and effortless entertaining. The spacious primary suite offers a peaceful retreat with an ensuite bath designed for comfort and convenience. Two additional bedrooms provide flexibility for guests, hobbies, or a home office. Step outside to enjoy a well-sized homesite offering a wonderful combination of usable outdoor space and privacy. The screened garage, added in 2024, provides an additional layer of comfort and convenience. Major updates include a whole-home generator (2021), water heater (2020), roof (2019), and HVAC system (2019), providing valuable peace of mind. Beyond the home, Legacy of Leesburg offers a vibrant lifestyle surrounded by natural beauty. Residents enjoy miles of walking paths, a resort-style pool, fitness center, and an impressive variety of clubs, activities, and social opportunities. The community is conveniently located near shopping, dining, and major roadways.This is more than a beautifully cared-for home—it’s an opportunity to enjoy the next chapter with comfort, connection, and ease.
Keep exploring

Listings courtesy of Stellar MLS as distributed by MLS GRID. MLS #MFR813146754. Listing brokerage: RE/MAX PREMIER REALTY. Status: Active.
IDX information is provided exclusively for consumers' personal, non-commercial use, may not be used for any purpose other than to identify prospective properties consumers may be interested in purchasing, and is deemed reliable but not guaranteed by MLS GRID. Properties displayed may be listed or sold by various participants in the MLS.
Based on information submitted to the MLS GRID as of November 7, 2026 at 2:15 PM UTC. All data is obtained from various sources and may not have been verified by broker or MLS GRID. Supplied Open House Information is subject to change without notice. All information should be independently reviewed and verified for accuracy. Properties may or may not be listed by the office/agent presenting the information.
Information deemed reliable but not guaranteed. All listings are subject to prior sale, change, or withdrawal. Neither the listing broker(s) nor Vectis by Wolliz shall be responsible for any typographical errors, misinformation, or misprints. © 2026 Vectis by Wolliz, Inc.
More homes in LEESBURG


