$625,000
390 HENDERSON AVE, SEFFNER, FL 33584
ActiveProperty details
About this home
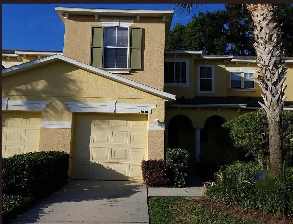
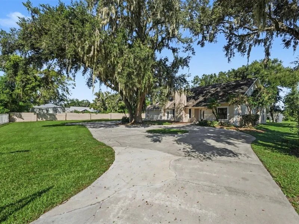
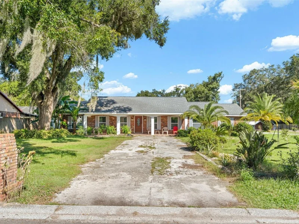
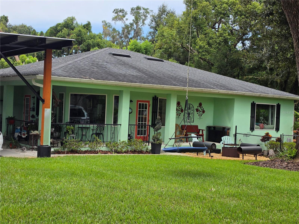
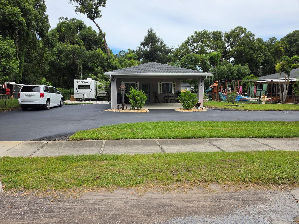
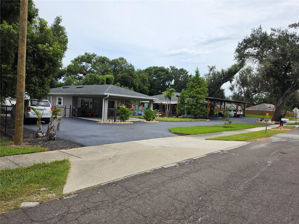
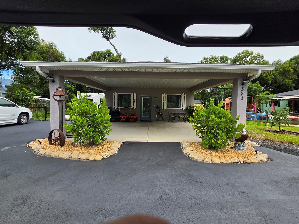
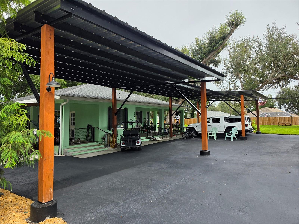
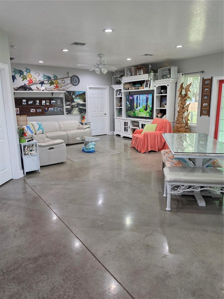
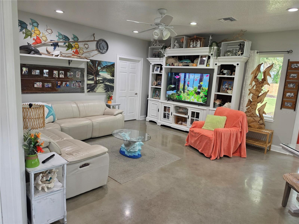
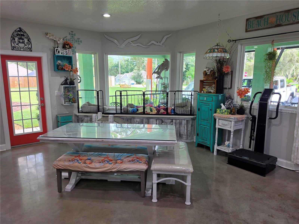
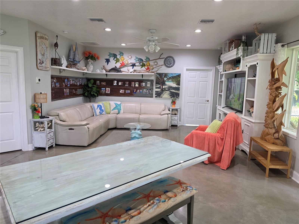
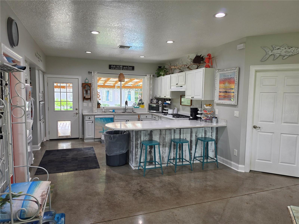
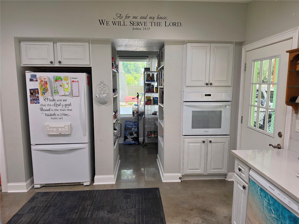
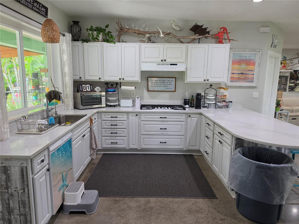
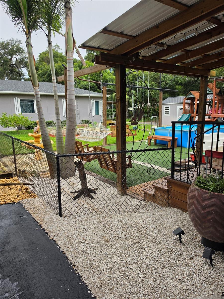
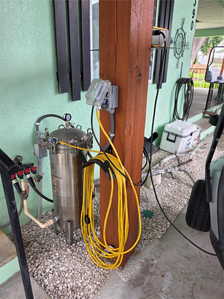
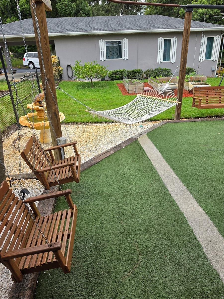
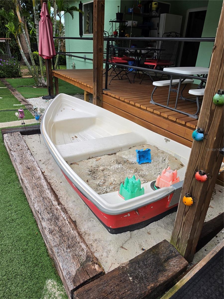
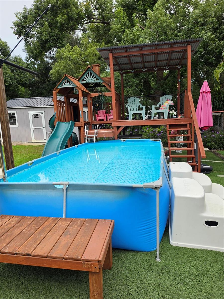
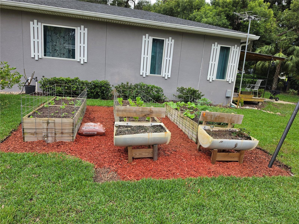
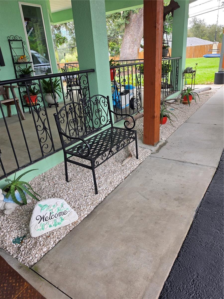
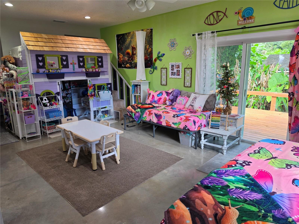
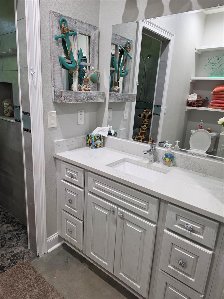
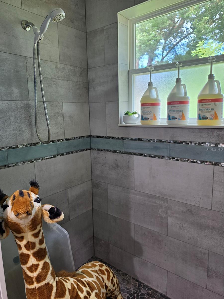
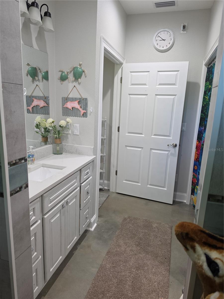
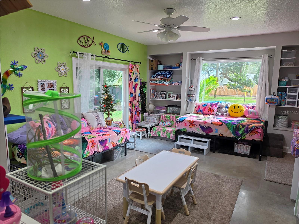
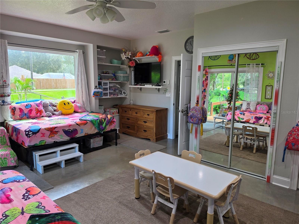
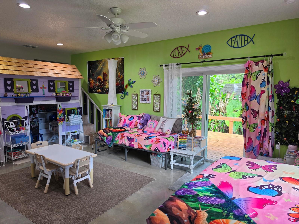
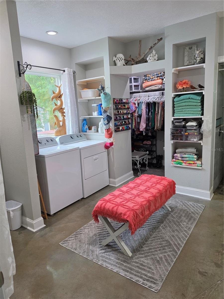
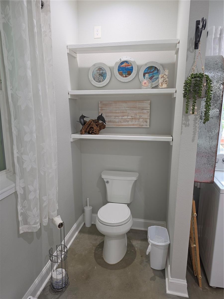
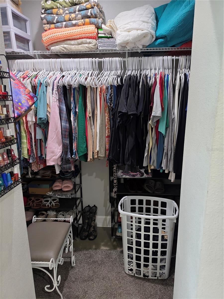
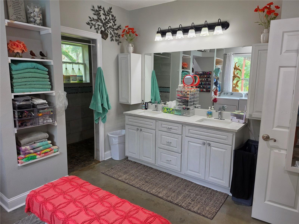
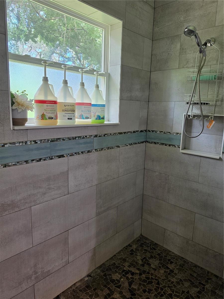
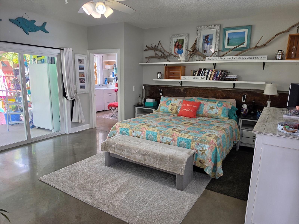
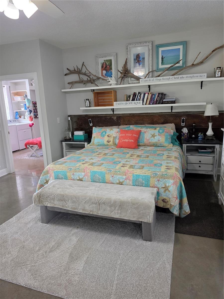
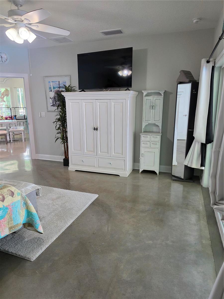
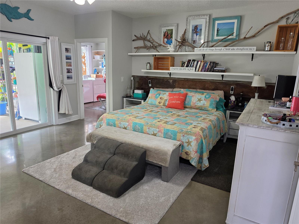
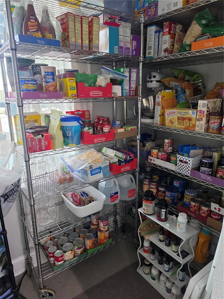
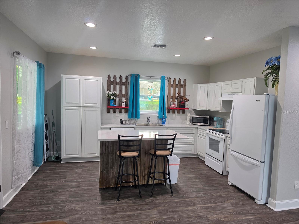
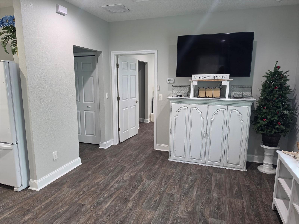
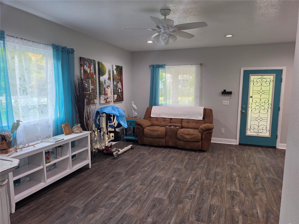
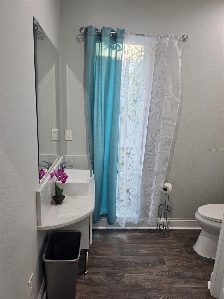
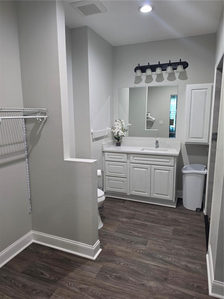
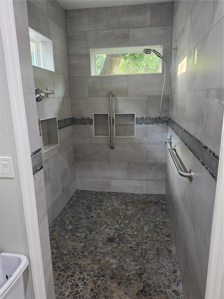
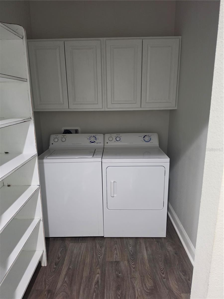
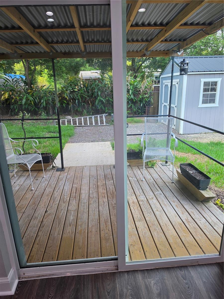
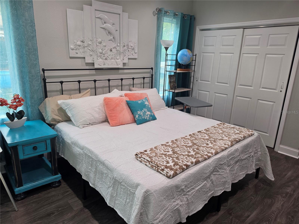
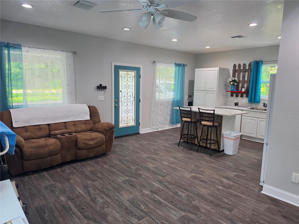
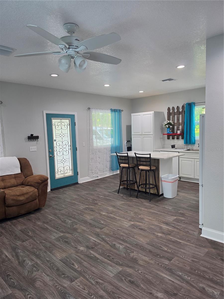
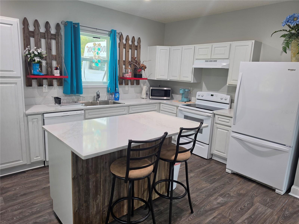
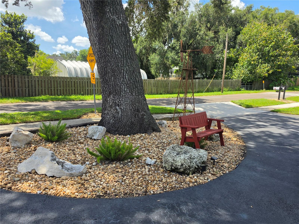
TWO PERMITTED HOUSES ON 1 CORNER LOT! Rare opportunity on approximately 1/2 acre with NO HOA. This unique Seffner property offers a 1,800 sq. ft. main residence plus a permitted 900 sq. ft. detached ADU, providing approximately 2,700 sq. ft. of combined living space with separate living arrangements, covered parking, and excellent multigenerational flexibility. The main home features 2 spacious primary bedrooms, each with its own full bath, 9-ft ceilings, abundant natural light, Large double-pane windows with great views, dual-zone A/C, KraftMaid cabinetry, white quartz countertops, large pantry, walkable attic storage, wraparound covered porch, and an oversized custom carport. The separate 1-bedroom, 1.5-bath ADU has a full kitchen, open single-level layout, generous wheelchair space, grab bars, an oversized accessible shower, and new vinyl flooring. It also offers covered parking and an RV hookup with direct septic connection. Both residences are fully permitted with separate septic systems, a shared private well, generator connections, shingle roofs, and double-pane windows. Outdoor features include newer fencing, irrigation, landscaping, circular driveway, firepit area, artificial-turf recreation area, storage shed, separate animal/chicken yard, and a renovated RV included with the sale. Large front yard with swing and great relaxing views. Enjoy a country-style feel with convenient access to I-4 and I-75. The flexible layout may also appeal to buyers interested in multigenerational living, accessible residential care, daycare, special-needs care, or similar uses, subject to Hillsborough County and applicable licensing approval.
Keep exploring

Listings courtesy of Stellar MLS as distributed by MLS GRID. MLS #MFR813131646. Listing brokerage: SAVVY AVENUE, LLC. Status: Active.
IDX information is provided exclusively for consumers' personal, non-commercial use, may not be used for any purpose other than to identify prospective properties consumers may be interested in purchasing, and is deemed reliable but not guaranteed by MLS GRID. Properties displayed may be listed or sold by various participants in the MLS.
Based on information submitted to the MLS GRID as of November 7, 2026 at 2:30 PM UTC. All data is obtained from various sources and may not have been verified by broker or MLS GRID. Supplied Open House Information is subject to change without notice. All information should be independently reviewed and verified for accuracy. Properties may or may not be listed by the office/agent presenting the information.
Information deemed reliable but not guaranteed. All listings are subject to prior sale, change, or withdrawal. Neither the listing broker(s) nor Vectis by Wolliz shall be responsible for any typographical errors, misinformation, or misprints. © 2026 Vectis by Wolliz, Inc.
More homes in SEFFNER