$2,100
2272 CANYON BREEZE AVE, KISSIMMEE, FL 34746
ActiveProperty details
About this home
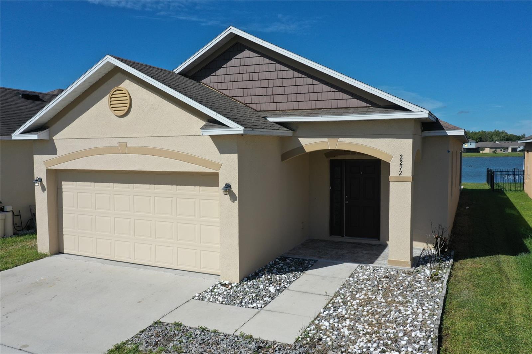
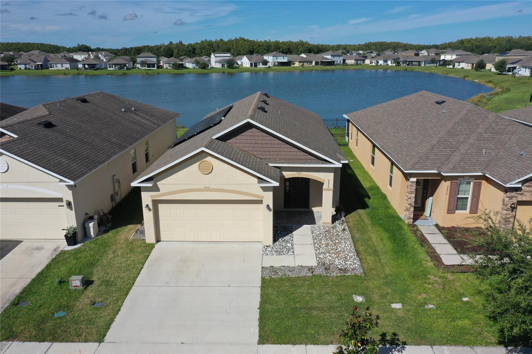
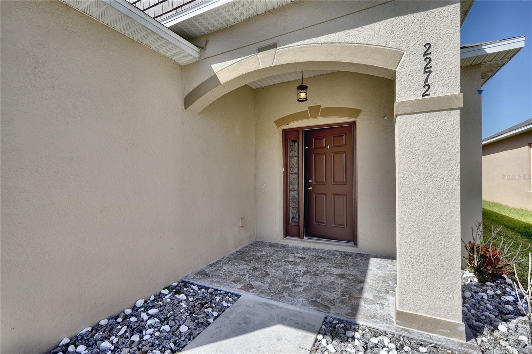
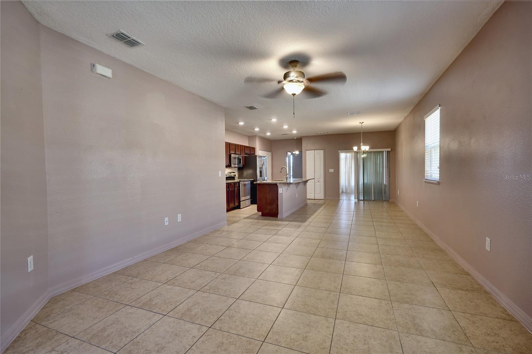
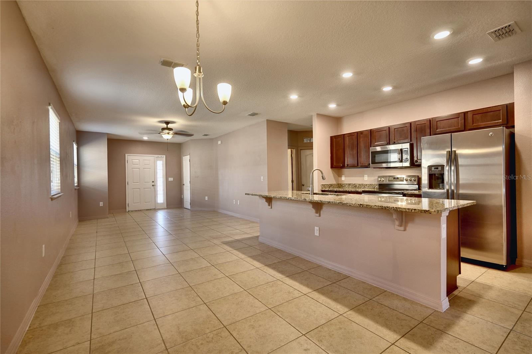
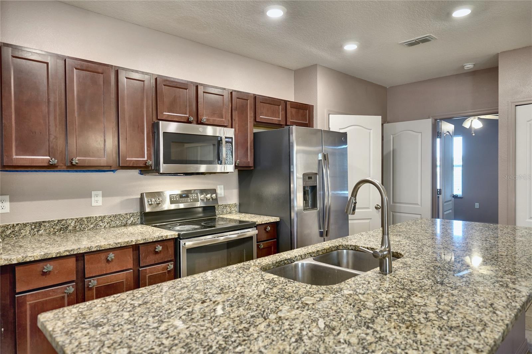
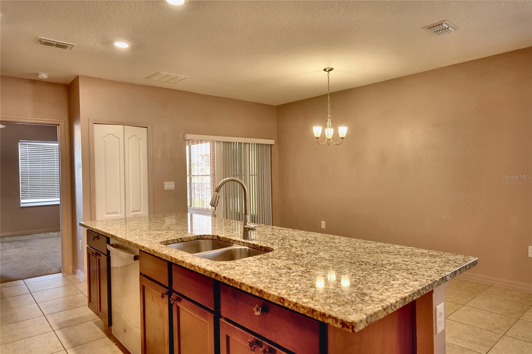
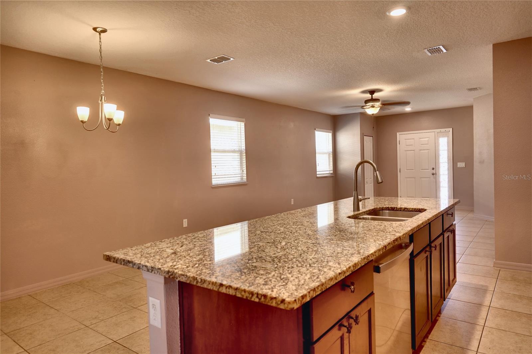
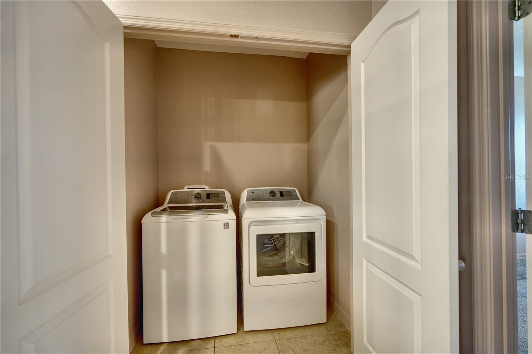
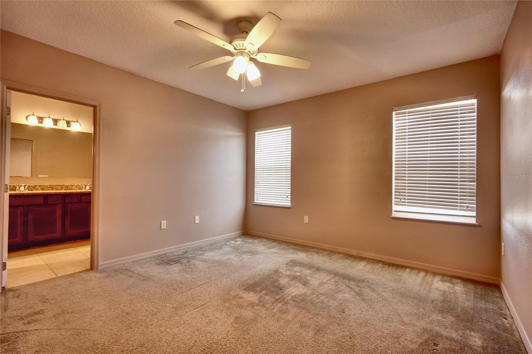
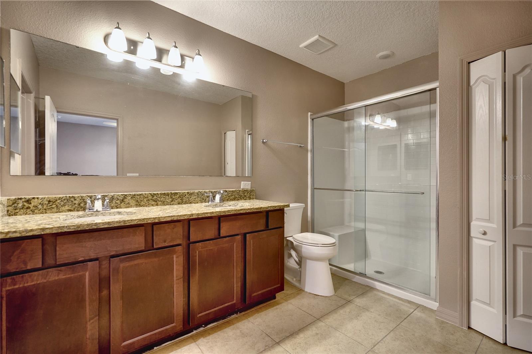
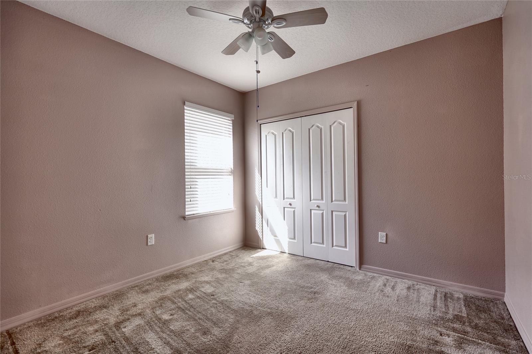
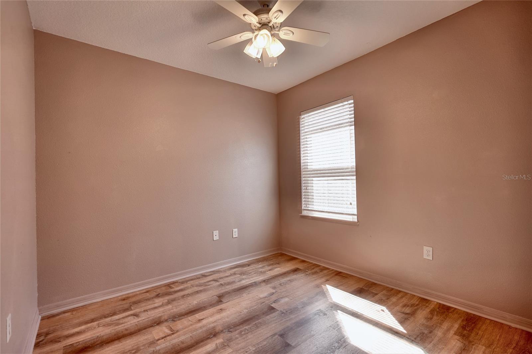
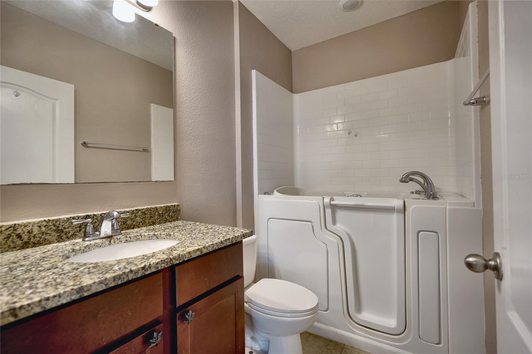
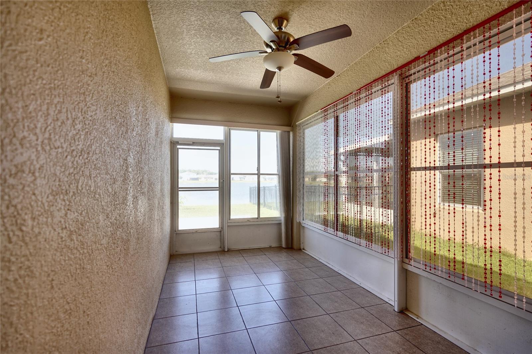
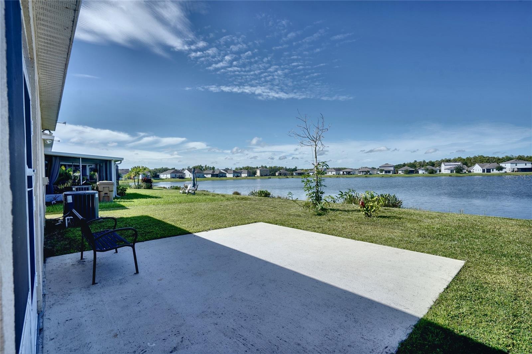
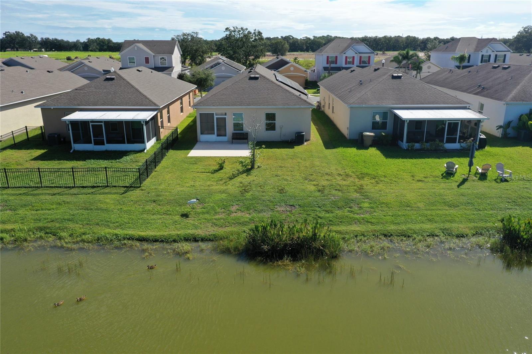
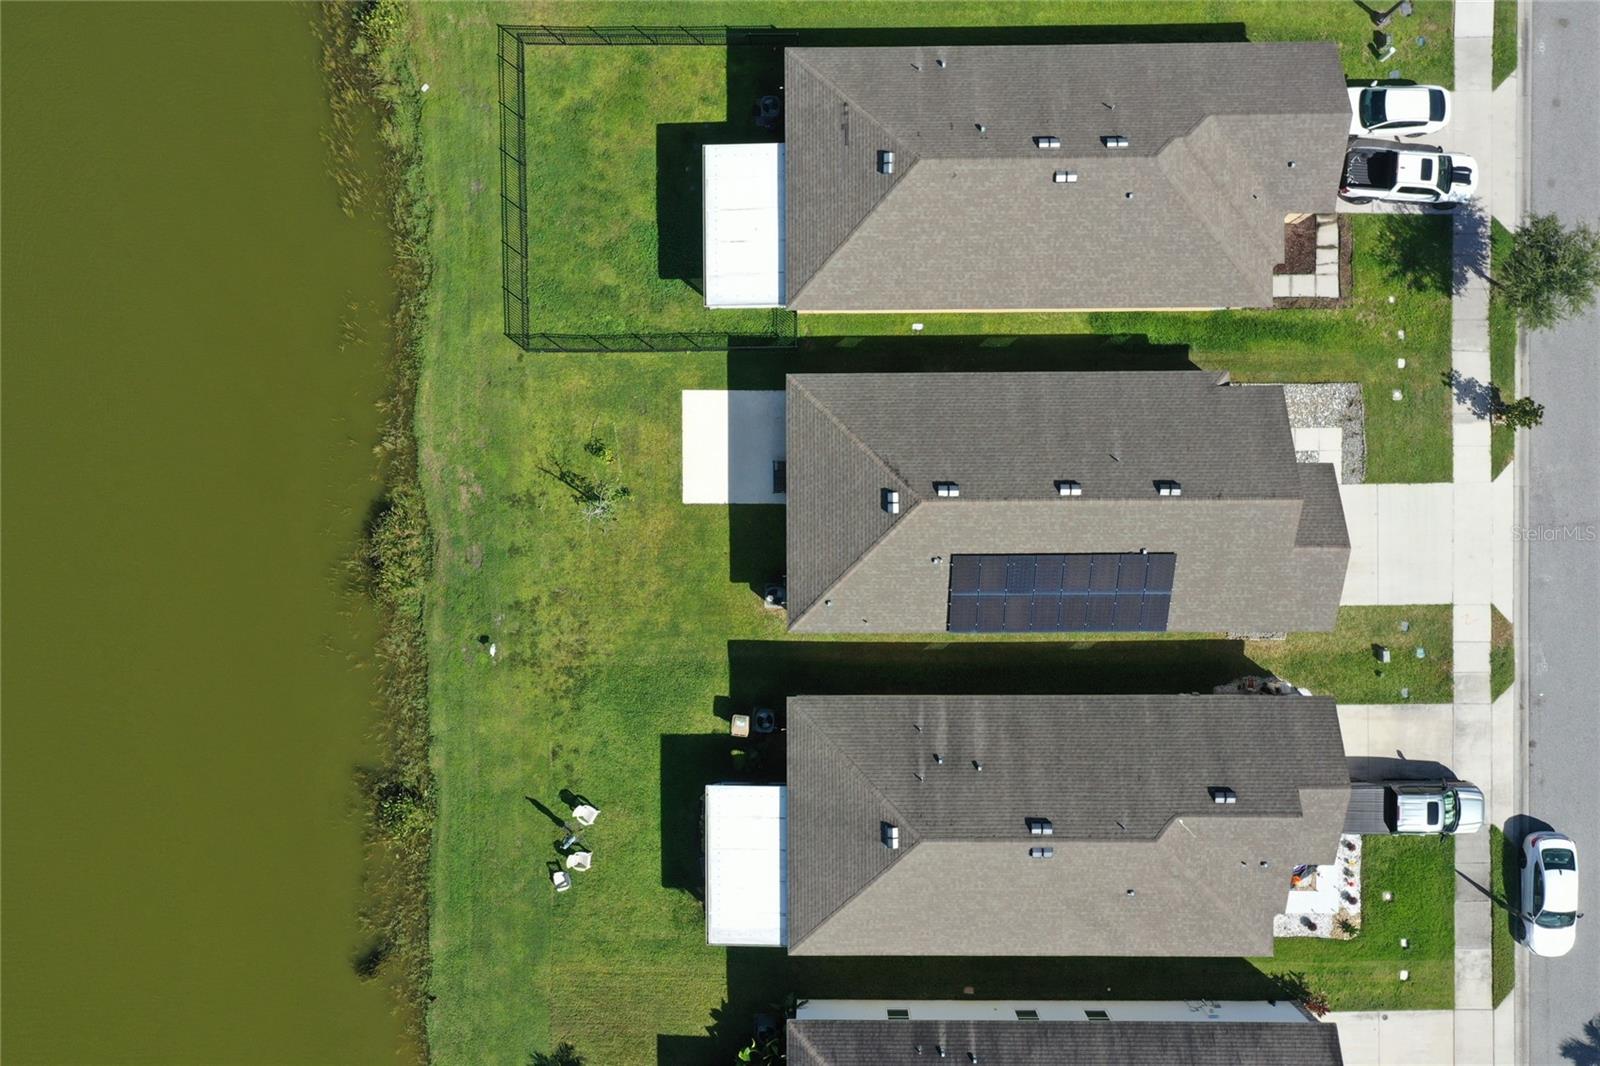
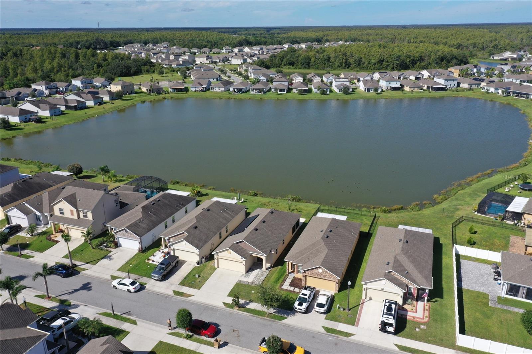
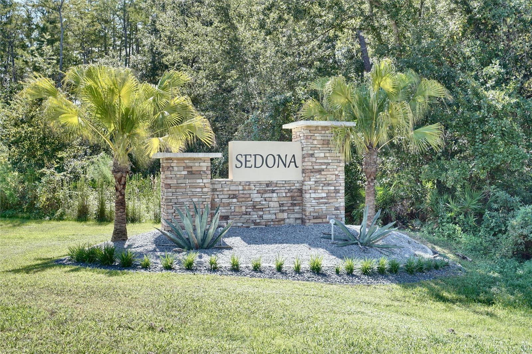
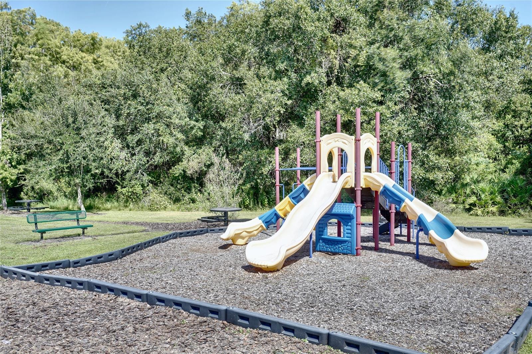
Virtually Staged. Built in 2018, this 3-bedroom, 2-bath single-family home sits in the Sedona community in Kissimmee and is available now. The open floor plan has 1,303 heated square feet and a combined living and dining room. The kitchen has stone counters, a range, refrigerator, dishwasher and microwave. The home also has ceiling fans, central air and a walk-in closet. A solar electric system helps keep monthly electric bills lower. A screened patio adds outdoor living space, and the attached 2-car garage holds the laundry hookups. The community has a playground. LEASE TERMS: The lease is 12 months at $2,150 per month, and rent includes trash collection and common area maintenance. The security deposit is $4,300 and the application fee is $49. Smoking is not allowed. Up to 2 cats or dogs are allowed, each up to 35 lbs. Breed restrictions apply, there is a $300 non-refundable pet fee, and pets must complete a pet screening. The home is unfurnished. Schedule a showing today.
Keep exploring

Listings courtesy of Stellar MLS as distributed by MLS GRID. MLS #MFR813112510. Listing brokerage: MAXLIFE REALTY LLC. Status: Active.
IDX information is provided exclusively for consumers' personal, non-commercial use, may not be used for any purpose other than to identify prospective properties consumers may be interested in purchasing, and is deemed reliable but not guaranteed by MLS GRID. Properties displayed may be listed or sold by various participants in the MLS.
Based on information submitted to the MLS GRID as of November 7, 2026 at 3:30 PM UTC. All data is obtained from various sources and may not have been verified by broker or MLS GRID. Supplied Open House Information is subject to change without notice. All information should be independently reviewed and verified for accuracy. Properties may or may not be listed by the office/agent presenting the information.
Information deemed reliable but not guaranteed. All listings are subject to prior sale, change, or withdrawal. Neither the listing broker(s) nor Vectis by Wolliz shall be responsible for any typographical errors, misinformation, or misprints. © 2026 Vectis by Wolliz, Inc.
More homes in KISSIMMEE


