$325,000
9640 SW 63RD LOOP, OCALA, FL 34481
ActiveProperty details
About this home
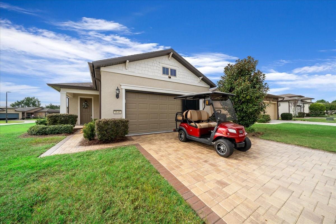
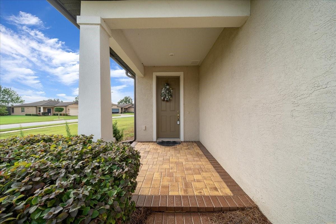
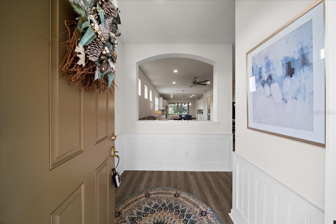
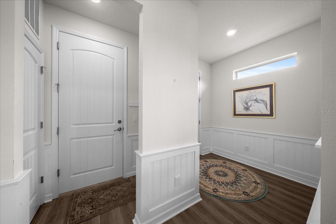
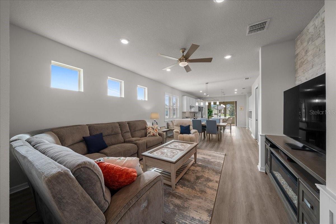
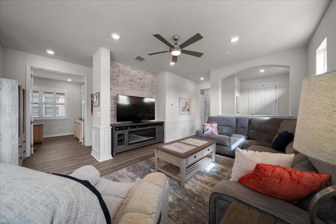
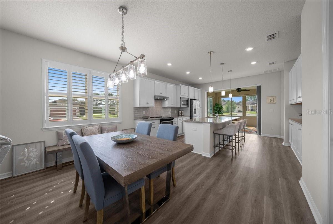
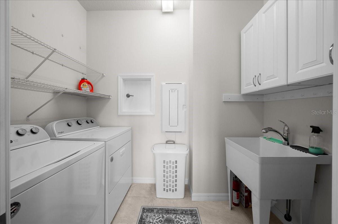
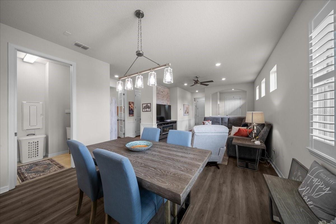
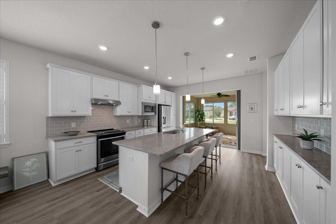
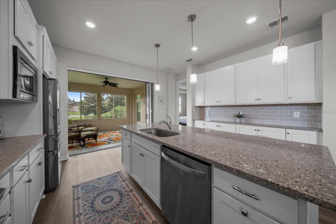
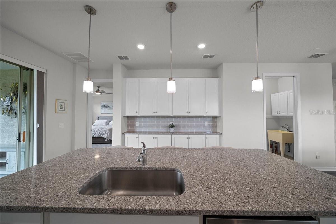
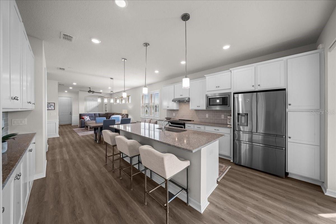
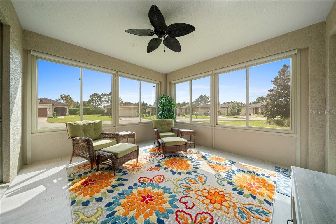
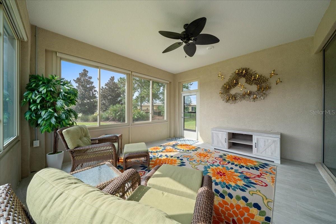
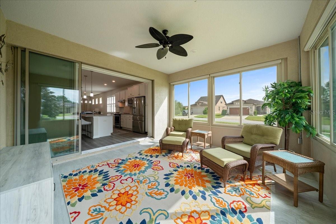
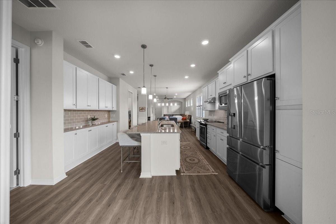
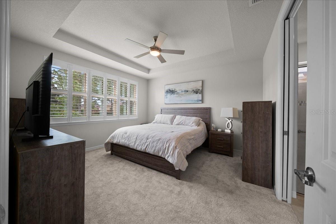
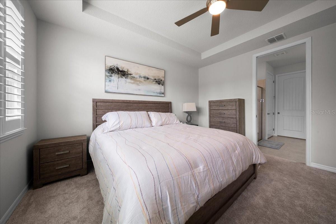
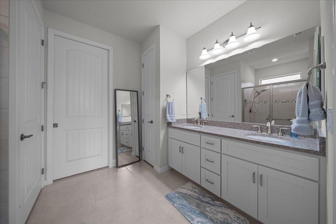
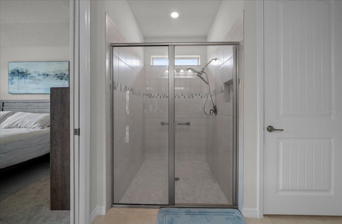
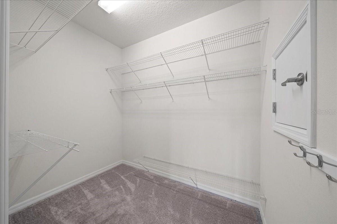
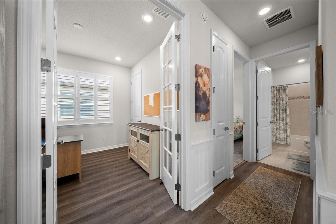
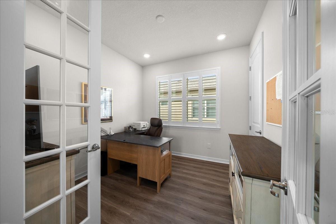
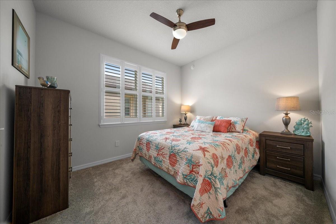
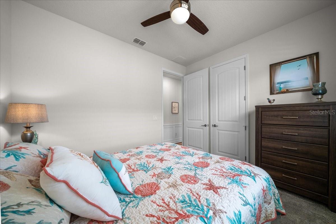
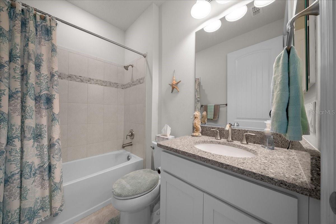
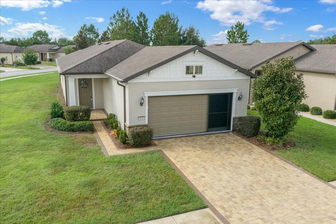
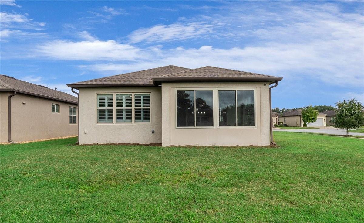
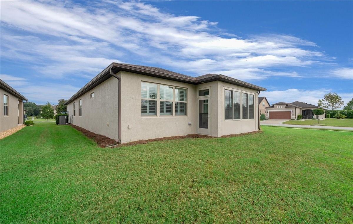
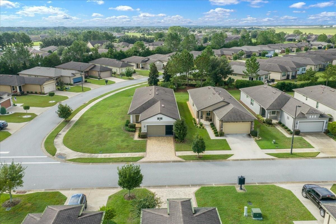
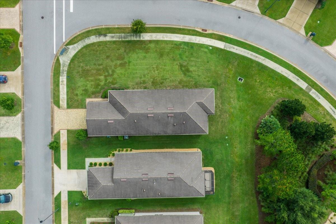
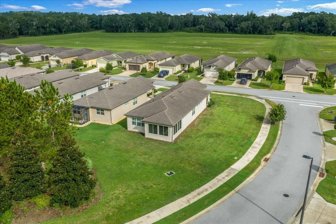
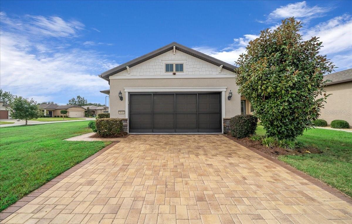
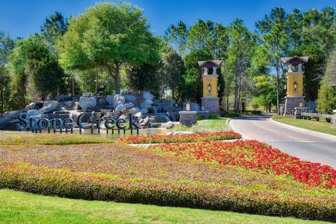
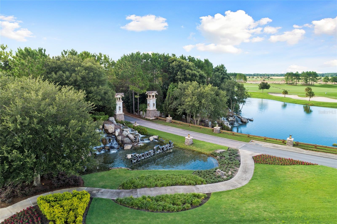
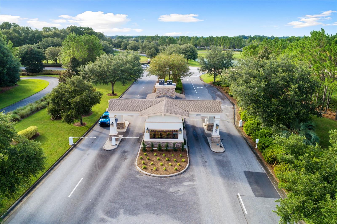
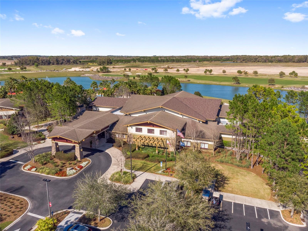
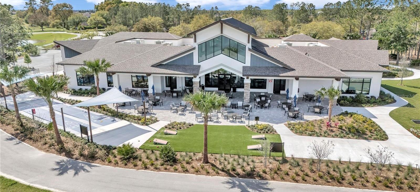
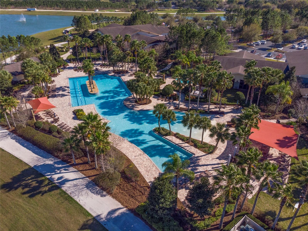
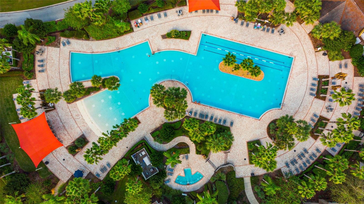
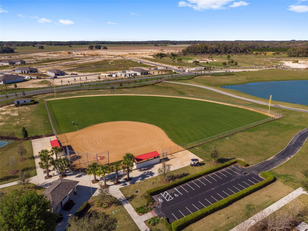
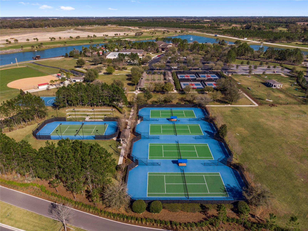
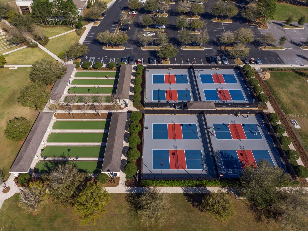
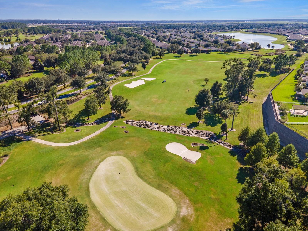
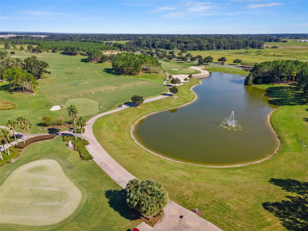
3 Bedrooms | 2 Bathrooms | 2-Car Garage with 4' Extension * TURNKEY – Beautifully furnished and ready to enjoy, with GOLF CART INCLUDED! * CORNER LOT with a private backyard setting * PAVERED DRIVEWAY & WALKWAY create a welcoming first impression * PLANTATION SHUTTERS throughout * Beautiful WAINSCOTING in the entry & main living area adding architectural character * SHEYENNE INTERIOR DOORS and stylish BRICK ACCENT WALL * TRANSOM WINDOWS invite additional natural light into the home while keeping your home private * KITCHEN featuring stainless steel appliances, beautiful GRANITE COUNTERTOPS & decorative backsplash with Upgraded cabinetry with convenient BUILT-IN STORAGE FEATURES & a EXTENDED BUFFET WITH ADDITIONAL CABINETRY * Spacious ENCLOSED LANAI with tiled floors, GLASS WINDOWS & ELECTRIC SHADES * OWNER'S SUITE featuring an elegant TRAY CEILING, Fan, & new carpeting ensuite bathroom offers a beautifully tiled glass-enclosed shower and private water closet, INSIDE LAUNDRY ROOM complete with cabinetry, utility sink and laundry pass-through * OVERSIZED 2-CAR GARAGE WITH 4' EXTENSION provides additional space for storage and convenience with screen sliders, PRIVATE backyard offers a peaceful setting to enjoy Florida living * An exceptional opportunity to enjoy a Enjoy a low-maintenance lifestyle with more time to experience all that Stone Creek has to offer! HOA services INCLUDE lawn, shrub and tree maintenance, irrigation system maintenance, and water for lawn and landscaping, allowing you to spend less time on upkeep and more time enjoying the Florida lifestyle. Stone Creek, a gated 55+ golf community, offers an impressive array of resort-style amenities, including a heated outdoor zero-entry pool, indoor pool, fitness center, spa, billiards, softball, pickleball and tennis courts, walking and biking paths, dog park, catch-and-release fishing pier, and numerous clubs and social activities. An 18-hole championship golf course and restaurant are also available for an additional fee. Discover the perfect combination of comfort, convenience, and carefree Florida living in this MOVE-IN READY, TURNKEY HOME filled with thoughtful upgrades, architectural details and everyday conveniences!
Keep exploring

Listings courtesy of Stellar MLS as distributed by MLS GRID. MLS #MFR813089712. Listing brokerage: SALLY LOVE REAL ESTATE. Status: Active.
IDX information is provided exclusively for consumers' personal, non-commercial use, may not be used for any purpose other than to identify prospective properties consumers may be interested in purchasing, and is deemed reliable but not guaranteed by MLS GRID. Properties displayed may be listed or sold by various participants in the MLS.
Based on information submitted to the MLS GRID as of November 7, 2026 at 5:30 PM UTC. All data is obtained from various sources and may not have been verified by broker or MLS GRID. Supplied Open House Information is subject to change without notice. All information should be independently reviewed and verified for accuracy. Properties may or may not be listed by the office/agent presenting the information.
Information deemed reliable but not guaranteed. All listings are subject to prior sale, change, or withdrawal. Neither the listing broker(s) nor Vectis by Wolliz shall be responsible for any typographical errors, misinformation, or misprints. © 2026 Vectis by Wolliz, Inc.
More homes in OCALA


