$375,000
479 BRIARBROOK WAY, DELAND, FL 32724
ActiveProperty details
About this home
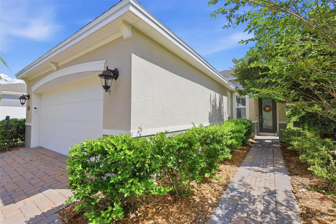
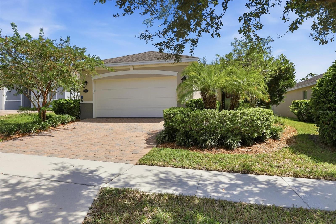
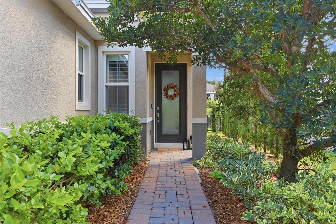
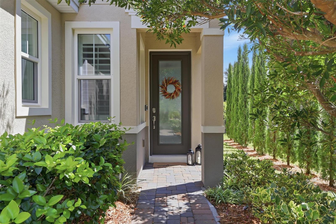
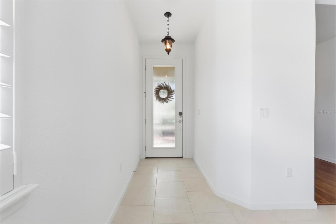
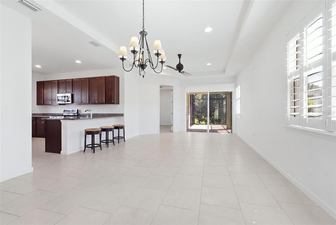
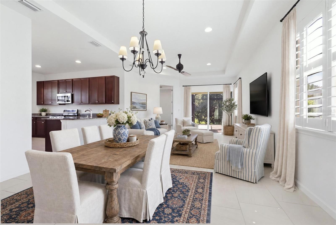
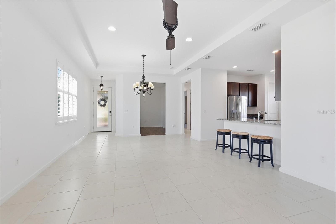
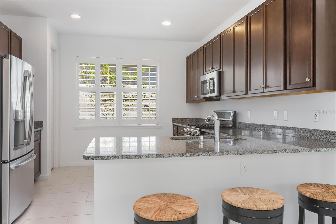
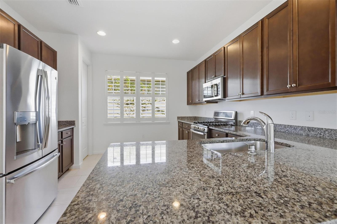
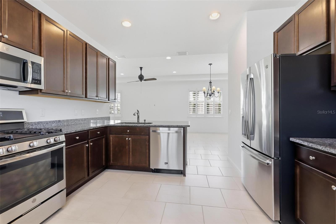
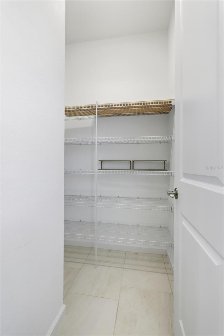
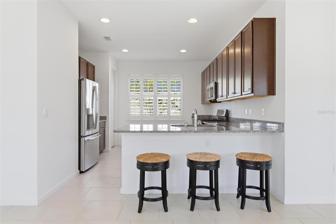
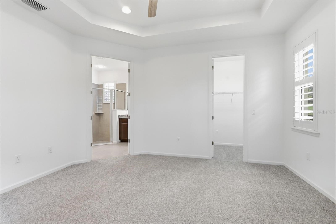
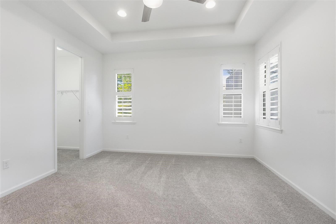
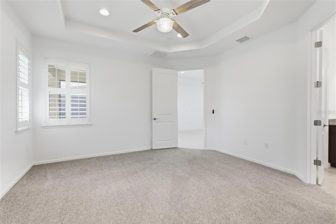
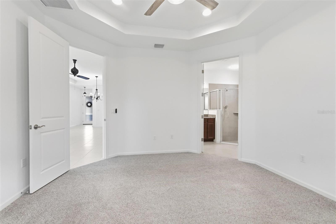
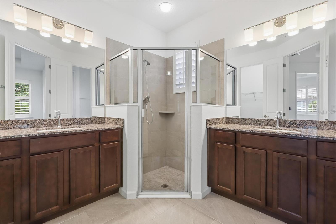
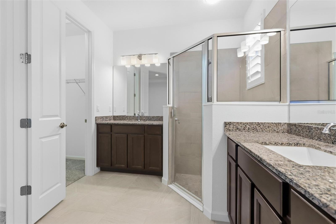
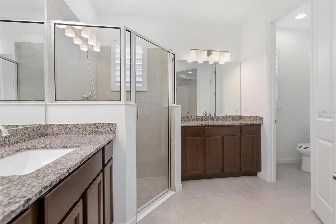
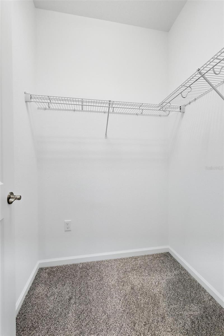
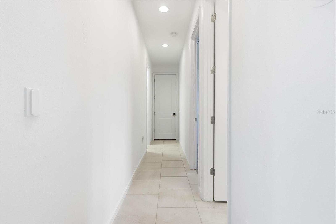
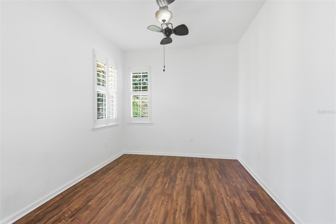
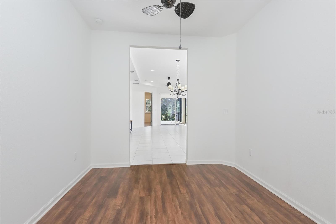
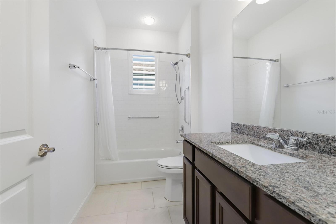
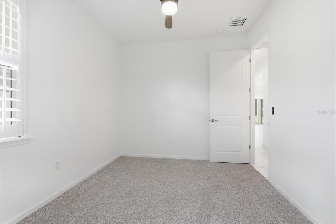
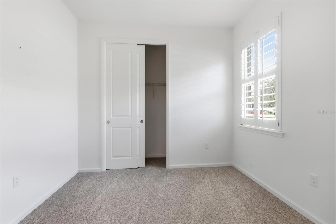
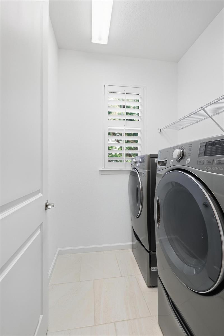
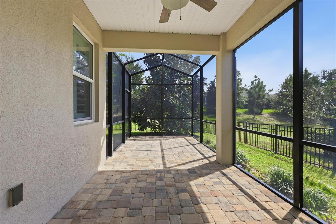
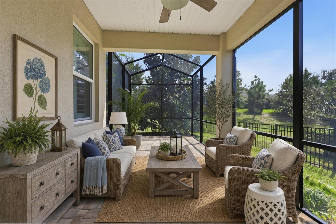
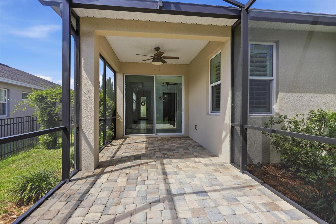
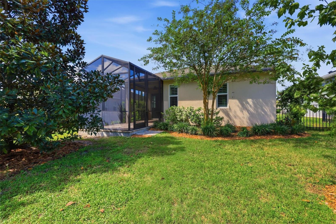
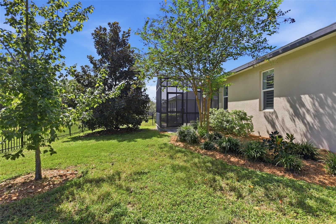
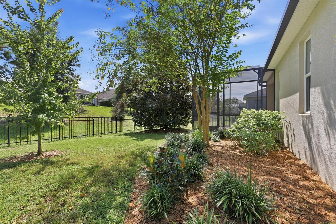
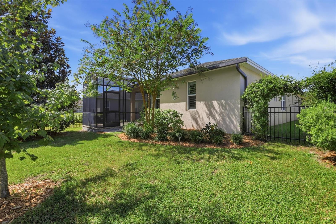
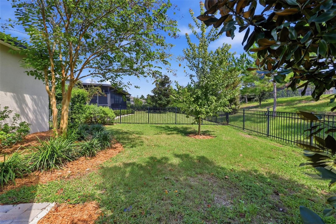
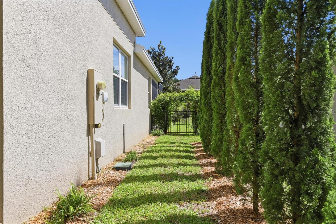
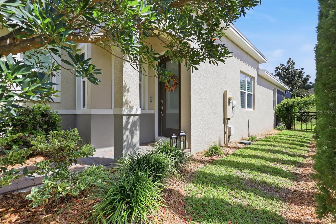
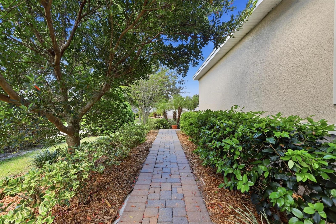
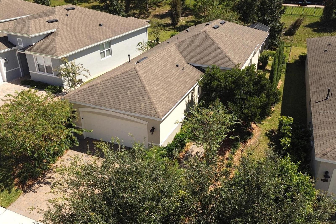
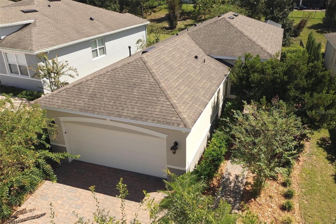
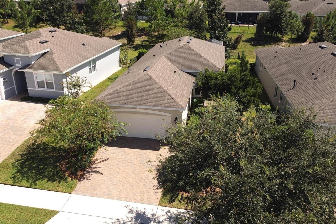
Virtually Staged. Welcome home to this beautifully appointed 2 bedroom, 2 bathroom + office (easily convertible to a 3rd bedroom) home. The home offers an open floor plan, abundant natural light, and thoughtful upgrades throughout. Plantation shutters, motorized shades, and an extended screened lanai create a comfortable and elegant indoor-outdoor living experience. Other recent updates include carpeting in bedrooms, a fully fenced backyard, and roll out shelving in lower cabinetry. The well-appointed kitchen features stainless-steel appliances, granite countertops, and a convenient walk-in pantry. The spacious den, enhanced with updated vinyl flooring, offers flexibility as a home office, hobby space, or potential third bedroom. The inviting living room opens seamlessly through sliding glass doors to the generously extended screened lanai, complete with a motorized shade for added comfort and privacy. Beyond the lanai, a fully fenced backyard creates a peaceful private retreat, overlooking mature trees and beautifully designed landscaping. Enjoy an exceptional lifestyle with access to community amenities including resort-style pools, clubhouses, fitness centers, walking and biking trails, Lake Victoria, tennis courts, playgrounds, and golf courses. With its desirable upgrades, versatile floor plan, and serene outdoor living space, this home is designed for both everyday comfort and effortless entertaining.
Keep exploring

Listings courtesy of Stellar MLS as distributed by MLS GRID. MLS #MFR813053019. Listing brokerage: TOWN AND COUNTRY REALTY. Status: Active.
IDX information is provided exclusively for consumers' personal, non-commercial use, may not be used for any purpose other than to identify prospective properties consumers may be interested in purchasing, and is deemed reliable but not guaranteed by MLS GRID. Properties displayed may be listed or sold by various participants in the MLS.
Based on information submitted to the MLS GRID as of November 7, 2026 at 5:30 PM UTC. All data is obtained from various sources and may not have been verified by broker or MLS GRID. Supplied Open House Information is subject to change without notice. All information should be independently reviewed and verified for accuracy. Properties may or may not be listed by the office/agent presenting the information.
Information deemed reliable but not guaranteed. All listings are subject to prior sale, change, or withdrawal. Neither the listing broker(s) nor Vectis by Wolliz shall be responsible for any typographical errors, misinformation, or misprints. © 2026 Vectis by Wolliz, Inc.
More homes in DELAND


