$750,000
17353 EMERALD CHASE DR, TAMPA, FL 33647
ActiveProperty details
About this home
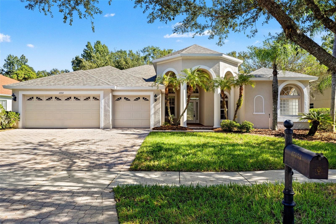
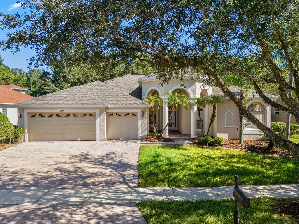
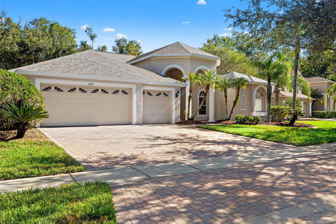
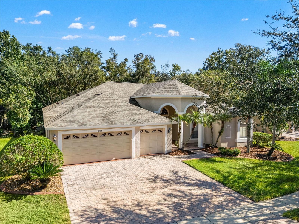
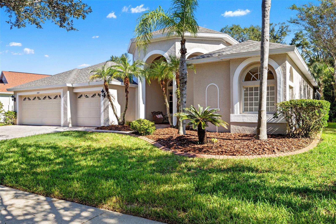
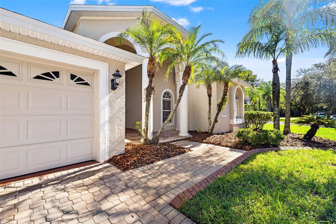
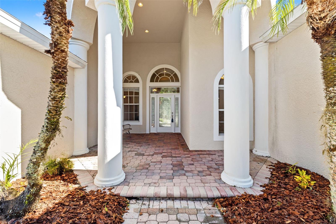
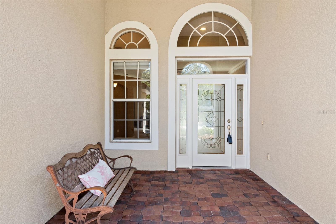
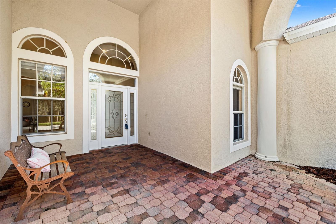
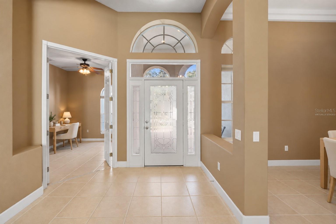
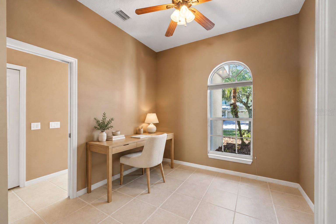
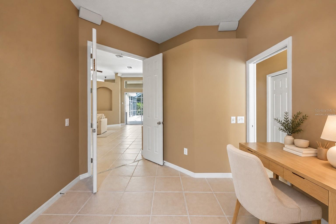
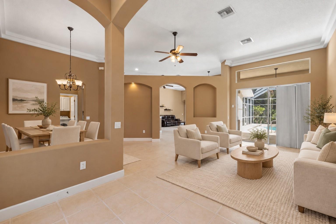
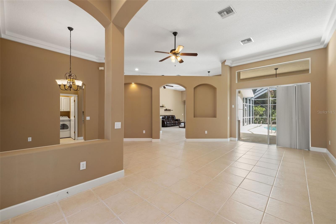
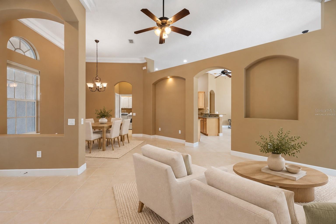
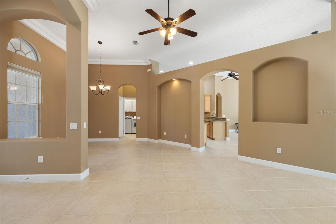
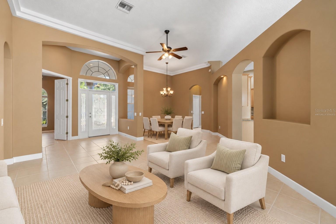
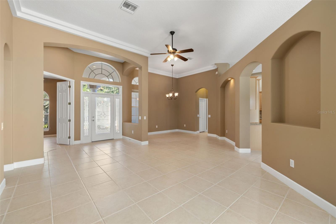
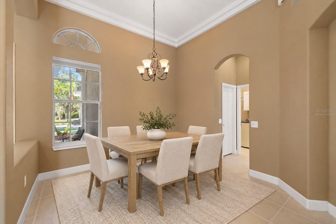
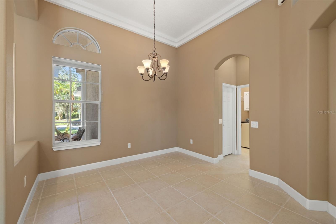
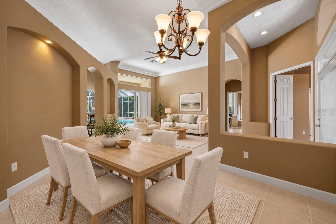
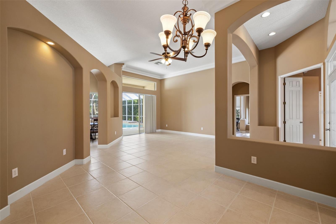
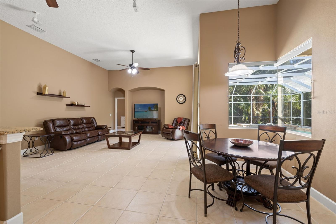
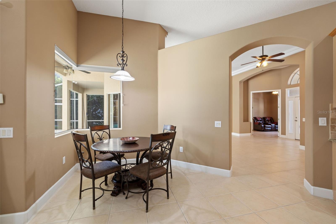
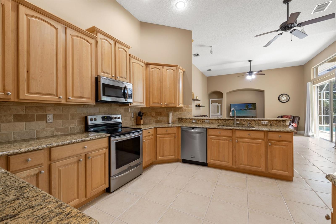
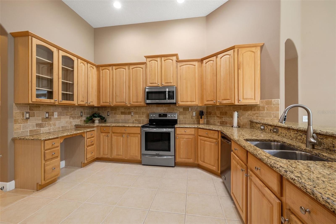
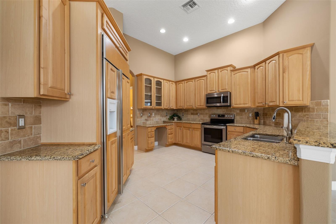
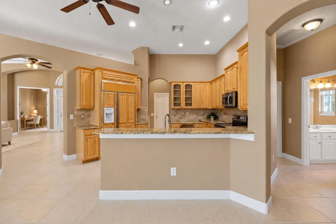
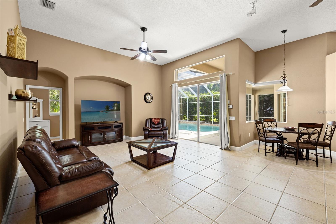
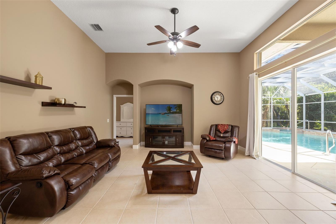
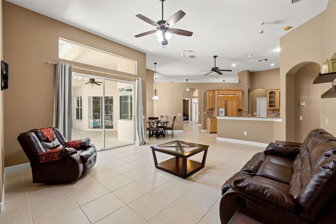
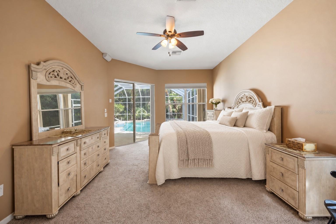
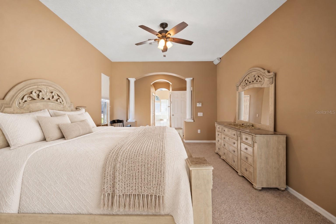
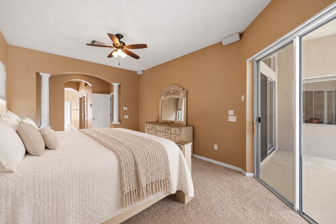
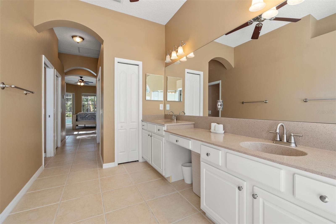
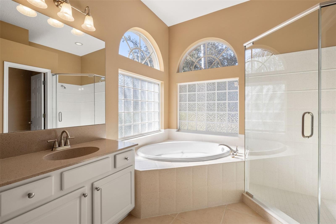
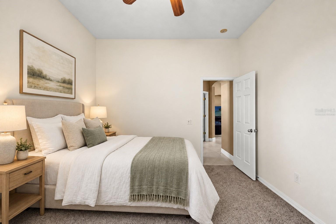
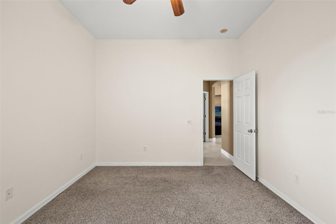
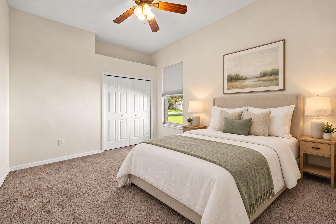
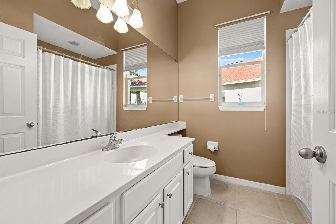
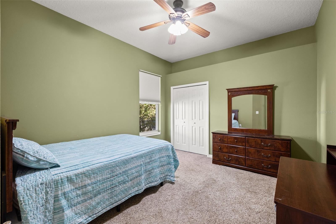
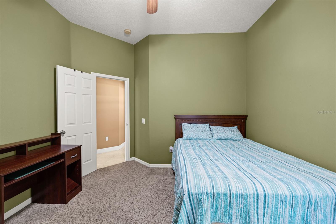
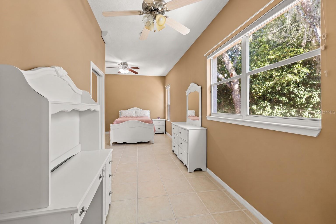
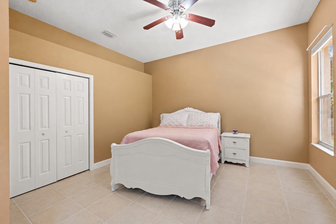
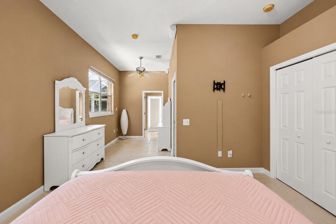
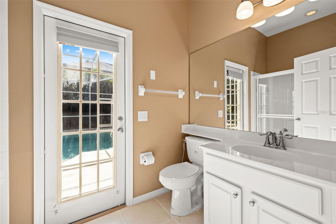
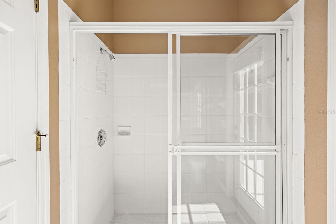
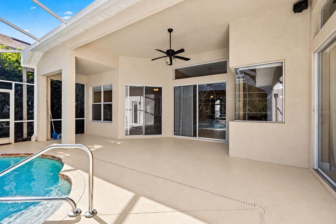
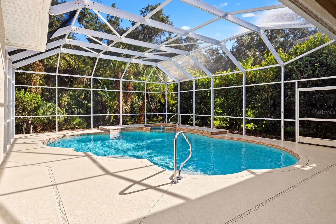
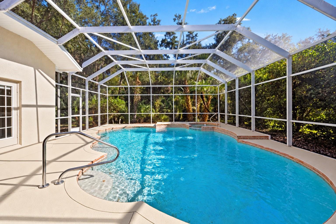
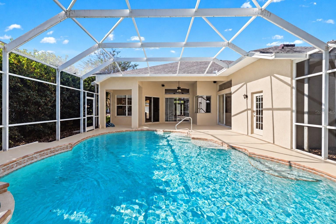
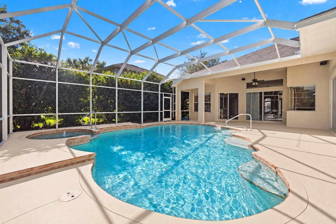
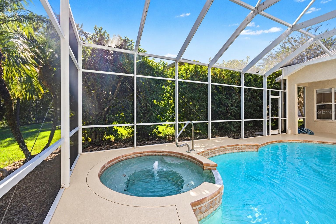
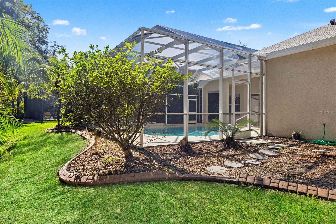
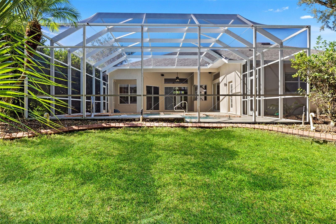
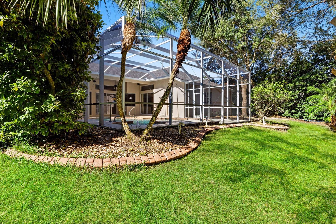
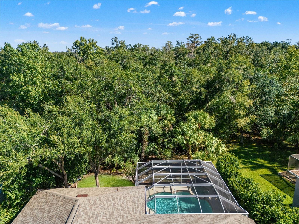
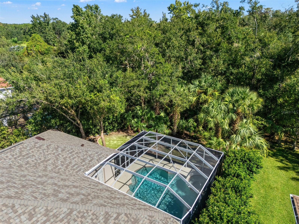
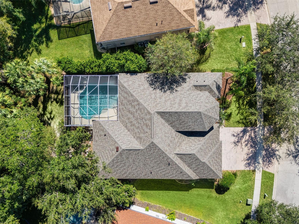
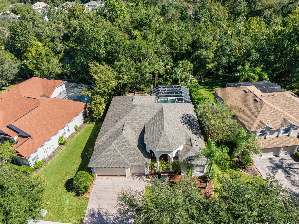
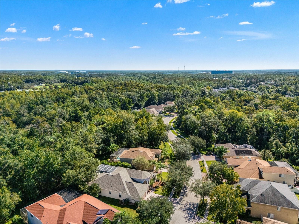
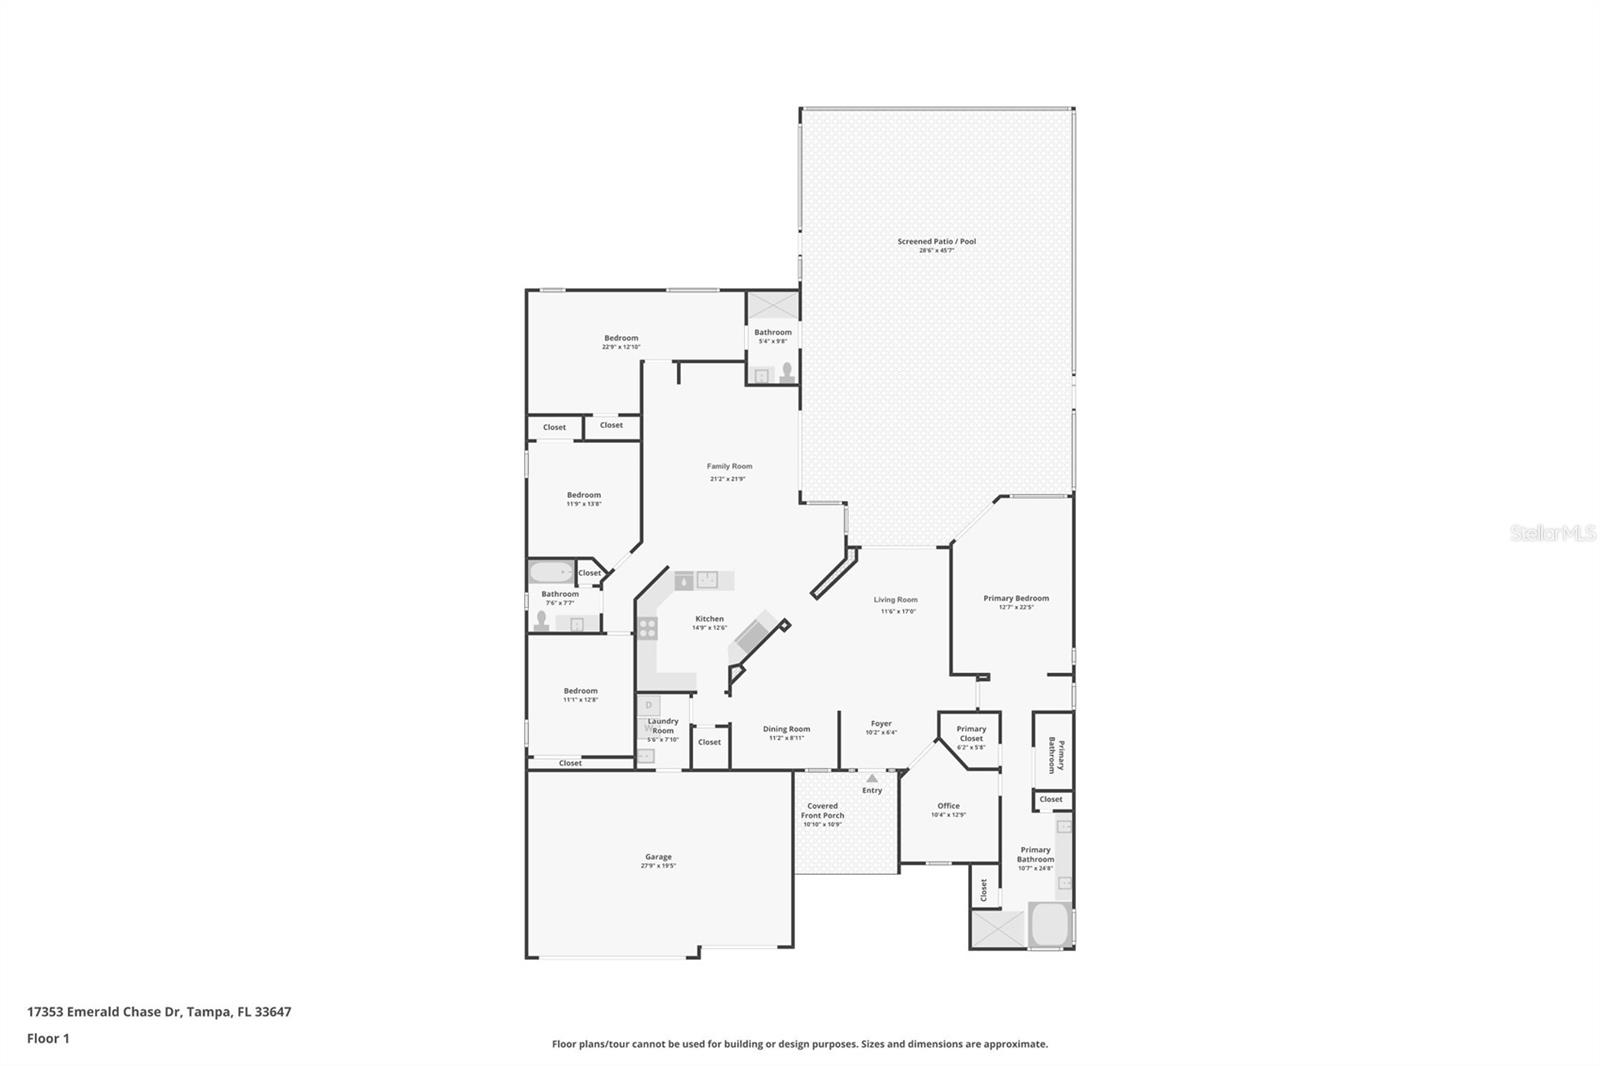
Virtually Staged. NEW ROOF AND NEW A/C SEPTEMBER 2026! An exceptional opportunity in the highly sought-after gated community of Ashington Estates in Tampa Palms! Perfectly positioned on a beautifully manicured conservation homesite, this impressive pool home combines privacy, and an incredibly versatile floor plan. Featuring 4 bedrooms, a dedicated office (which may be used as a 5th bedroom), 3 baths and a 3-car garage, this modified Strauss floor plan offers generous living spaces designed for comfortable everyday living and effortless entertaining. From the moment you enter through the decorative glass front door, you are welcomed by soaring ceilings, graceful archways, elegant crown molding, decorative niches and an abundance of natural light. Beautiful 18x18 ceramic tile flooring flows throughout the main living areas, creating a warm and inviting atmosphere. The spacious formal living and dining areas offer wonderful flexibility for entertaining, while the comfortable family room features high ceilings and sliding glass doors overlooking the sparkling pool and lush conservation backdrop. The beautifully appointed kitchen features granite countertops, rich 42-inch raised-panel maple cabinetry, crown molding, a decorative tile backsplash, stainless steel appliances, a built-in recipe desk with glass-front cabinetry and a convenient breakfast bar. The thoughtful layout provides generous cabinetry and counter space while opening to the adjoining family room. The private primary suite is a peaceful retreat with sliding glass doors providing direct access to the pool and lanai. The spacious ensuite bath features dual vanities, a relaxing Jacuzzi soaking tub, a separate walk-in shower with a seamless glass enclosure and beautiful windows that fill the space with natural light. The thoughtfully designed split-bedroom floor plan provides privacy for family and guests. One of the most desirable features of this modified Strauss is the flexible rear bedroom, which can easily serve as a secondary suite, game room or additional home office. A dedicated office at the front of the home adds even more versatility to this exceptional floor plan. Step outside and discover your own private Florida oasis! The expansive screened lanai wraps around a beautiful swimming pool and spa, creating an incredible setting for relaxing or entertaining. The entire pool enclosure has been rescreened with new screening and fresh paint on the concrete flooring, adding to the appeal of this inviting outdoor retreat. Additional pool features include an electric heat pump, soothing fountain, and convenient indoor electronic controls. Beyond the pool, the beautifully landscaped conservation homesite provides a peaceful, park-like backdrop with mature trees, lush greenery and exceptional privacy. Residents enjoy exclusive access to Club Tampa Palms, a multimillion-dollar recreation center featuring a state-of-the-art fitness facility, three swimming pools (including a heated pool with a waterslide), a heated spa, tennis and basketball courts, playgrounds and year-round activities. Ideally located just minutes from top-rated schools, the University of South Florida, Tampa Premium Outlets, The Shops at Wiregrass, Moffitt Cancer Center, James A. Haley Veterans' Hospital, AdventHealth and major highways including I-75 and I-275. A wonderful opportunity to enjoy spacious living, exceptional privacy and the sought-after Tampa Palms lifestyle! Welcome Home!
Keep exploring

Listings courtesy of Stellar MLS as distributed by MLS GRID. MLS #MFR812956133. Listing brokerage: FLORIDA EXECUTIVE REALTY. Status: Active.
IDX information is provided exclusively for consumers' personal, non-commercial use, may not be used for any purpose other than to identify prospective properties consumers may be interested in purchasing, and is deemed reliable but not guaranteed by MLS GRID. Properties displayed may be listed or sold by various participants in the MLS.
Based on information submitted to the MLS GRID as of November 7, 2026 at 2:30 PM UTC. All data is obtained from various sources and may not have been verified by broker or MLS GRID. Supplied Open House Information is subject to change without notice. All information should be independently reviewed and verified for accuracy. Properties may or may not be listed by the office/agent presenting the information.
Information deemed reliable but not guaranteed. All listings are subject to prior sale, change, or withdrawal. Neither the listing broker(s) nor Vectis by Wolliz shall be responsible for any typographical errors, misinformation, or misprints. © 2026 Vectis by Wolliz, Inc.
More homes in TAMPA


