$385,000
287 CURLEW CIR, ALTAMONTE SPRINGS, FL 32701
Under ContractProperty details
About this home
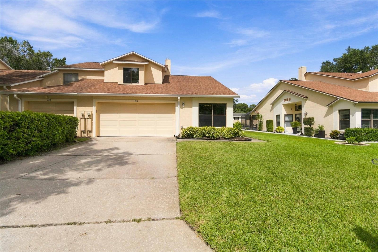
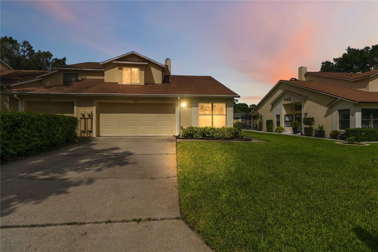
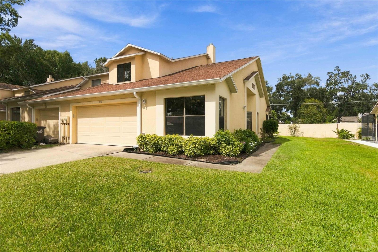
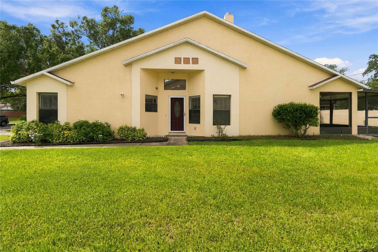
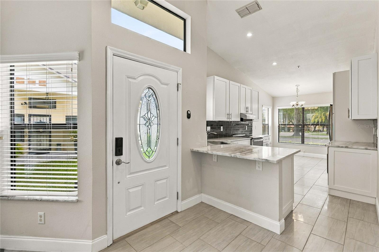
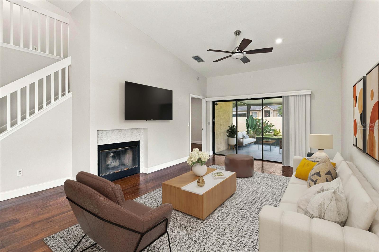
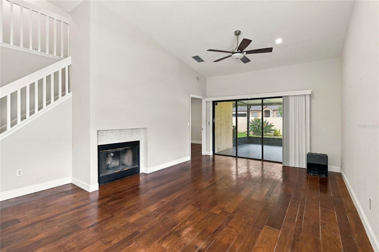
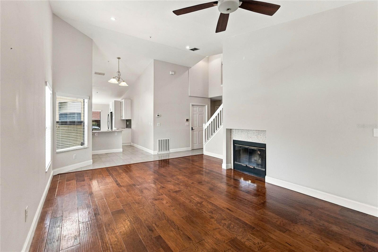
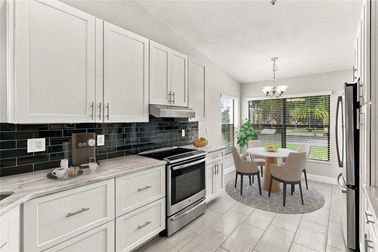
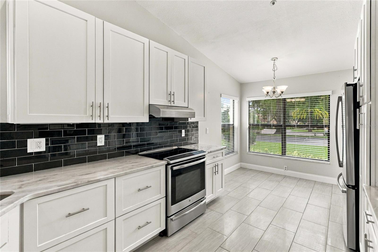
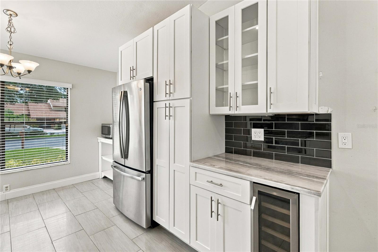
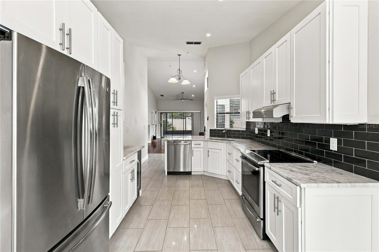
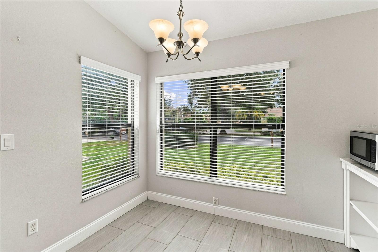
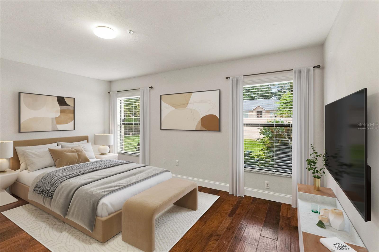
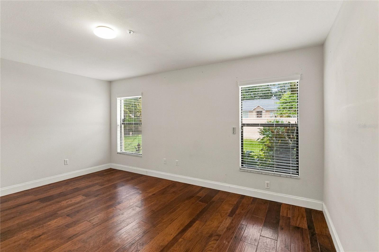
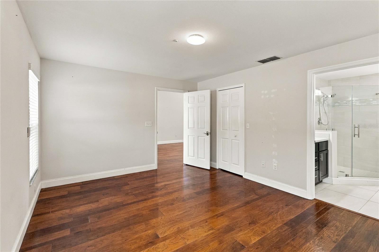
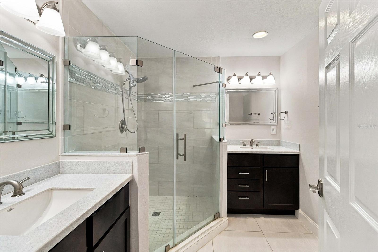
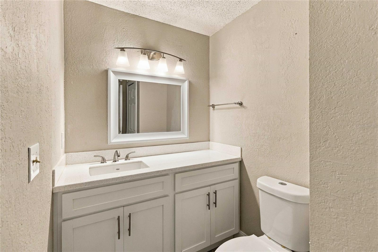
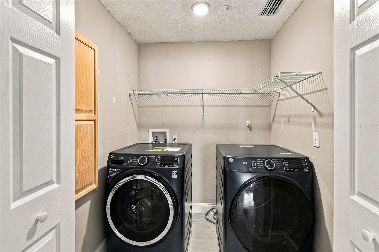
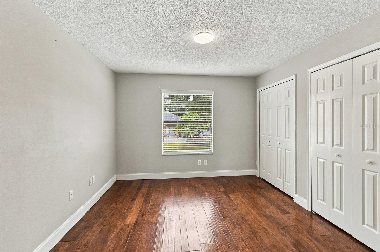
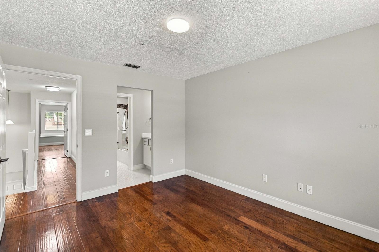
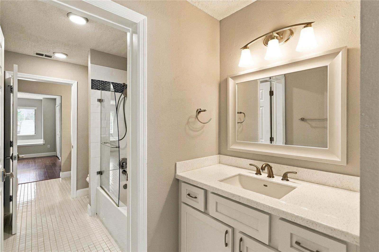
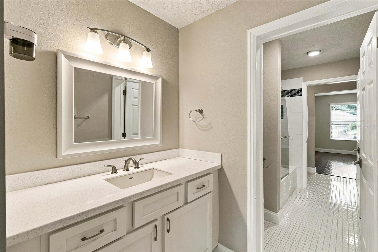
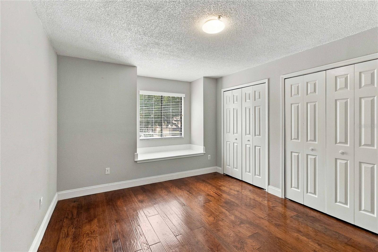
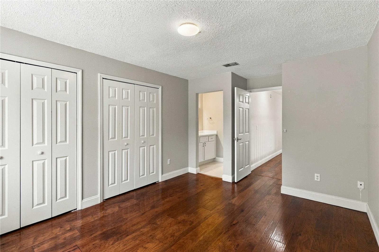
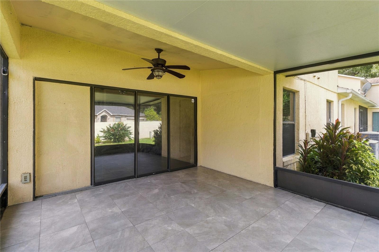
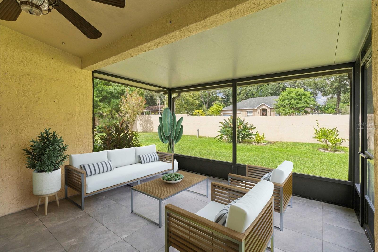
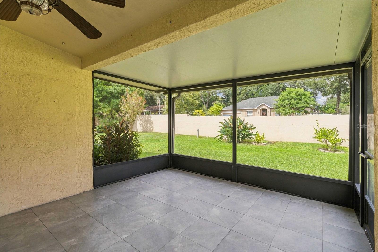
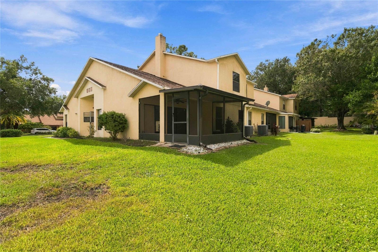
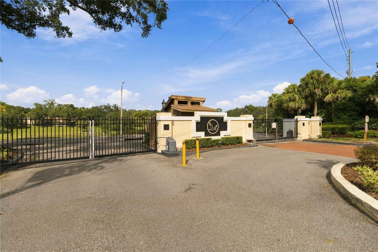
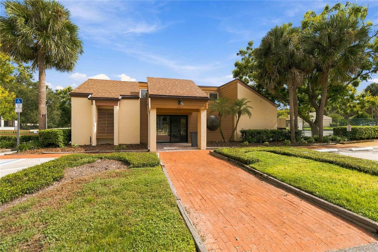
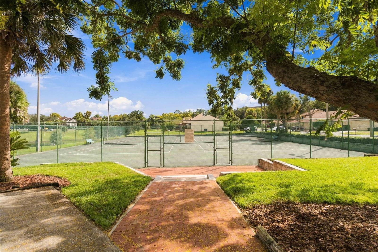
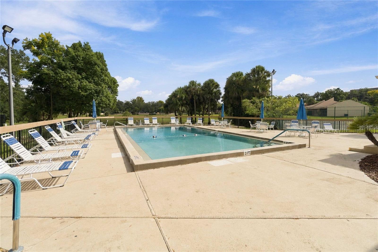
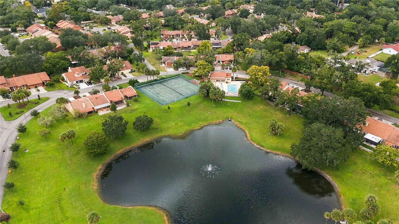
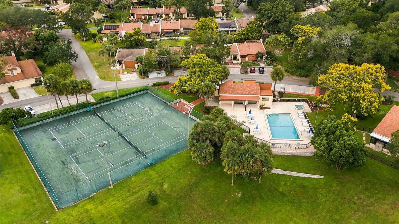
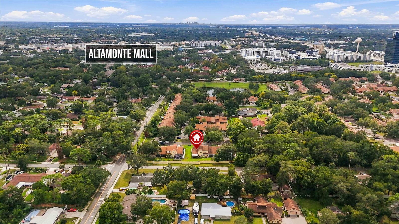
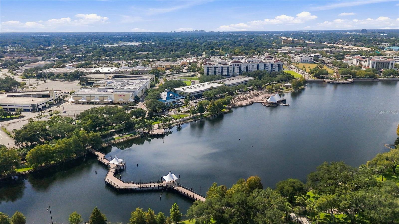
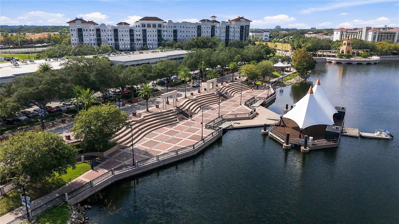
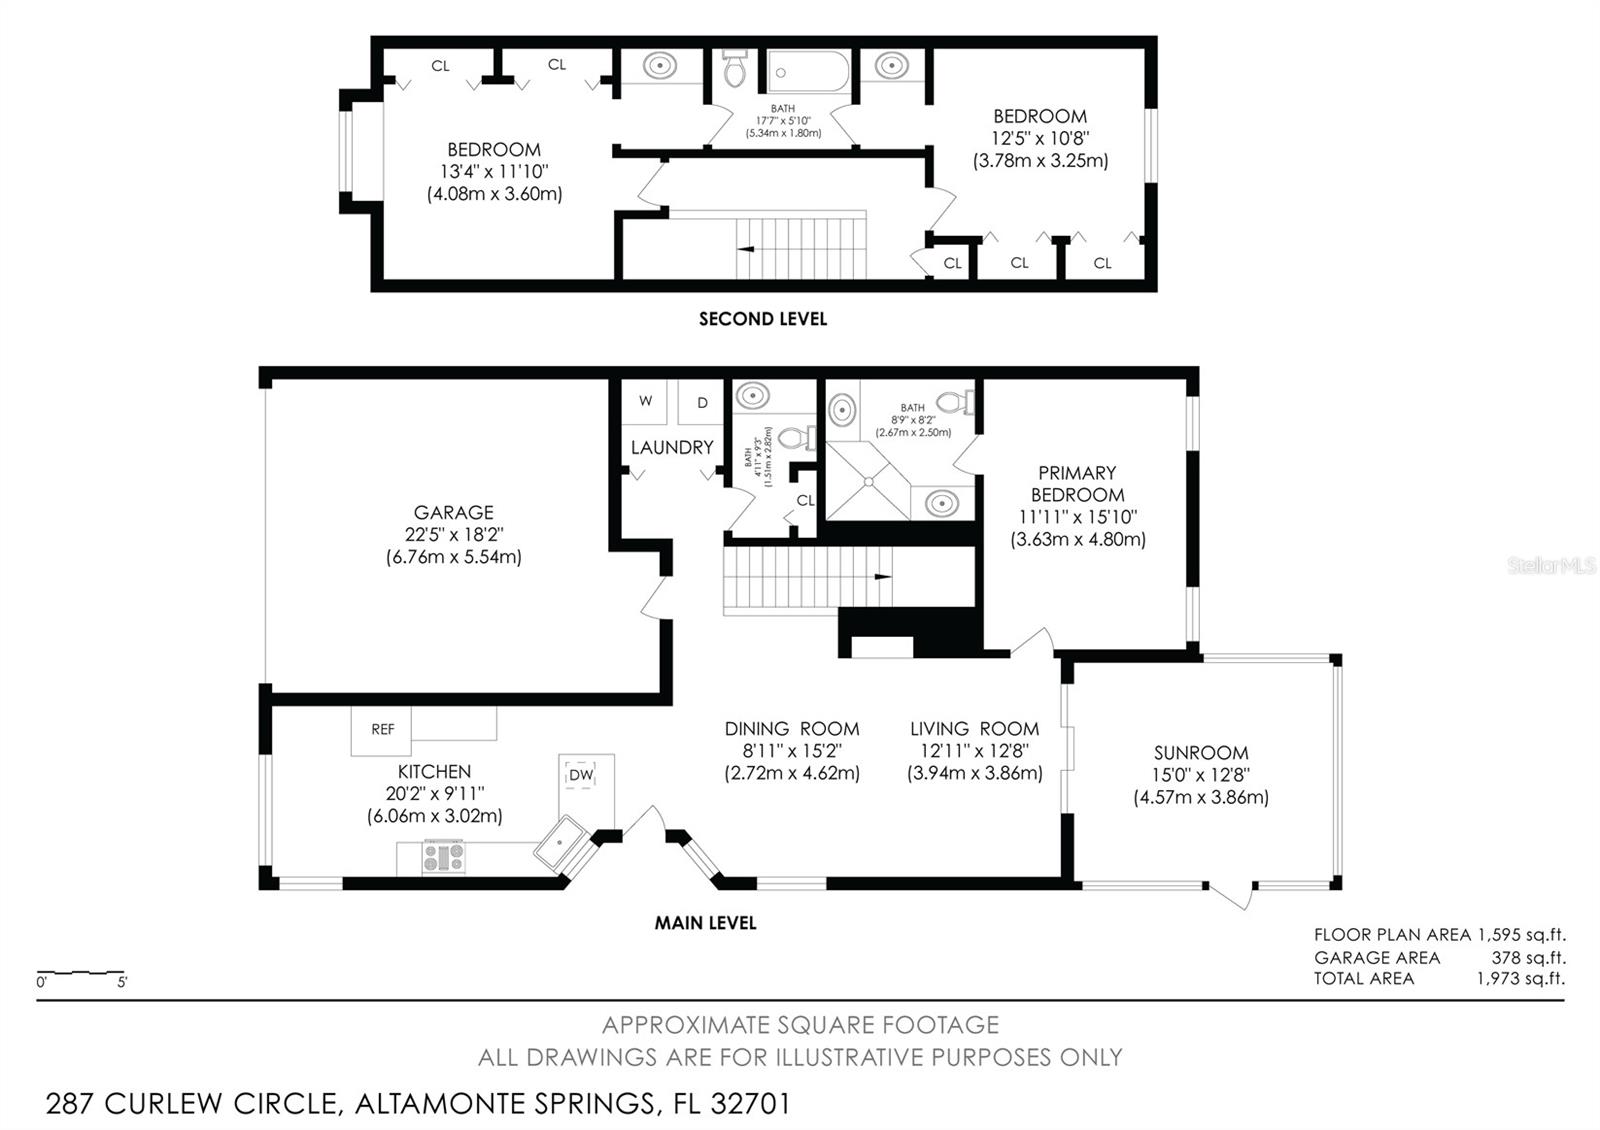
Under contract-accepting backup offers. FULLY RENOVATED + GATED COMMUNITY + FIRST-FLOOR PRIMARY SUITE! Welcome to Cranes Roost Villas, where stylish, move-in-ready living meets a private, amenity-rich setting in sought-after TOP RATED Seminole County SCHOOL DISTRICT. This beautifully updated 3-bedroom, 2.5-bath townhome offers an open and airy floor plan, soaring ceilings, impressive upgrades, and a desirable location. From the moment you head inside, the OPEN-CONCEPT FLOOR PLAN feels bright and spacious, with dramatic cathedral ceilings connecting the living room, dining area, and beautifully RENOVATED KITCHEN. Designed with both style and functionality in mind, the kitchen features sleek cabinetry, upscale countertops, HIGH-END STAINLESS STEEL APPLIANCES, WINE REFRIGERATOR, generous prep space, and a casual breakfast area perfect for morning coffee. The highly desirable FIRST-FLOOR PRIMARY SUITE provides privacy from the secondary bedrooms and features a spacious en-suite bathroom with separate vanities and a large walk-in shower. Also downstairs is a generously sized half bath with additional closet storage and a convenient separate laundry area just off the kitchen. Upstairs, you'll find two spacious secondary bedrooms with excellent closet space. One features a charming window seat, while both share a thoughtfully designed Jack-and-Jill bathroom with separate private vanities, providing added functionality and privacy. Outdoor living is just as inviting in the covered and screened lanai overlooking the beautifully maintained backyard—a peaceful setting for relaxing, entertaining, or enjoying Florida evenings. Gutters have recently been added along the front of the home, providing another practical upgrade to this well-maintained property. Situated on a quiet double-ended cul-de-sac with no through traffic, the home offers attractive curb appeal and a peaceful residential setting. Cranes Roost Villas is a GATED COMMUNITY offering residents access to a community pool, hot tub, clubhouse, and tennis courts, with common areas maintained by the HOA. The location puts you close to some of Altamonte Springs' most popular destinations, including Cranes Roost Park and Altamonte Mall, along with abundant shopping, dining, entertainment, and everyday conveniences. Quick access to I-4 makes it easy to reach Maitland, Lake Mary, Winter Park, Downtown Orlando, and surrounding Central Florida destinations. Mortgage savings may be available for buyers of this listing.
Keep exploring

Listings courtesy of Stellar MLS as distributed by MLS GRID. MLS #MFR812950969. Listing brokerage: REDFIN CORPORATION. Status: Active Under Contract.
IDX information is provided exclusively for consumers' personal, non-commercial use, may not be used for any purpose other than to identify prospective properties consumers may be interested in purchasing, and is deemed reliable but not guaranteed by MLS GRID. Properties displayed may be listed or sold by various participants in the MLS.
Based on information submitted to the MLS GRID as of November 7, 2026 at 9:30 AM UTC. All data is obtained from various sources and may not have been verified by broker or MLS GRID. Supplied Open House Information is subject to change without notice. All information should be independently reviewed and verified for accuracy. Properties may or may not be listed by the office/agent presenting the information.
Information deemed reliable but not guaranteed. All listings are subject to prior sale, change, or withdrawal. Neither the listing broker(s) nor Vectis by Wolliz shall be responsible for any typographical errors, misinformation, or misprints. © 2026 Vectis by Wolliz, Inc.
More homes in ALTAMONTE SPRINGS