
$2,400
5303 WHITE EGRET LN, LAKELAND, FL 33811
ActiveProperty details
About this home
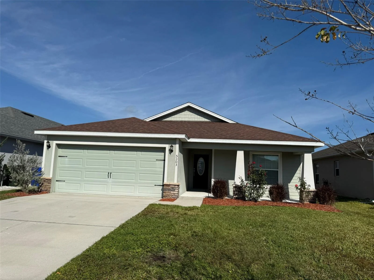
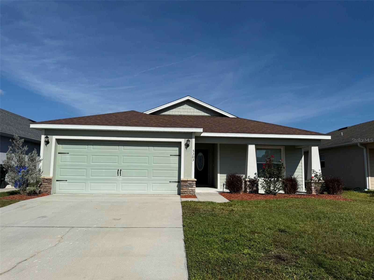
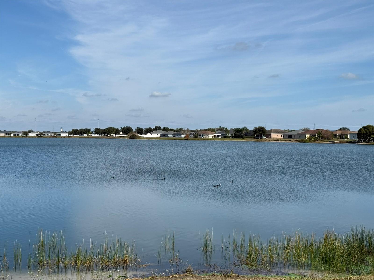
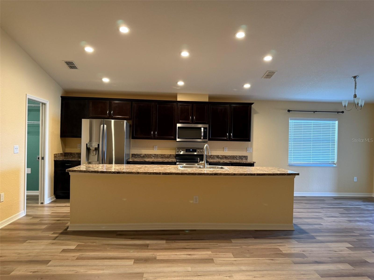
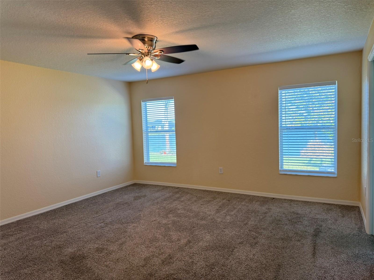
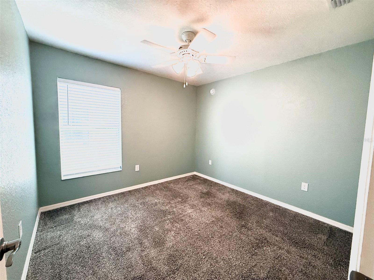
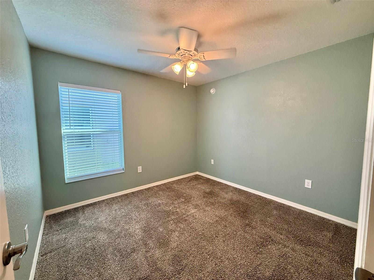
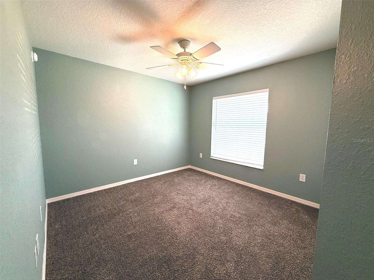
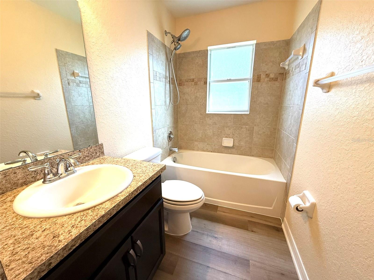
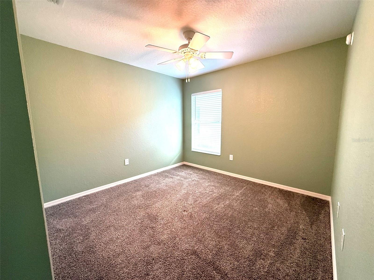
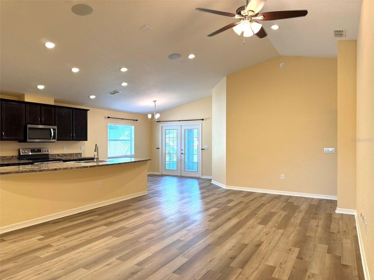
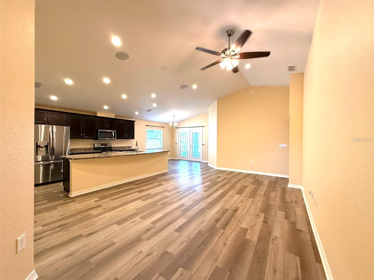
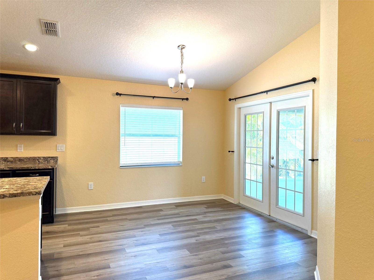
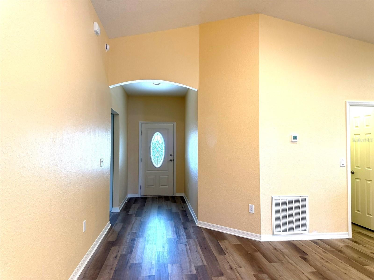
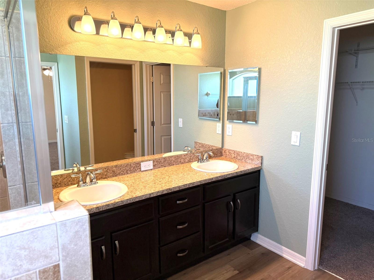
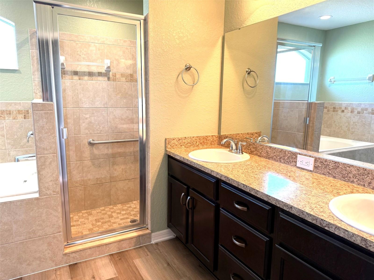
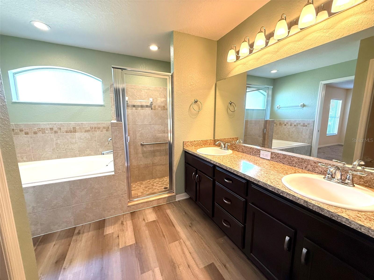
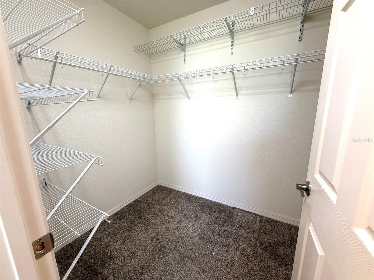
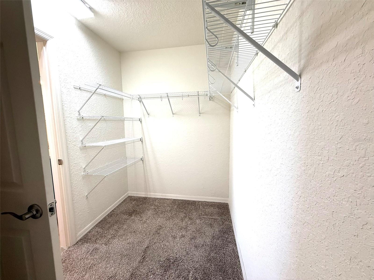
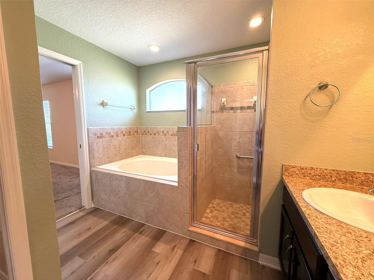
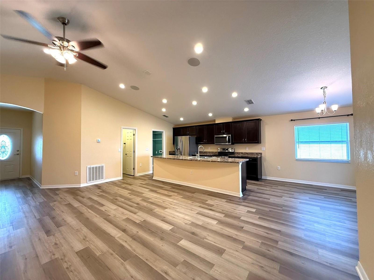
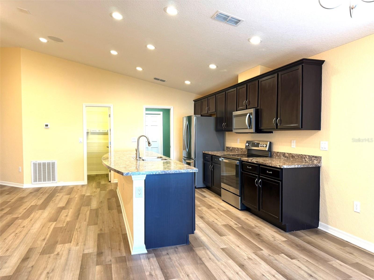
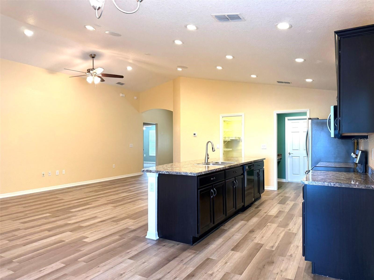
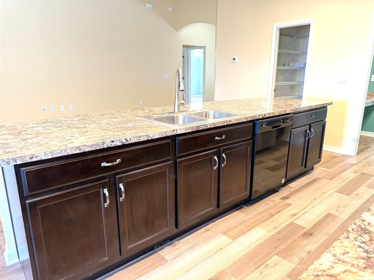
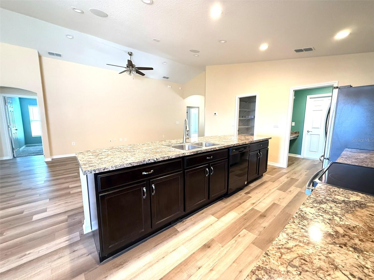
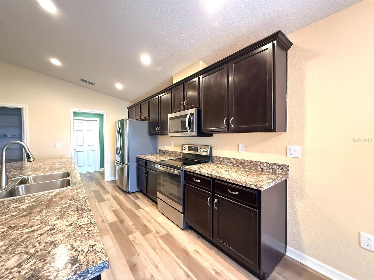
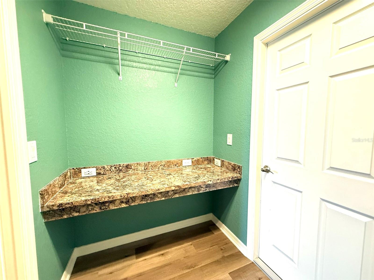
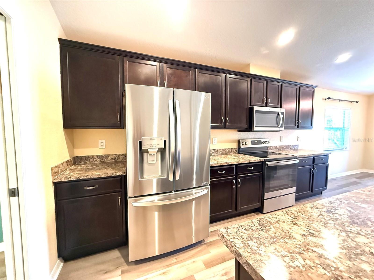
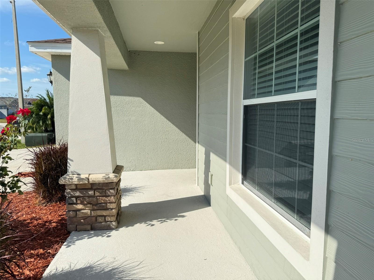
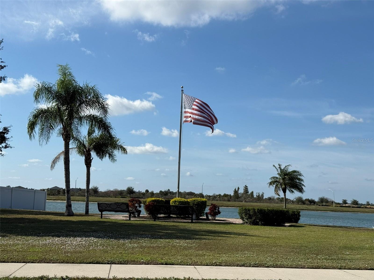
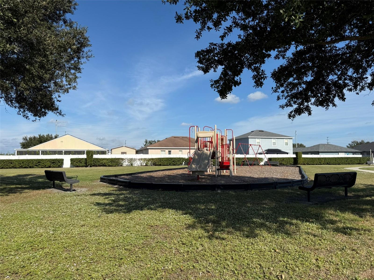
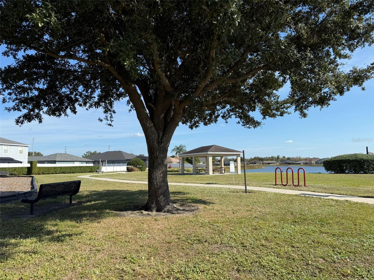
BEAUTIFUL 4-BEDROOM WATERFRONT HOME FOR RENT IN TOWNE PARK ESTATES! Enjoy peaceful water views and Florida living in this beautifully maintained 4-bedroom, 2-bath home, built in 2018 by Highland Homes. Featuring luxury vinyl plank flooring installed in October 2025, fresh interior paint, high ceilings, and an open-concept floor plan, this home is truly move-in ready. From the moment you arrive, you’ll love the welcoming front porch, perfect for enjoying your morning coffee or relaxing at the end of the day. Inside, the spacious living room features a vaulted ceiling and flows seamlessly into the kitchen and dining area. The kitchen offers rich dark cabinetry with decorative crown molding, a large center island, walk-in pantry, convection oven, dimmer lighting, and plenty of space for cooking and entertaining. The dining area overlooks the backyard and beautiful water views. The home offers four spacious bedrooms with ceiling fans and added closet shelving for extra storage. The private primary suite features backyard and water views, a large walk-in closet, and an ensuite bathroom with dual sinks, a spacious shower, and separate soaking tub. Step through the French doors onto the covered and screened rear porch, where you can relax and enjoy serene water views. The backyard also features a pergola and fire pit, creating a wonderful outdoor space for entertaining or unwinding. Fishing enthusiasts will love the ability to fish right from the backyard! Additional features include an in-wall pest control system, attic access with installed ladder for additional storage, multi-zone irrigation system, pre-wiring for surround sound, and Hubspace smart lighting features. Located in the desirable Towne Park Estates community, residents can enjoy fantastic amenities including two community swimming pools, playgrounds, sidewalks, a clubhouse, and dog park. The neighborhood is conveniently located approximately 2 miles from Publix and close to Lakeside Village, shopping, dining, and other everyday conveniences. As an added bonus, enjoy views of the annual SUN ’n FUN Aerospace Expo right from your own backyard! Beautiful home, peaceful water views, fantastic community amenities, and a convenient location. Schedule your showing today!
Keep exploring

Listings courtesy of Stellar MLS as distributed by MLS GRID. MLS #MFR812947260. Listing brokerage: HOMEXPRESS REALTY, INC.. Status: Active.
IDX information is provided exclusively for consumers' personal, non-commercial use, may not be used for any purpose other than to identify prospective properties consumers may be interested in purchasing, and is deemed reliable but not guaranteed by MLS GRID. Properties displayed may be listed or sold by various participants in the MLS.
Based on information submitted to the MLS GRID as of November 7, 2026 at 10:15 AM UTC. All data is obtained from various sources and may not have been verified by broker or MLS GRID. Supplied Open House Information is subject to change without notice. All information should be independently reviewed and verified for accuracy. Properties may or may not be listed by the office/agent presenting the information.
Information deemed reliable but not guaranteed. All listings are subject to prior sale, change, or withdrawal. Neither the listing broker(s) nor Vectis by Wolliz shall be responsible for any typographical errors, misinformation, or misprints. © 2026 Vectis by Wolliz, Inc.
More homes in LAKELAND


