$698,000
992 SLEEPING ROCK CT, WINTER SPRINGS, FL 32708
Under ContractProperty details
About this home
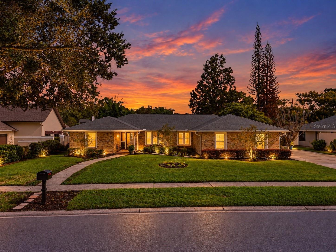
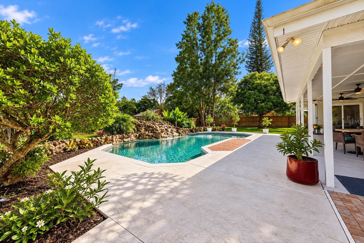
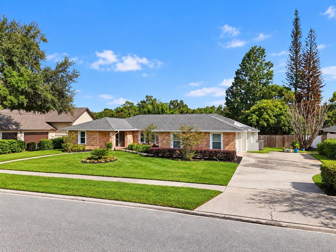
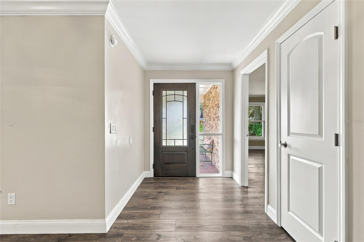
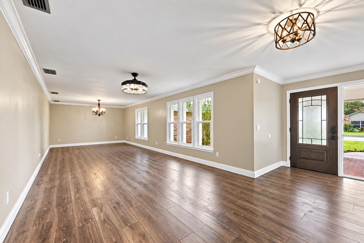
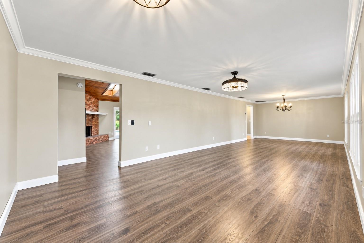
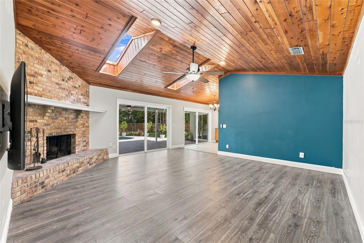
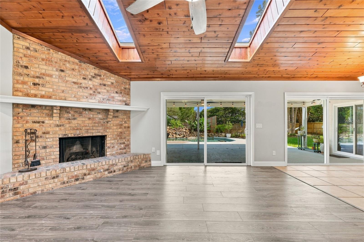
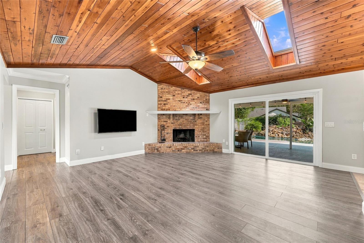
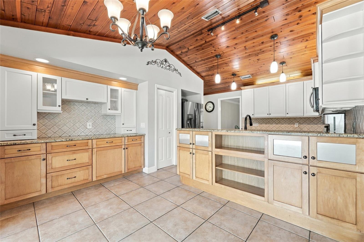
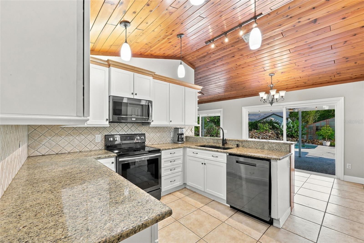
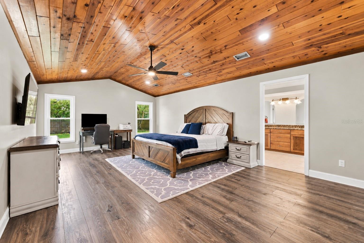
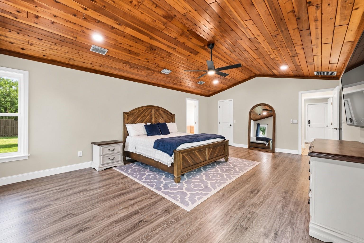
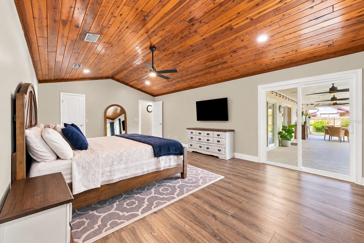
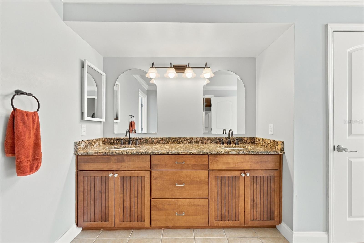
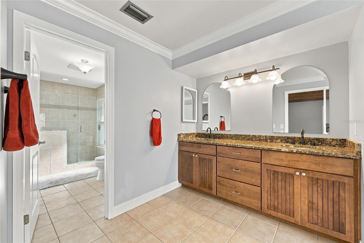
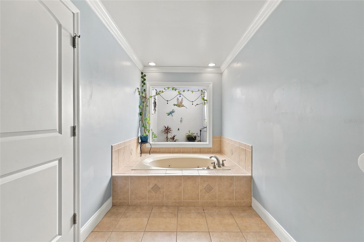
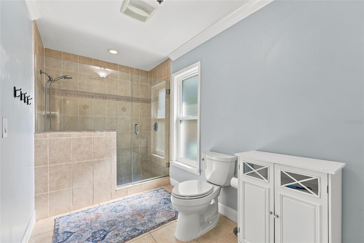
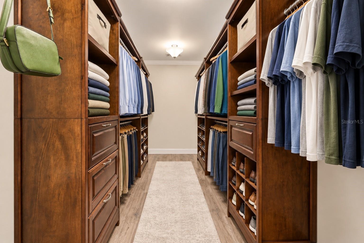
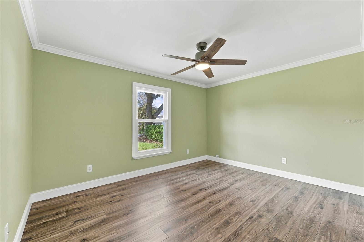
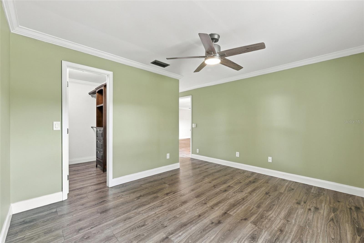
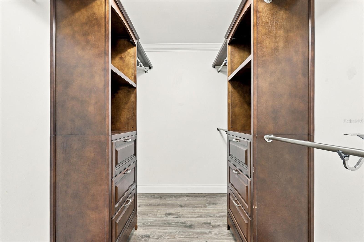
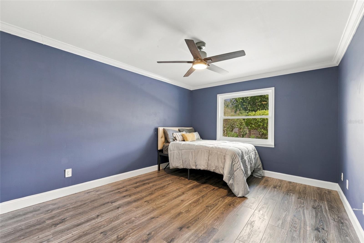
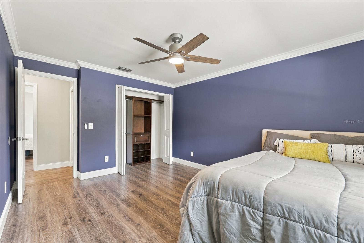
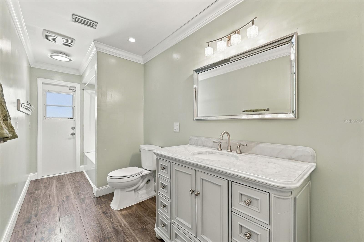
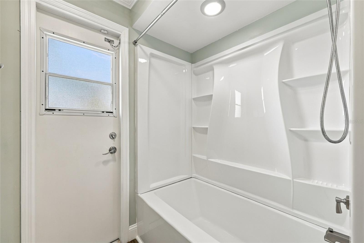
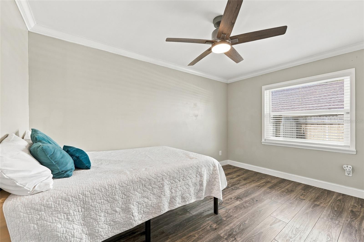
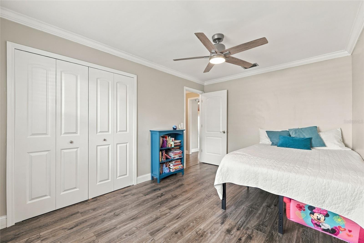
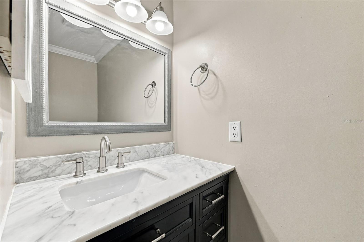
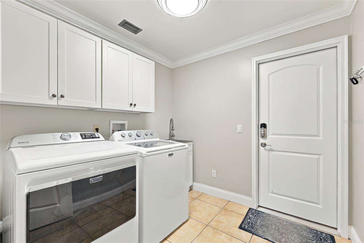
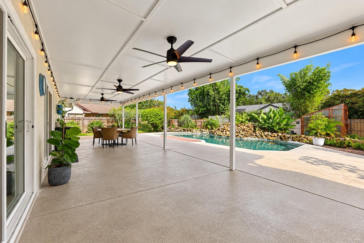
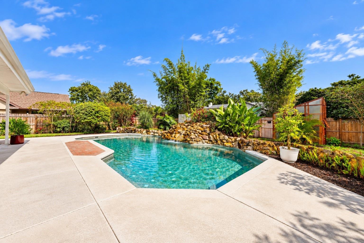
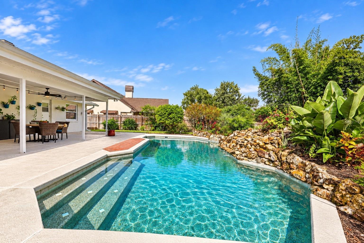
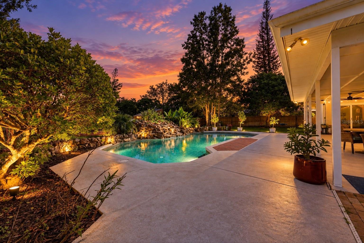
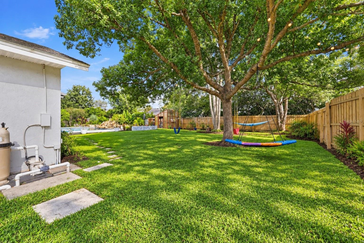
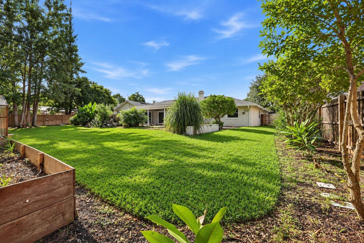
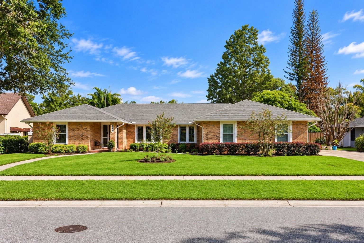
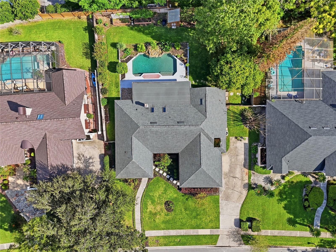
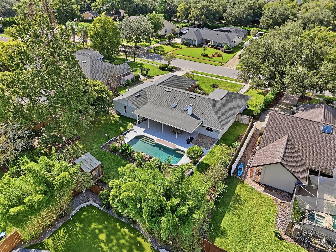
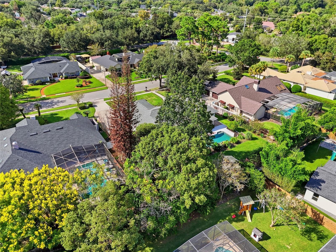
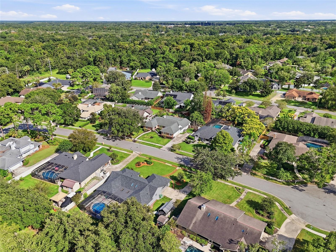
Under contract-accepting backup offers. CHARACTER YOU CAN’T BUILD INTO A COOKIE-CUTTER HOME—welcome to 992 Sleeping Rock Ct, a distinctive 4-bedroom, 2.5-bath POOL HOME tucked away on an oversized .38-ACRE CUL-DE-SAC LOT with NO HOA in the heart of Tuscawilla. Originally built as a CUSTOM PARADE OF HOMES MODEL, this residence offers approximately 2,701 SQ FT and immediately separates itself with architectural details rarely found in newer construction. Dramatic VAULTED WOOD CEILINGS bring warmth and character to both the family room and primary suite, while an updated WOOD-BURNING FIREPLACE creates a natural centerpiece for the main living space. The SPLIT FLOOR PLAN offers privacy and functionality, complemented by updated flooring, crown molding, baseboards, interior doors, custom closet systems, a WALK-IN PANTRY, dedicated laundry room, and thoughtful smart-home upgrades throughout. The primary suite feels like its own retreat beneath the vaulted wood ceiling, complete with custom closet shelving and an en-suite bath overlooking a PRIVATE ATRIUM. Then step outside and discover what may be the most memorable part of the property: a HUGE COVERED LANAI overlooking the PRIVATE POOL with a NATURAL ROCK WATERFALL, surrounded by mature landscaping and an expansive backyard that gives you room to actually enjoy the .38-acre homesite. New brick pavers and updated fencing further enhance an outdoor setting made for entertaining, relaxing, and Florida living year-round. Just as important, many of the major components have already been addressed, including ROOF & SKYLIGHTS (2019), A/C, ELECTRICAL PANEL & DUCTWORK IMPROVEMENTS (2020), WINDOWS & THREE SLIDING GLASS DOORS (2023) WITH HOME DEPOT LIFETIME WARRANTY, FRONT DOOR (2023), WATER HEATER (2024), plus updated pool equipment including a Pentair pump and smart WiFi-controlled irrigation. The home is also equipped with FIBER INTERNET and CAT8 wiring throughout, along with Nest and Ring smart-home features. CUSTOM MODEL HOME. .38 ACRES. CUL-DE-SAC. PRIVATE POOL & WATERFALL. MATURE LANDSCAPING. MAJOR UPDATES. NO HOA. 992 Sleeping Rock Ct offers the space, privacy, architectural personality, and freedom that are becoming increasingly difficult to find in Winter Springs. Schedule your private showing and experience this one in person.
Keep exploring

Listings courtesy of Stellar MLS as distributed by MLS GRID. MLS #MFR812913363. Listing brokerage: RE/MAX PRIME PROPERTIES. Status: Active Under Contract.
IDX information is provided exclusively for consumers' personal, non-commercial use, may not be used for any purpose other than to identify prospective properties consumers may be interested in purchasing, and is deemed reliable but not guaranteed by MLS GRID. Properties displayed may be listed or sold by various participants in the MLS.
Based on information submitted to the MLS GRID as of November 7, 2026 at 10:15 AM UTC. All data is obtained from various sources and may not have been verified by broker or MLS GRID. Supplied Open House Information is subject to change without notice. All information should be independently reviewed and verified for accuracy. Properties may or may not be listed by the office/agent presenting the information.
Information deemed reliable but not guaranteed. All listings are subject to prior sale, change, or withdrawal. Neither the listing broker(s) nor Vectis by Wolliz shall be responsible for any typographical errors, misinformation, or misprints. © 2026 Vectis by Wolliz, Inc.
More homes in WINTER SPRINGS