$499,000
16115 PEBBLEBROOK DR, TAMPA, FL 33624
ActiveProperty details
About this home
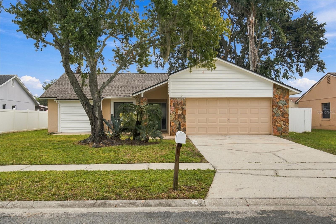
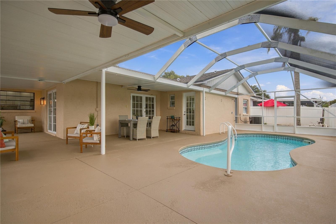
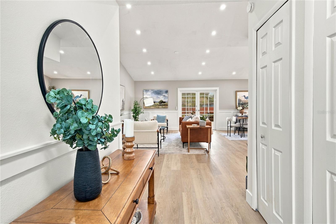
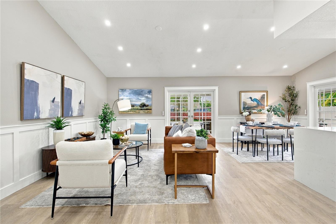
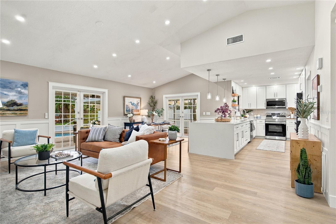
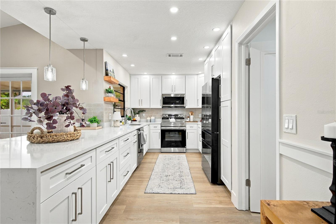
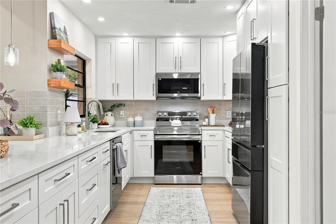
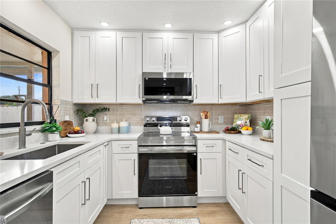
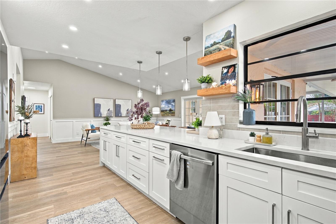
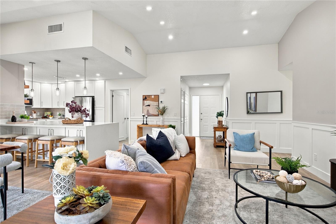
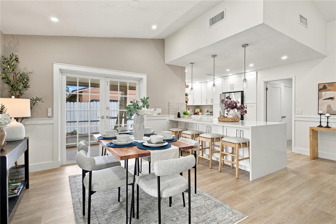
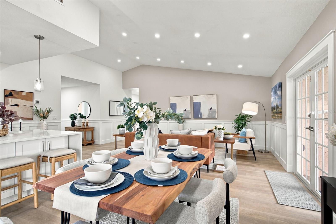
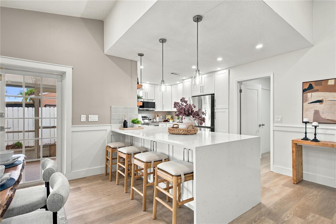
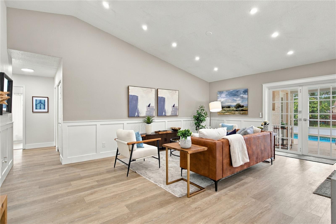
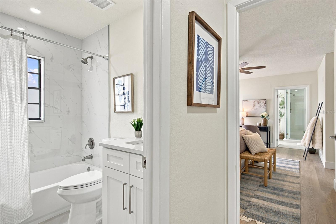
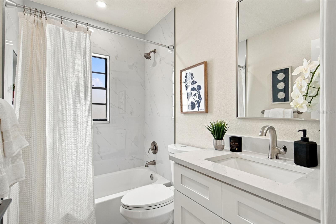
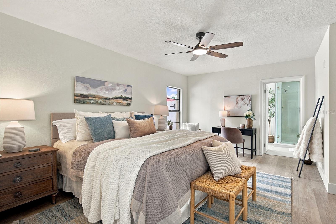
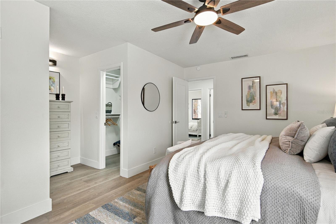
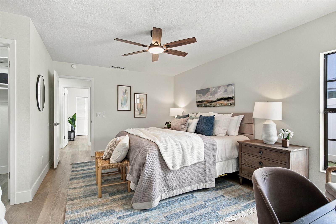
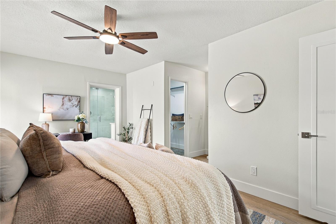
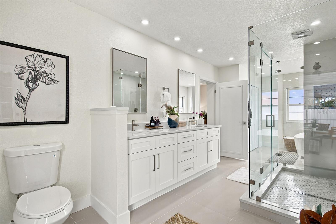
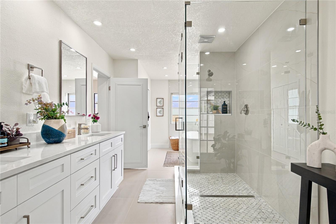
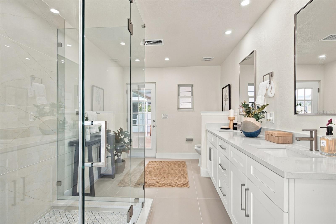
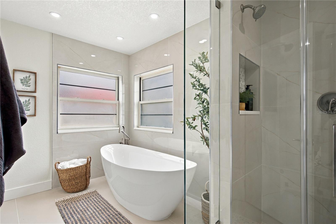
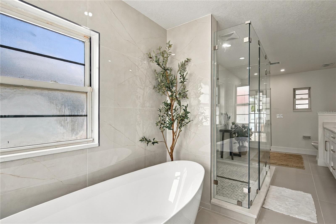
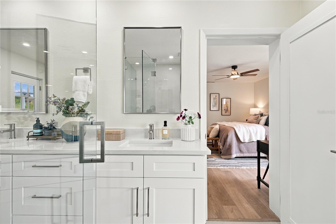
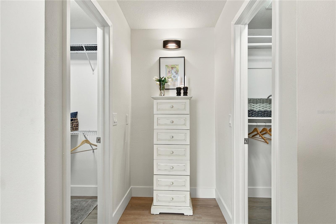
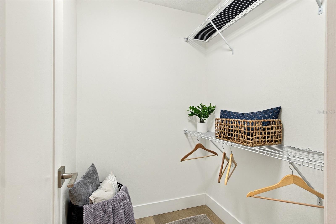
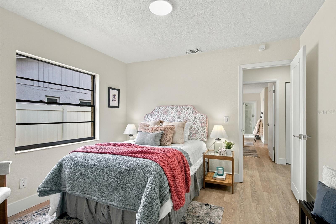
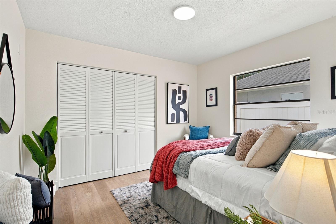
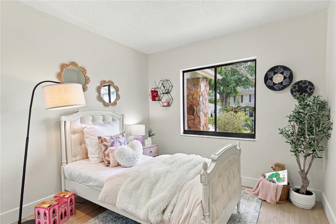
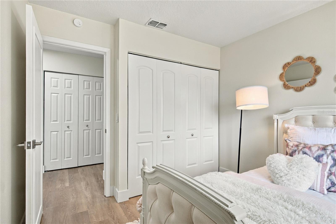
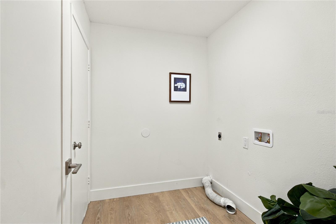
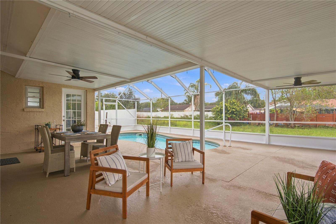
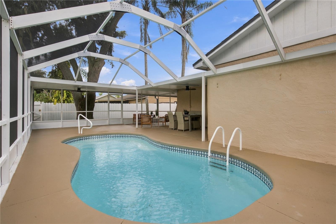
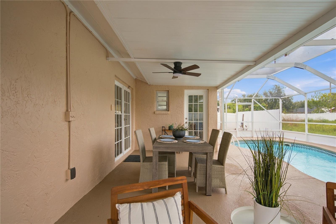
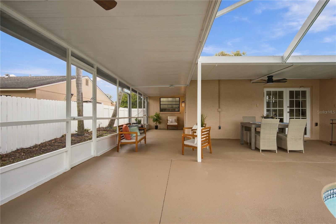
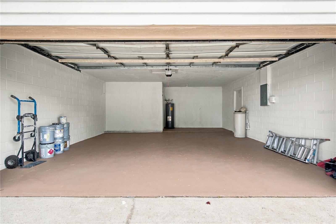
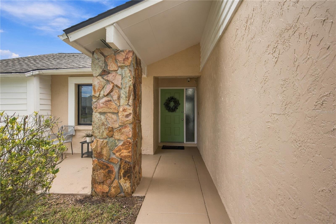
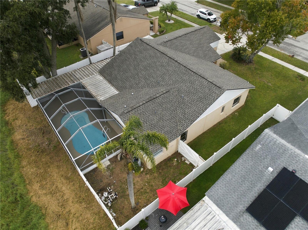
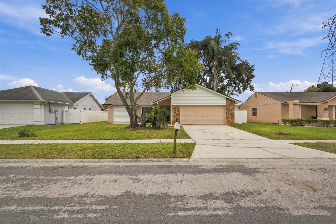
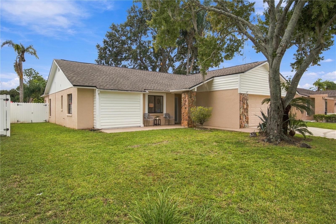
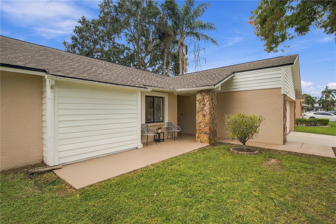
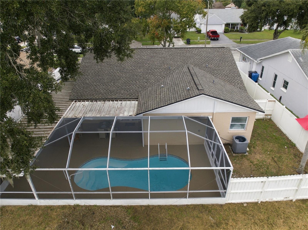
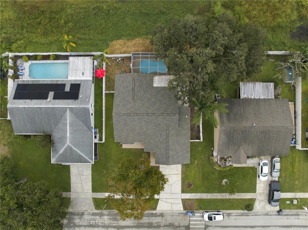
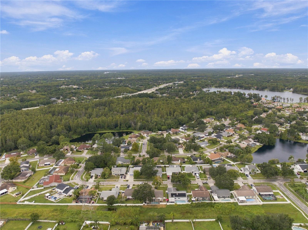
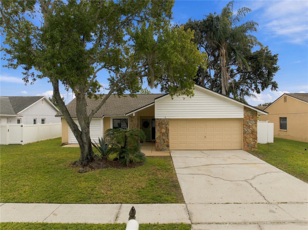
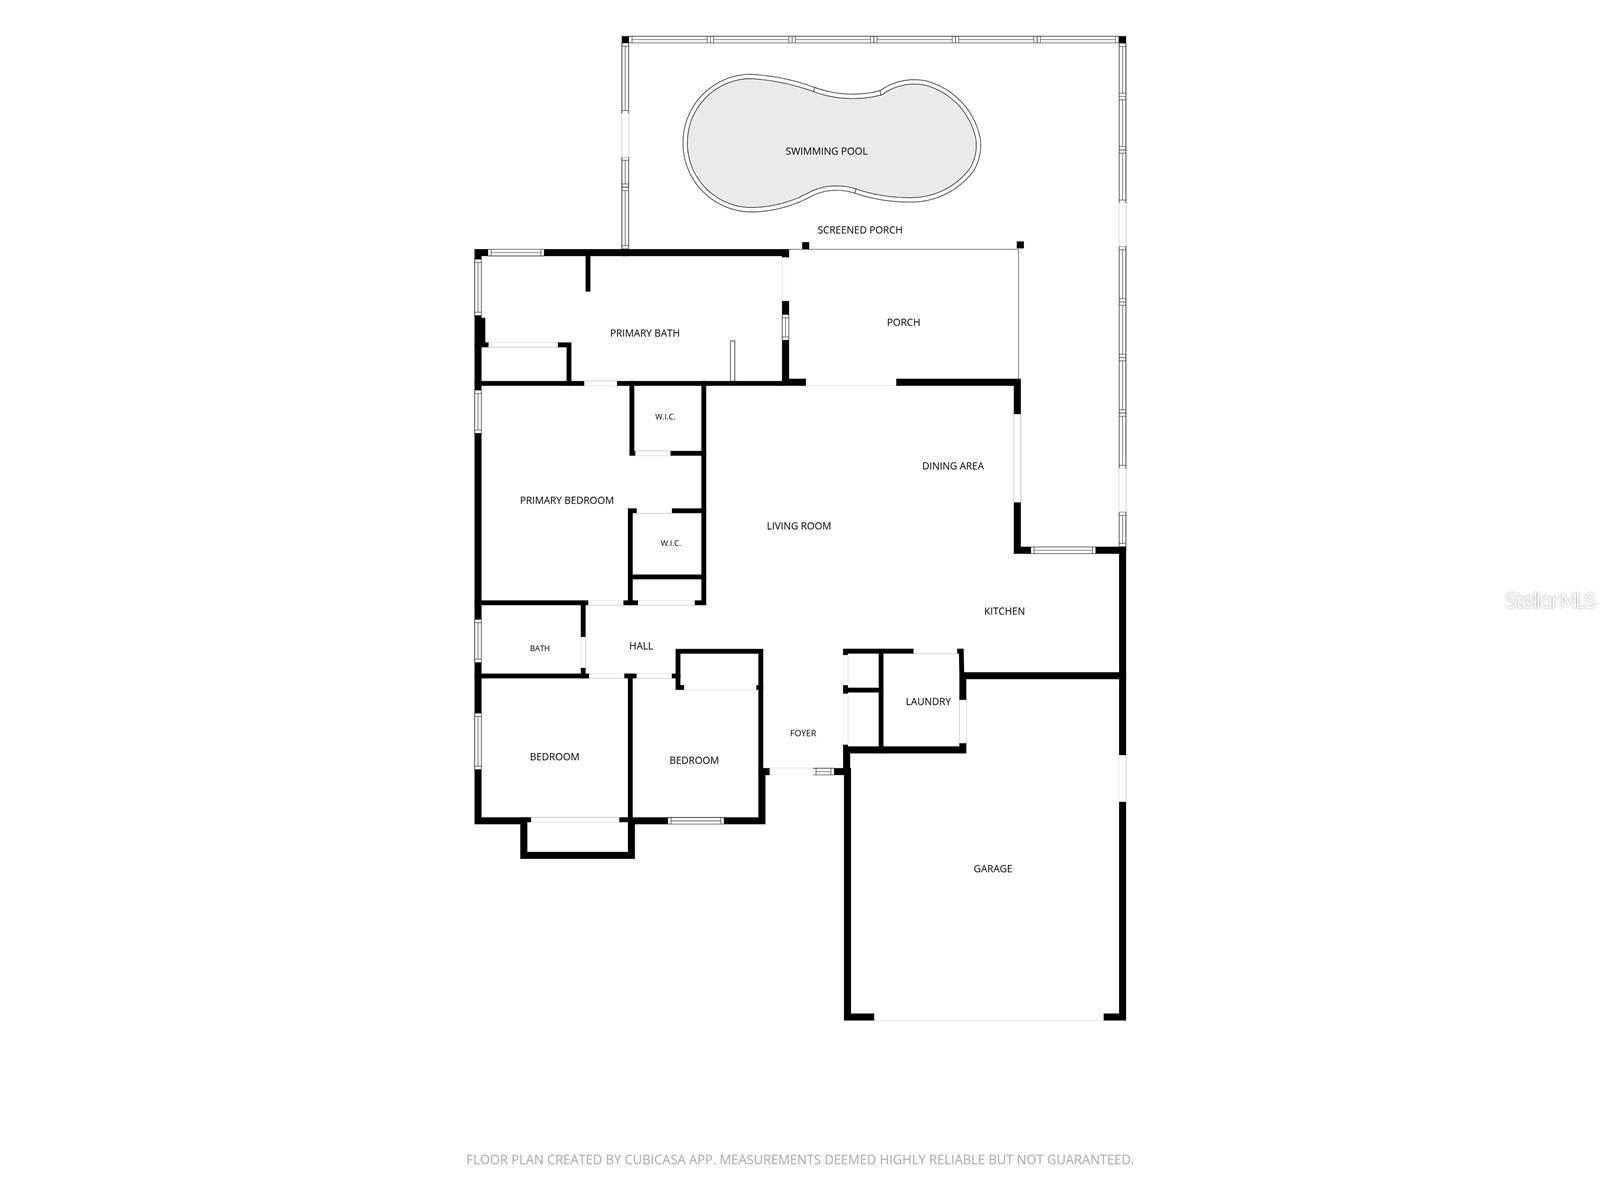
Welcome to this 1,624-square-foot, 3-bedroom, 2-bath pool home located in the sought-after Country Place community, just west of the Northdale area of Tampa. This home comes equipped with a 2026 roof and 2022 A/C system and features luxury vinyl plank flooring throughout along with fresh interior paint. At the heart of the home is a spacious kitchen featuring quartz countertops, contemporary shaker cabinetry, stainless steel appliances, and plenty of room for everyday living and entertaining. A double set of French doors opens to the expansive pool deck and partially covered back patio, creating a great indoor-outdoor setup. Fire up the grill, invite friends over for a pool day, or simply relax and enjoy your own private outdoor space. An outdoor shower adds even more convenience to the pool area. The oversized primary bedroom offers plenty of space along with two walk-in closets and a substantially sized primary bathroom. For added convenience, the primary bathroom also provides direct access to the pool deck. The home features an inside laundry room, allowing you to handle laundry comfortably indoors, as well as a spacious two-car garage offering plenty of room for vehicles, storage, and recreational gear. Enjoy the quiet, quaint setting of Country Place along with a low HOA fee of just $150 per year. Conveniently located with quick access to the Veterans Expressway, making travel throughout the Tampa Bay area and trips to St. Petersburg a breeze. Dale Mabry Highway is also nearby, providing easy access to an abundance of shopping, dining, and entertainment options. Citrus Park, area parks, dog parks, tennis courts, and other recreational amenities are all within easy reach. With a private pool, generous living spaces, major recent updates, and a convenient Tampa location, this Country Place home is ready for its next owner!
Keep exploring

Listings courtesy of Stellar MLS as distributed by MLS GRID. MLS #MFR812907568. Listing brokerage: LPT REALTY, LLC. Status: Active.
IDX information is provided exclusively for consumers' personal, non-commercial use, may not be used for any purpose other than to identify prospective properties consumers may be interested in purchasing, and is deemed reliable but not guaranteed by MLS GRID. Properties displayed may be listed or sold by various participants in the MLS.
Based on information submitted to the MLS GRID as of November 8, 2026 at 9:30 AM UTC. All data is obtained from various sources and may not have been verified by broker or MLS GRID. Supplied Open House Information is subject to change without notice. All information should be independently reviewed and verified for accuracy. Properties may or may not be listed by the office/agent presenting the information.
Information deemed reliable but not guaranteed. All listings are subject to prior sale, change, or withdrawal. Neither the listing broker(s) nor Vectis by Wolliz shall be responsible for any typographical errors, misinformation, or misprints. © 2026 Vectis by Wolliz, Inc.
More homes in TAMPA


