

$489,000
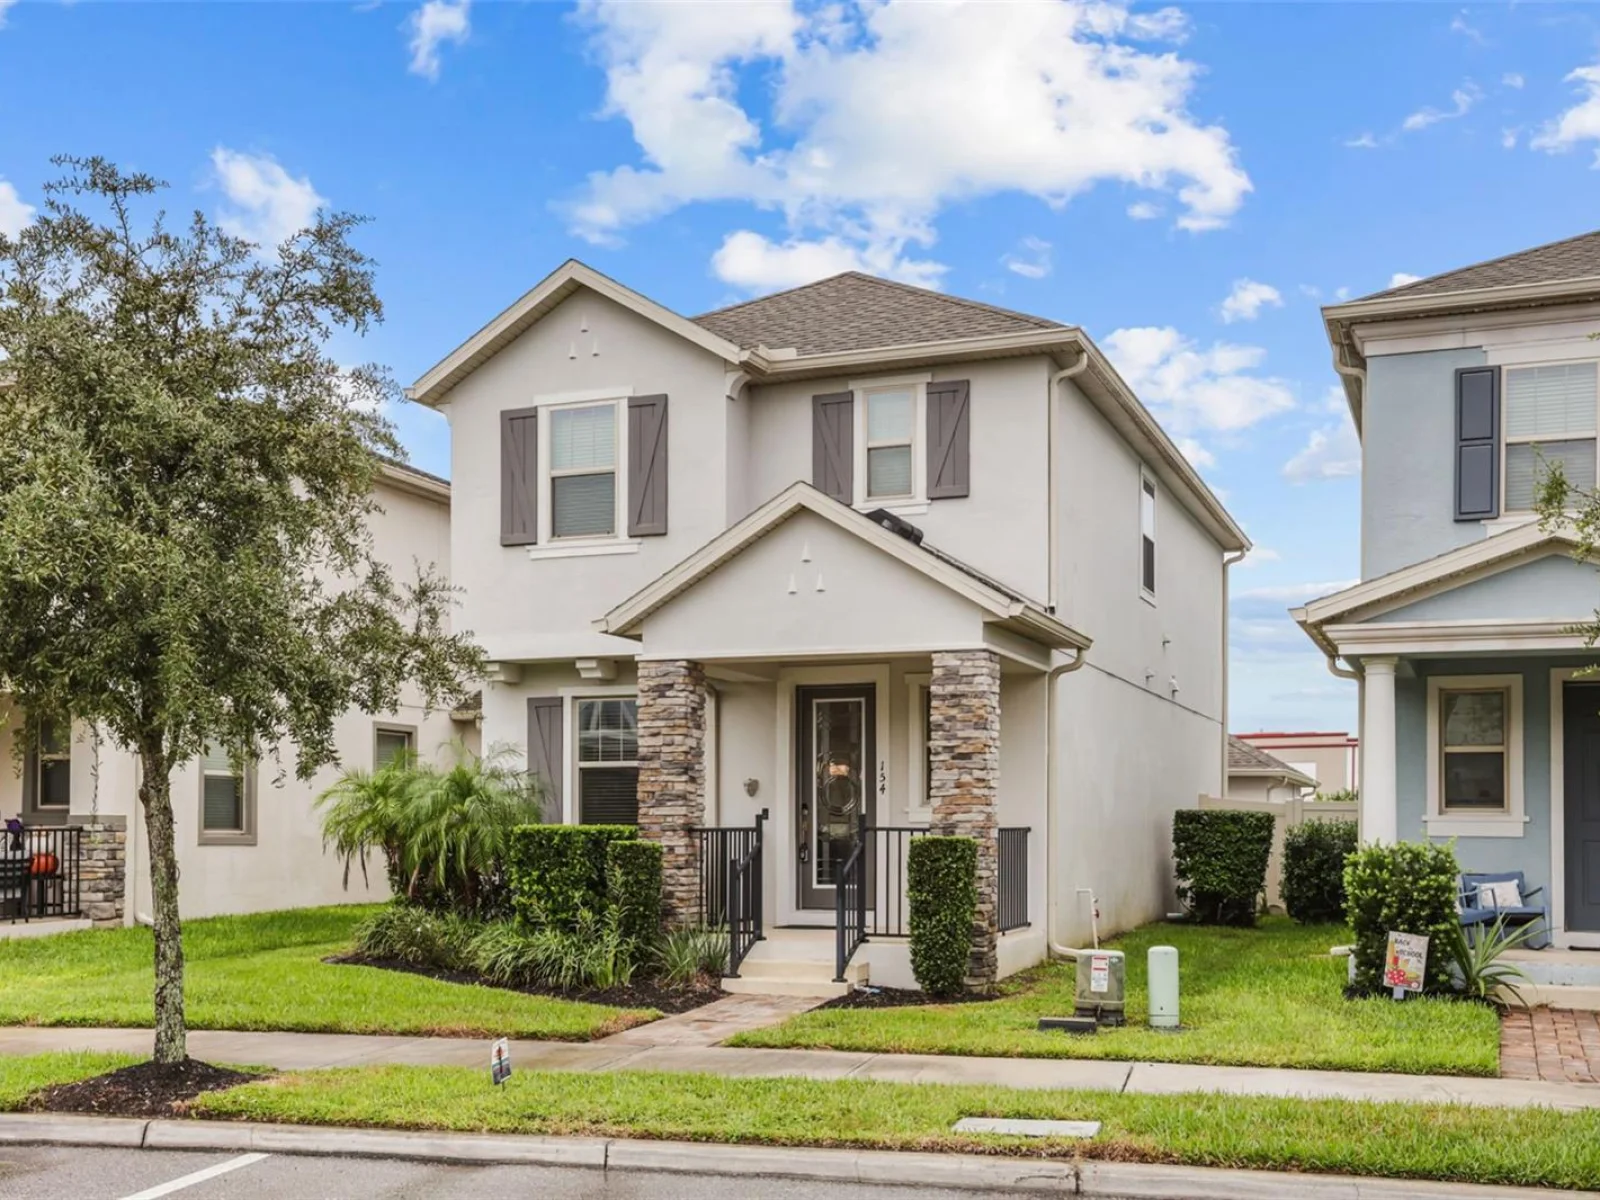
154 WOODED VINE DR, WINTER SPRINGS, FL 32708
Under ContractProperty details
About this home
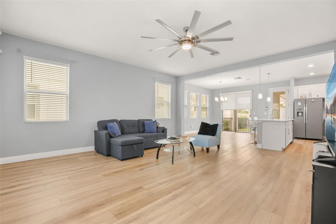
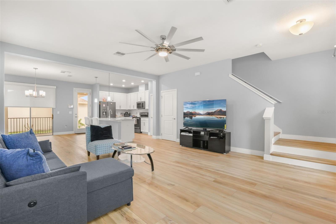
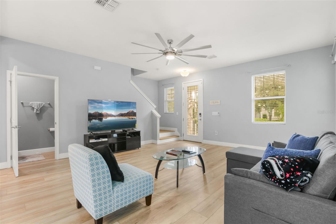
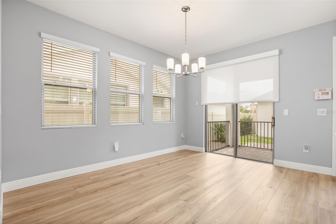
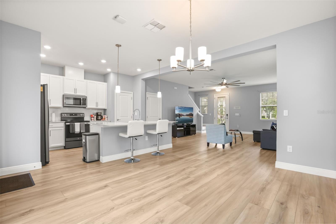
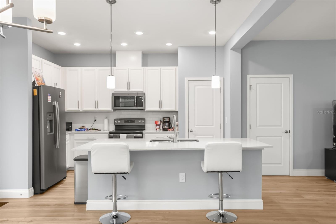
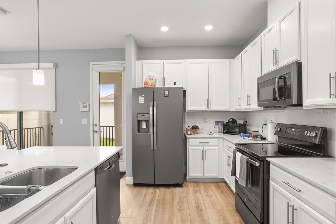
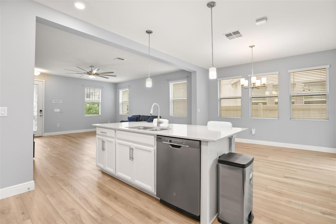
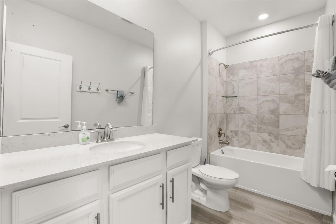
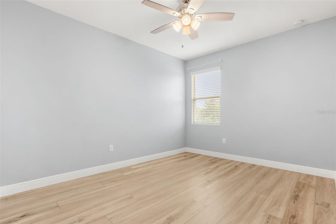
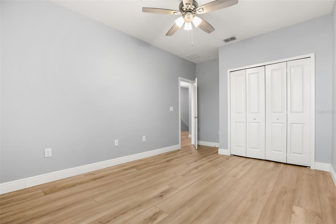
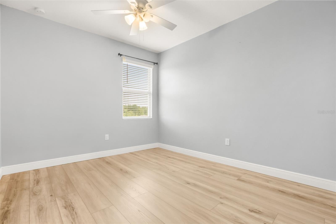
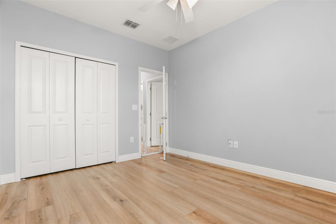
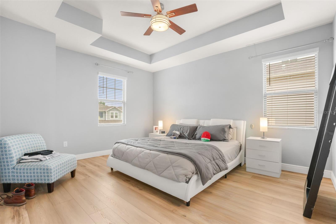
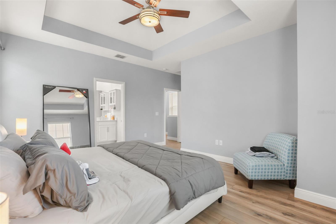
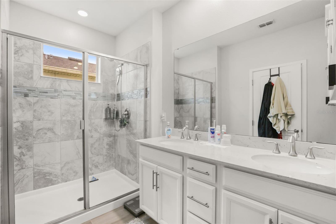
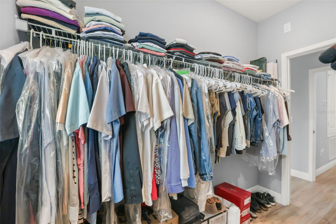
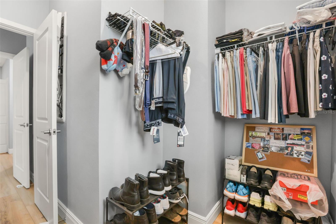
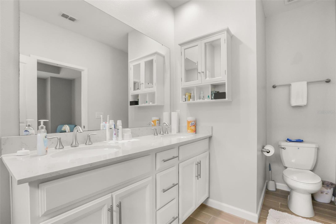
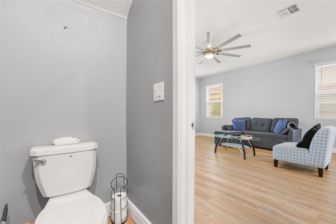
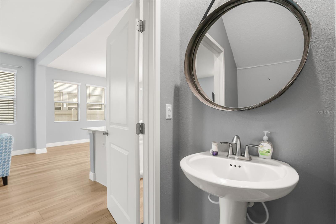
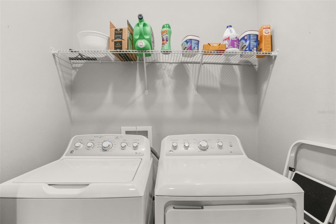
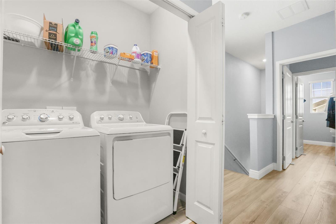
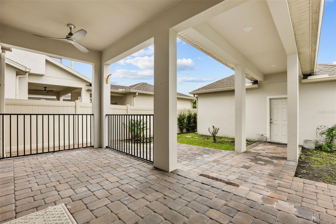
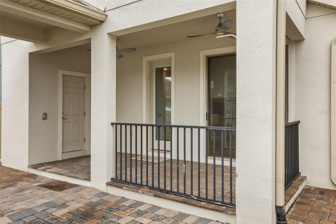
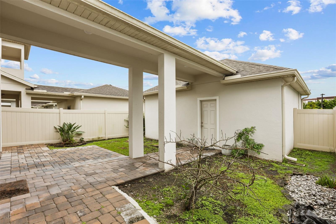
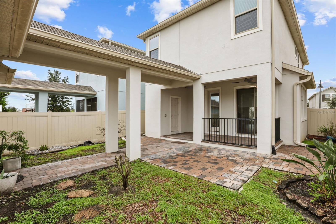
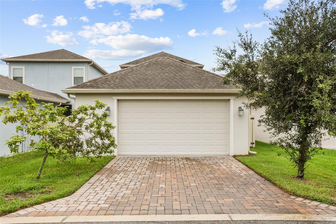
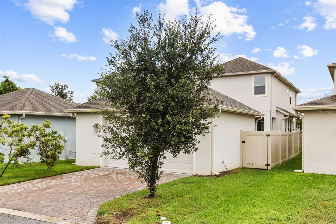
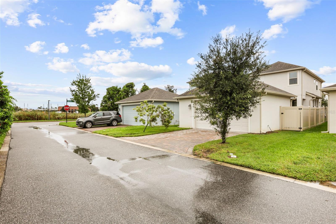
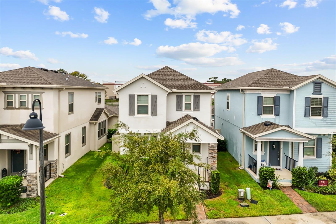
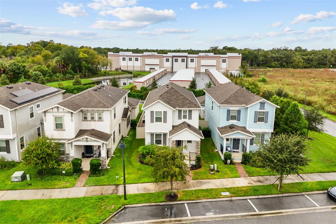
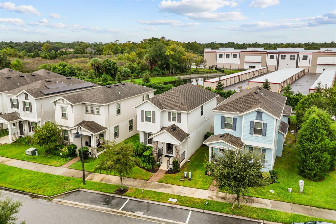
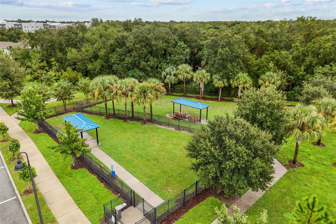
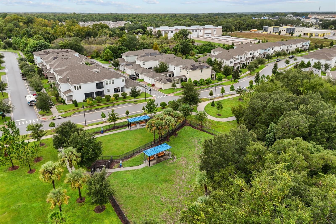
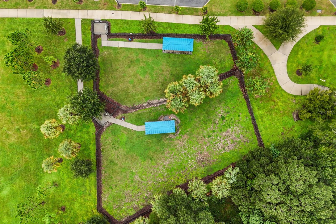
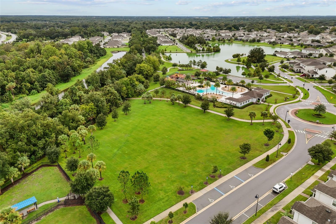
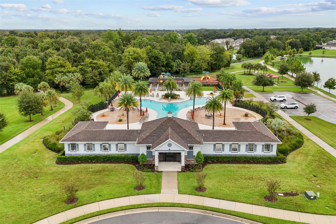
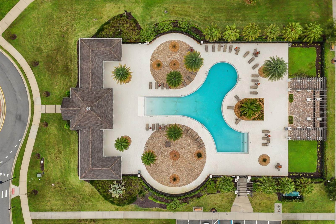
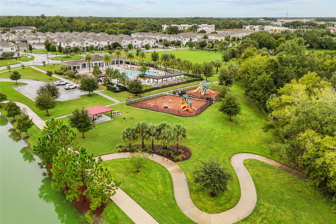
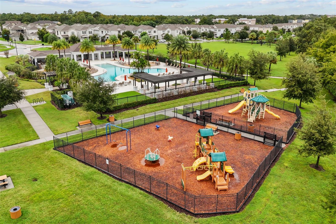
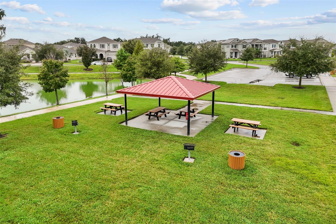
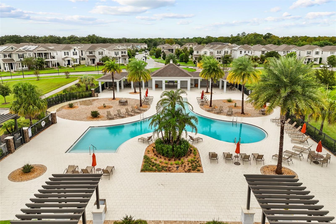
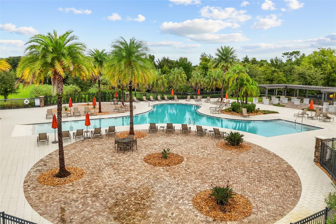
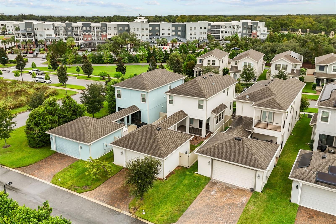
Under contract-accepting backup offers. Welcome to Tuskawilla Crossings! Discover the perfect blend of comfort, style, and convenience in the heart of Winter Springs. Built by Lennar Homes in 2019, this beautifully maintained home offers modern finishes, thoughtful upgrades, and an exceptional location within the desirable Tuskawilla Crossings community. Step inside to a bright, welcoming interior featuring luxury vinyl plank flooring throughout and an open-concept main living area designed for both everyday living and entertaining. The spacious living and dining areas flow seamlessly into the modern kitchen, complete with a large quartz island, upgraded cabinetry, and plenty of workspace for cooking and gathering. A convenient guest half-bath completes the first floor. Upstairs, a spacious hallway leads to a generously sized primary suite featuring a walk-in closet, along with two additional well-appointed bedrooms and a convenient laundry room. Natural light fills the home, enhanced by custom retractable window shades that provide both style and privacy. Step outside and enjoy one of the home's standout features—a private backyard with no rear neighbors! The fully fenced yard offers plenty of room for outdoor entertaining and relaxation, while the covered patio creates the perfect space for enjoying your morning coffee or hosting friends and family. A covered walkway leads directly to the oversized rear-entry garage, adding both convenience and functionality. Life at Tuskawilla Crossings offers an impressive array of community amenities, including a community pool, dog park, playground, clubhouse, and covered pavilions with cookout areas. Nature lovers will appreciate being within walking distance of the nearby nature trail, making it easy to enjoy the outdoors right from home. And the location is hard to beat! With quick and convenient access to the 417, you'll have an easy commute and be just minutes from an abundance of shopping, dining, entertainment, and everyday conveniences—many within a 10-minute drive. Beautifully maintained, move-in ready, private, and ideally located—this Tuskawilla Crossings home offers the lifestyle you've been looking for. Come see it for yourself!
Keep exploring

Listings courtesy of Stellar MLS as distributed by MLS GRID. MLS #MFR812905592. Listing brokerage: PINEAPPLE PLACE REALTY, LLC. Status: Active Under Contract.
IDX information is provided exclusively for consumers' personal, non-commercial use, may not be used for any purpose other than to identify prospective properties consumers may be interested in purchasing, and is deemed reliable but not guaranteed by MLS GRID. Properties displayed may be listed or sold by various participants in the MLS.
Based on information submitted to the MLS GRID as of November 7, 2026 at 11:30 AM UTC. All data is obtained from various sources and may not have been verified by broker or MLS GRID. Supplied Open House Information is subject to change without notice. All information should be independently reviewed and verified for accuracy. Properties may or may not be listed by the office/agent presenting the information.
Information deemed reliable but not guaranteed. All listings are subject to prior sale, change, or withdrawal. Neither the listing broker(s) nor Vectis by Wolliz shall be responsible for any typographical errors, misinformation, or misprints. © 2026 Vectis by Wolliz, Inc.
More homes in WINTER SPRINGS