$1,199,000
2306 S SAN JOSE CIR, TAMPA, FL 33629
ActiveProperty details
About this home
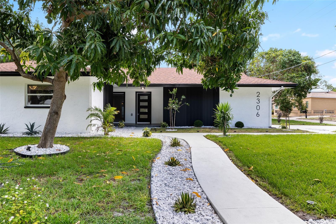
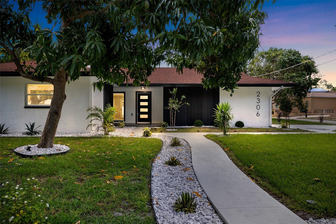
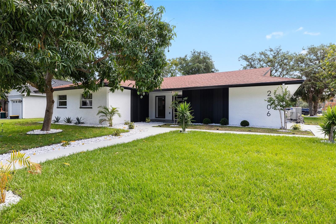
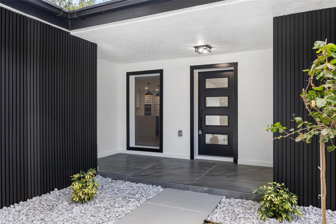
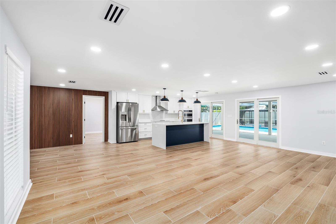
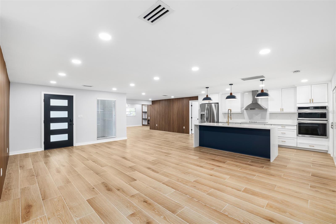
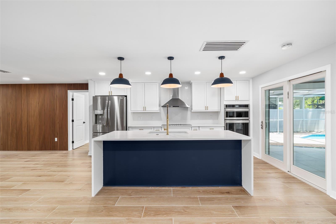
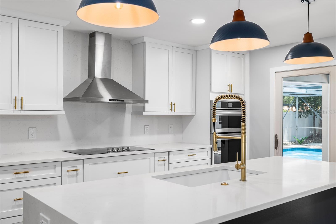
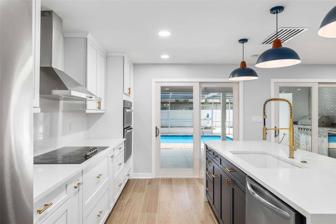
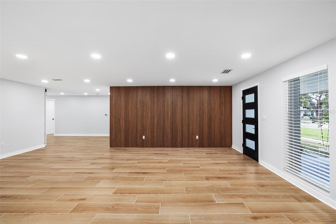
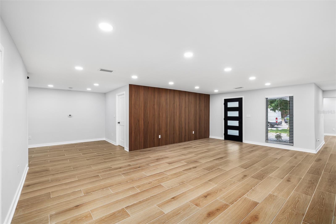
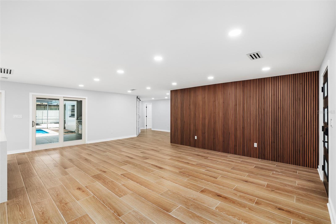
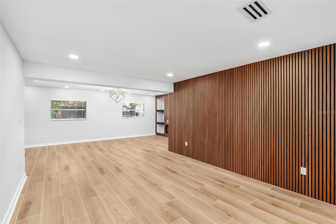
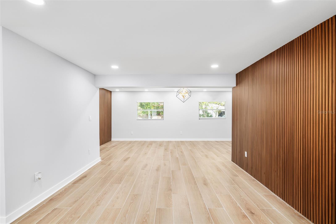
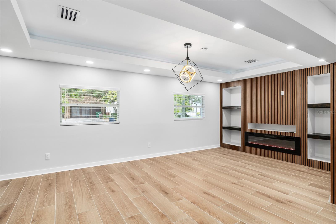
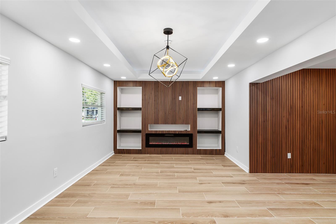
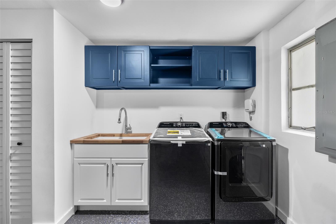
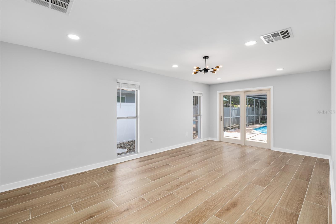
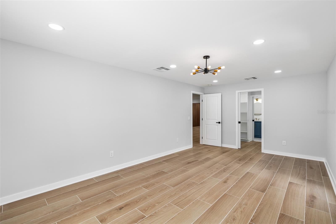
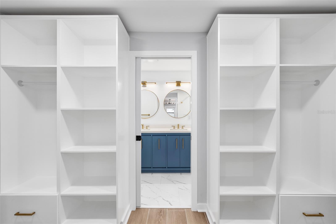
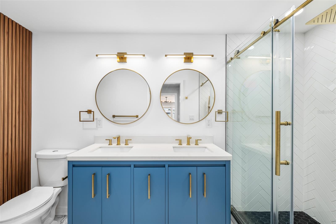
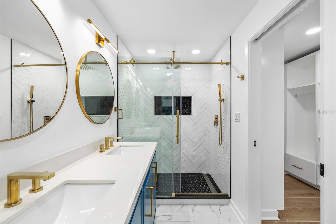
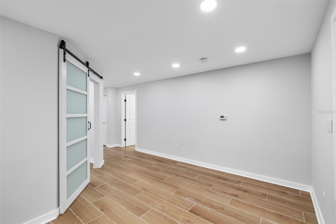
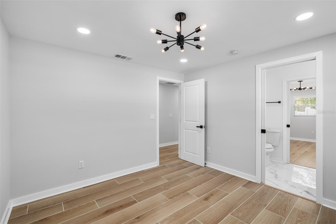
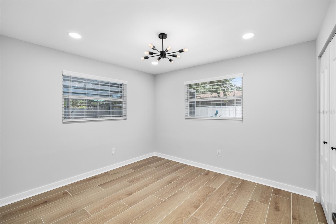
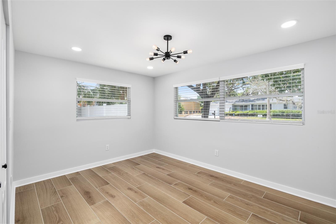
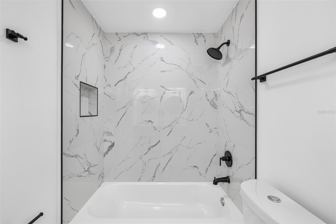
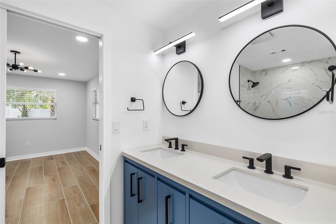
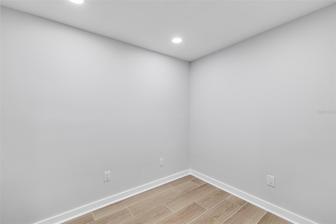
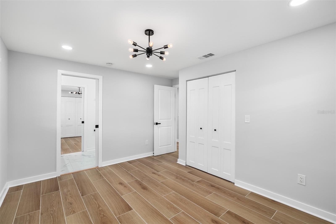
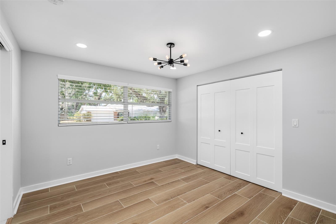
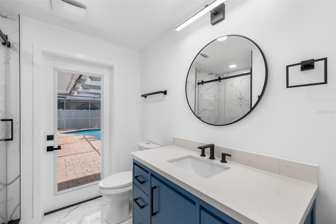
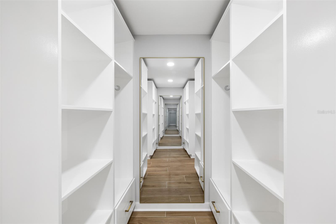
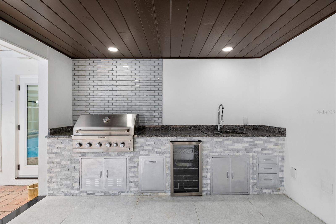
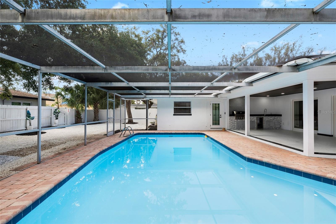
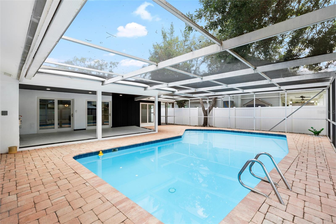
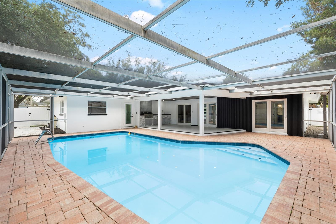
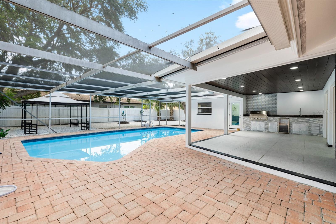
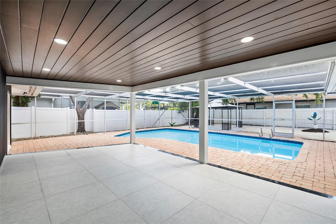
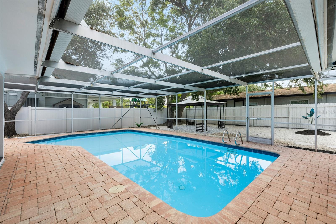
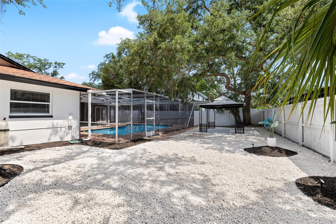
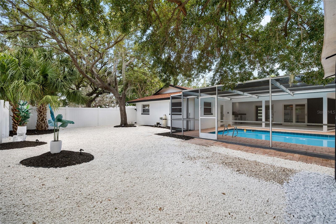
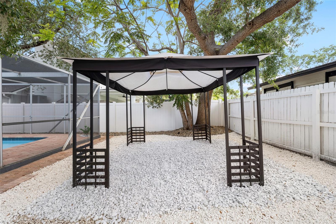
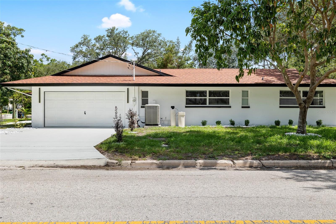
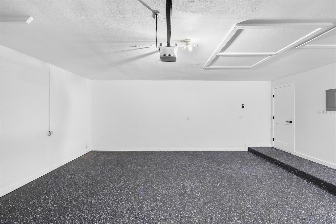
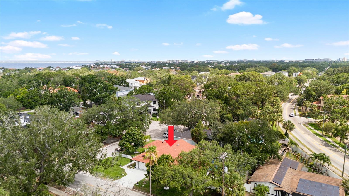
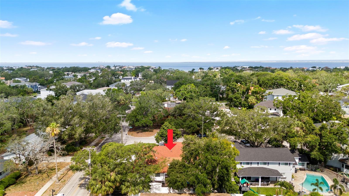
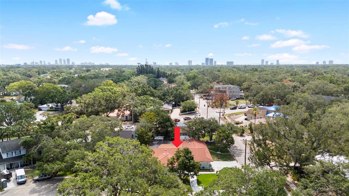
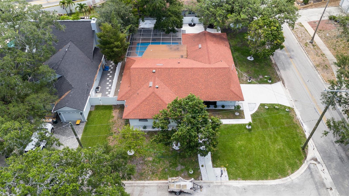
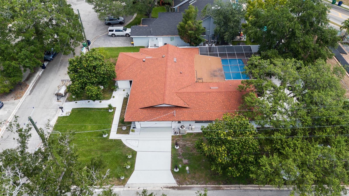
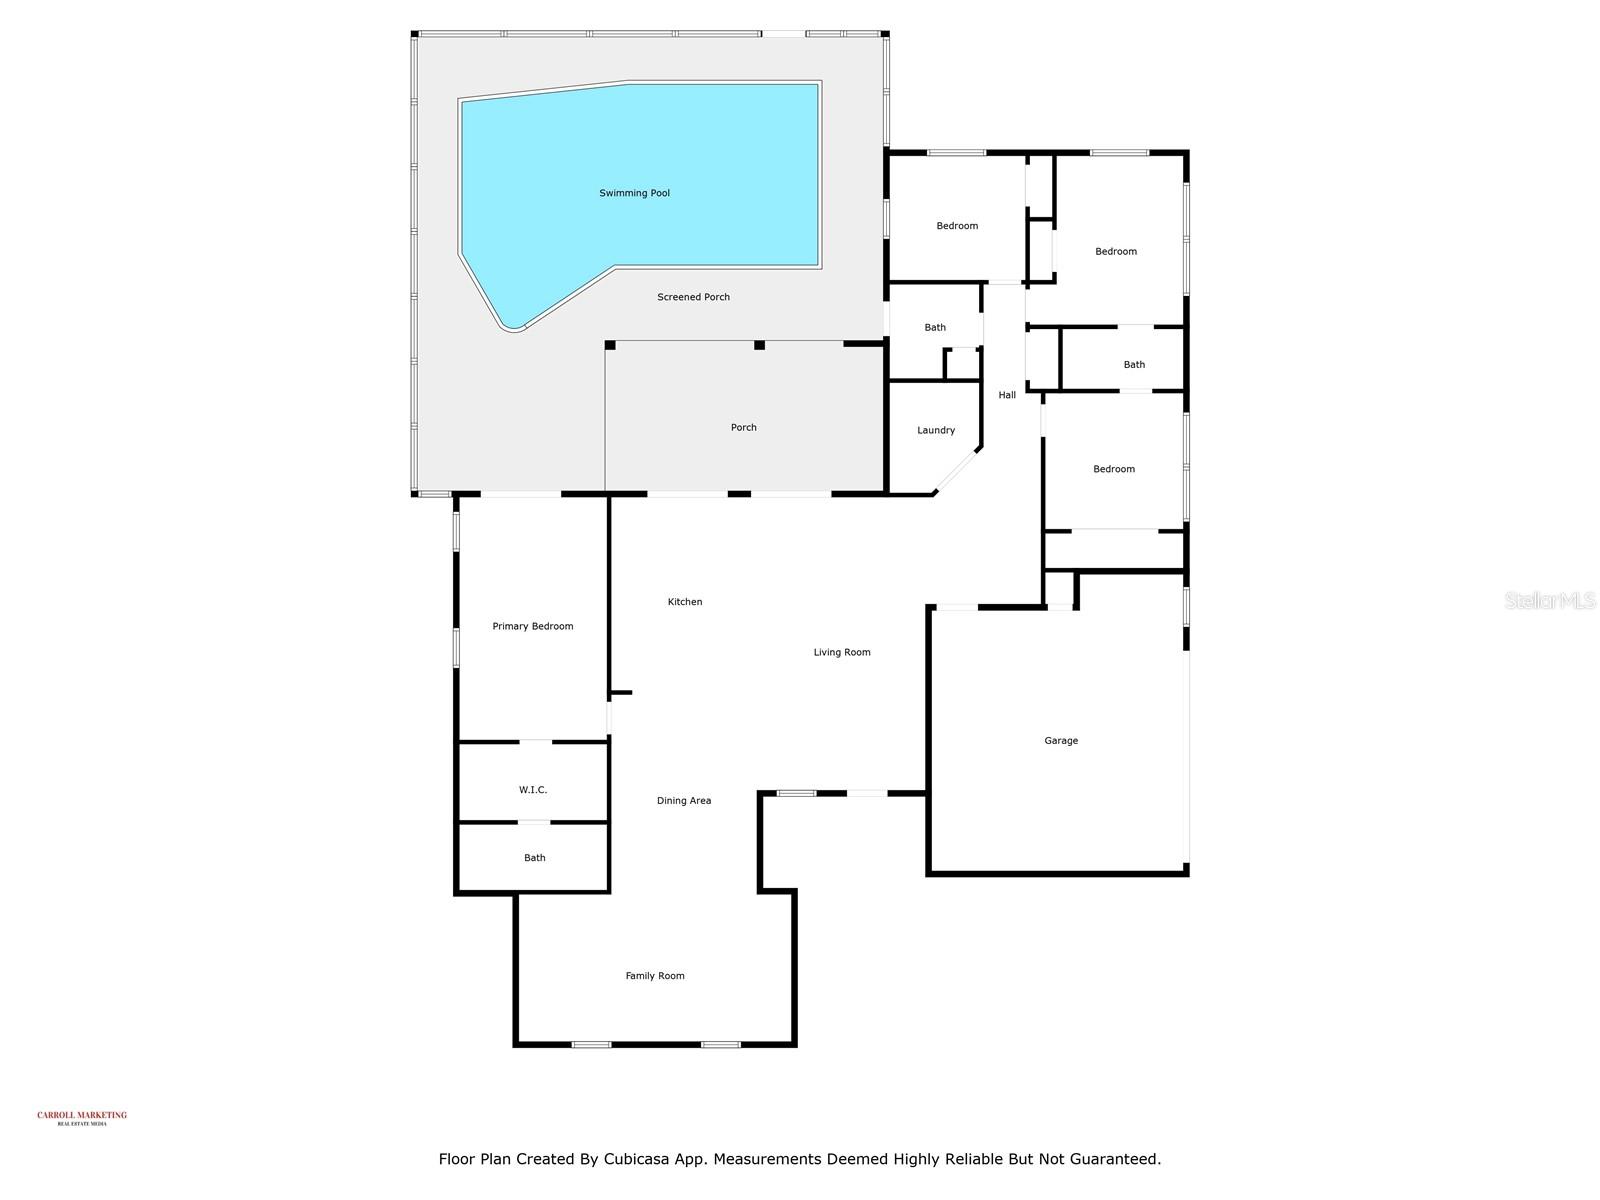
Welcome to Sunset Park living in the heart of South Tampa! This 4-bedroom, 3-bath pool home offers a thoughtfully designed split floor plan, two-car garage, and inviting indoor-outdoor living on a spacious corner lot near the entrance of a quiet cul-de-sac. Tropical landscaping and mature mango trees add to the home’s classic Florida setting. Inside, the home features a bright, modern aesthetic with wood-look ceramic tile throughout. The open-concept kitchen offers two-tone cabinetry, quartz countertops, a waterfall island, stainless steel appliances, and gold-tone hardware, opening naturally into the main living and entertaining spaces. The living area features custom woodwork, built-in shelving, and an electric fireplace, while oversized sliding glass doors provide a seamless connection to the screened pool and backyard. The primary suite offers direct pool access, a custom walk-in closet, and an en-suite bath. Additional spaces include a dedicated dining area and flexible bonus room ideal for a home office, playroom, or additional living space. A guest bath with pool access adds convenience for entertaining. Outside, enjoy a fully fenced backyard, screened pool, and outdoor kitchen– an ideal setting for enjoying Florida living year-round. Conveniently located near South Tampa shopping and dining, Tampa International Airport, and zoned for Plant High School. With four bedrooms, three full baths, a pool, garage, and desirable South Tampa location, this home offers the space and flexibility to make it your own.
Keep exploring

Listings courtesy of Stellar MLS as distributed by MLS GRID. MLS #MFR812894183. Listing brokerage: KELLER WILLIAMS ST PETE REALTY. Status: Active.
IDX information is provided exclusively for consumers' personal, non-commercial use, may not be used for any purpose other than to identify prospective properties consumers may be interested in purchasing, and is deemed reliable but not guaranteed by MLS GRID. Properties displayed may be listed or sold by various participants in the MLS.
Based on information submitted to the MLS GRID as of November 7, 2026 at 7:30 PM UTC. All data is obtained from various sources and may not have been verified by broker or MLS GRID. Supplied Open House Information is subject to change without notice. All information should be independently reviewed and verified for accuracy. Properties may or may not be listed by the office/agent presenting the information.
Information deemed reliable but not guaranteed. All listings are subject to prior sale, change, or withdrawal. Neither the listing broker(s) nor Vectis by Wolliz shall be responsible for any typographical errors, misinformation, or misprints. © 2026 Vectis by Wolliz, Inc.
More homes in TAMPA


