$595,000
531 GARRARD DR, TEMPLE TERRACE, FL 33617
ActiveProperty details
About this home
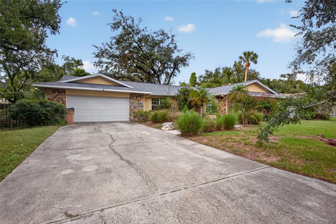
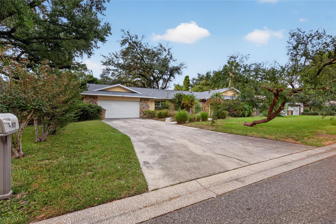
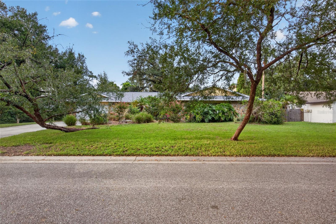
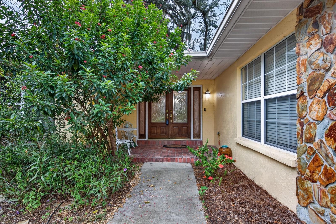
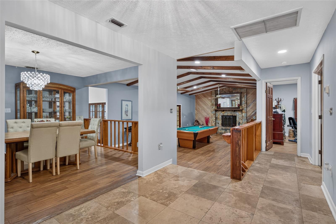
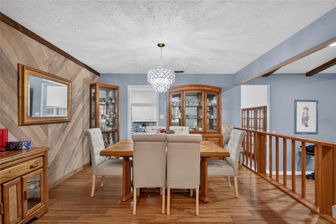
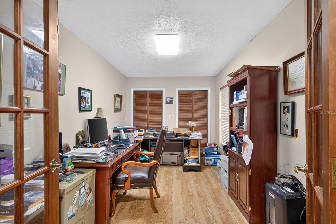
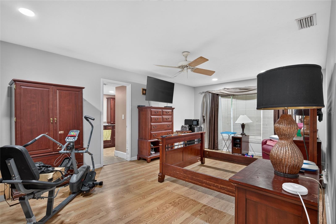
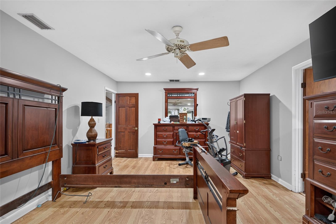
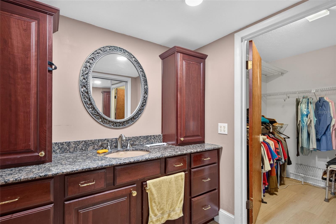
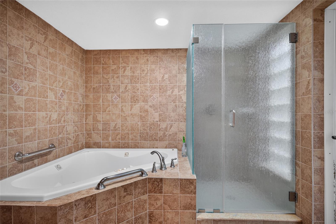
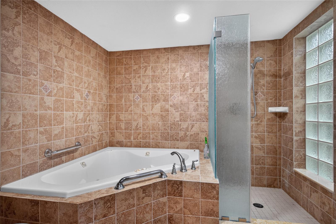
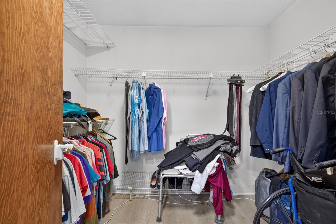
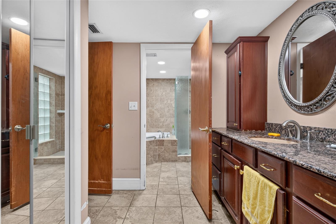
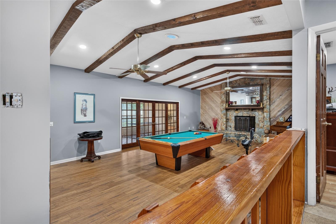
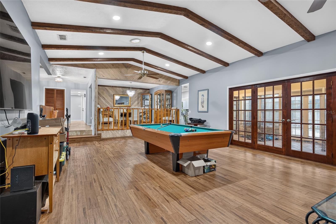
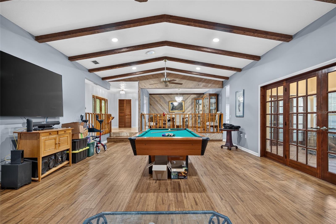
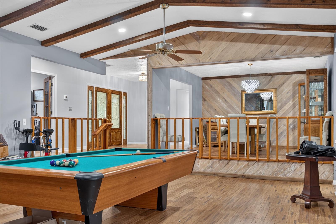
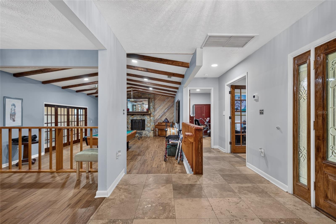
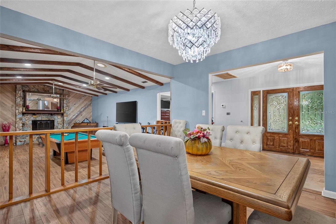
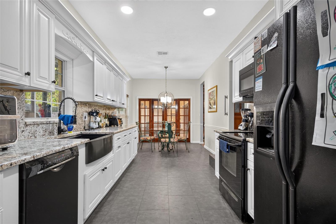
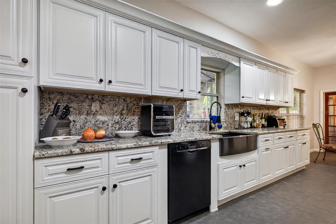
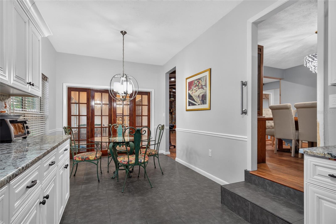
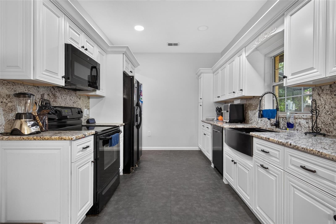
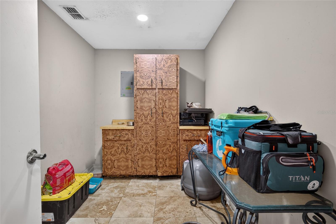
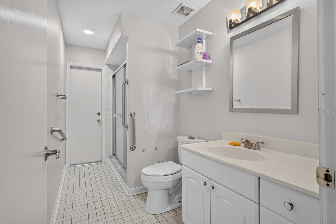
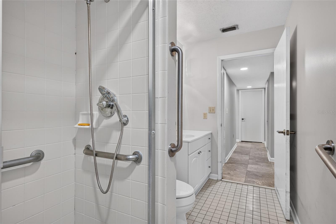
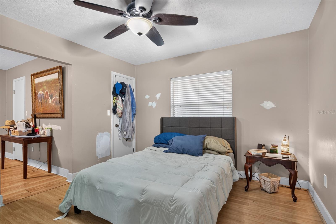
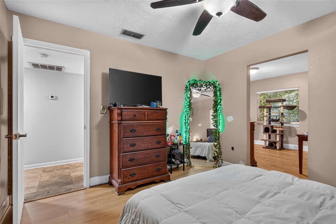
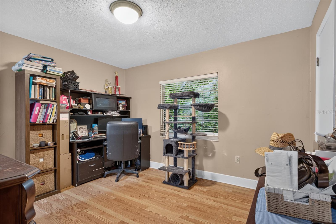
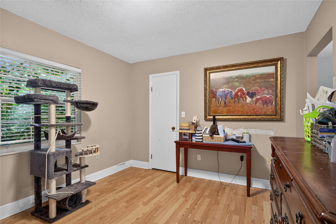
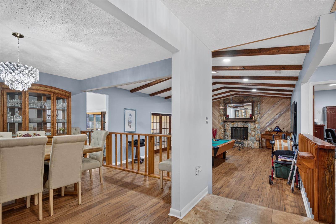
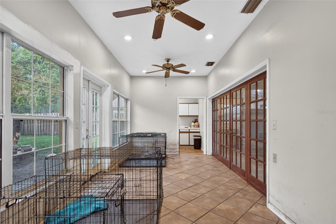
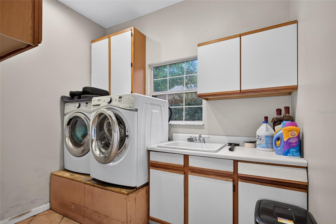
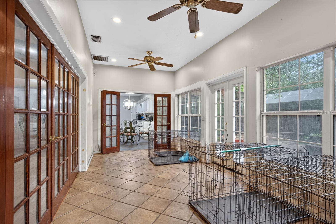
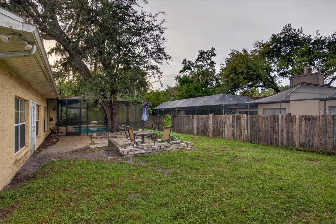
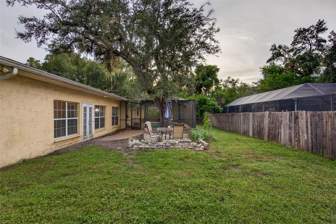
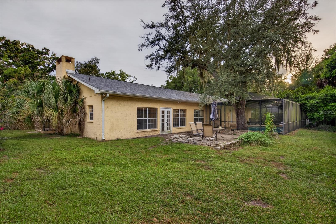
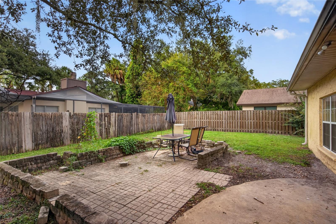
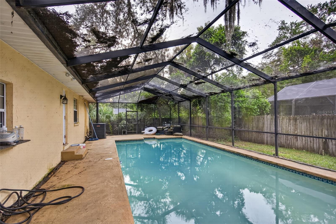
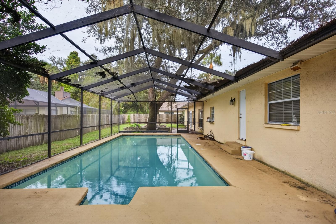
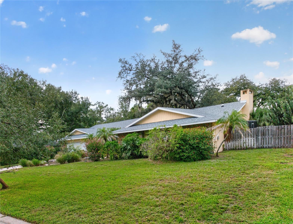
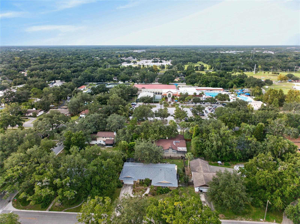
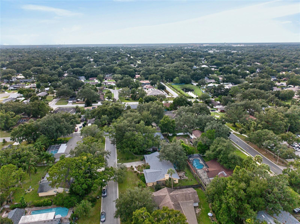
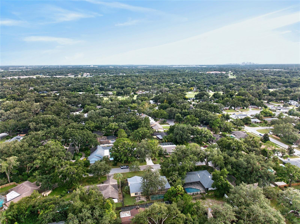
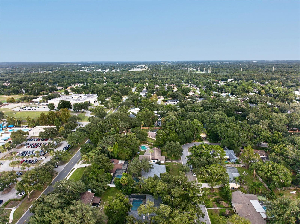
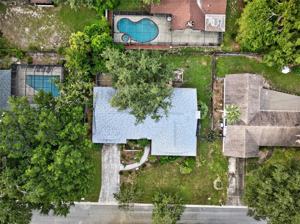
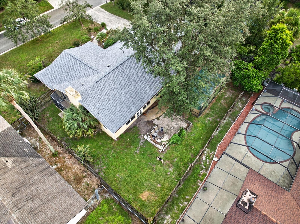
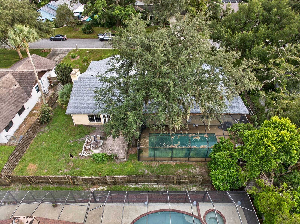
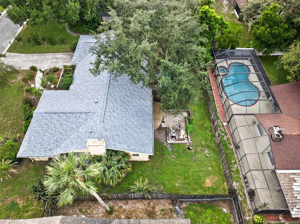
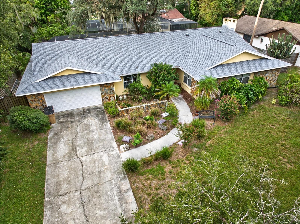
CUSTOM RANCH HOME with OVERSIZED POOL! Stunning Great Room with vaulted ceilings, wood-burning fireplace, wood floors, LED lighting, and cedar accent wall. Gorgeous, updated kitchen with granite counters. Home features two double-size bedrooms and can easily convert back to five bedrooms. Expansive Master Suite includes a huge 15' x 9' spa-style bath with Jacuzzi tub, separate shower, dedicated water heater, massive walk-in closet, and private screened porch. Second bedroom offers two walk-in closets. Bonus room (9' x 7'). Inside laundry with new Whirlpool washer/dryer. Enjoy the oversized heated pool (32' x 15', 8' depth), paver porch, fenced backyard, and multiple front/rear/side porches. Newer hurricane windows, newer pool heater, Ring doorbell, sprinkler system, outdoor speakers. New Roof 2023. Stunning entryway with glass double-entry doors and travertine flooring. Rear of home features two sets of double-beveled French doors. Extra-long driveway + 2-car garage. NO HOA, NO CDD, NO FLOOD INSURANCE, No deed restrictions. Located in beautiful Frances Arbor, close to schools, restaurants, shopping, USF, major highways, and Family Recreation Complex.
Keep exploring

Listings courtesy of Stellar MLS as distributed by MLS GRID. MLS #MFR812890247. Listing brokerage: MAMMOTH REALTY, LLC. Status: Active.
IDX information is provided exclusively for consumers' personal, non-commercial use, may not be used for any purpose other than to identify prospective properties consumers may be interested in purchasing, and is deemed reliable but not guaranteed by MLS GRID. Properties displayed may be listed or sold by various participants in the MLS.
Based on information submitted to the MLS GRID as of November 7, 2026 at 12:00 PM UTC. All data is obtained from various sources and may not have been verified by broker or MLS GRID. Supplied Open House Information is subject to change without notice. All information should be independently reviewed and verified for accuracy. Properties may or may not be listed by the office/agent presenting the information.
Information deemed reliable but not guaranteed. All listings are subject to prior sale, change, or withdrawal. Neither the listing broker(s) nor Vectis by Wolliz shall be responsible for any typographical errors, misinformation, or misprints. © 2026 Vectis by Wolliz, Inc.
More homes in TEMPLE TERRACE