$219,900
1409 NEW ABBEY AVE, LEESBURG, FL 34788
ActiveProperty details
About this home
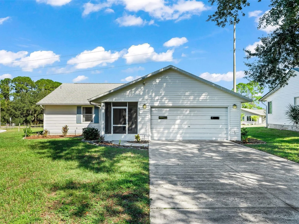
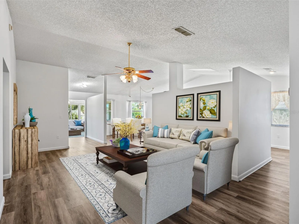
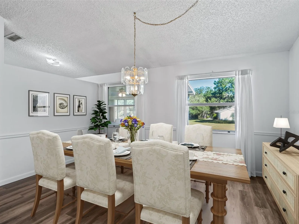
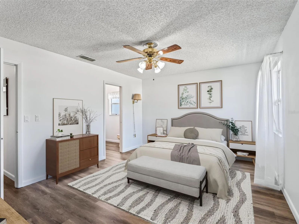
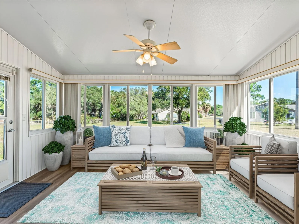
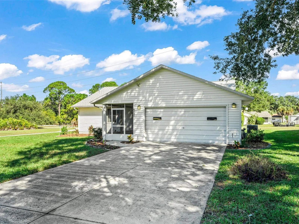
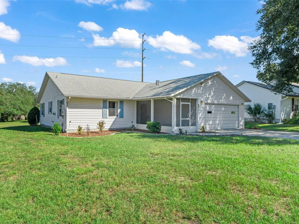
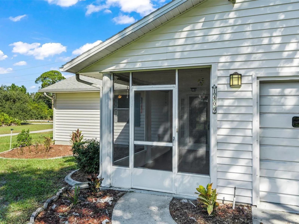
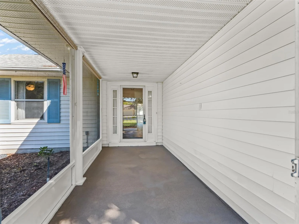
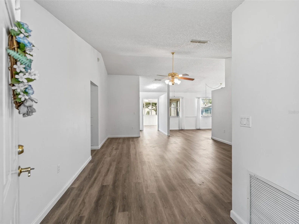
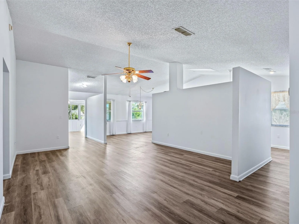
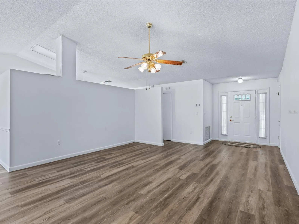
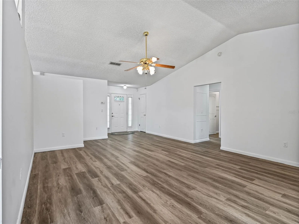
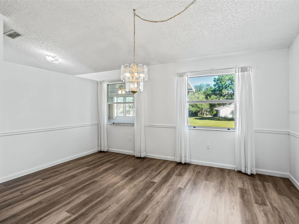
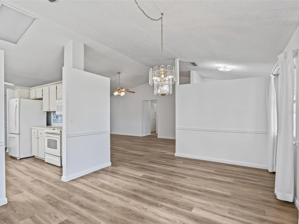
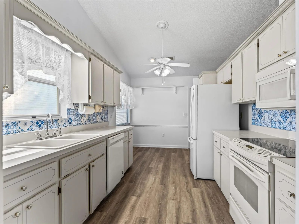
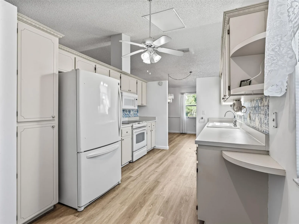
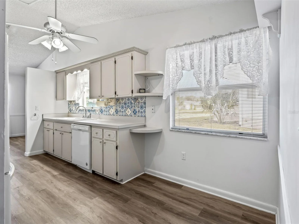
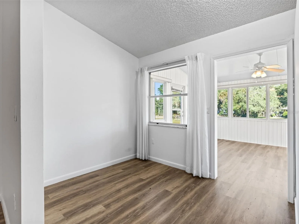
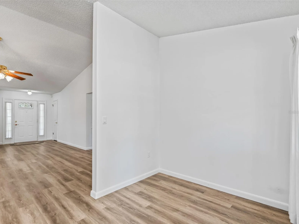
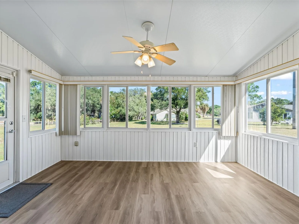
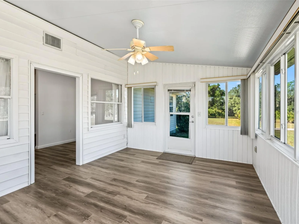
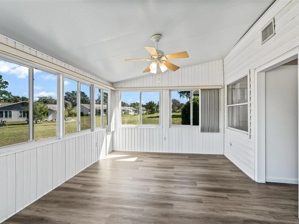
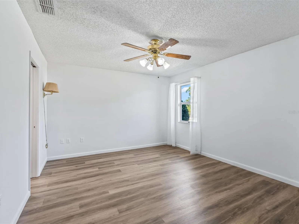
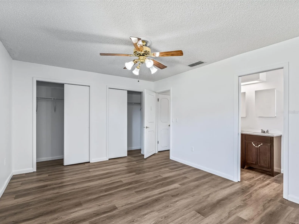
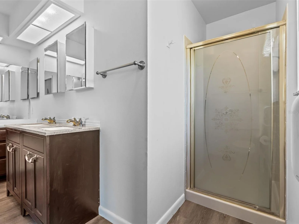
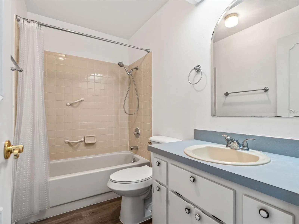
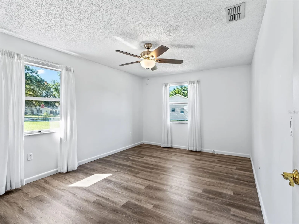
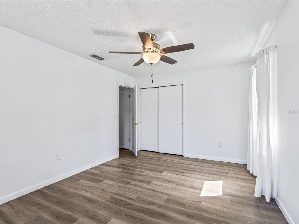
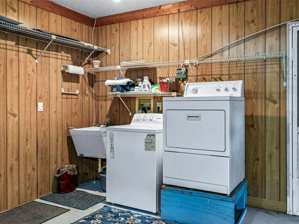
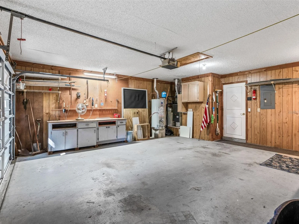
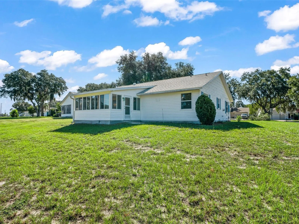
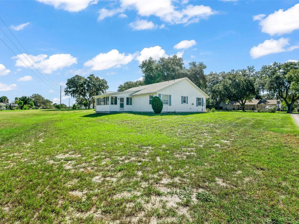
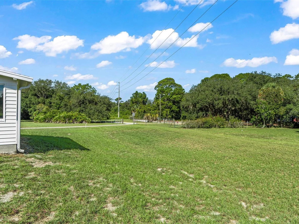
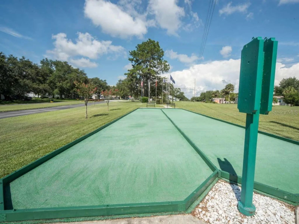
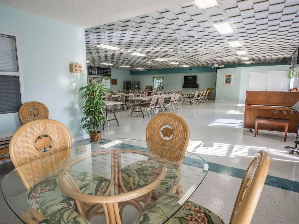
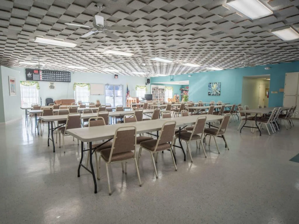
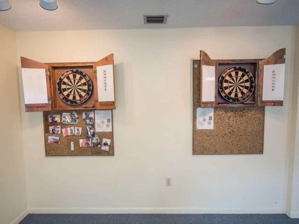
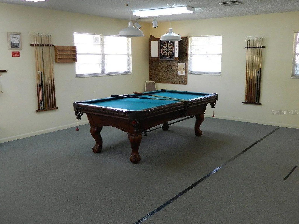
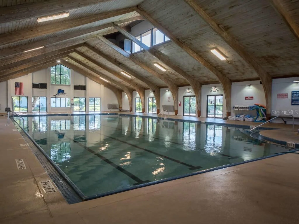
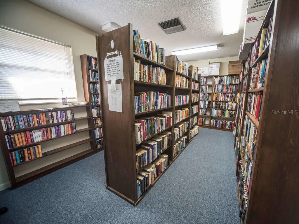
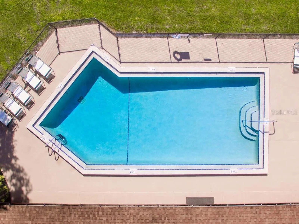
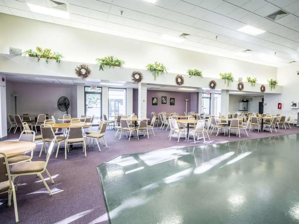
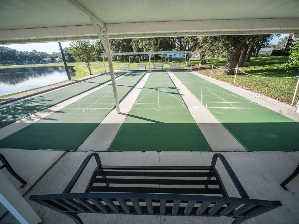
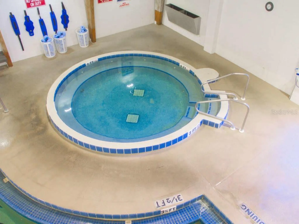
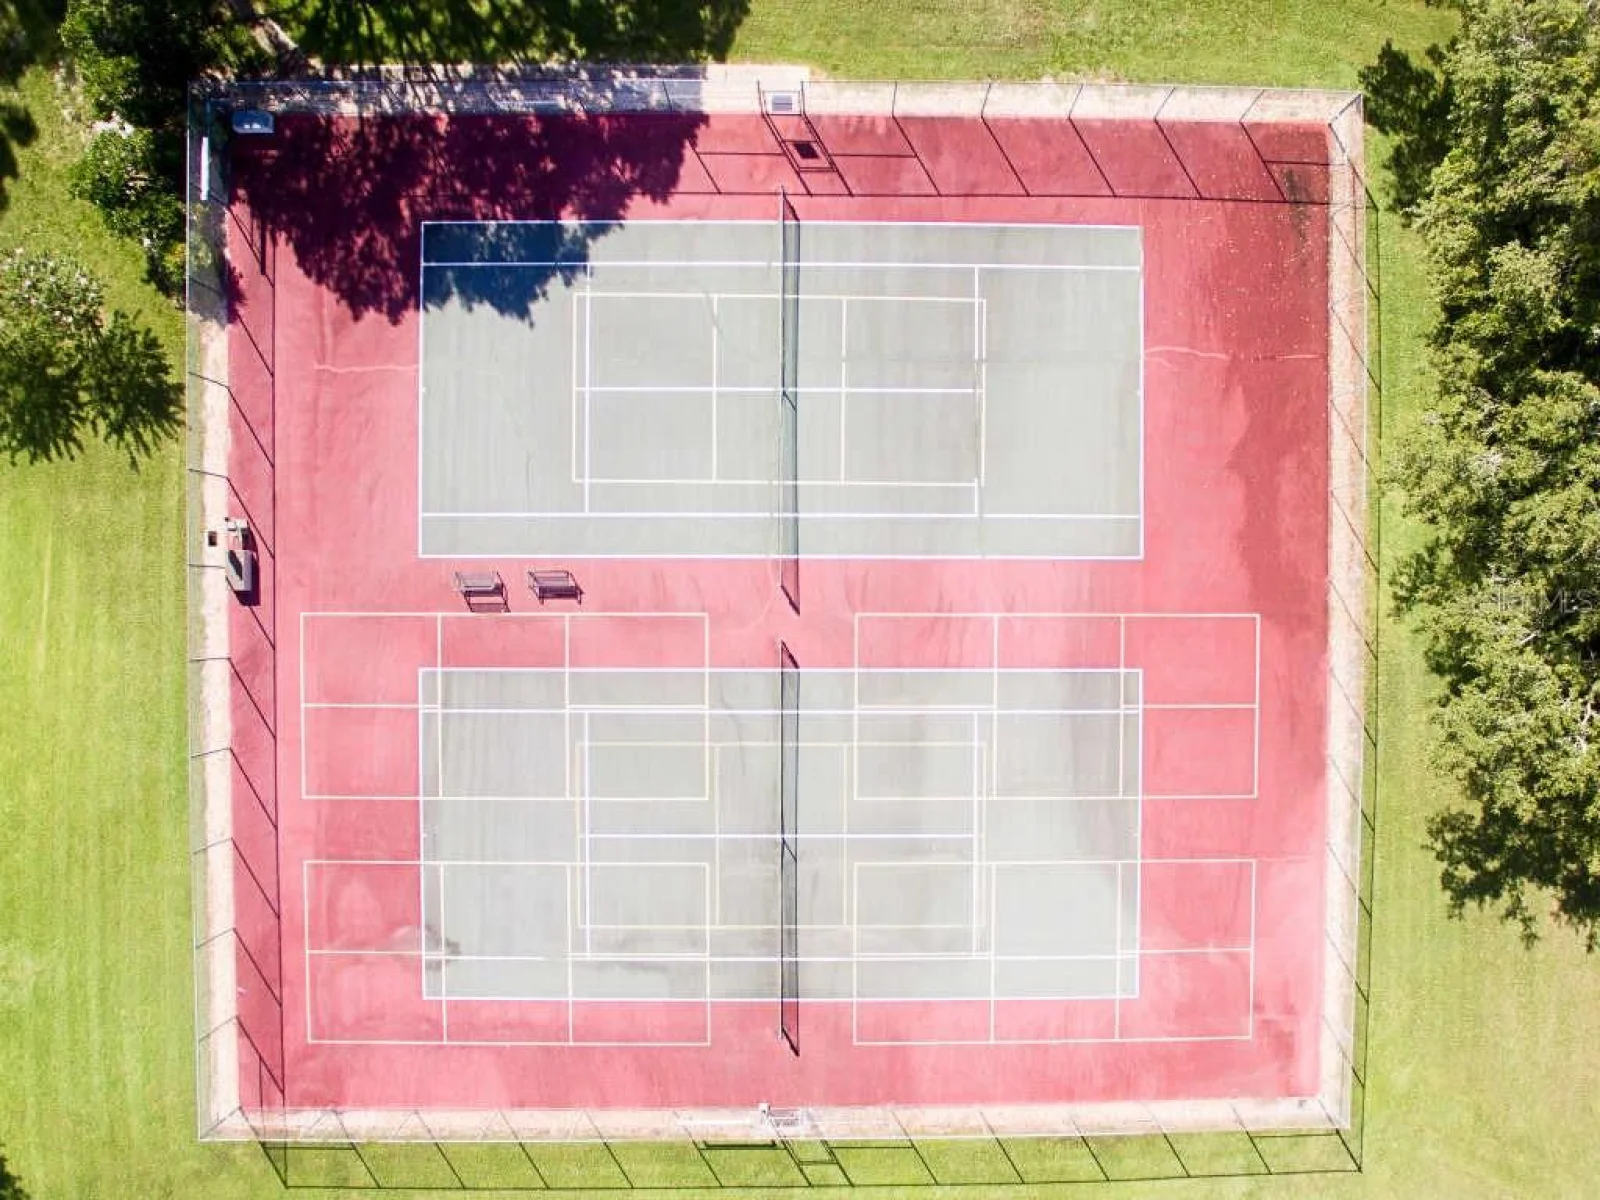
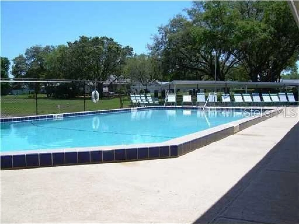
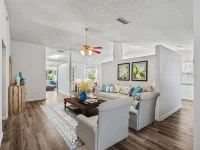
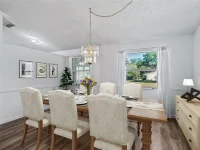
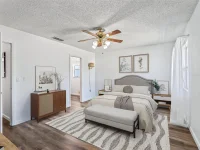
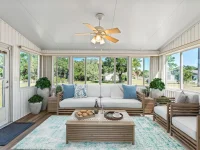
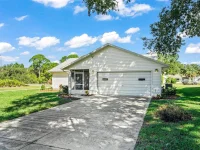
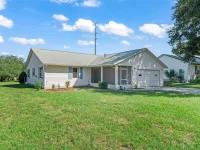
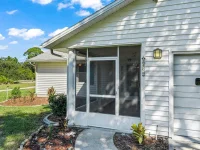
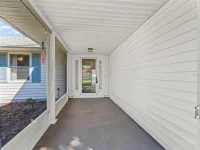
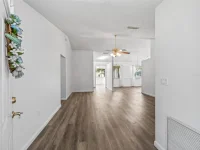
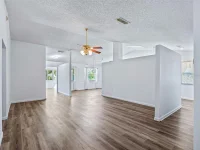
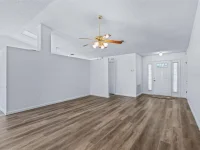
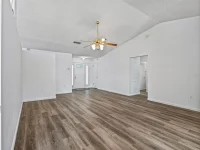
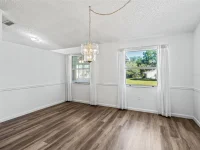
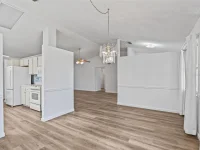
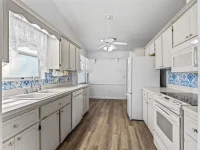
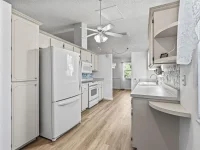
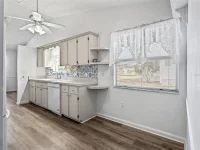
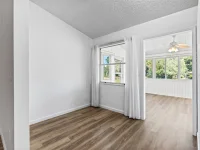
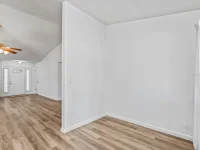
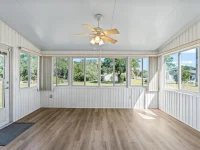
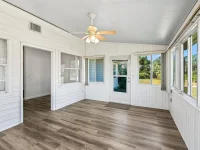
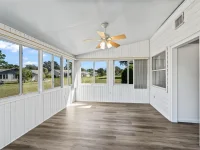
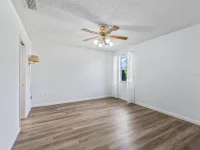
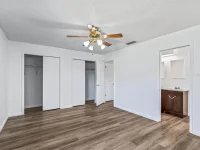
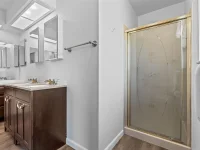
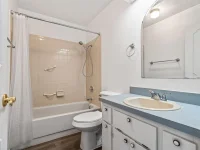
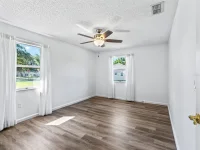
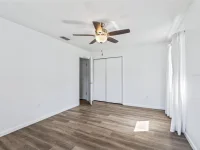
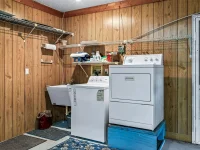
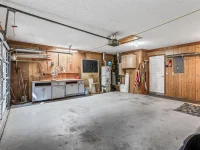
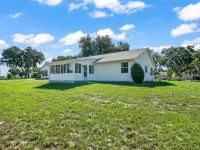
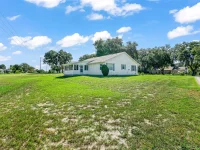
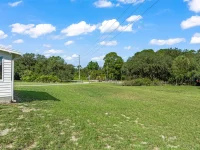
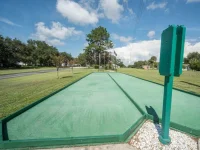
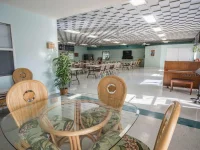
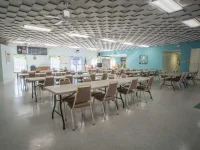
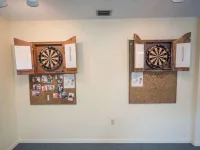
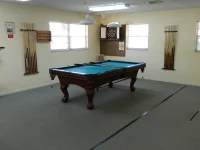
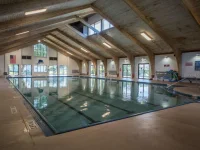
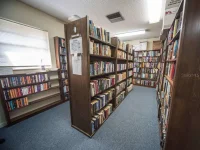
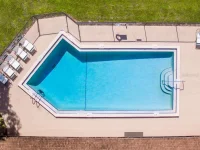
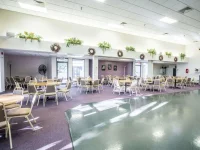
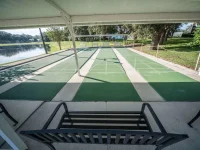
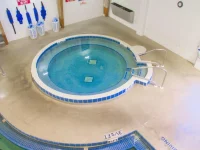
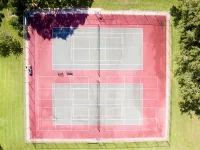
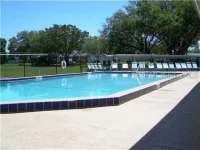
Virtually Staged. SCOTTISH HIGHLANDS 55+ COMMUNITY – OVERSIZED LOT ** EXPANDED IMPERIAL MODEL WITH BONUS ROOM AND FLORIDA ROOM. **ALL NEW LUXURY VINYL PLANK FLOORING. ** BRAND NEW WATER HEATER. ** ROOF 2023. FRESHLY PAINTED. LONG DRIVEWAY LEADS YOU TO HOME WHICH FEATURES A COVERED SCREENED FRONT PORCH. AS YOU ENTER YOU WILL VIEW AN OPEN FLOORPLAN WITH CATHEDRAL CEILINGS AND AN ABUNDANCE OF NATURAL LIGHT. THE SPACIOUS KITCHEN OFFERS PLENTY OF CABINET AND COUNTERTOPSPACE AND HAS DINETTE AREA. TWO PANTRYS. SEPARATE DINING ROOM PROVIDES PERFECT SETTING FOR SPECIAL MEALS AND FAMILY GATHERINGS. BONUS ROOM CAN BE USED FOR OFFICE, HOBBY OR MUSIC AREA. ENJOY EVEN MORE LIVING SPACE IN THE FLORIDA ROOM WHICH IS A WONDERFUL SPOT TO RELAX AND VIEW OPEN BACKYARD. THE HOME FEATURES TWO NICE SIZE BEDROOMS WITH WALL CLOSETS. PRIMARY HAS EN-SUITE BATH WITH UPDATED VANITY AND DUAL SINKS, WALK IN SHOWER. GUEST BATHROOM WITH TUB/SHOWER COMBINATION. TWO LINEN CLOSETS IN HALLWAY. GARAGE HAS PULLDOWN STAIRS, SIDE ENTRY AND WASHER AND DRYER HOOKUP. FEES FOR SCOTTISH HIGHLANDS INCLUDE BASIC CABLE, INTERNET, PRIVATE SEWER AND ALL OF THE AMENITIES INCLUDING INDOOR OLYMPIC SIZE POOL,SPA, LIBRARY, OUTDOOR POOL, RECREATION BUILDINGS AND LOADS OF ACTIVITIES TO CHOOSE FROM. STORAGE FOR RV/BOAT AREA. VIEW TODAY AND MAKE THIS SCOTTISH HIGHLANDS HOME YOUR NEW ADDRESS.
Keep exploring

Listings courtesy of Stellar MLS as distributed by MLS GRID. MLS #MFR812885916. Listing brokerage: ERA GRIZZARD REAL ESTATE. Status: Active.
IDX information is provided exclusively for consumers' personal, non-commercial use, may not be used for any purpose other than to identify prospective properties consumers may be interested in purchasing, and is deemed reliable but not guaranteed by MLS GRID. Properties displayed may be listed or sold by various participants in the MLS.
Based on information submitted to the MLS GRID as of November 7, 2026 at 4:30 PM UTC. All data is obtained from various sources and may not have been verified by broker or MLS GRID. Supplied Open House Information is subject to change without notice. All information should be independently reviewed and verified for accuracy. Properties may or may not be listed by the office/agent presenting the information.
Information deemed reliable but not guaranteed. All listings are subject to prior sale, change, or withdrawal. Neither the listing broker(s) nor Vectis by Wolliz shall be responsible for any typographical errors, misinformation, or misprints. © 2026 Vectis by Wolliz, Inc.
More homes in LEESBURG


