$438,500
10870 SW 47TH CT, OCALA, FL 34476
ActiveProperty details
About this home
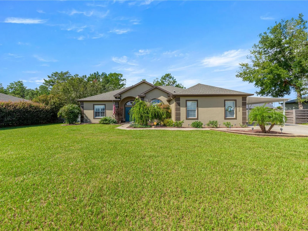
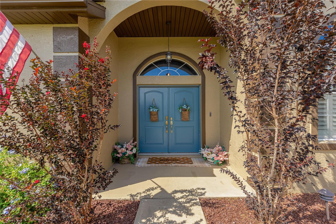
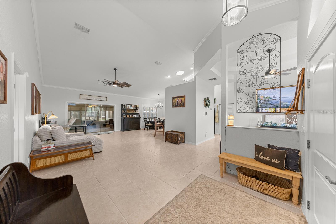
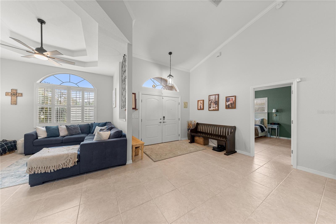
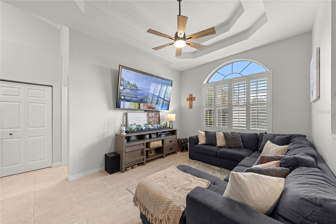
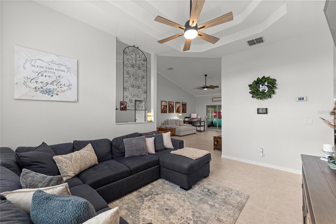
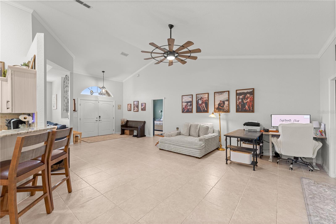
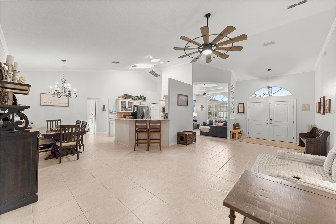
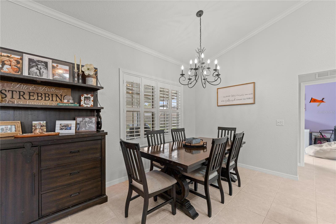
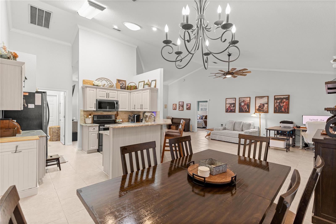
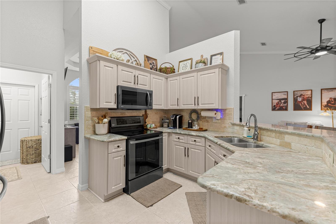
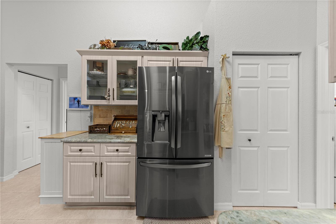
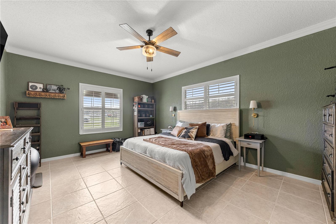
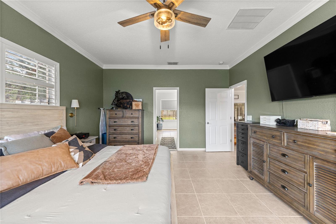
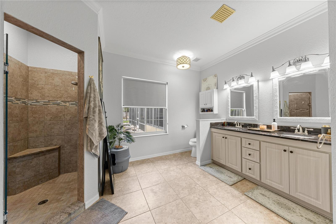
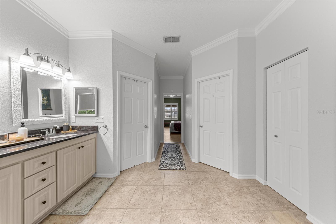
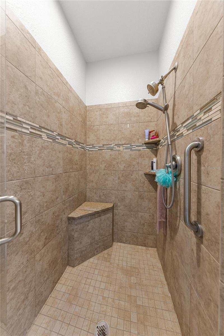
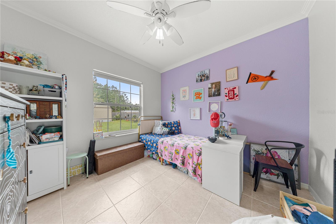
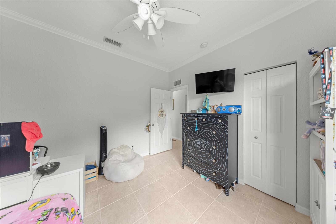
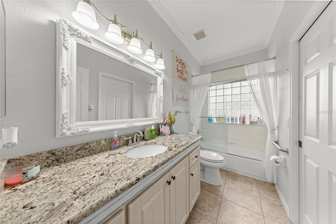
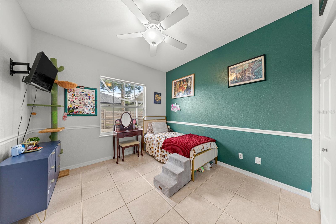
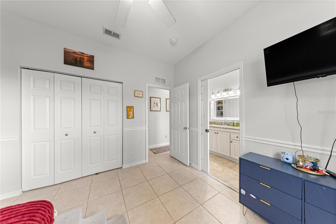
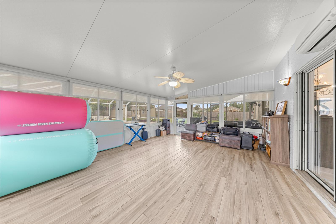
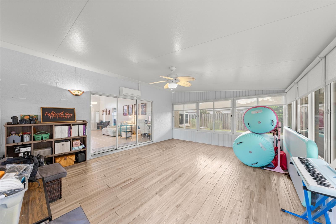
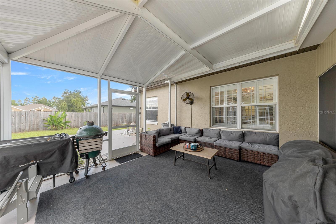
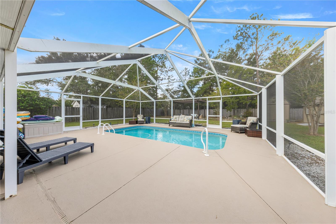
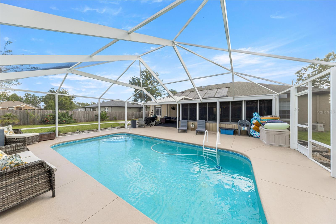
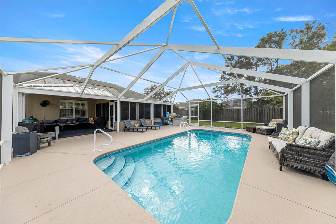
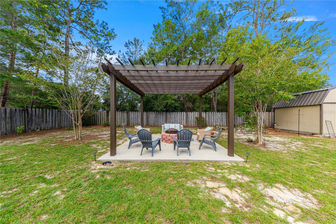
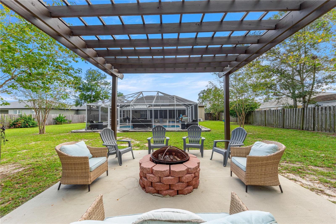
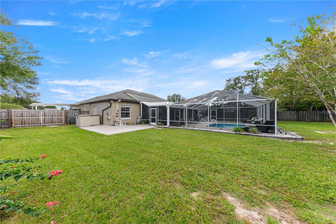
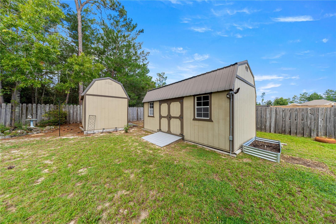
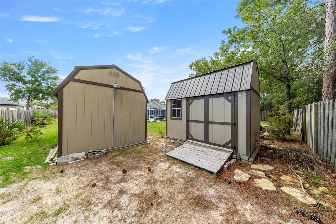
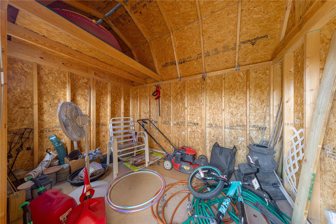
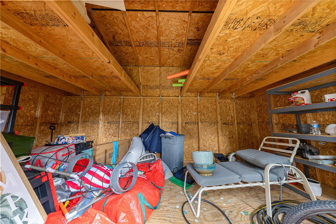
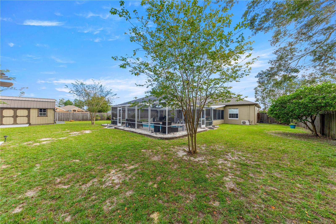
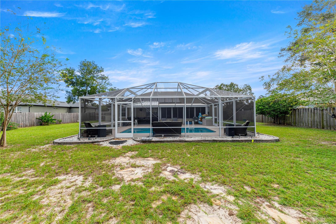
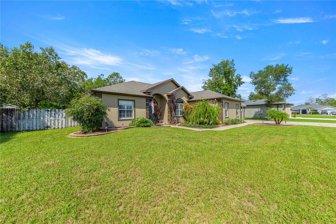
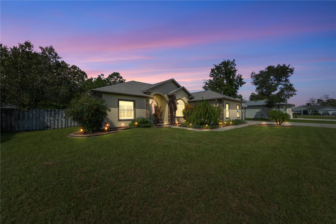
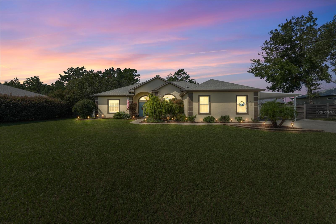
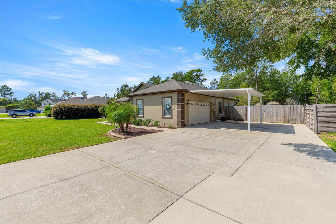
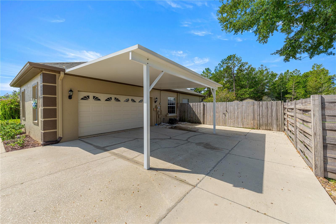
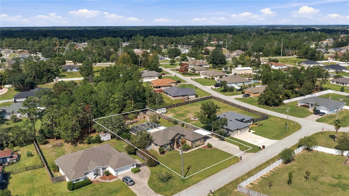
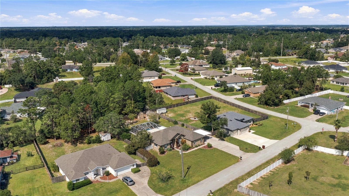
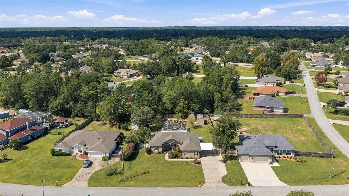
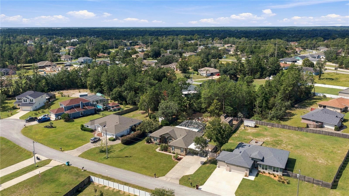
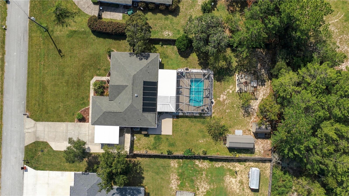
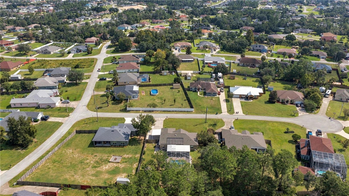
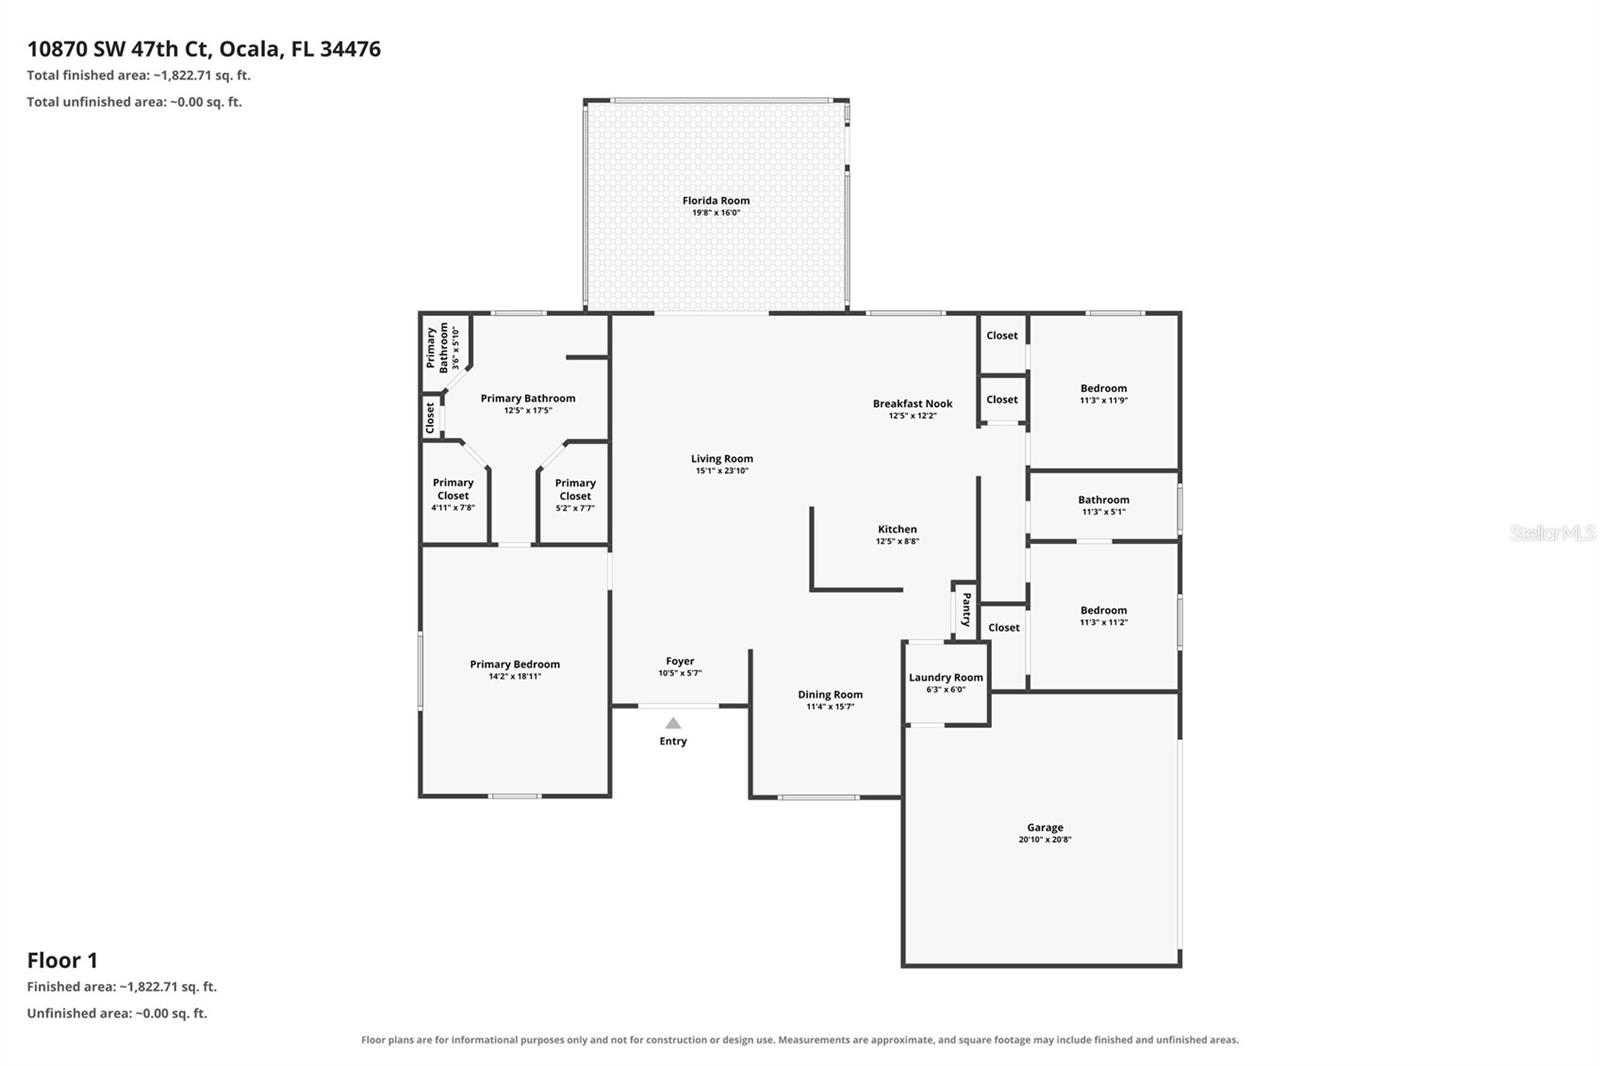
Discover your own backyard oasis! This three-bedroom pool home sits on nearly half an acre and offers spacious indoor living, inviting outdoor gathering areas, and room to relax. The beautiful pool and screened lanai set the scene for poolside afternoons, while a pergola with a fire pit creates the perfect spot to gather in the evening. A large outdoor relaxation area and fully fenced backyard complete this private retreat. Inside, the bright, spacious split-bedroom floor plan features crown molding throughout and a large primary bedroom with dual walk-in closets and a generous walk-in shower. A separate dining room and additional dining nook offer flexible spaces for entertaining and everyday meals. The kitchen provides ample counter space and stainless steel appliances, making meal preparation and hosting a breeze. An expansive Florida room extends the living space, with a dedicated mini-split A/C system for comfort during warm Florida days. Whether you envision an additional lounge, hobby space, or gathering room, there is plenty of room to make it your own. Two large storage sheds provide convenient space for tools, equipment, and outdoor essentials. Additional highlights include a roof updated in 2022, A/C updated in 2018, and a water softener system. With a solar-heated pool, generous lot, and multiple spaces to unwind, this home makes everyday living feel like a getaway. Schedule your private showing today!
Keep exploring

Listings courtesy of Stellar MLS as distributed by MLS GRID. MLS #MFR812872670. Listing brokerage: BOFFO REAL ESTATE GROUP LLC. Status: Active.
IDX information is provided exclusively for consumers' personal, non-commercial use, may not be used for any purpose other than to identify prospective properties consumers may be interested in purchasing, and is deemed reliable but not guaranteed by MLS GRID. Properties displayed may be listed or sold by various participants in the MLS.
Based on information submitted to the MLS GRID as of November 7, 2026 at 1:30 PM UTC. All data is obtained from various sources and may not have been verified by broker or MLS GRID. Supplied Open House Information is subject to change without notice. All information should be independently reviewed and verified for accuracy. Properties may or may not be listed by the office/agent presenting the information.
Information deemed reliable but not guaranteed. All listings are subject to prior sale, change, or withdrawal. Neither the listing broker(s) nor Vectis by Wolliz shall be responsible for any typographical errors, misinformation, or misprints. © 2026 Vectis by Wolliz, Inc.
More homes in OCALA


