$1,175,000
10306 MARCHMONT CT, TAMPA, FL 33626
ActiveProperty details
About this home
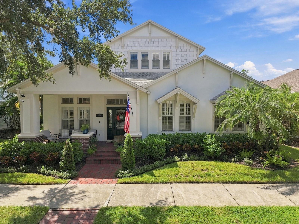
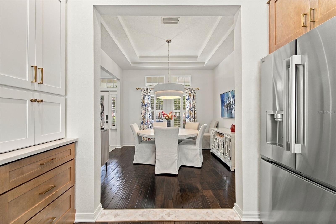
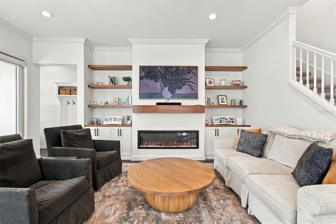
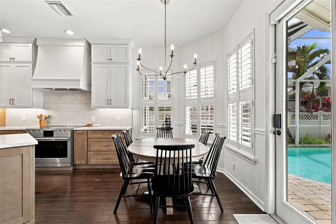
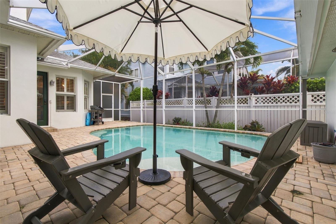
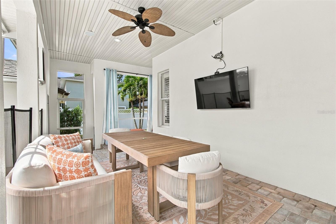
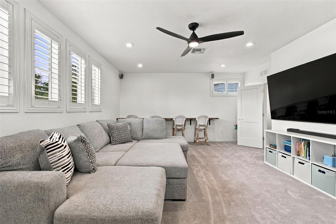
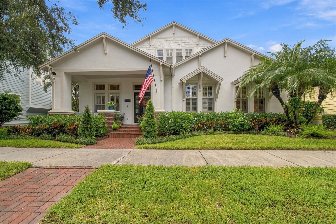
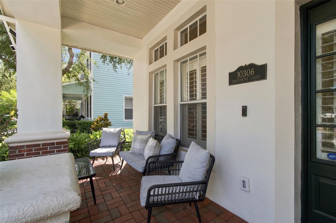
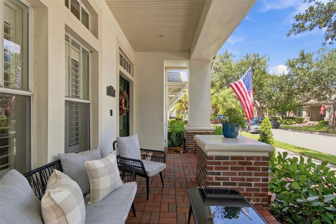
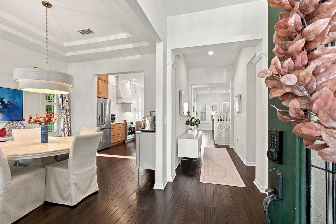
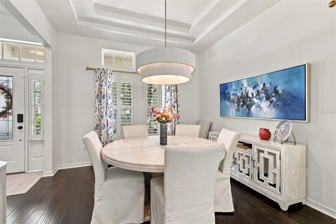
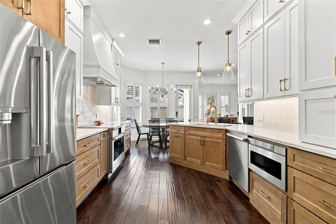
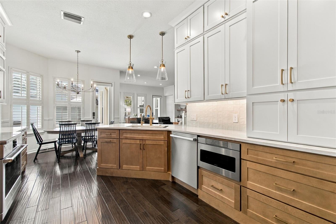
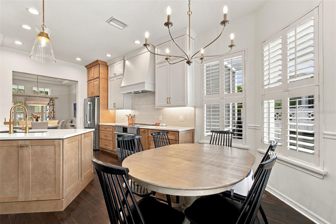
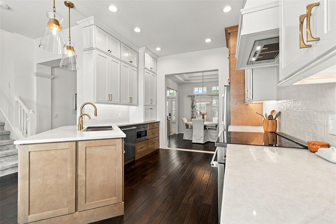
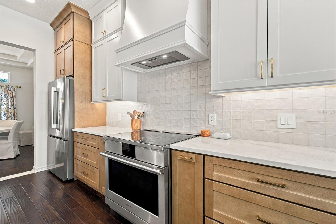
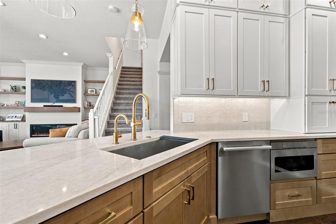
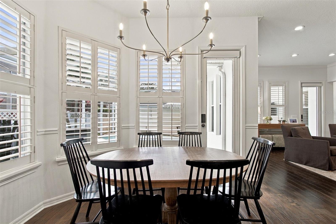
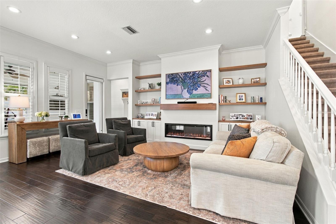
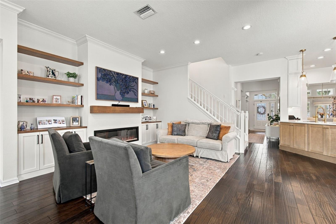
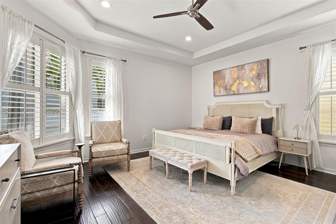
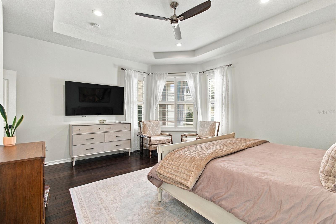
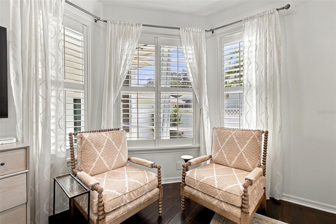
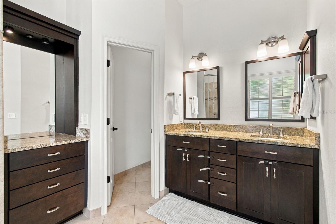
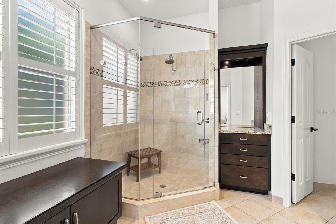
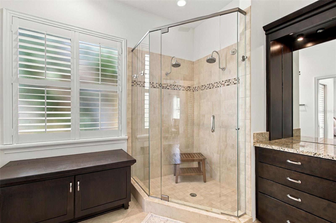
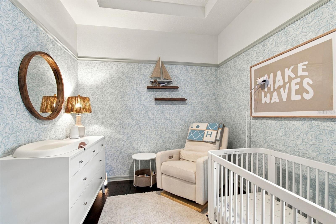
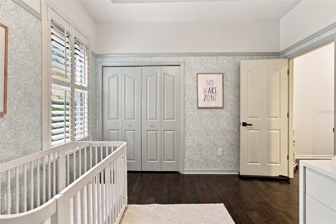
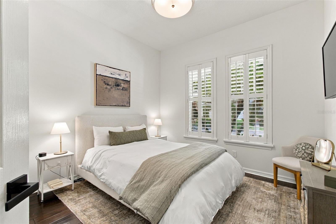
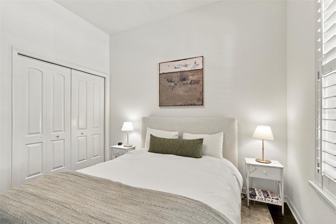
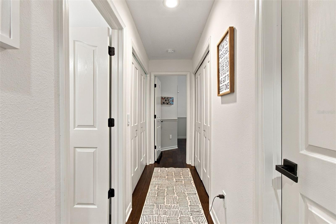
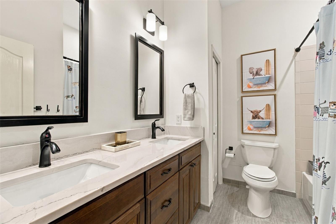
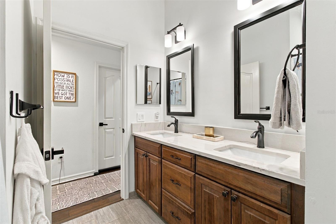
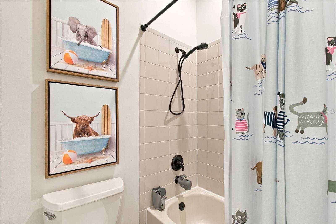
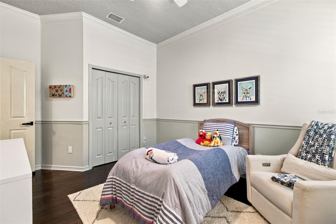
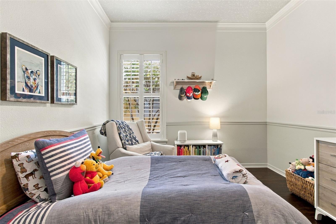
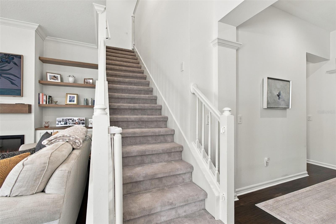
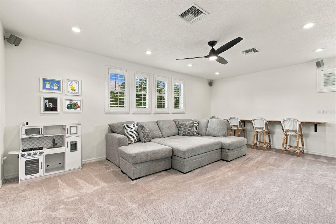
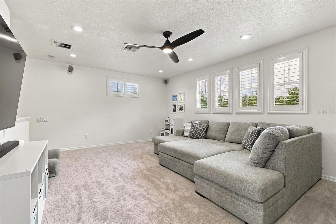
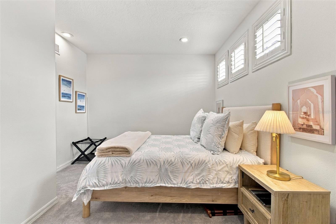
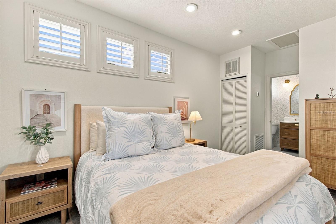
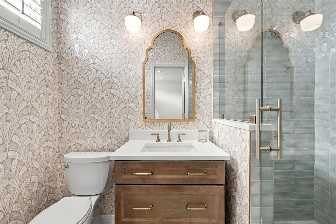
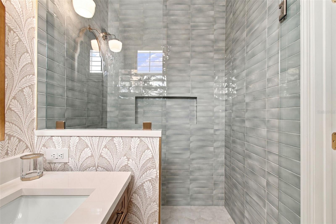
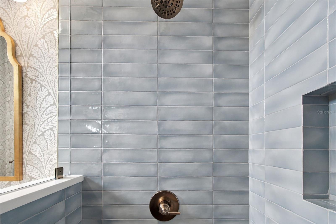
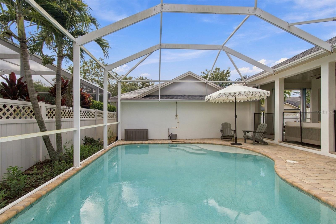
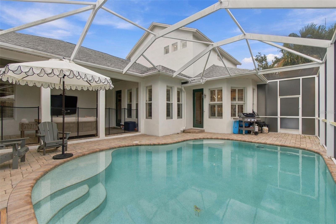
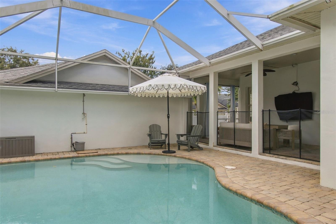
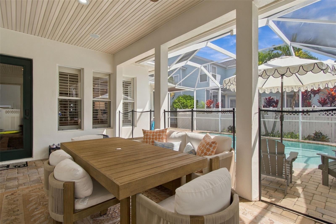
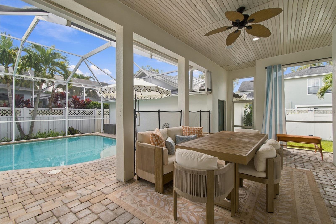
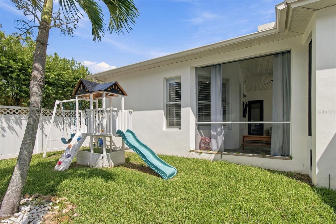
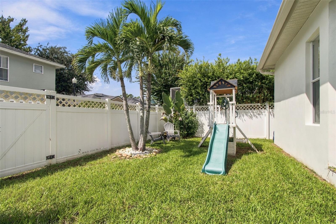
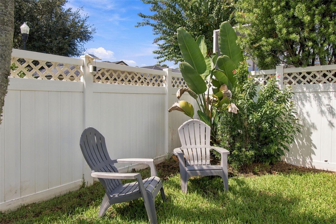
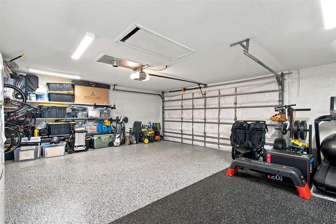
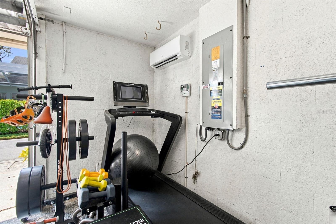
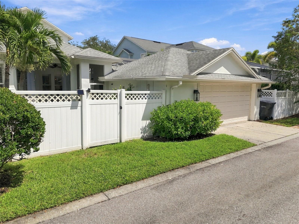
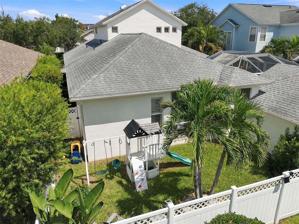
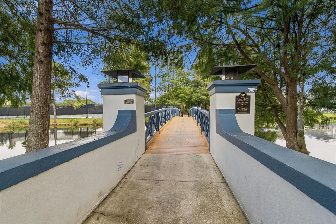
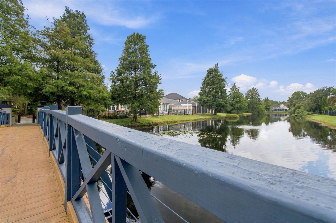
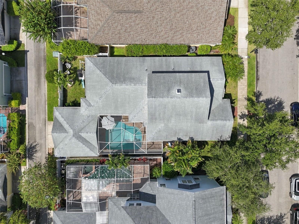
Welcome to Village Green in Westchase; an exclusive gated enclave of idyllic homes situated among perfectly manicured streets creating the epitome of suburban living. Spend mornings and evenings on your front porch as friendly neighbors wave hello as they pass by on their walks. Inside this craftsman-style pool home, nearly 2900 square feet hosts 5 bedrooms, 3 bathrooms, an office, and a bonus room, making this an extremely smart floor plan with an efficient use of space. Thoughtfully updated over recent years, you will find engineered hardwood floors, crown molding, plantation shutters, and custom touches like built-in shelving, tray ceilings, and wainscoting throughout, giving the home a sense of warmth and character. At the heart of the home, the completely renovated gourmet kitchen (2026) was designed for both everyday living and effortless entertaining. Beautiful quartz countertops, ceiling-height solid wood cabinetry, a premium appliance package, designer backsplash, statement range hood, and additional eating space make this a place where family and friends naturally gather. The kitchen flows seamlessly into the dining room with an elegant double tray ceiling, or the living room where custom built-ins frame a sleek electric fireplace for added ambience. A split-bedroom floor plan provides privacy for all. The spacious primary suite offers a peaceful retreat with dual walk-in closets, while three secondary bedrooms are tucked away down a private hallway with a beautifully appointed shared bath featuring dual vanities. Upstairs, you will find the bonus room that is currently used as a play room, can be used as a flex space for whatever your needs are at your stage of life. Additionally, the fifth bedroom is upstairs with its own newly renovated en suite bathroom adorned with stunning zellige tile offers the perfect guest suite or teen retreat. Outside is your screen-enclosed heated pool surrounded by beautiful brick pavers, a covered lanai for additional living space, and on top of this all, you still have a side yard of green space. The two-car garage in the rear is easily accessible via private alleyway and is climate controlled with a mini split and insulation, currently used for a home gym and climate-controlled storage. No detail has been spared in this meticulously-maintained move-in ready home with all of the creature comforts you could want. Beyond the front door, life in Westchase is every bit as exceptional as the home itself. Consistently ranked among Florida's best suburbs, this master-planned community is known for its beautiful tree-lined streets, vibrant sense of community, and outstanding amenities. Residents enjoy access to the Lloyd Clifton-designed 18-hole Westchase Golf Club, multiple swim and tennis centers, pickleball courts, parks, scenic walking trails, and the lively West Park Village Town Center filled with local restaurants, cafés, and neighborhood events. A nearby pedestrian bridge provides convenient access to the community pool and sports courts just minutes from home, while the Veterans Expressway places Tampa International Airport approximately 20 minutes away, downtown Tampa within 25 to 30 minutes, and Florida's award-winning Gulf beaches within easy reach. This is more than a beautiful home—it's an opportunity to embrace a lifestyle where thoughtful design, everyday comfort, and one of Tampa Bay's premier communities come together seamlessly. | Roof: 2019, HVACs: 2016 & 2025, Water Heater: 2024
Keep exploring

Listings courtesy of Stellar MLS as distributed by MLS GRID. MLS #MFR812848760. Listing brokerage: PALERMO REAL ESTATE PROF. INC.. Status: Active.
IDX information is provided exclusively for consumers' personal, non-commercial use, may not be used for any purpose other than to identify prospective properties consumers may be interested in purchasing, and is deemed reliable but not guaranteed by MLS GRID. Properties displayed may be listed or sold by various participants in the MLS.
Based on information submitted to the MLS GRID as of November 7, 2026 at 8:45 AM UTC. All data is obtained from various sources and may not have been verified by broker or MLS GRID. Supplied Open House Information is subject to change without notice. All information should be independently reviewed and verified for accuracy. Properties may or may not be listed by the office/agent presenting the information.
Information deemed reliable but not guaranteed. All listings are subject to prior sale, change, or withdrawal. Neither the listing broker(s) nor Vectis by Wolliz shall be responsible for any typographical errors, misinformation, or misprints. © 2026 Vectis by Wolliz, Inc.
More homes in TAMPA


