$369,900
, FRUITLAND PARK, FL 34731
ActiveProperty details
About this home
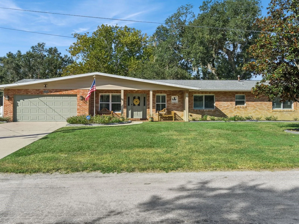
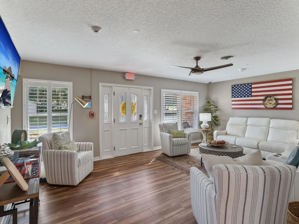
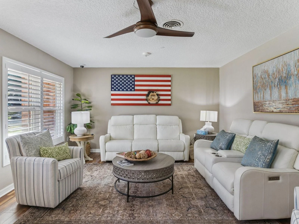
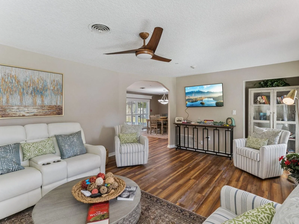
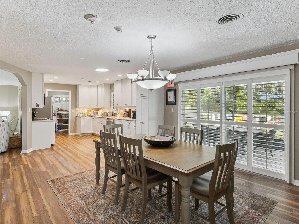
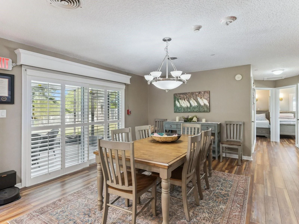
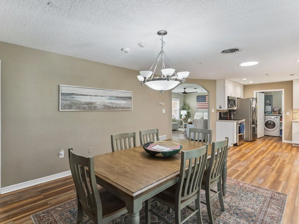
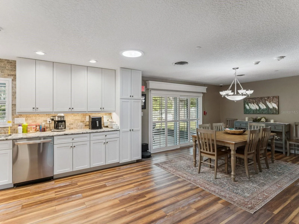
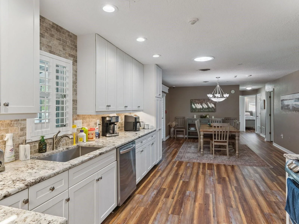
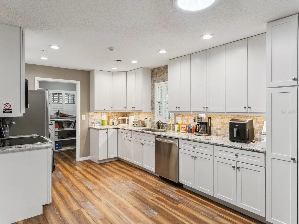
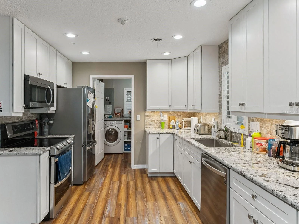
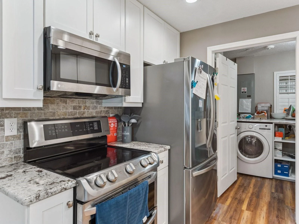
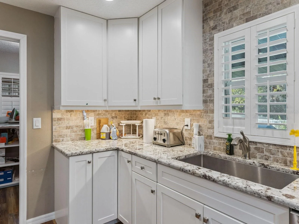
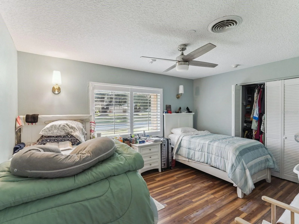
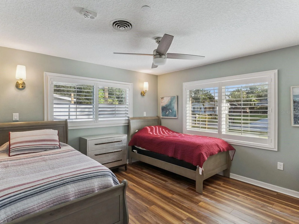
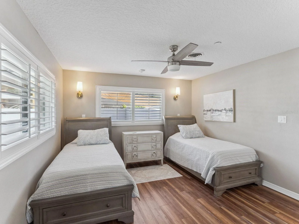
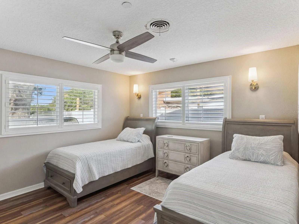
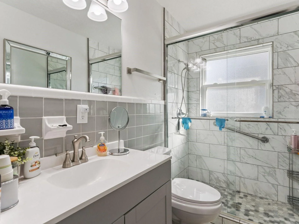
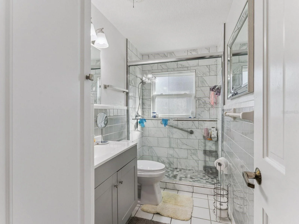
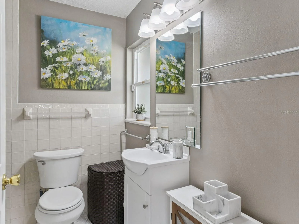
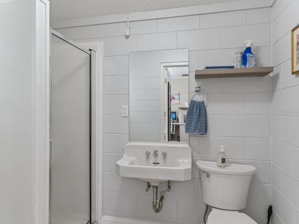
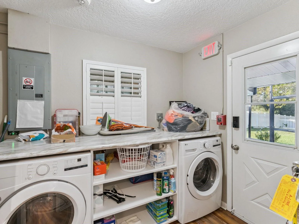
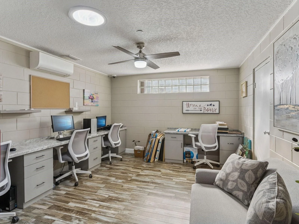
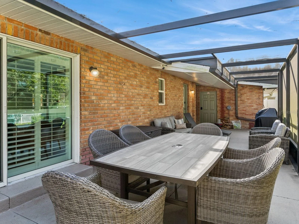
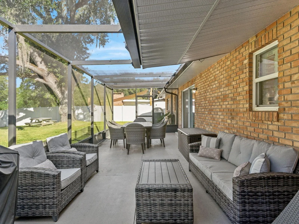
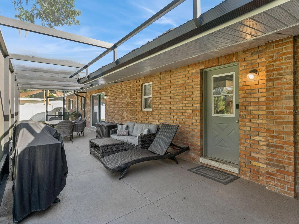
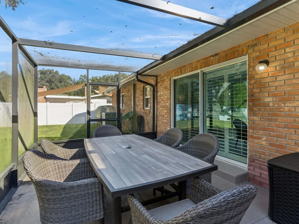
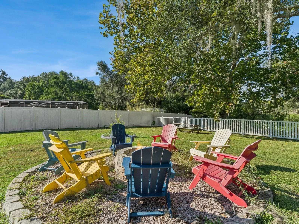
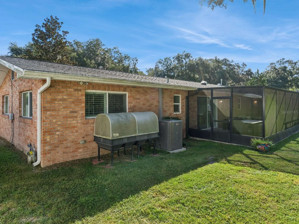
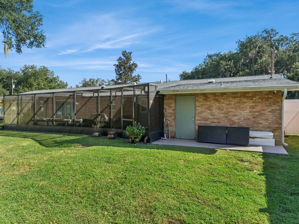
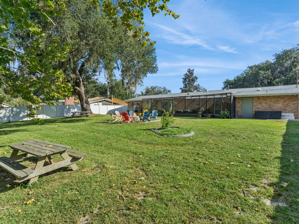
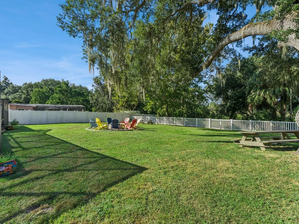
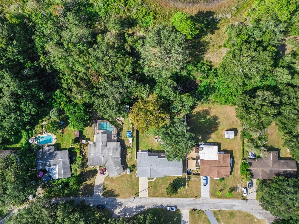
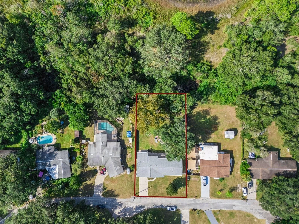
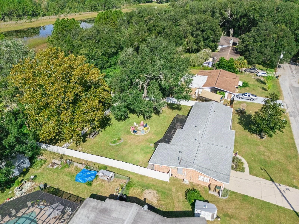
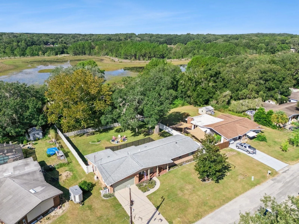
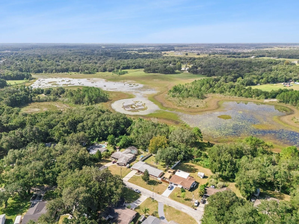
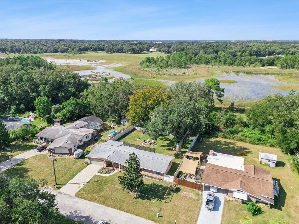
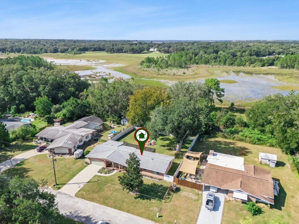
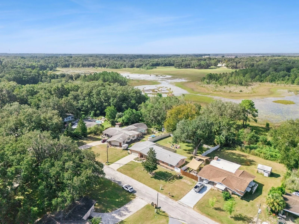
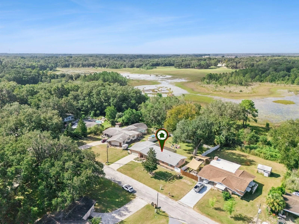
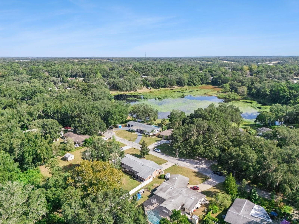
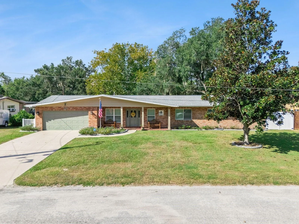
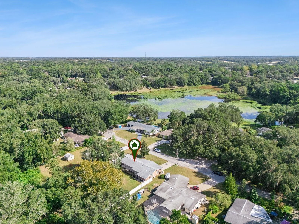
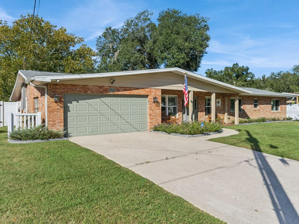
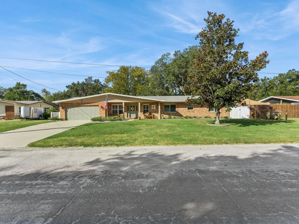
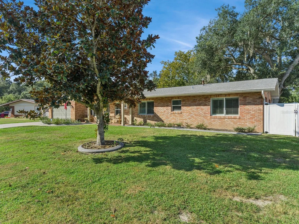
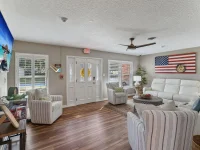
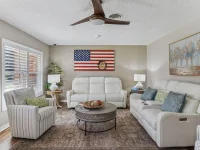
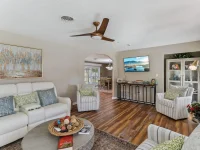
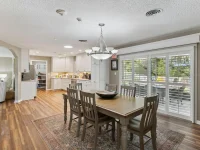
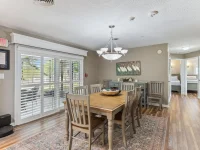
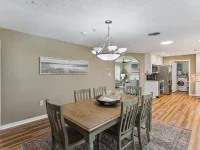
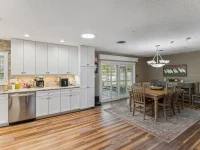
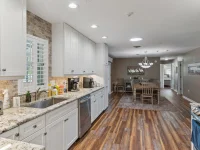
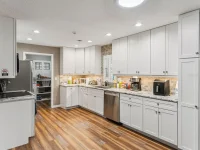
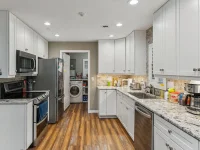
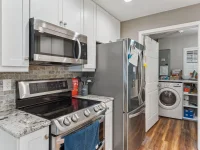
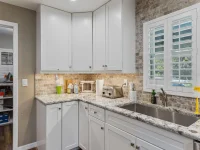
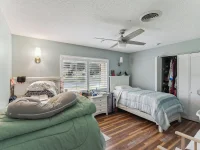
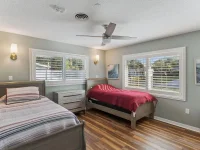
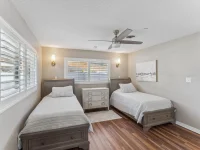
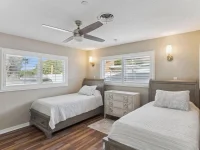
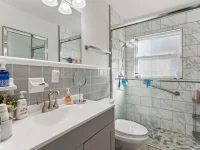
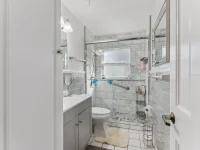
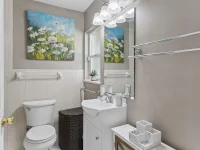
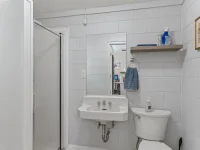
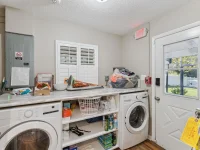
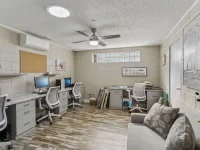
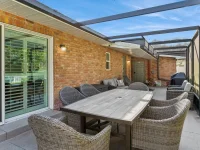
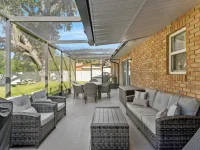
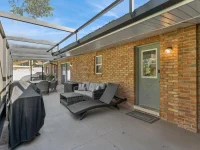
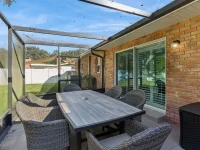
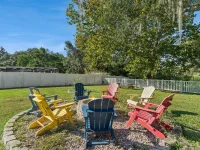
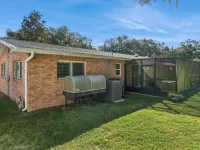
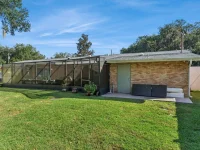
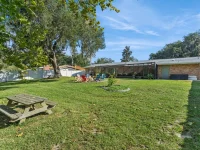
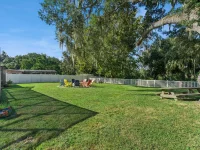
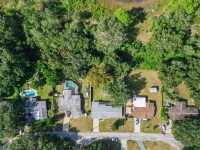
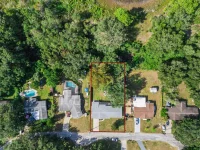
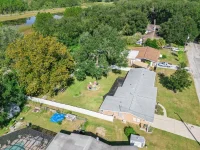
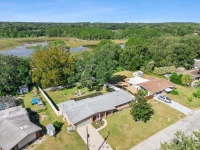
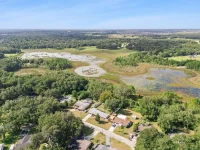
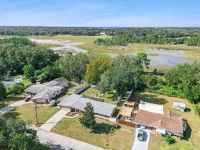
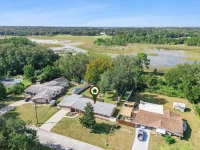
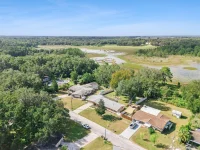
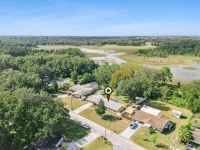
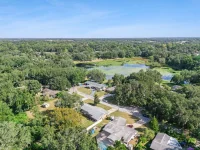
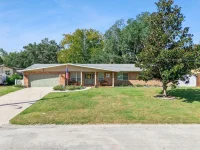
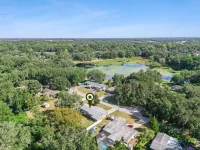
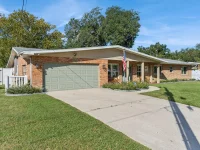
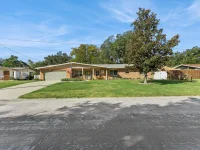
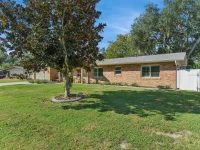
Completely remodeled 4-bedroom, 3-bath brick home on a 0.34-acre lot with 100 ft of frontage on Spring Lake (water levels fluctuate seasonally) in the established Spring Lake Manor neighborhood of Fruitland Park, with NO HOA. This one-story home offers 1,848 heated sq ft, an attached 2-car garage, and an oversized 41x13 screened lanai, and was updated from top to bottom, including a fire sprinkler system. Currently set up and operating as housing for a non-profit organization, the layout also works beautifully as a primary residence, for multigenerational living, or for continued group use (buyer to verify zoning and licensing for any intended use). Furnishings are available separate. Step inside to luxury vinyl plank flooring throughout, plantation shutters, ceiling fans, and a bright, easy flow. The 20x14 living room offers plenty of room to gather and opens through an arched doorway to the 15x14 dining room, where sliding glass doors fill the space with natural light and lead right out to the screened lanai. The remodeled 16x10 kitchen features white shaker cabinetry, granite counters, a stacked stone-look backsplash, a cabinet pantry, recessed and solar tube lighting, and stainless steel appliances including refrigerator, range, built-in microwave, and dishwasher. Just off the kitchen, the 11x7 indoor laundry room provides counter space, open shelving, and a door to the backyard. The primary bedroom (13x12) and two additional bedrooms (12x12 and 14x11) each include a built-in closet, ceiling fan, and wall sconces. The hall bath features a fully tiled walk-in shower, new vanity, and grab bars, and the primary bedroom has its own private bath which was updated also everything but the shower. The 4th bedroom (14x12) is currently used as an office and has its own full bathroom and a ductless mini-split A/C, making it a private, flexible space for a home office, guest suite, or studio (no closet). Outside, the 41x13 screened lanai with concrete floor has room for outdoor dining and multiple lounge areas. The vinyl-fenced backyard features mature oaks, a stone-ringed fire pit, and wide-open green space, while a beautiful magnolia and covered front porch add to the curb appeal. The 20x21 garage and a separate 6x5 storage room give you practical space for tools and equipment. Additional highlights include a tankless gas water heater, septic system, and a paved, publicly maintained road. Enjoy a quiet, established neighborhood just minutes from US-441, shopping, dining, and schools, with easy access to Lady Lake, Leesburg, and The Villages area. Schedule your private showing today and see everything this updated Spring Lake home has to offer!
Keep exploring

Listings courtesy of Stellar MLS as distributed by MLS GRID. MLS #MFR812839403. Listing brokerage: ERA GRIZZARD REAL ESTATE. Status: Active.
IDX information is provided exclusively for consumers' personal, non-commercial use, may not be used for any purpose other than to identify prospective properties consumers may be interested in purchasing, and is deemed reliable but not guaranteed by MLS GRID. Properties displayed may be listed or sold by various participants in the MLS.
Based on information submitted to the MLS GRID as of November 7, 2026 at 3:00 PM UTC. All data is obtained from various sources and may not have been verified by broker or MLS GRID. Supplied Open House Information is subject to change without notice. All information should be independently reviewed and verified for accuracy. Properties may or may not be listed by the office/agent presenting the information.
Information deemed reliable but not guaranteed. All listings are subject to prior sale, change, or withdrawal. Neither the listing broker(s) nor Vectis by Wolliz shall be responsible for any typographical errors, misinformation, or misprints. © 2026 Vectis by Wolliz, Inc.
More homes in FRUITLAND PARK


