$399,000
6064 DESALES ST, BROOKSVILLE, FL 34604
Under ContractProperty details
About this home
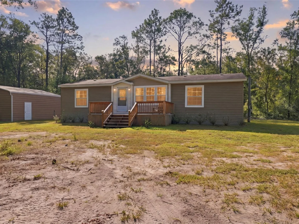
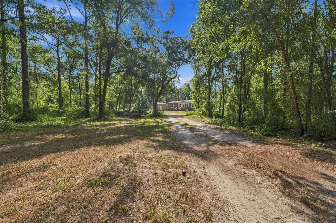
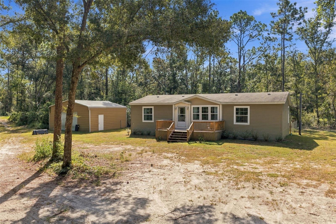
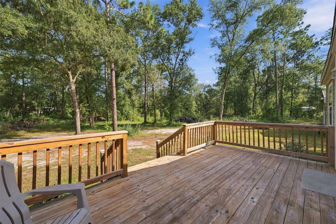
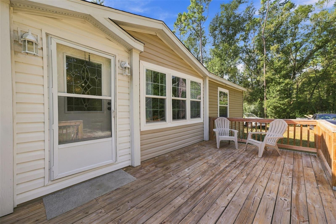
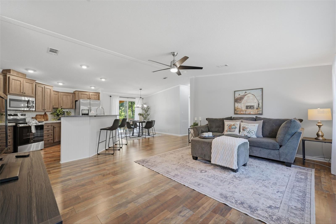
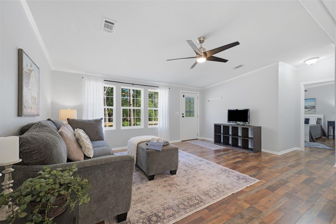
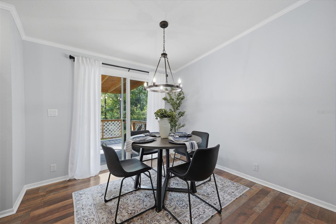
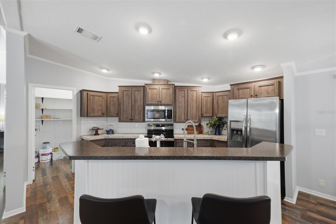
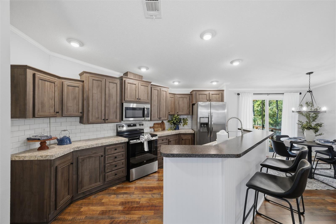
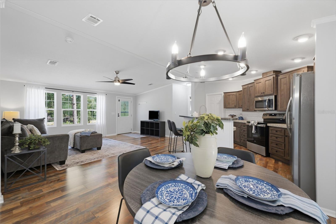
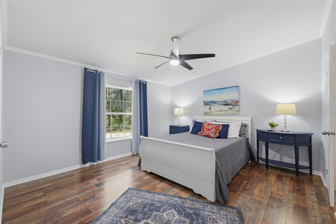
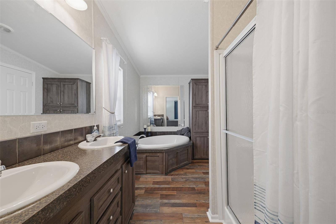
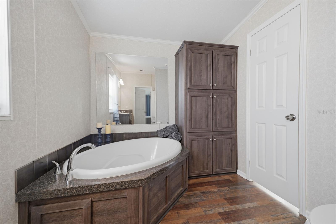
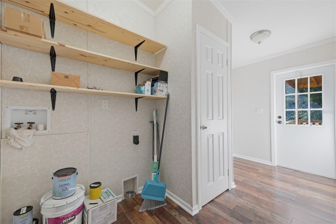
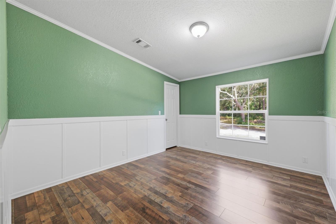
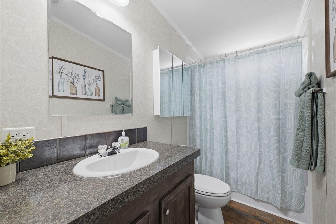
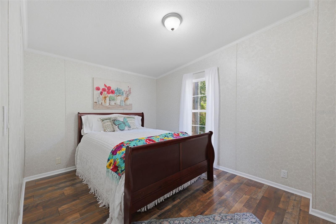
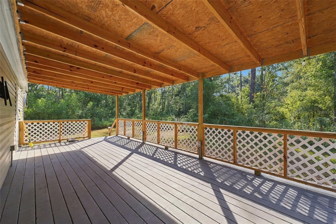
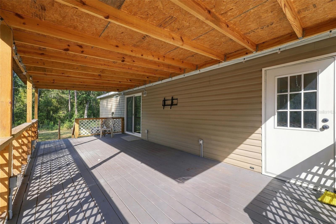
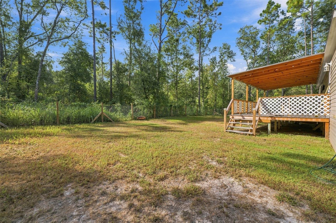
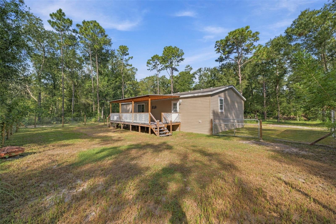
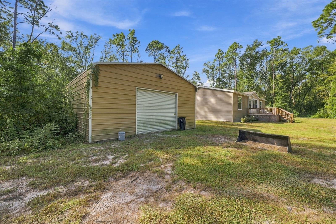
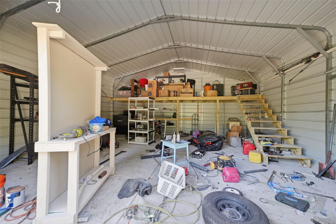
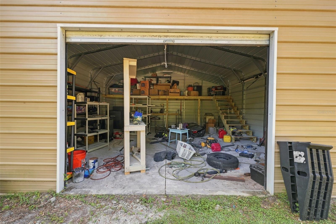
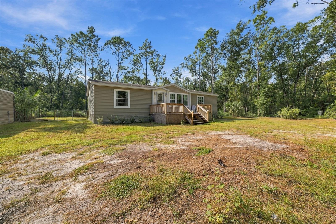
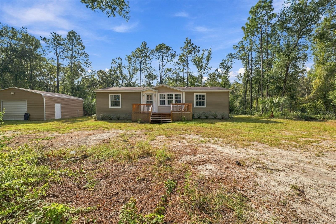
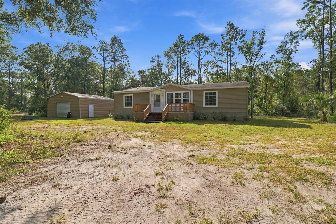
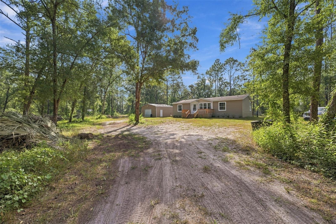
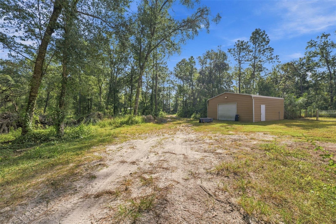
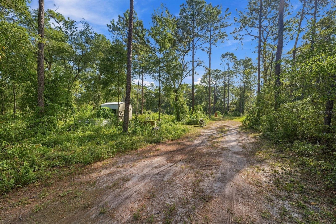
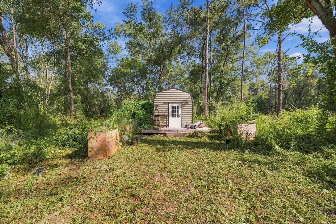
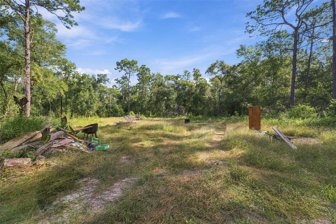
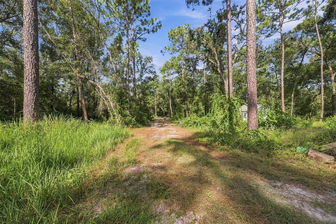
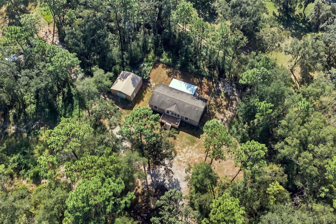
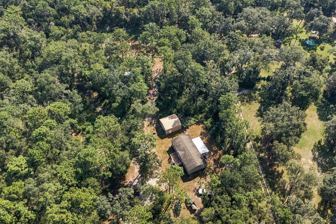
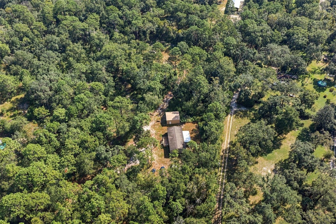
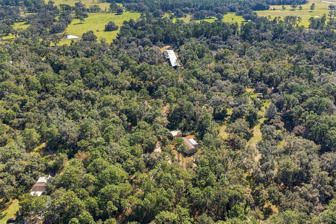
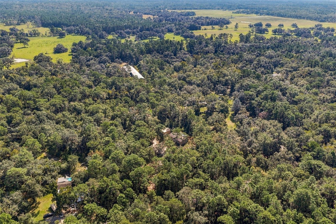
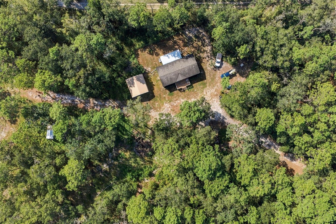
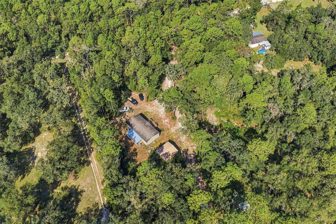
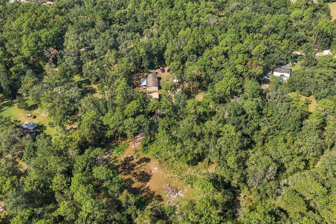
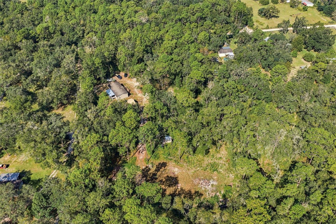
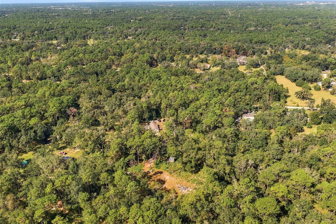
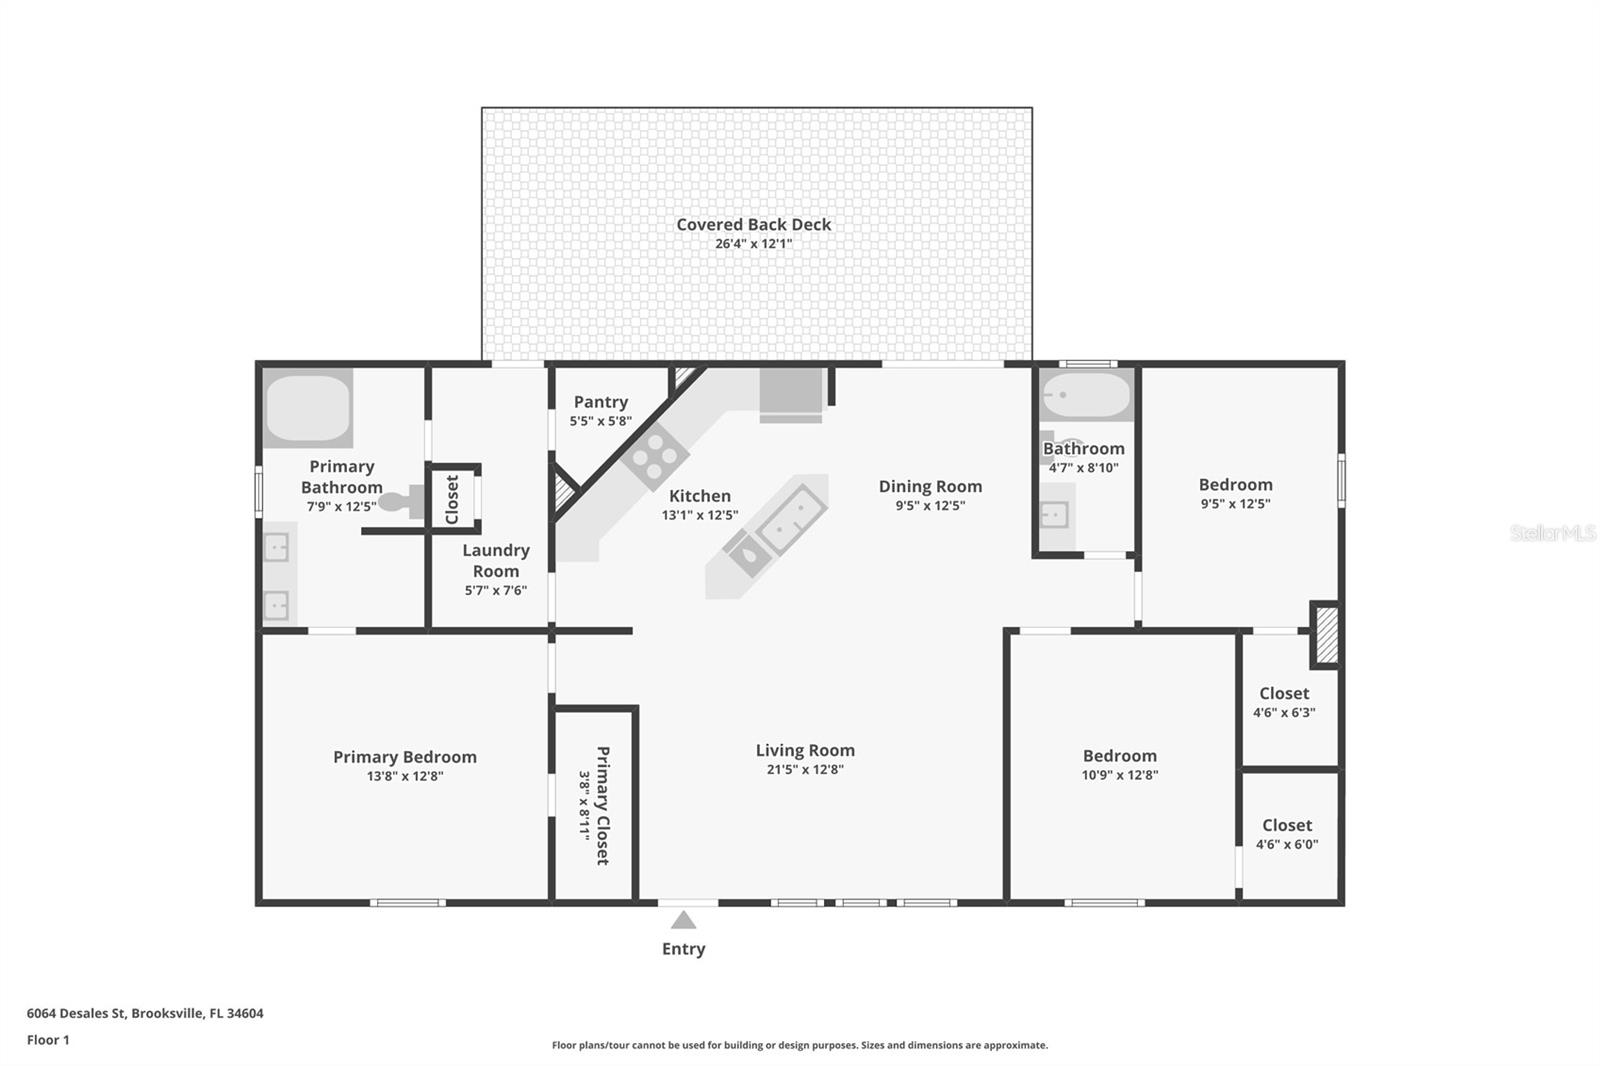
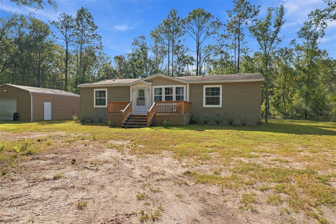
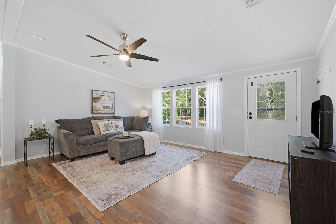
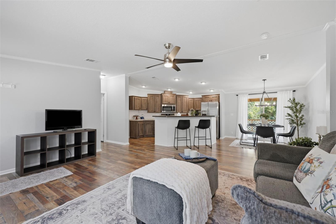
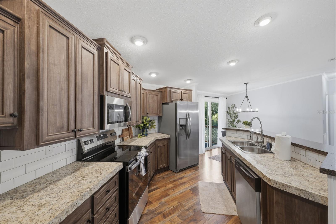
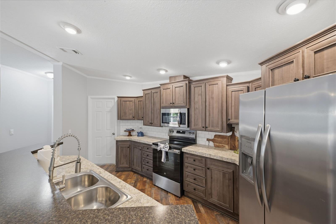
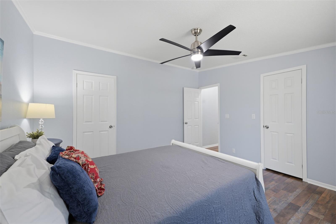
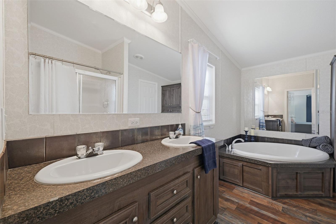
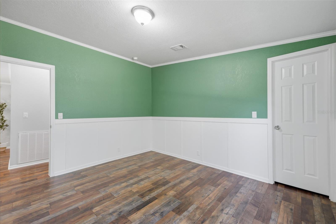
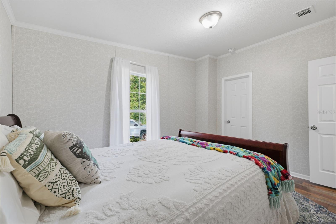
Under contract-accepting backup offers. Set on an expansive 4.75-acre lot, this traditional ranch-style manufactured home offers 3 bedrooms, 2 bathrooms, a spacious layout, and a peaceful wooded setting. As you arrive, the raised wooden front patio with stairs and railings welcomes you toward the entry and offers a pleasant spot to take in the surrounding property. Step inside and discover a spacious open living area, where brand-new wood-look laminate flooring flows throughout and fresh interior paint creates a clean, refreshed feel. Large multi-pane windows overlook the front yard, bringing natural light into the room and giving you a view of the property as you settle into the space. Just beyond the living area, the kitchen is designed for both everyday meals and entertaining, featuring a raised breakfast bar, Formica countertops, tile backsplash, dual sink, stainless steel appliances, and raised-panel wood cabinetry with extensive upper and lower storage. To the right, the dining area offers a comfortable place for meals, with a large sliding glass door providing direct access to the rear porch and a natural flow to the outdoor space. The generously sized primary bedroom continues the wood-look laminate flooring and features a walk-in closet and private en-suite bathroom. The en-suite bath offers dual vanities with granite countertops and two sinks, complemented by a large wall-to-wall mirror. A separate corner soaking tub with a curved front and surrounding tiled walls provides another relaxing feature, while the walk-in shower is enclosed by a framed glass door. Bedrooms 2 and 3 continue the same laminate flooring and each offer built-in closet storage and windows for natural light. The nearby second bathroom features a single vanity and a tub/shower combination. Conveniently located near the kitchen, the laundry room includes wall-mounted open wood shelving for storage, while a hallway provides access toward the rear porch. Step outside onto the expansive covered rear porch, where wide-plank decking and a broad elevated outdoor area create a comfortable place to relax, dine, or enjoy the peaceful wooded surroundings. Behind the home, a fenced-in area provides defined outdoor space, while the surrounding 4.75-acre property offers plenty of room to enjoy the outdoors and appreciate the privacy of the mature trees. A standout feature is the oversized 26' x 25' detached garage, complete with electricity and a loft, offering substantial space for vehicles, equipment, storage, hobbies, or a workshop. With its refreshed interior, generous acreage, expansive covered porch, fenced-in outdoor area, wooded surroundings, and versatile detached garage, this property offers plenty of room to enjoy a more spacious and private Florida lifestyle.
Keep exploring

Listings courtesy of Stellar MLS as distributed by MLS GRID. MLS #MFR812829658. Listing brokerage: RE/MAX MARKETING SPECIALISTS. Status: Active Under Contract.
IDX information is provided exclusively for consumers' personal, non-commercial use, may not be used for any purpose other than to identify prospective properties consumers may be interested in purchasing, and is deemed reliable but not guaranteed by MLS GRID. Properties displayed may be listed or sold by various participants in the MLS.
Based on information submitted to the MLS GRID as of November 7, 2026 at 12:15 PM UTC. All data is obtained from various sources and may not have been verified by broker or MLS GRID. Supplied Open House Information is subject to change without notice. All information should be independently reviewed and verified for accuracy. Properties may or may not be listed by the office/agent presenting the information.
Information deemed reliable but not guaranteed. All listings are subject to prior sale, change, or withdrawal. Neither the listing broker(s) nor Vectis by Wolliz shall be responsible for any typographical errors, misinformation, or misprints. © 2026 Vectis by Wolliz, Inc.
More homes in BROOKSVILLE