$439,000
12625 TANNENCREST DR, RIVERVIEW, FL 33579
ActiveProperty details
About this home
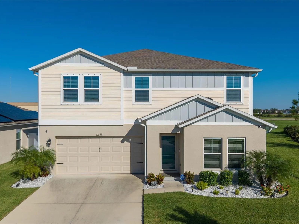
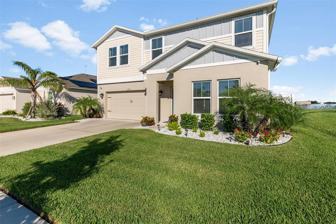
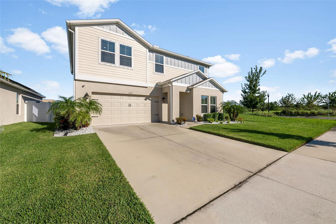
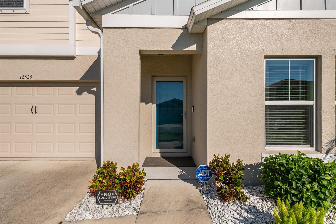
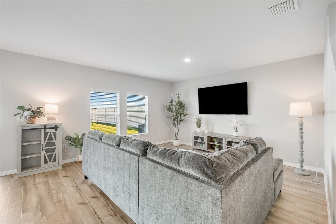
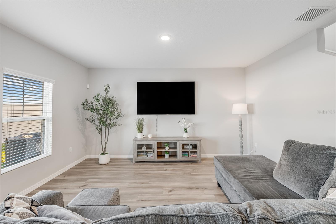
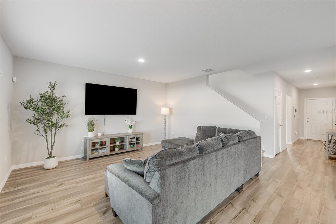
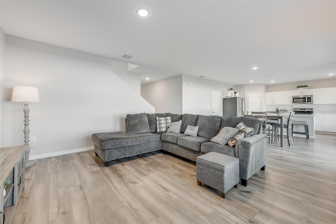
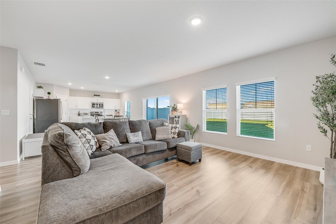
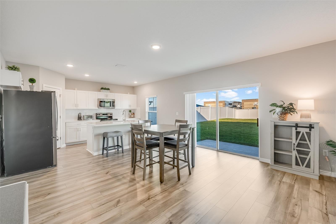
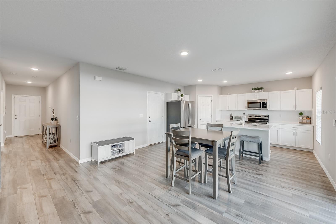
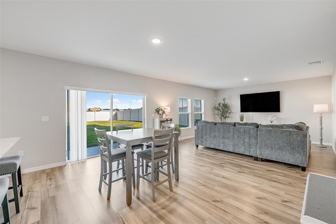
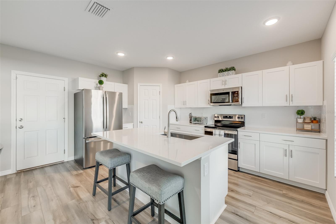
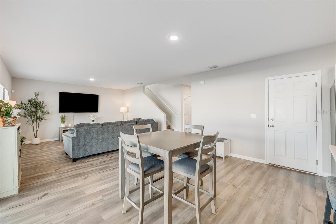
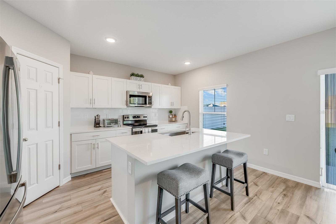
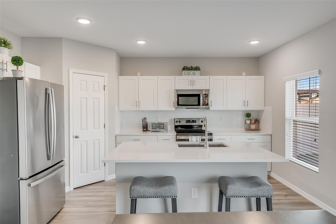
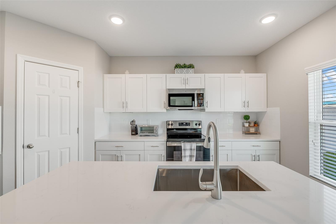
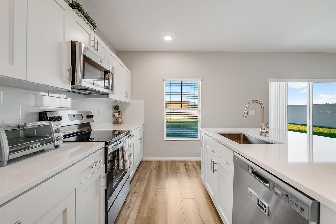
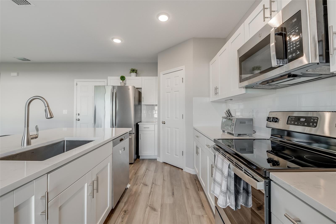
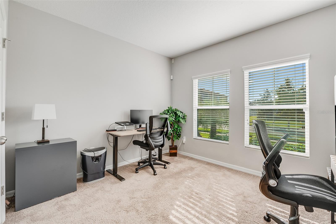
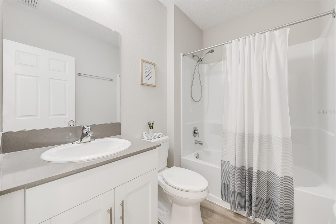
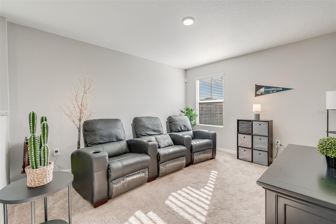
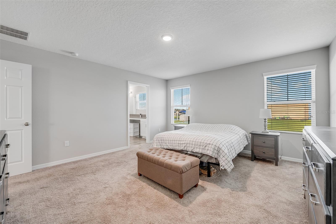
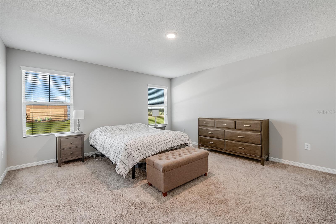
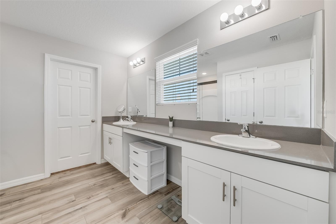
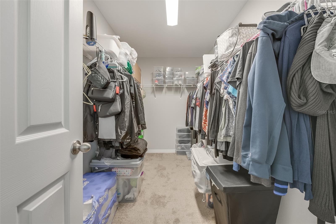
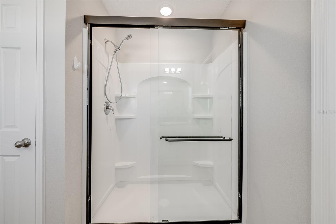
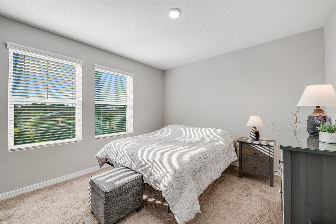
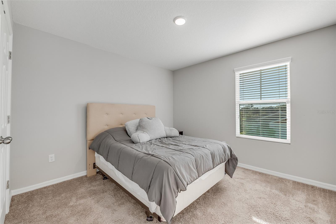
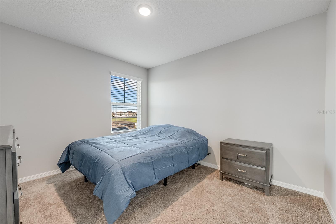
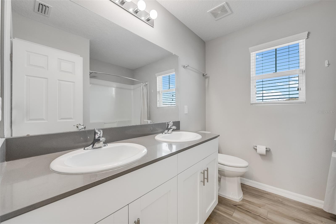
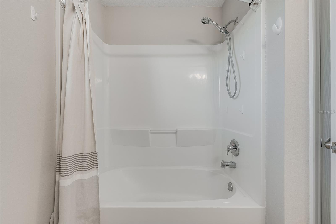
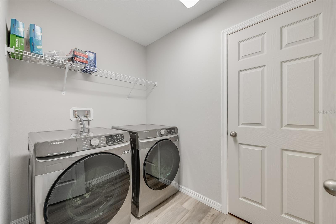
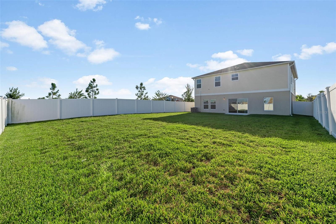
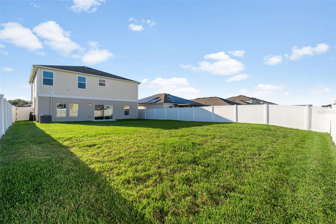
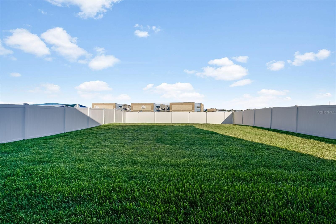
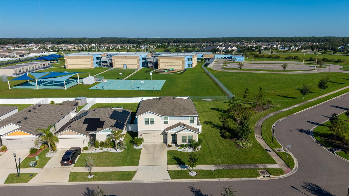
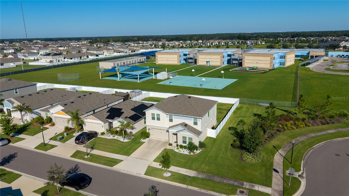
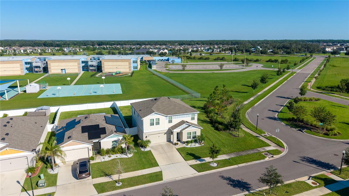
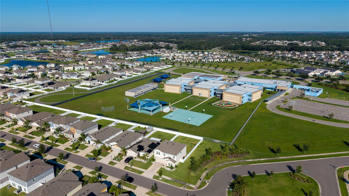
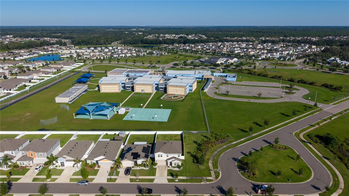
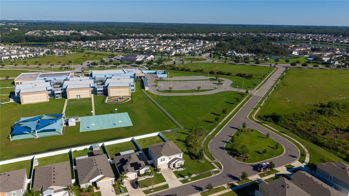
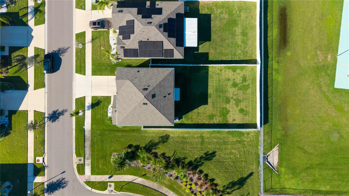
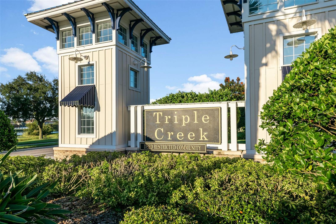
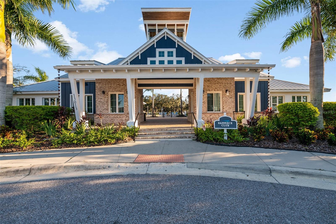
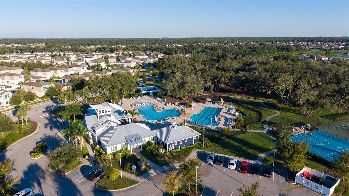
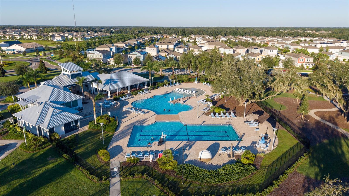
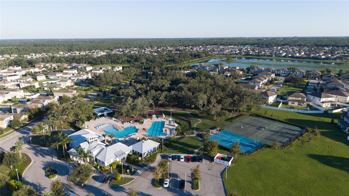
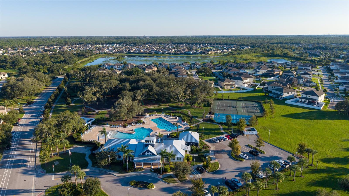
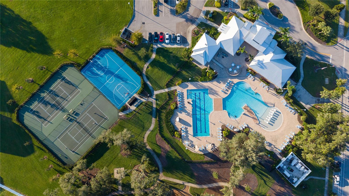
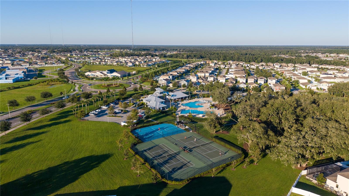
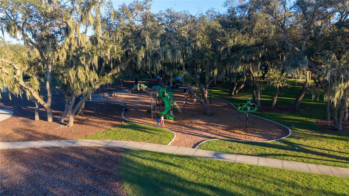
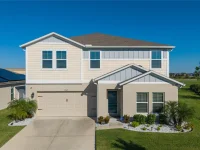
Welcome to 12625 Tannencrest Drive, a beautifully maintained, move-in-ready 5-bedroom, 3-bathroom home offering 2,421 square feet of living space in Riverview's sought-after Triple Creek community! Built in 2022 by Casa Fresca Homes, this spacious two-story home sits on a desirable end lot with only one neighboring residence and community-maintained landscaping alongside the property. Inside, the open-concept floor plan features an upgraded kitchen with quartz countertops, a stylish backsplash, and updated sink and faucet. A convenient first-floor guest suite provides flexibility for visitors or additional living needs, while the upstairs loft offers versatile space for entertaining, relaxing, or working from home. The spacious primary suite features a walk-in closet, dual vanities, and an upgraded glass shower door. Thoughtful improvements throughout include comfort-height toilets in all three bathrooms, a whole-house water softener, Samsung washer and dryer, Ecobee smart thermostat, upgraded exterior lighting with automatic timers, gutters, and a storm door. Hurricane shutters provide additional storm protection. Step outside to a spacious, fully fenced backyard featuring well-maintained landscaping and a blank canvas for your outdoor vision. Whether relaxing outdoors or creating your own personalized retreat, this inviting space offers plenty of possibilities. Triple Creek offers an exceptional community lifestyle with resort-style swimming pools, fitness centers, a splash pad, tennis and basketball courts, playgrounds, a dog park, and scenic walking and biking trails. Conveniently located near Warren Hope Dawson Elementary School, shopping, dining, and major roadways, including US-301 and I-75. With its flexible floor plan, thoughtful upgrades, spacious backyard, and desirable location, this move-in-ready home is ready for its next chapter. Schedule your private showing today!
Keep exploring

Listings courtesy of Stellar MLS as distributed by MLS GRID. MLS #MFR812810770. Listing brokerage: LOMBARDO TEAM REAL ESTATE LLC. Status: Active.
IDX information is provided exclusively for consumers' personal, non-commercial use, may not be used for any purpose other than to identify prospective properties consumers may be interested in purchasing, and is deemed reliable but not guaranteed by MLS GRID. Properties displayed may be listed or sold by various participants in the MLS.
Based on information submitted to the MLS GRID as of November 7, 2026 at 12:01 PM UTC. All data is obtained from various sources and may not have been verified by broker or MLS GRID. Supplied Open House Information is subject to change without notice. All information should be independently reviewed and verified for accuracy. Properties may or may not be listed by the office/agent presenting the information.
Information deemed reliable but not guaranteed. All listings are subject to prior sale, change, or withdrawal. Neither the listing broker(s) nor Vectis by Wolliz shall be responsible for any typographical errors, misinformation, or misprints. © 2026 Vectis by Wolliz, Inc.
More homes in RIVERVIEW


