
$389,990
656 EMERALD GROVE DR, APOPKA, FL 32703
ActiveProperty details
About this home
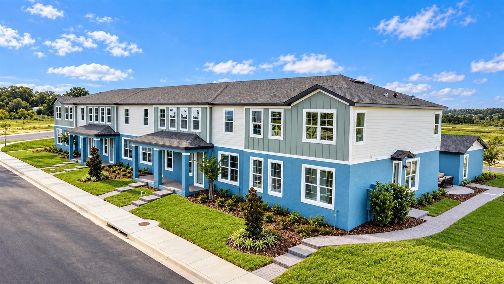
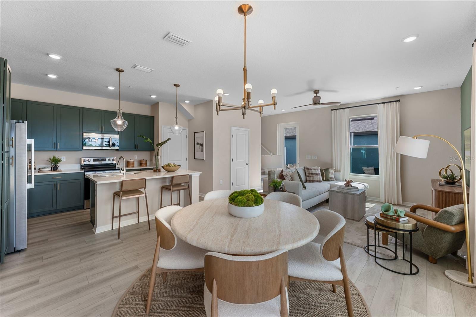
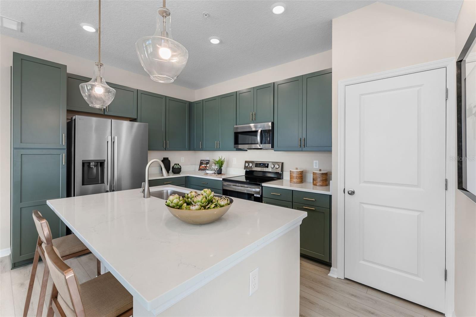
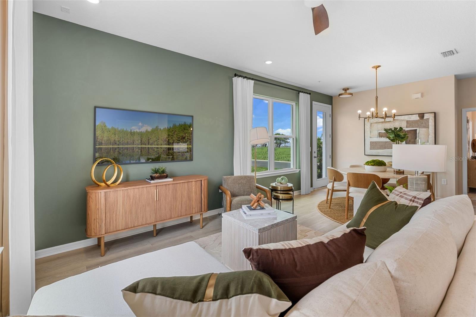
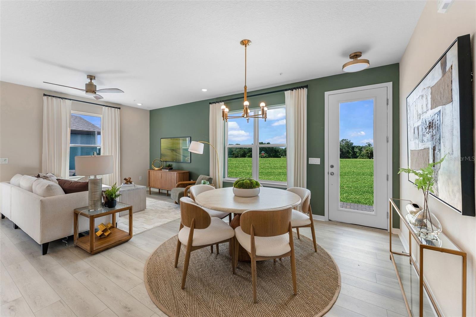
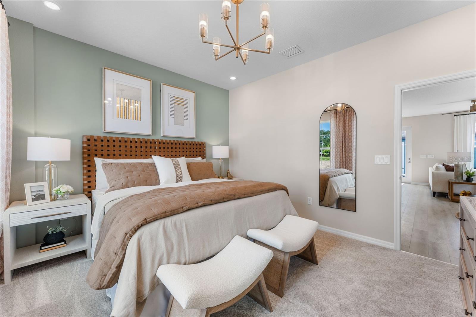
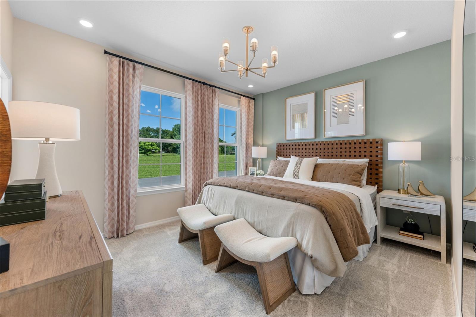
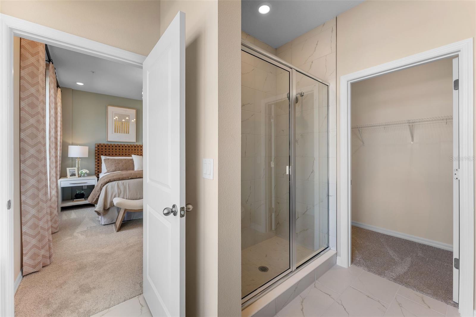
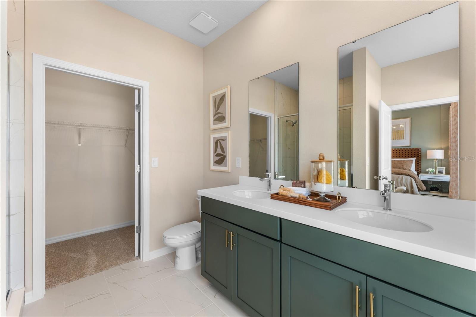
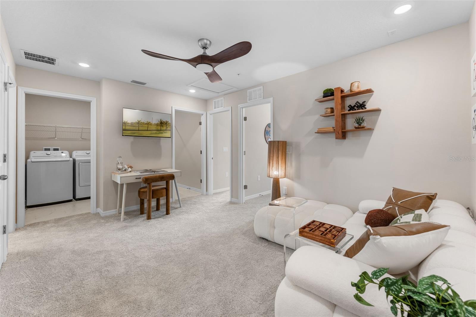
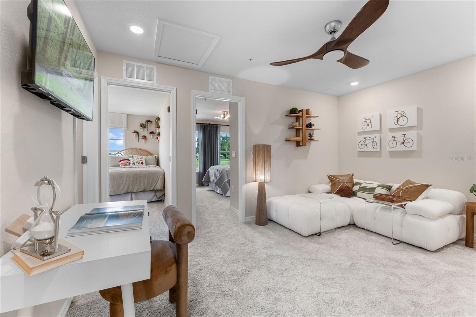
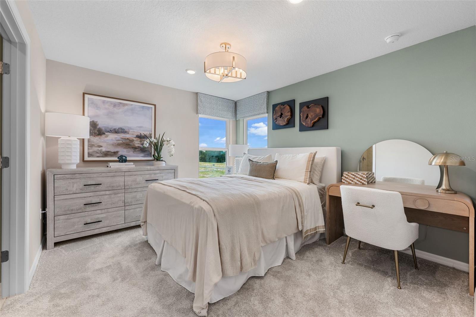
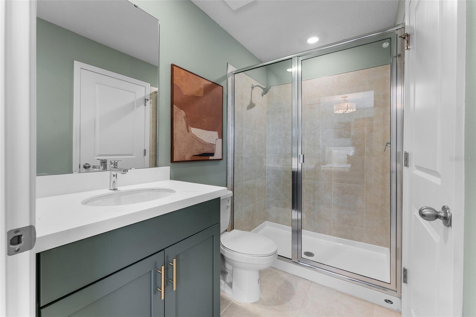
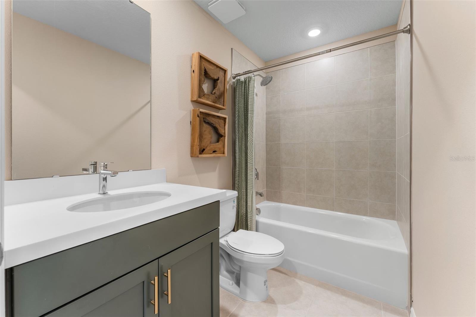
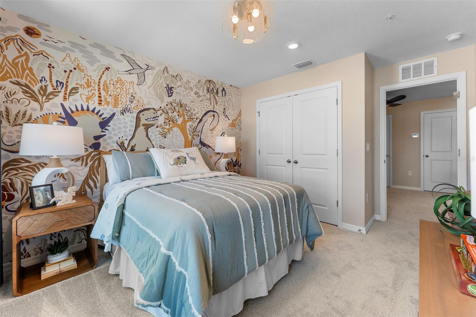
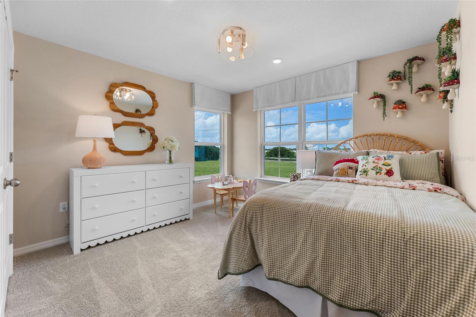
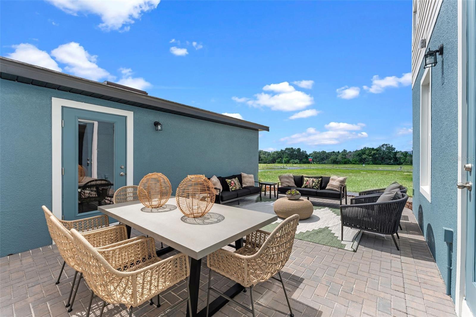
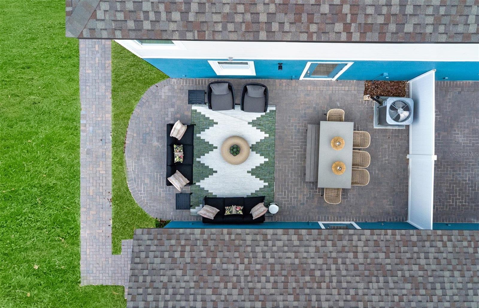
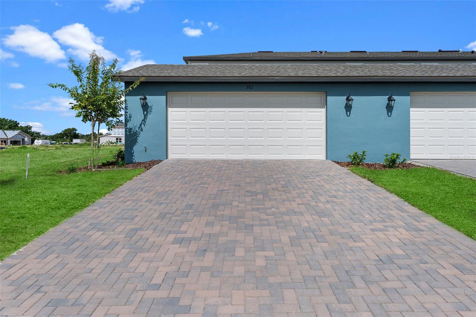
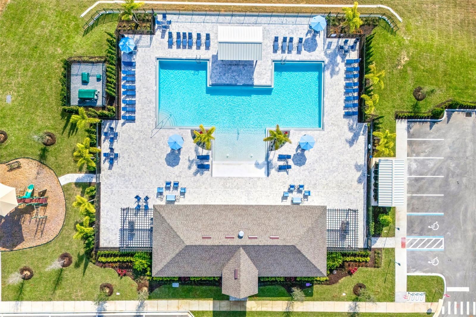
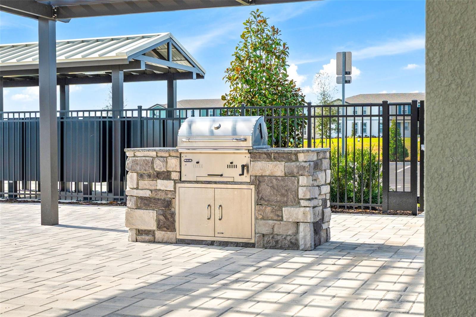
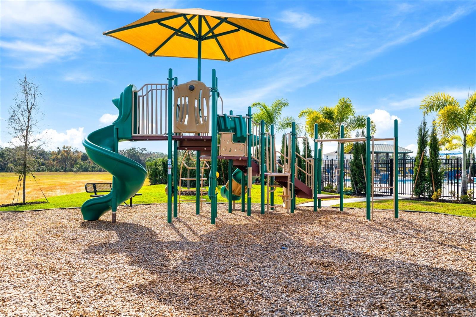
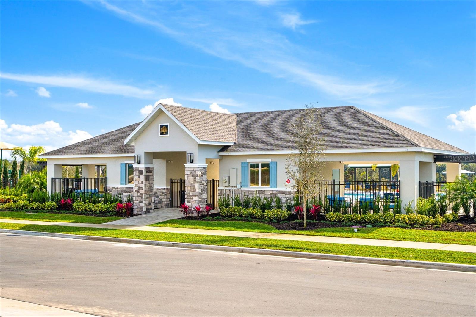
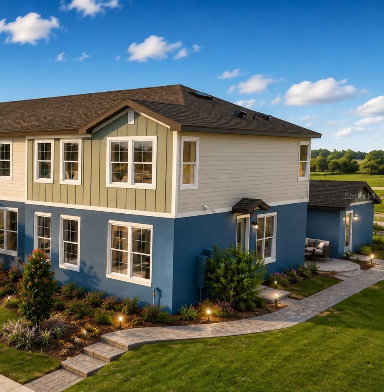
Under Construction. Ready by Late Jan/ Early Feb 2027. Located in Apopka’s desirable Eden Crest community, this thoughtfully designed 4-bed, 3.5-bath Amity Townhome sits on a prime corner lot with an oversized two-car garage and paver driveway. Enjoy the conveniently situated first floor primary suite, with the luxury of an additional guest suite upstairs. Enter through the impressive 8' front door and step into a bright, open-concept layout featuring 9'4" ceilings, and luxury vinyl plank flooring throughout the first floor. The spacious kitchen, dining, and great room flow seamlessly, perfect for everyday living and entertaining. The first-floor primary suite offers a private retreat with a dual-sink vanity, a floor-to-ceiling tiled shower with glass enclosure, and a generous walk-in closet. The gourmet kitchen is both stylish and functional, showcasing 42" Harbor painted cabinets, sleek quartz countertops, and an oversized center island ideal for gathering. The light-filled great room and dining area overlook your private 24' x 15' paver courtyard, perfect for relaxing or hosting guests, with convenient access to the garage. Upstairs, enjoy a spacious loft ideal for a media room, home office, or homework space, along with a full laundry room, guest suite, third full bathroom, and 2 generously sized bedrooms. As a resident of Eden Crest, you'll enjoy resort-style amenities including a zero-entry pool, shaded cabana with grills, dog park, scenic walking trails, and lawn maintenance included offering low-maintenance living in a beautifully designed community. Ask about our closing cost incentives! DISCLAIMER: Photos and/or renderings are for illustrative purposes only and may depict upgraded landscaping, elevations, decorative features, or optional upgrades that may not be included in the home offered. Prices, financing, promotion, and offers subject to change without notice. Promotions cannot be combined with any other offer. Ask the On-site Sales and Marketing Representative for details on promotions, concessions, or any other details.
Keep exploring

Listings courtesy of Stellar MLS as distributed by MLS GRID. MLS #MFR812800355. Listing brokerage: MALTBIE REALTY GROUP. Status: Active.
IDX information is provided exclusively for consumers' personal, non-commercial use, may not be used for any purpose other than to identify prospective properties consumers may be interested in purchasing, and is deemed reliable but not guaranteed by MLS GRID. Properties displayed may be listed or sold by various participants in the MLS.
Based on information submitted to the MLS GRID as of November 7, 2026 at 11:30 AM UTC. All data is obtained from various sources and may not have been verified by broker or MLS GRID. Supplied Open House Information is subject to change without notice. All information should be independently reviewed and verified for accuracy. Properties may or may not be listed by the office/agent presenting the information.
Information deemed reliable but not guaranteed. All listings are subject to prior sale, change, or withdrawal. Neither the listing broker(s) nor Vectis by Wolliz shall be responsible for any typographical errors, misinformation, or misprints. © 2026 Vectis by Wolliz, Inc.
More homes in APOPKA