$749,900
19106 CLAYTON TRL, ALTOONA, FL 32702
ActiveProperty details
About this home
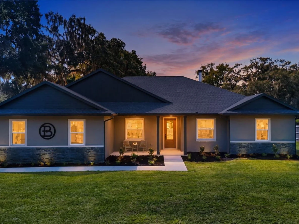
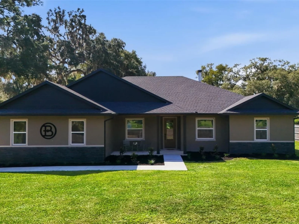
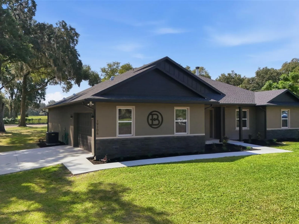
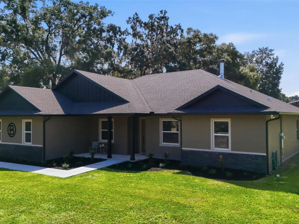
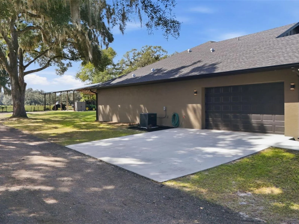
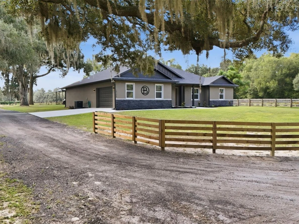
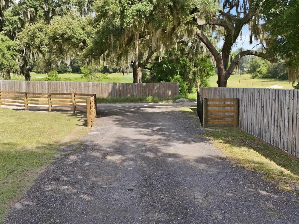
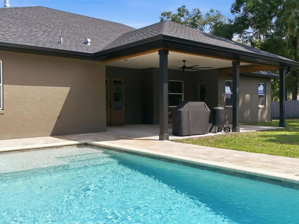
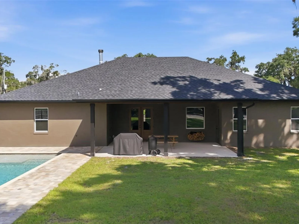
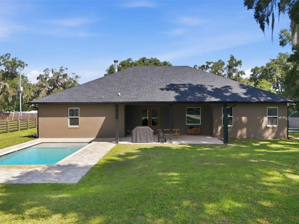
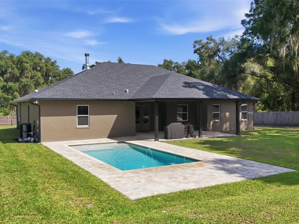
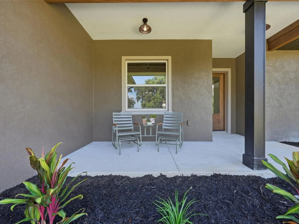
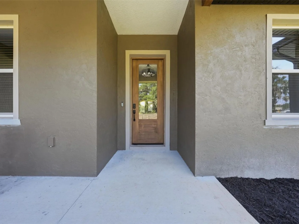
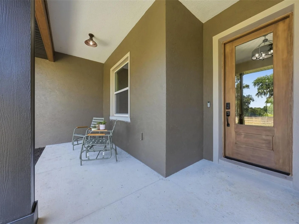
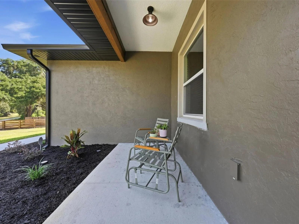
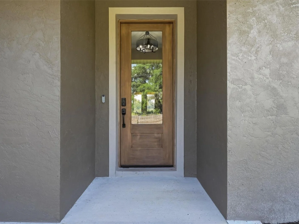
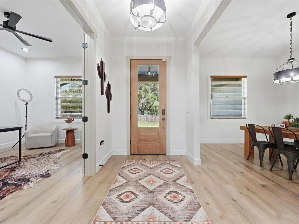
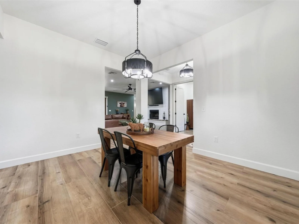
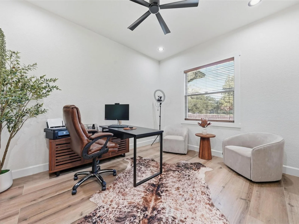
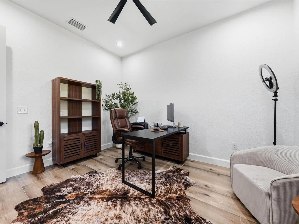
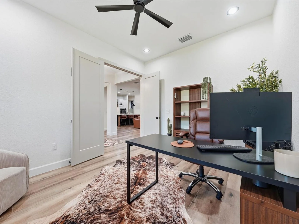
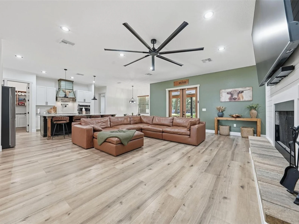
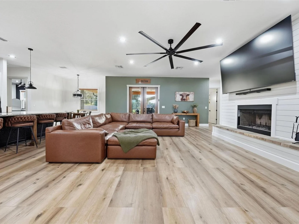
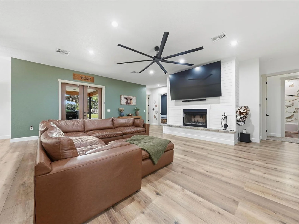
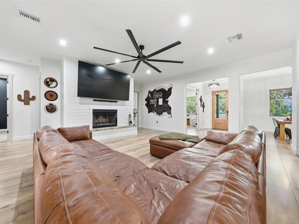
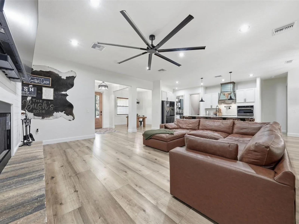
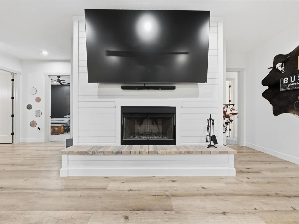
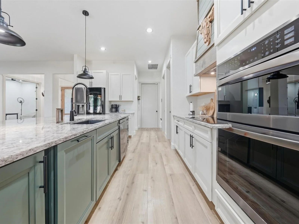
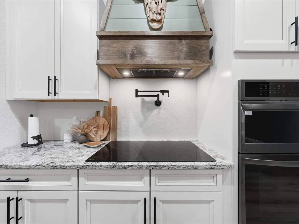
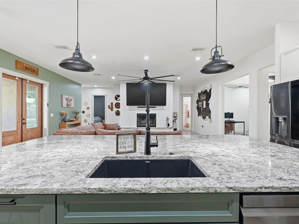
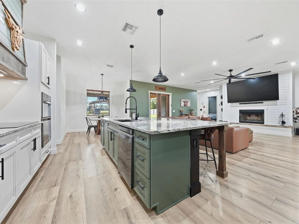
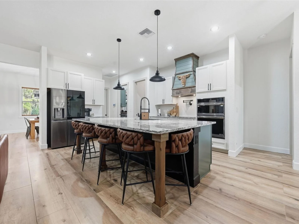
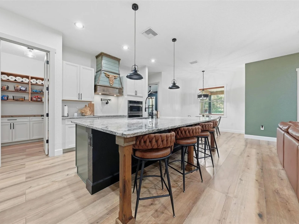
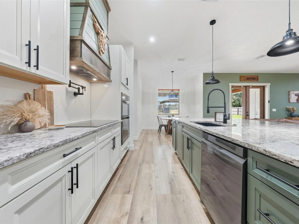
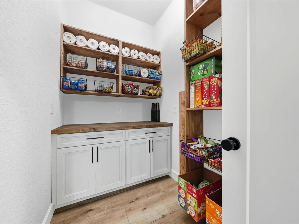
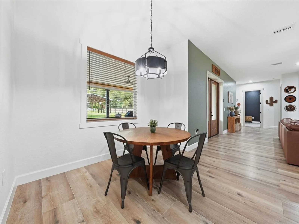
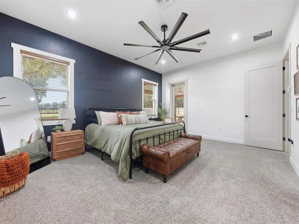
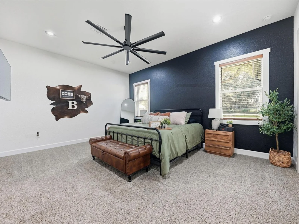
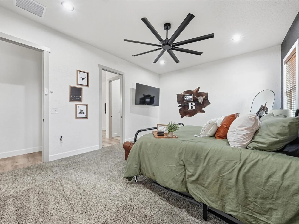
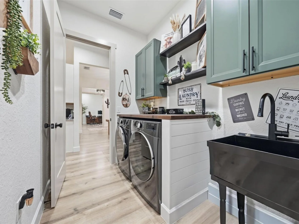
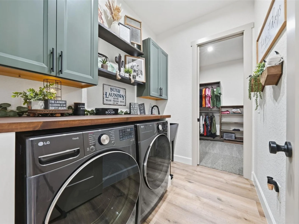
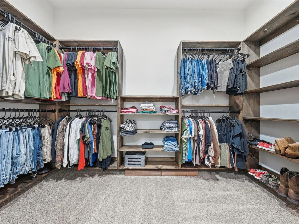
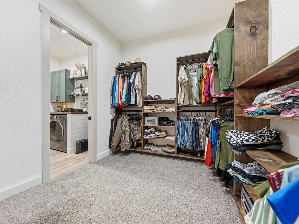
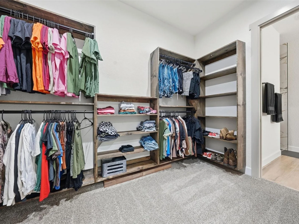
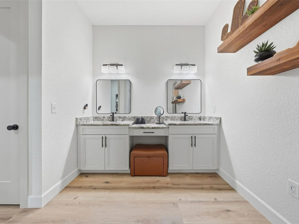
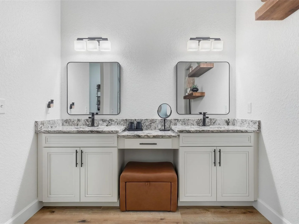
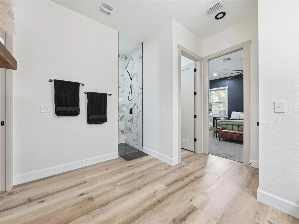
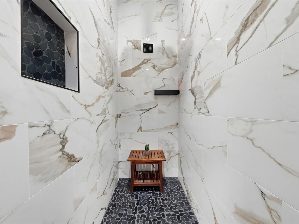
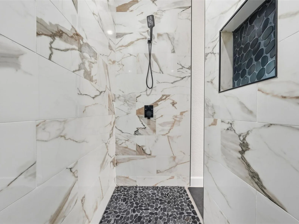
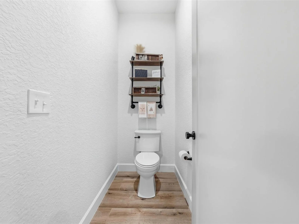
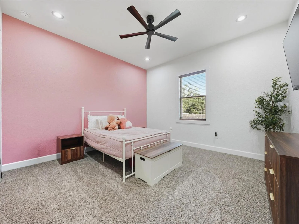
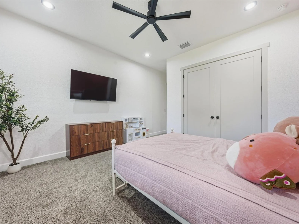
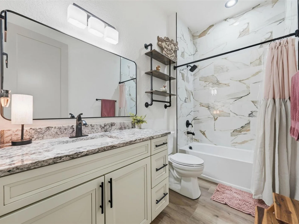
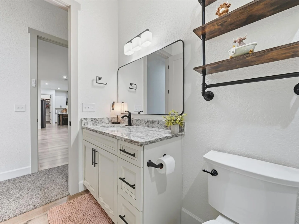
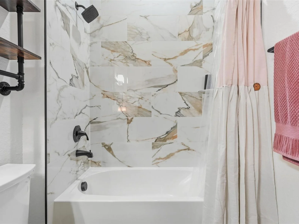
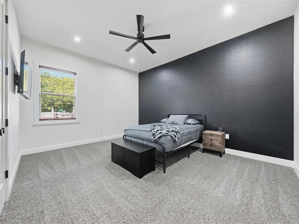
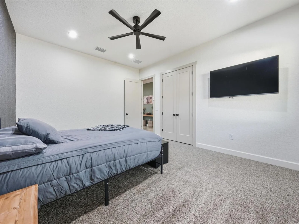
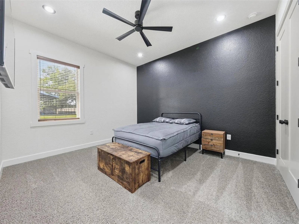
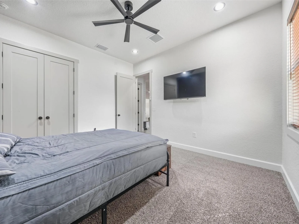
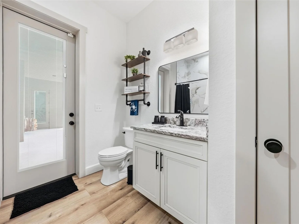
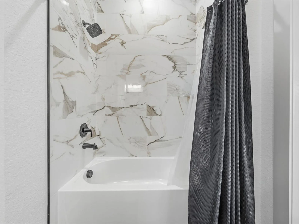
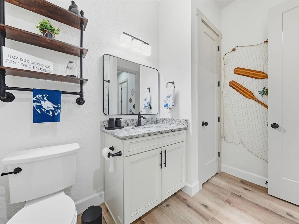
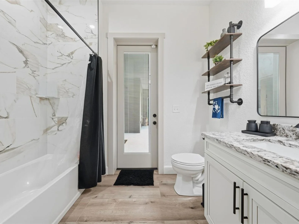
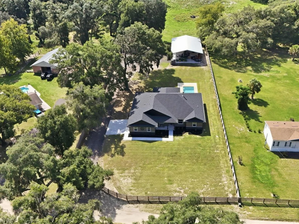
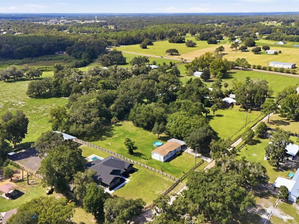
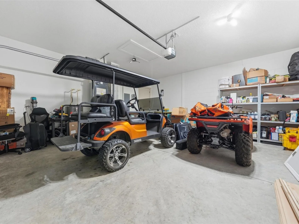
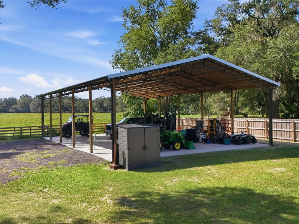
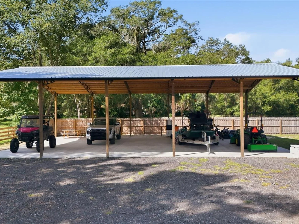
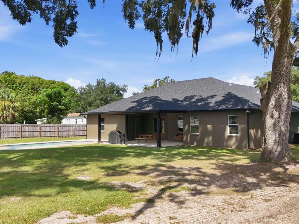
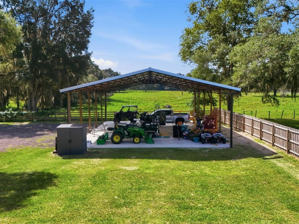
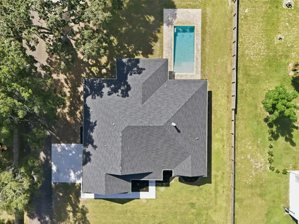
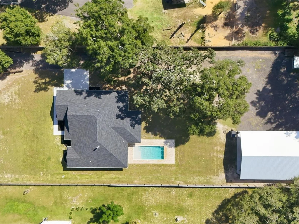
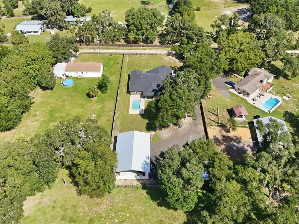
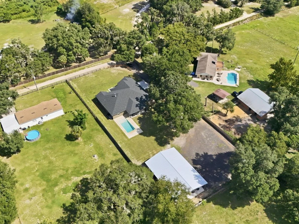
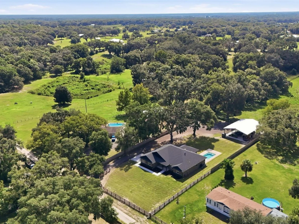
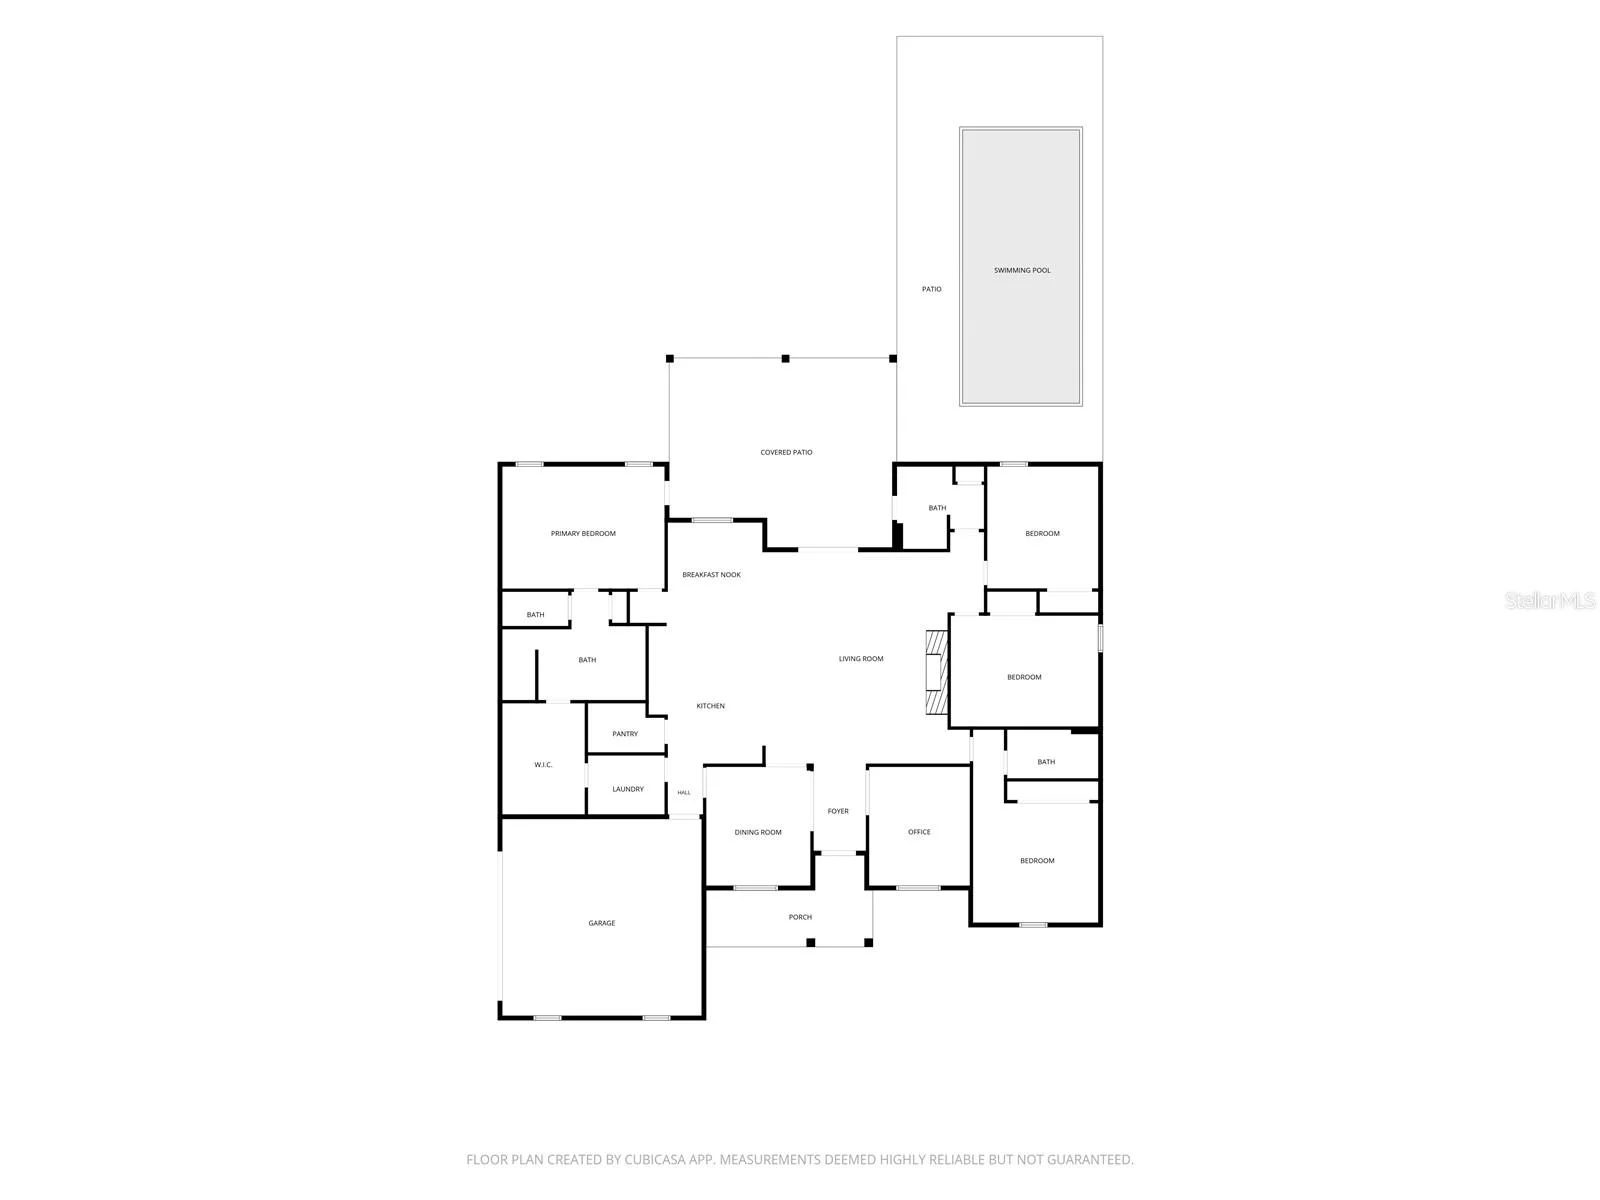
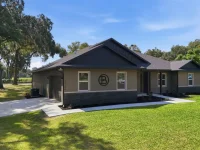
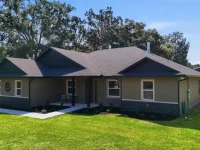
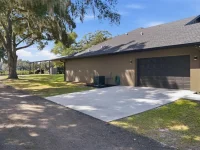
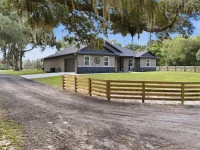
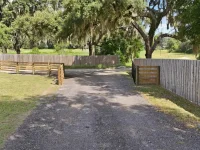
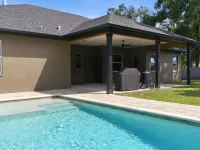
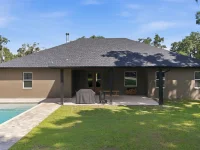
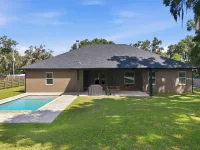
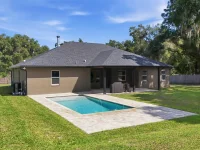
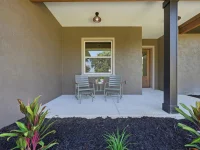
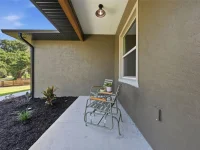
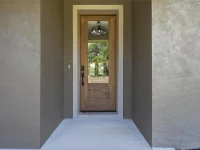
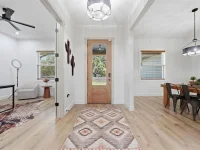
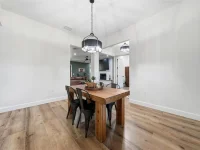
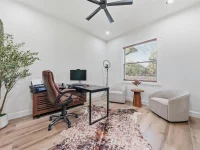
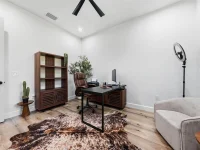
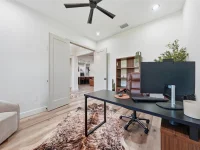
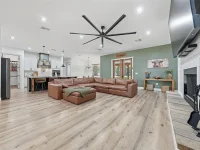
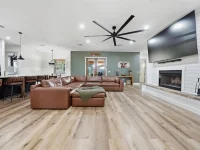
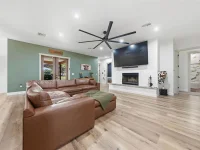
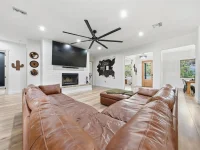
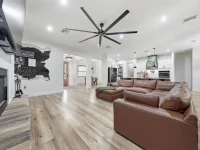
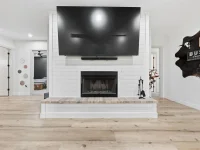
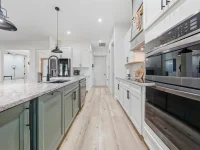
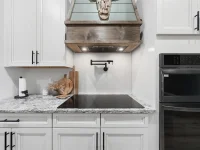
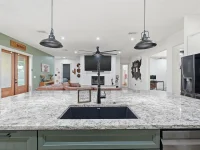
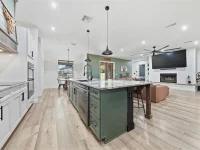
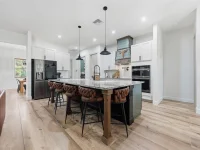
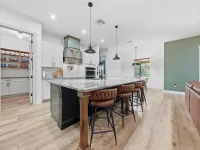
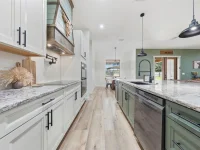
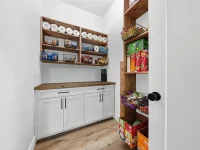
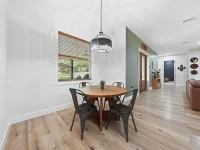
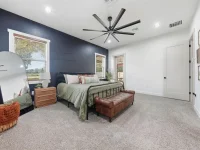
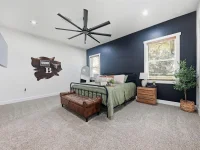
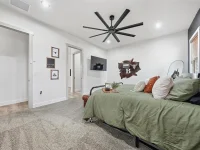
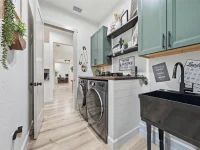
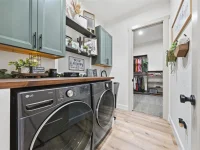
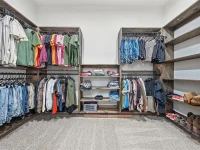
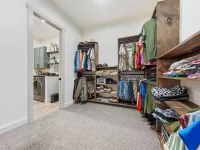
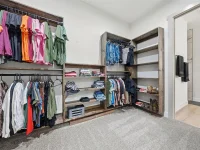
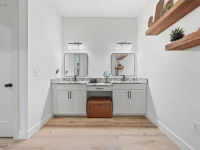
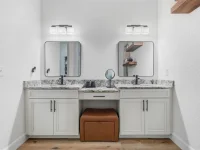
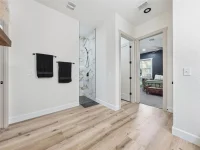
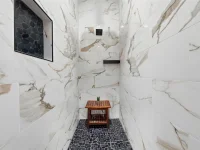
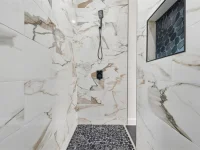
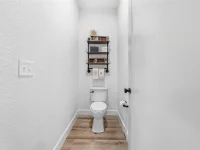
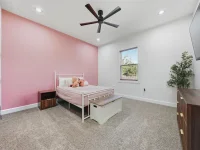
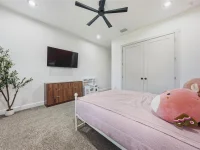
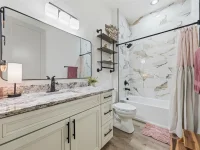
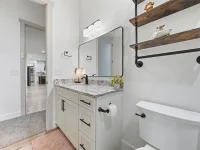
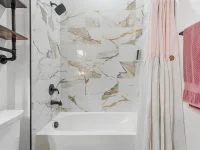
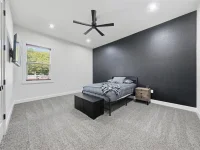
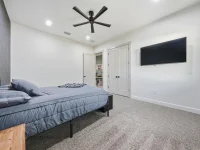
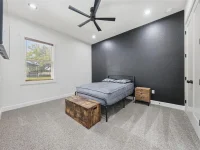
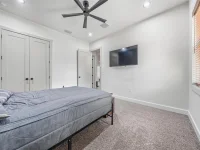
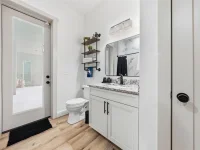
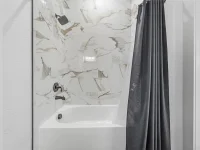
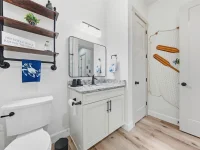
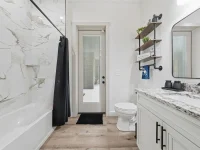
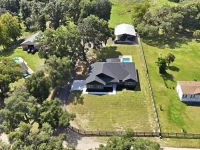
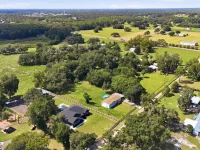
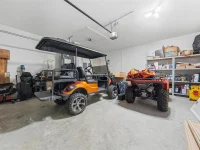
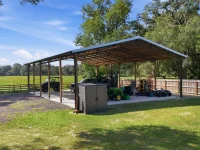
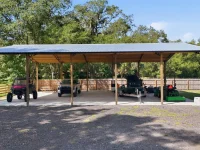
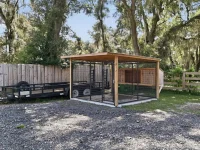
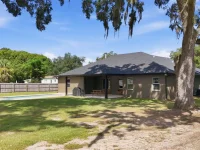
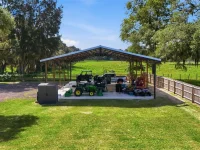
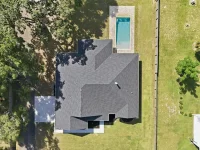
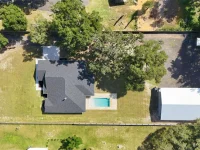
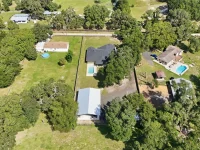
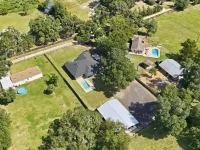
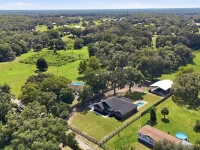
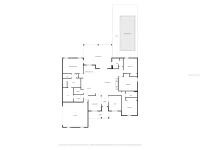
Welcome to this stunning 2025 custom-built home NO HOA, with TWO primary suites, perfectly situated on 1 fully fenced acre where peaceful country living meets thoughtful design and modern comfort. From the moment you arrive, you’ll notice the fresh landscaping and quiet surroundings—with a pasture of grazing cattle behind the property and the Ocala National Forest just down the road for those who enjoy the outdoors and public hunting. Inside, this spacious 4-bedroom, 3-bath home offers a dedicated office/flex room that could easily be used as a den, playroom, hobby room, or whatever best fits your lifestyle. The open-concept floor plan features 10-foot ceilings, 8-foot doors, tile flooring throughout the main living areas, carpeted bedrooms and closets, and generously OVERSIZED bedrooms. At the heart of the home is a spacious kitchen designed for gathering and entertaining, featuring granite countertops, warm wood countertop accents, a custom pantry, and an impressive oversized 9-foot island—perfect for family gatherings, holiday spreads, entertaining friends, or simply pulling up a seat and enjoying everyday life together. A breakfast nook provides additional dining space, while a wood-burning fireplace adds warmth, character, and that cozy country feel to the main living area. Custom details continue throughout the home with built-in closet systems, and a thoughtfully designed laundry room complete with custom cabinetry, shelving, utility sink, and a dedicated folding table. Step outside and enjoy your own backyard retreat featuring a swimming pool with a safety gate and a conveniently designed pool-access bathroom. Guests can come straight in from the porch to use the bathroom without tracking wet feet through the house—an ideal setup for pool days, parties, and entertaining. The fully fenced acre provides plenty of room to enjoy the outdoors while taking in the peaceful country setting. For those needing additional space, the impressive 40' x 60' pole barn has concrete throughout the entire structure, its own septic system, dedicated electric, and an RV hookup—providing incredible flexibility for RVs, boats, equipment, hobbies, storage, or a workshop. Separate from the pole barn, the home features its own oversized driveway directly in front of the garage. The driveway was designed with plenty of room for two vehicles to park side-by-side while comfortably opening doors and moving around. For added peace of mind, the home is equipped with an ADT alarm system and security cameras. If you're looking to get away from crowded developments and constant construction while still enjoying the comforts and finishes of a beautiful custom home, this property offers a special combination of space, privacy, craftsmanship, functionality, and Florida outdoor living. !ALSO INCLUDED! 100 INCH VIZIO FLAT SCREEN TV & A BOSE ULTRA SOUND BAR SYSTEM!!
Keep exploring

Listings courtesy of Stellar MLS as distributed by MLS GRID. MLS #MFR812795491. Listing brokerage: HARRISON REAL PROPERTY GROUP. Status: Active.
IDX information is provided exclusively for consumers' personal, non-commercial use, may not be used for any purpose other than to identify prospective properties consumers may be interested in purchasing, and is deemed reliable but not guaranteed by MLS GRID. Properties displayed may be listed or sold by various participants in the MLS.
Based on information submitted to the MLS GRID as of November 7, 2026 at 11:30 AM UTC. All data is obtained from various sources and may not have been verified by broker or MLS GRID. Supplied Open House Information is subject to change without notice. All information should be independently reviewed and verified for accuracy. Properties may or may not be listed by the office/agent presenting the information.
Information deemed reliable but not guaranteed. All listings are subject to prior sale, change, or withdrawal. Neither the listing broker(s) nor Vectis by Wolliz shall be responsible for any typographical errors, misinformation, or misprints. © 2026 Vectis by Wolliz, Inc.
More homes in ALTOONA