$879,000
10102 VISTA POINTE DR, TAMPA, FL 33635
ActiveProperty details
About this home
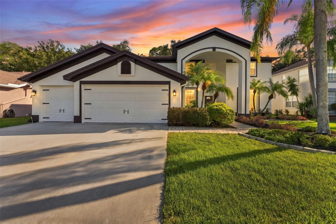
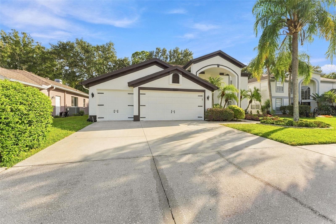
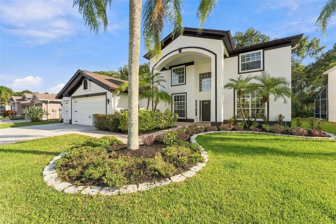
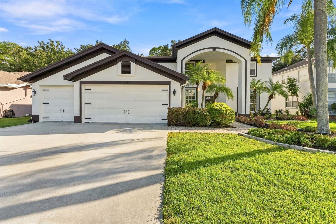
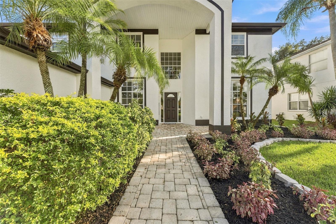
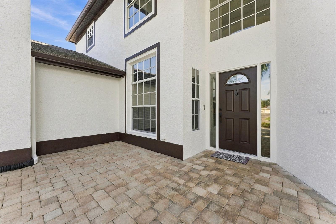
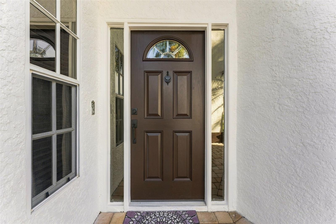
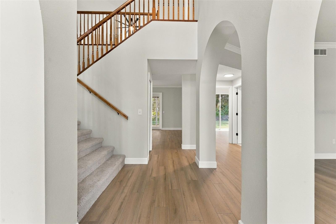
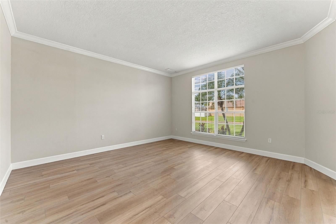
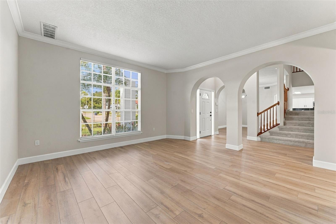
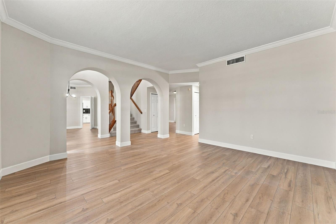
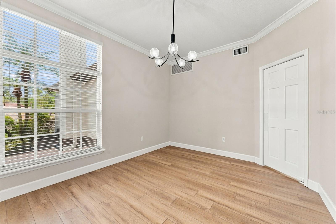
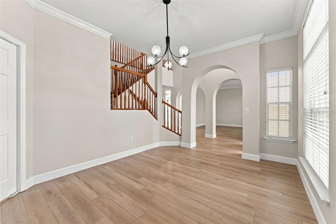
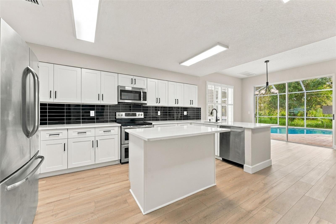
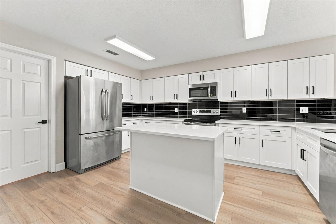
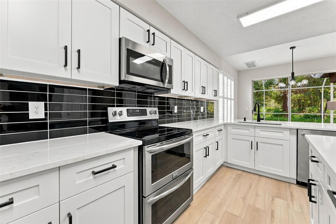
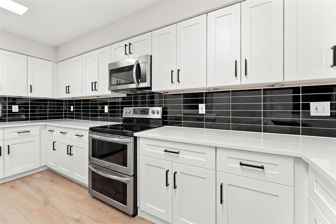
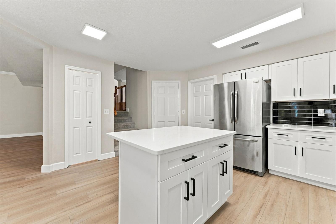
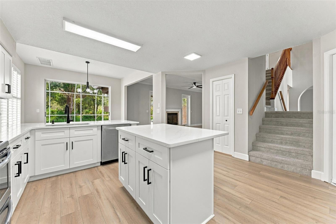
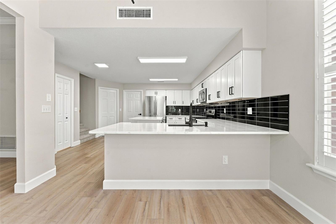
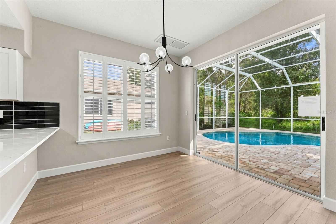
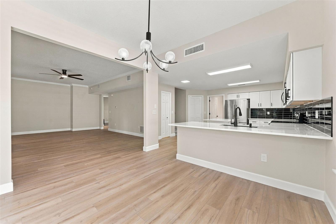
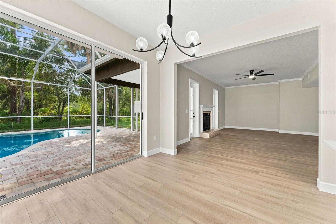
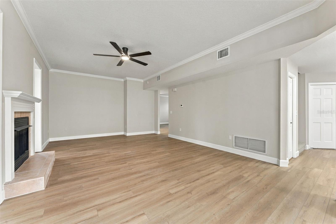
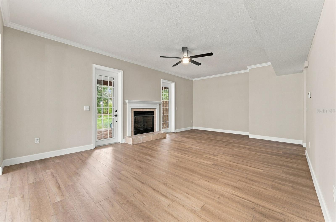
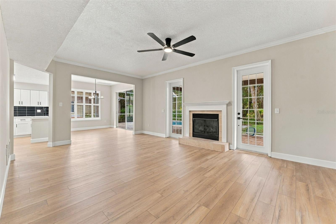
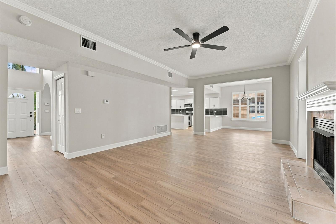
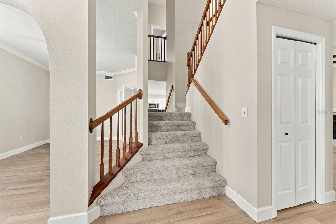
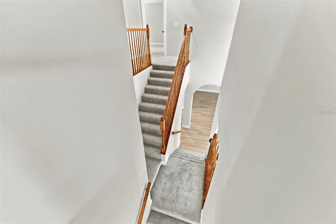
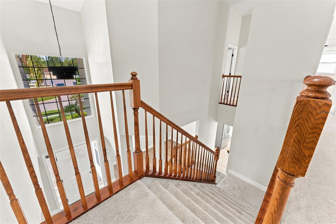
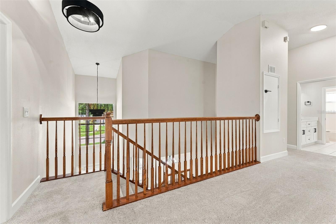
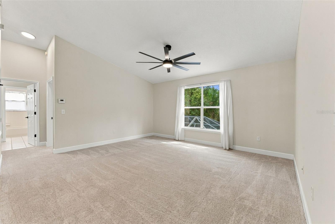
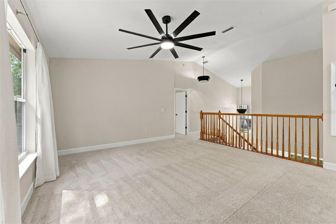
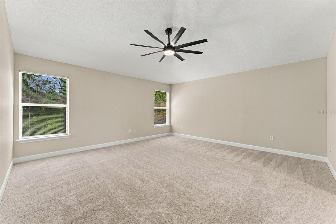
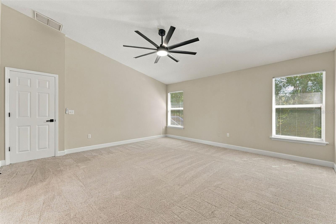
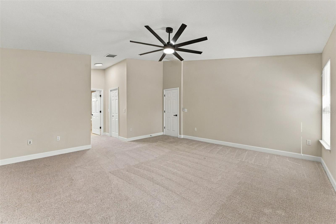
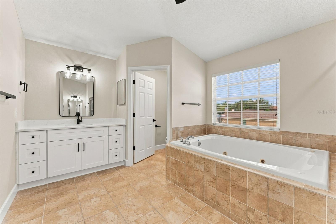
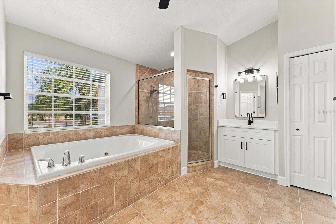
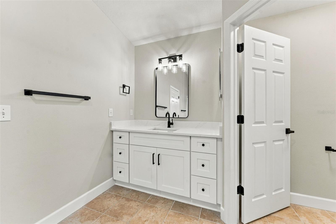
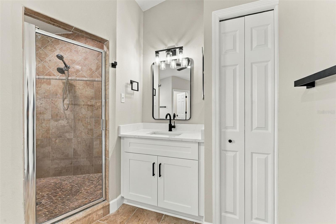
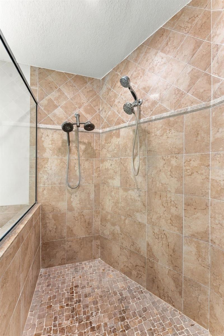
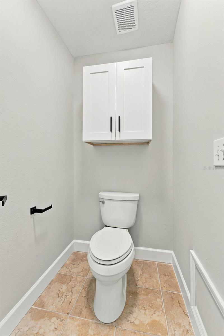
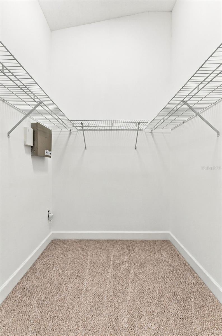
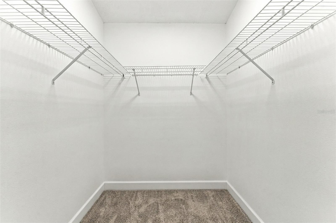
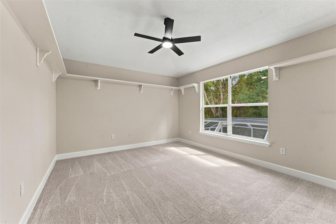
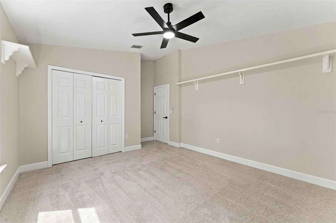
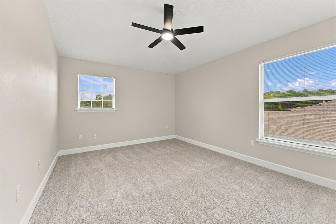
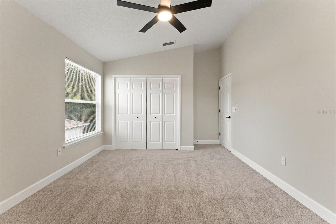
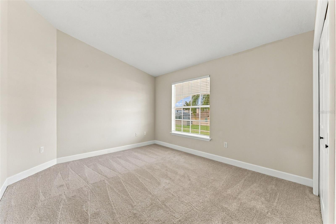
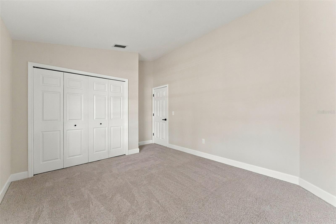
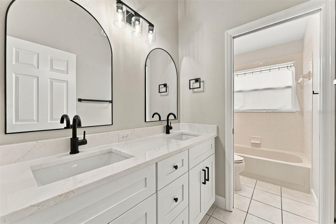
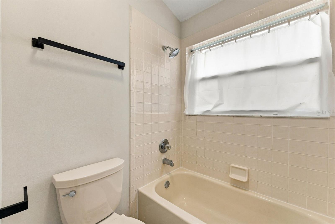
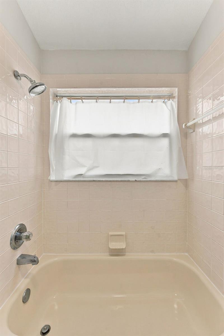
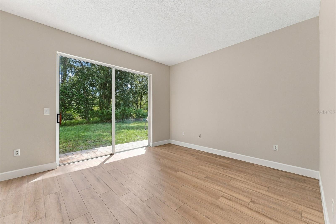
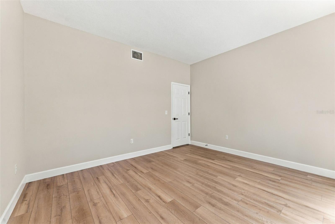
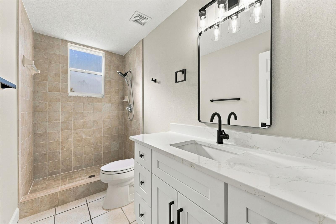
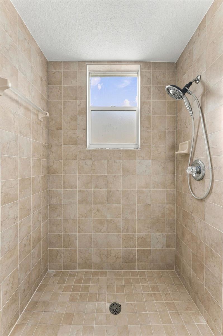
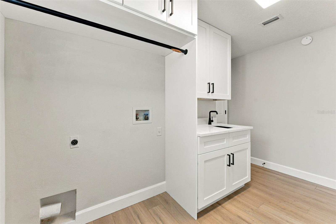
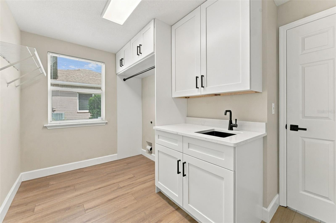
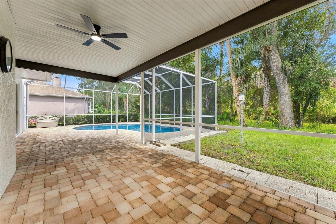
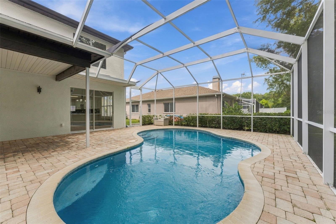
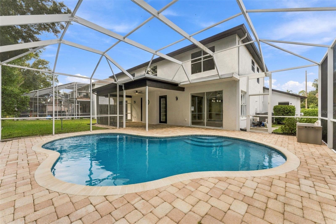
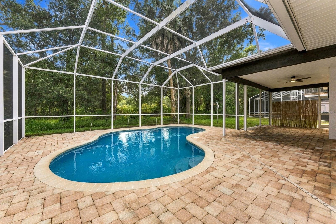
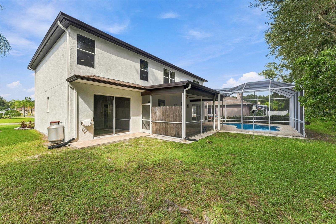
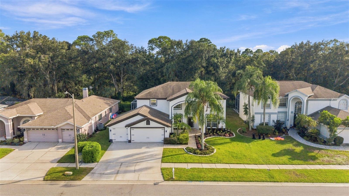
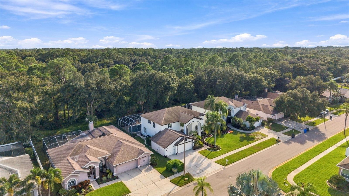
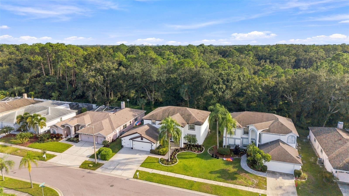
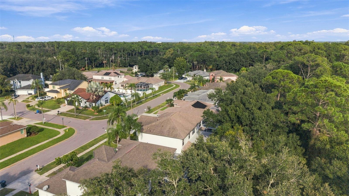
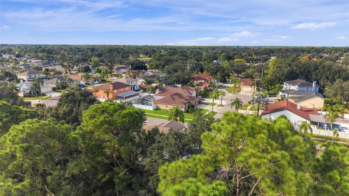
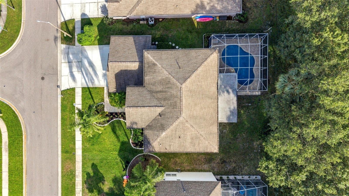
NO FLOOD ZONE AND NO FLOODING! Welcome to an exceptional, completely renovated residence in the heart of highly desirable Westchase. Offering oversized rooms, sophisticated finishes, flexible living spaces and privacy, this home is truly move-in ready. Step inside to top-quality LVP flooring, beautiful new lighting and ceiling fans, and updated doors featuring matte-black hardware and hinges. The thoughtfully designed floor plan offers a separate formal living room and dining room, spacious family room with fireplace, and casual dining nook. The renovated kitchen showcases white shaker cabinetry, quartz countertops, a beautiful granite backsplash, black granite sink and faucet, center island with seating, and pantry. The adjoining laundry suite continues the upscale finishes with white shaker cabinetry, quartz countertops, utility sink and matte black fixtures. A spacious first-floor office provides excellent flexibility and could easily serve as a fifth bedroom. Sliding doors provide direct access to the pool, while a remodeled full bath features an oversized shower, new vanity with quartz countertop, new lighting, fixtures and black-framed mirror. The outdoor living area can also be accessed through two sets of French doors positioned on either side of the family room fireplace, creating wonderful indoor-outdoor flow. All four bedrooms are upstairs and generously oversized. A large central loft separates the primary from the other three bedrooms and provides an ideal second family room, media room, playroom or additional gathering space. The stairway and second floor feature durable, plush carpeting with premium top-of-the-line padding. The spacious primary suite includes a beautifully renovated bath with split white shaker vanities, gorgeous quartz countertops, new mirrors, faucets and fixtures, separate shower, soaking tub, private water closet and new ceiling fan. The second upstairs bath offers a double vanity plus a separate room with the toilet and tub/shower—an especially functional design for family or guests. The home backs to a peaceful preserve and enjoys exceptional privacy on three sides. The interior exterior has been freshly painted and enhanced with new landscaping and lighting. Beautiful garage doors with black accent trim complement the updated exterior, while the oversized three-car garage provides outstanding vehicle and storage space. The screened pool has just been beautifully refinished with PebbleTec and new tile, creating a sparkling private retreat surrounded by the natural preserve setting. Extensively renovated in 2026 had all popcorn ceilings removed and retextured with a tasteful light knockdown finish and fresh paint. With four oversized bedrooms, a flexible first-floor office/possible fifth bedroom, large loft, three-car garage, preserve privacy and a freshly refinished pool, this Countryway residence offers the space, updates and lifestyle buyers are searching for. Check out all the amenities included with a low HOA. Priced to sell with nothing left to do but move in, unpack and enjoy!
Keep exploring

Listings courtesy of Stellar MLS as distributed by MLS GRID. MLS #MFR812795462. Listing brokerage: HOOVER REAL ESTATE SERVICES. Status: Active.
IDX information is provided exclusively for consumers' personal, non-commercial use, may not be used for any purpose other than to identify prospective properties consumers may be interested in purchasing, and is deemed reliable but not guaranteed by MLS GRID. Properties displayed may be listed or sold by various participants in the MLS.
Based on information submitted to the MLS GRID as of November 8, 2026 at 11:15 AM UTC. All data is obtained from various sources and may not have been verified by broker or MLS GRID. Supplied Open House Information is subject to change without notice. All information should be independently reviewed and verified for accuracy. Properties may or may not be listed by the office/agent presenting the information.
Information deemed reliable but not guaranteed. All listings are subject to prior sale, change, or withdrawal. Neither the listing broker(s) nor Vectis by Wolliz shall be responsible for any typographical errors, misinformation, or misprints. © 2026 Vectis by Wolliz, Inc.
More homes in TAMPA


