$420,000
2030 IORIO ST, ST CLOUD, FL 34771
ActiveProperty details
About this home
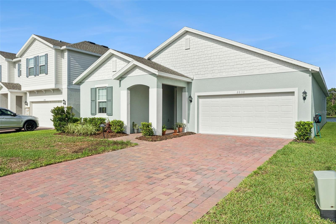
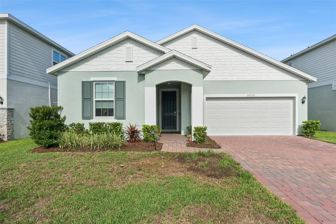
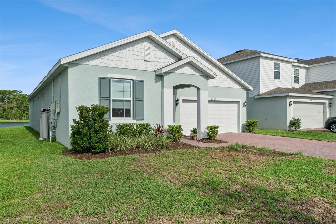
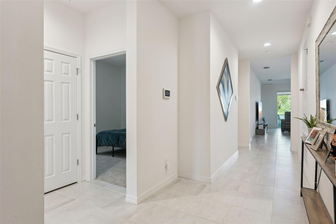
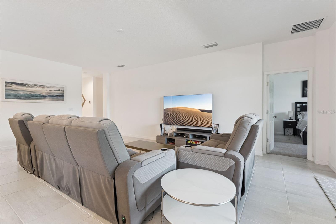
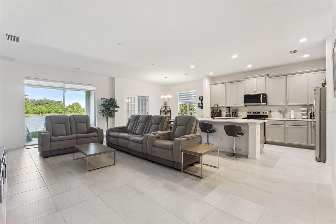
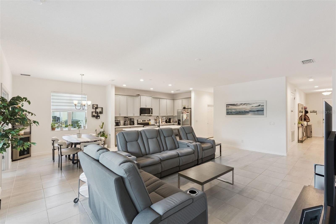
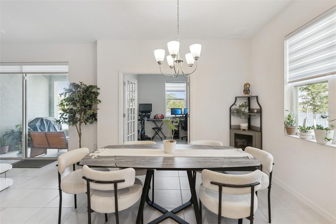
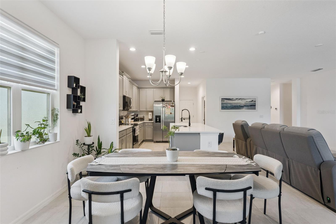
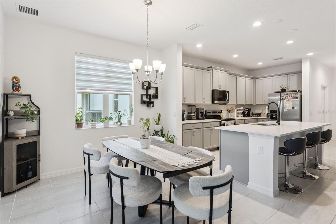
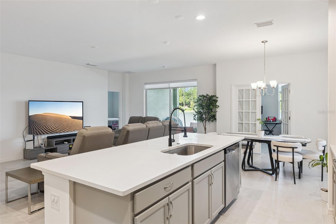
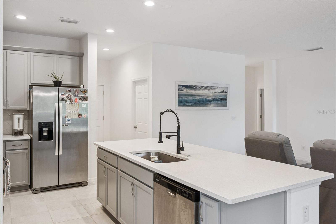
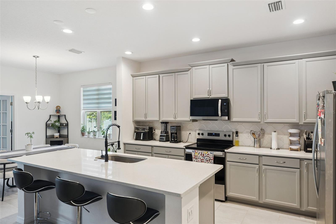
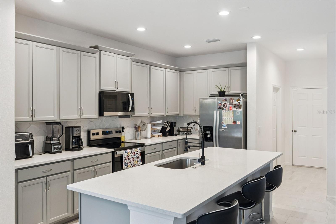
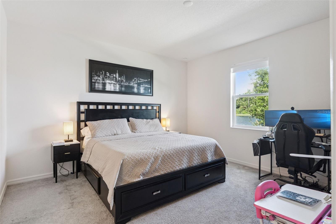
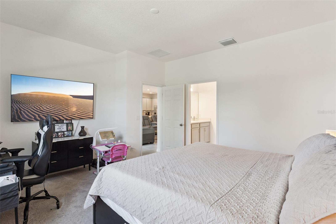
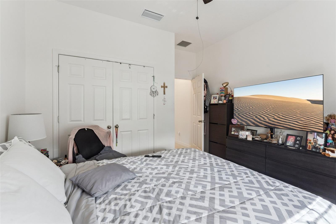
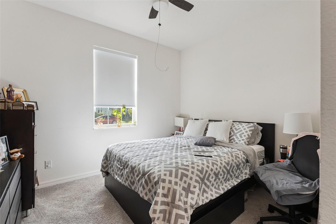
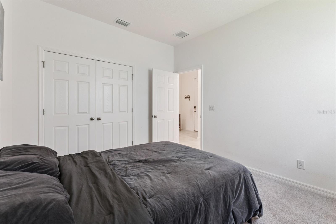
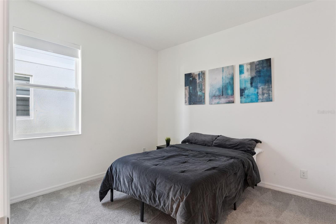
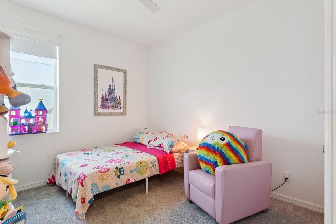
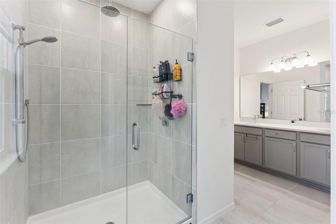
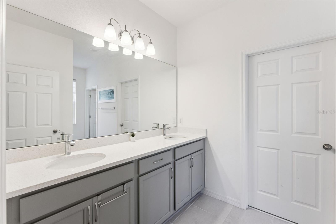
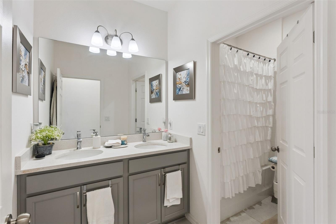
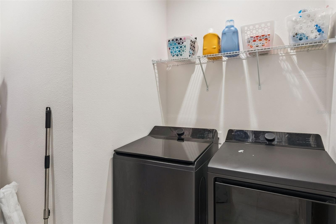
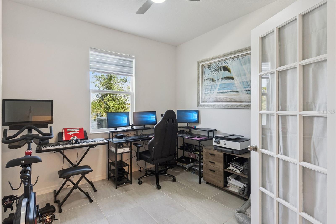
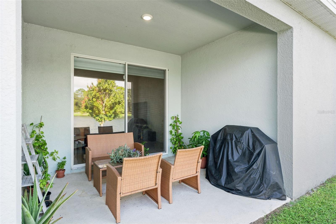
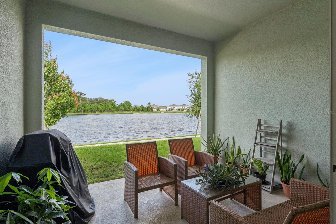
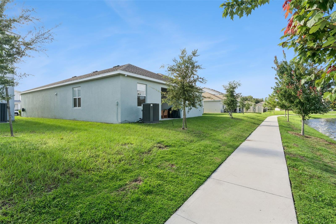
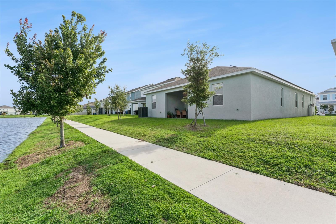
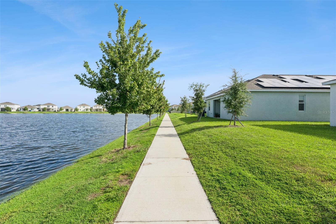
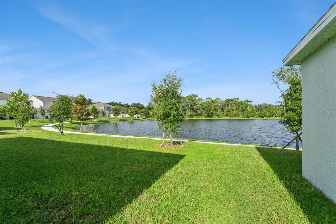
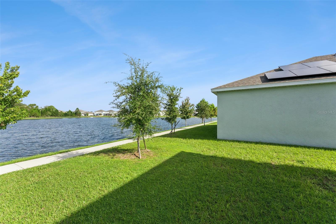
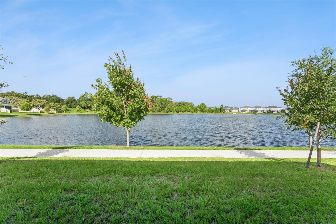
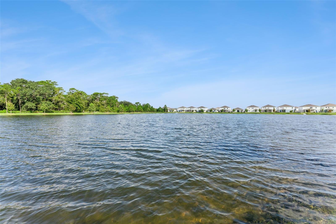
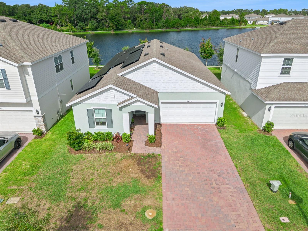
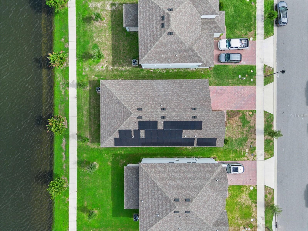
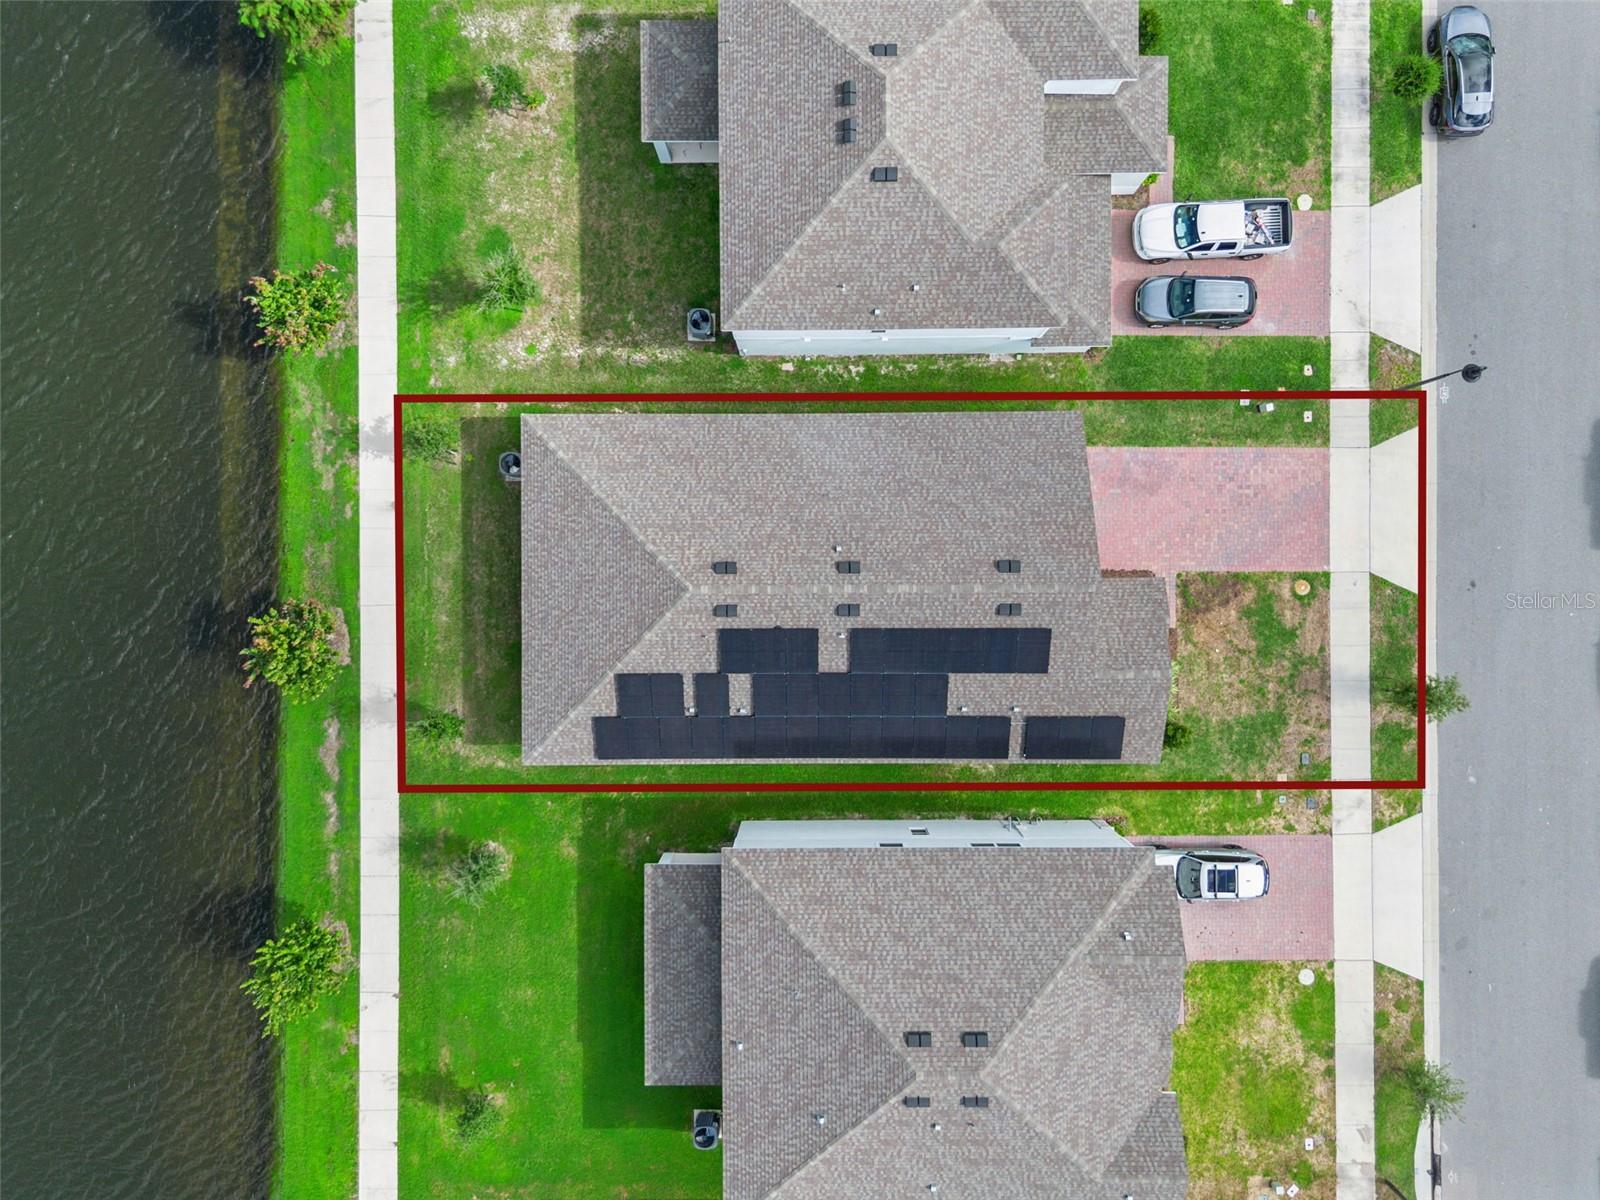
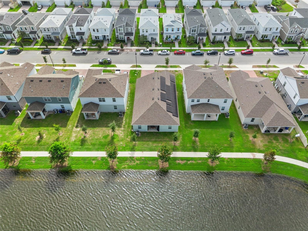
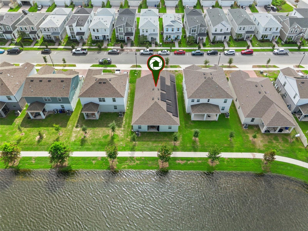
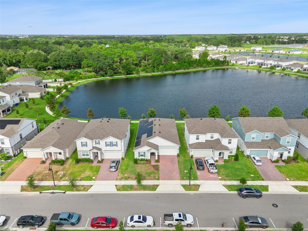
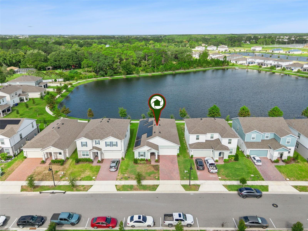
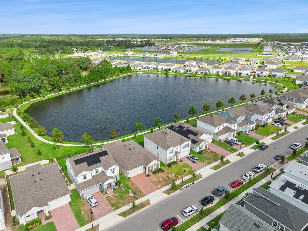
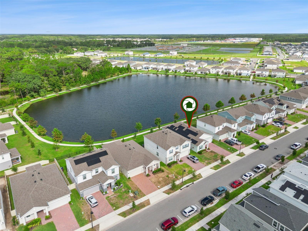
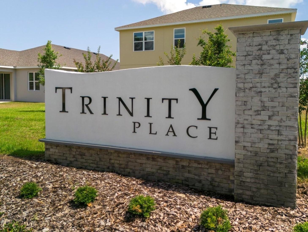
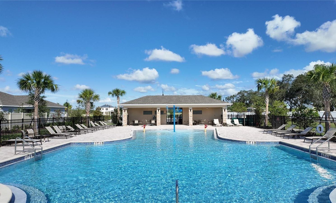
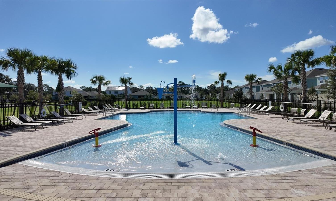
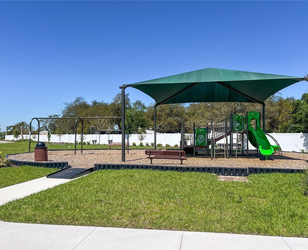
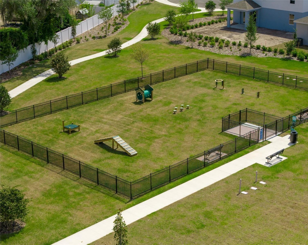
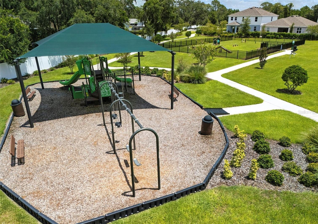
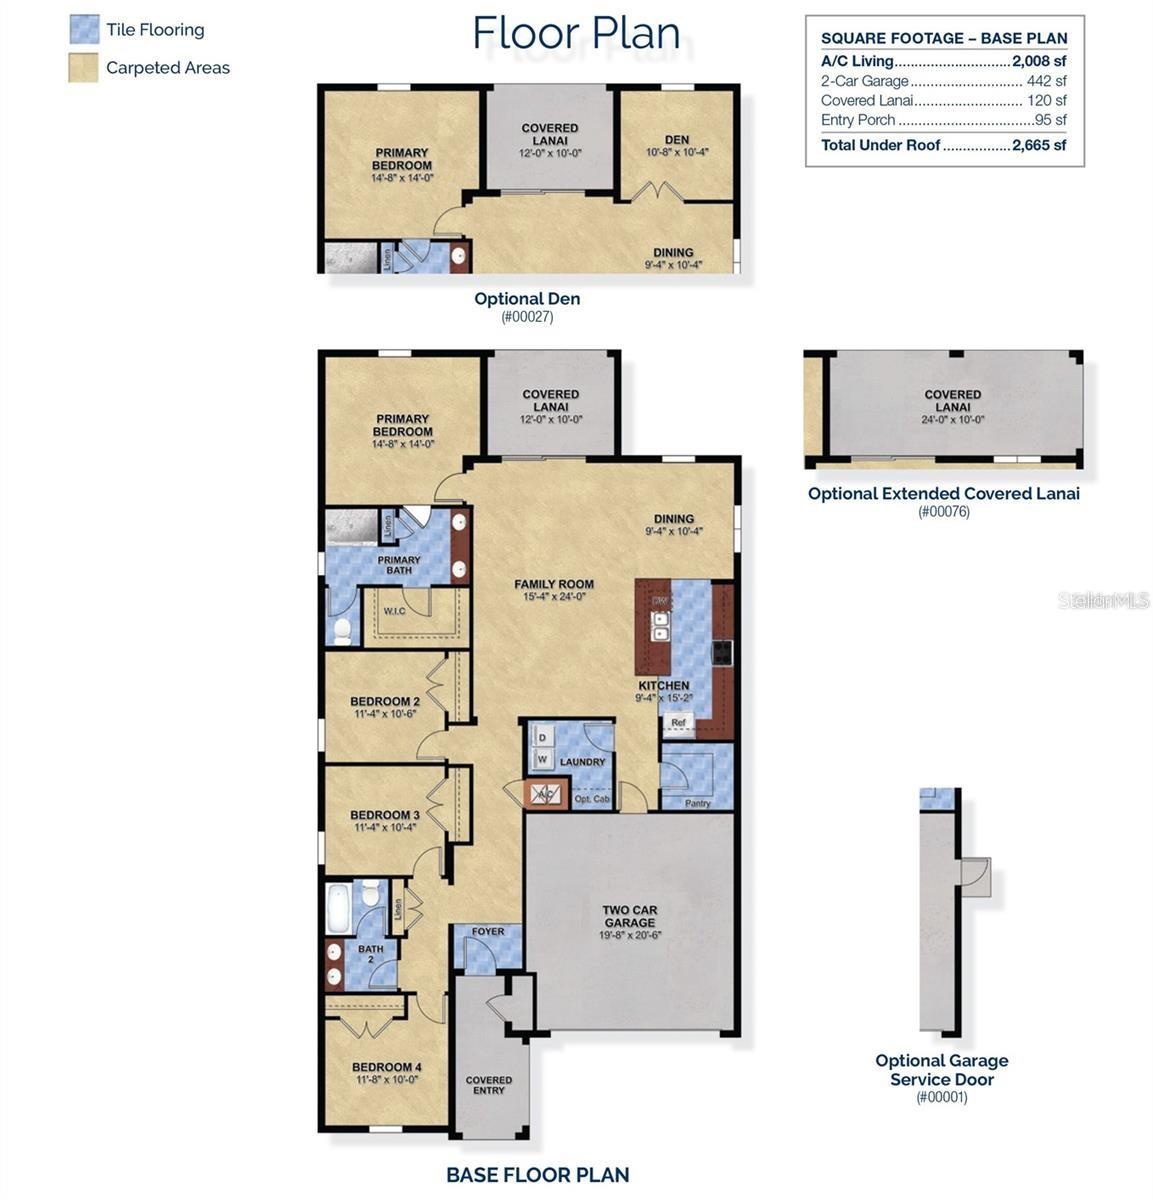
** PRICE IMPROVEMENT** Some homes simply welcome you in—this one invites you to imagine the life you have always wanted. At Trinity Place, a welcoming new-home community in scenic St. Cloud, Florida. This Hayden plan offers a beautiful backdrop for quiet mornings, joyful gatherings, and memories that last. From the moment you step inside, soaring 9'4" ceilings and a bright, open-concept layout create an uplifting sense of space. With four comfortable bedrooms, two bathrooms, and a two-car garage, there is room for everyday routines, meaningful moments, and lasting memories. At the heart of the home, the spacious Great Room flows onto a covered rear lanai overlooking a peaceful pond—a calming view also enjoyed from the Master bedroom and the Den room. Picture sharing laughter with friends, savoring quiet mornings by the water, or simply unwinding as the day ends. Elegant tile flooring complements the main living areas, while window blinds throughout add comfort and privacy. The beautifully upgraded kitchen is ready for everything from quick breakfasts to cherished celebrations, with stylish 42" upper cabinets, quartz countertops, a tile backsplash, center island, large corner pantry, and stainless-steel appliances. When it is time to recharge, the private Primary suite offers a soothing retreat with an in-suite bathroom featuring dual sinks in an adult-height vanity, quartz countertops, a walk-in shower with a wall-tile surround, and a generous walk-in closet. Outside, attractive landscaping, a brick-paver driveway, and a matching lead walk create a warm welcome and wonderful curb appeal. Trinity Place brings together comfort, style, and natural beauty in one of Central Florida's most desirable locations. Spend sunny afternoons at the resort-style pool and cabana, enjoy playtime at the shaded tot lot, or visit the dog park with your four-legged companion. Shopping, dining, schools, entertainment, outdoor recreation, and major thoroughfares are all conveniently nearby, offering the ideal balance of peaceful surroundings and everyday accessibility. More than a beautiful house, this meticulously maintained gem is a place to settle in, feel connected, and create the life you have been imagining. Come experience the inviting lifestyle at Trinity Place and discover how easily it can feel at home... Make it your!!
Keep exploring

Listings courtesy of Stellar MLS as distributed by MLS GRID. MLS #MFR812785682. Listing brokerage: PREFERRED REAL ESTATE BROKERS. Status: Active.
IDX information is provided exclusively for consumers' personal, non-commercial use, may not be used for any purpose other than to identify prospective properties consumers may be interested in purchasing, and is deemed reliable but not guaranteed by MLS GRID. Properties displayed may be listed or sold by various participants in the MLS.
Based on information submitted to the MLS GRID as of November 7, 2026 at 8:00 PM UTC. All data is obtained from various sources and may not have been verified by broker or MLS GRID. Supplied Open House Information is subject to change without notice. All information should be independently reviewed and verified for accuracy. Properties may or may not be listed by the office/agent presenting the information.
Information deemed reliable but not guaranteed. All listings are subject to prior sale, change, or withdrawal. Neither the listing broker(s) nor Vectis by Wolliz shall be responsible for any typographical errors, misinformation, or misprints. © 2026 Vectis by Wolliz, Inc.
More homes in ST CLOUD


