$2,200
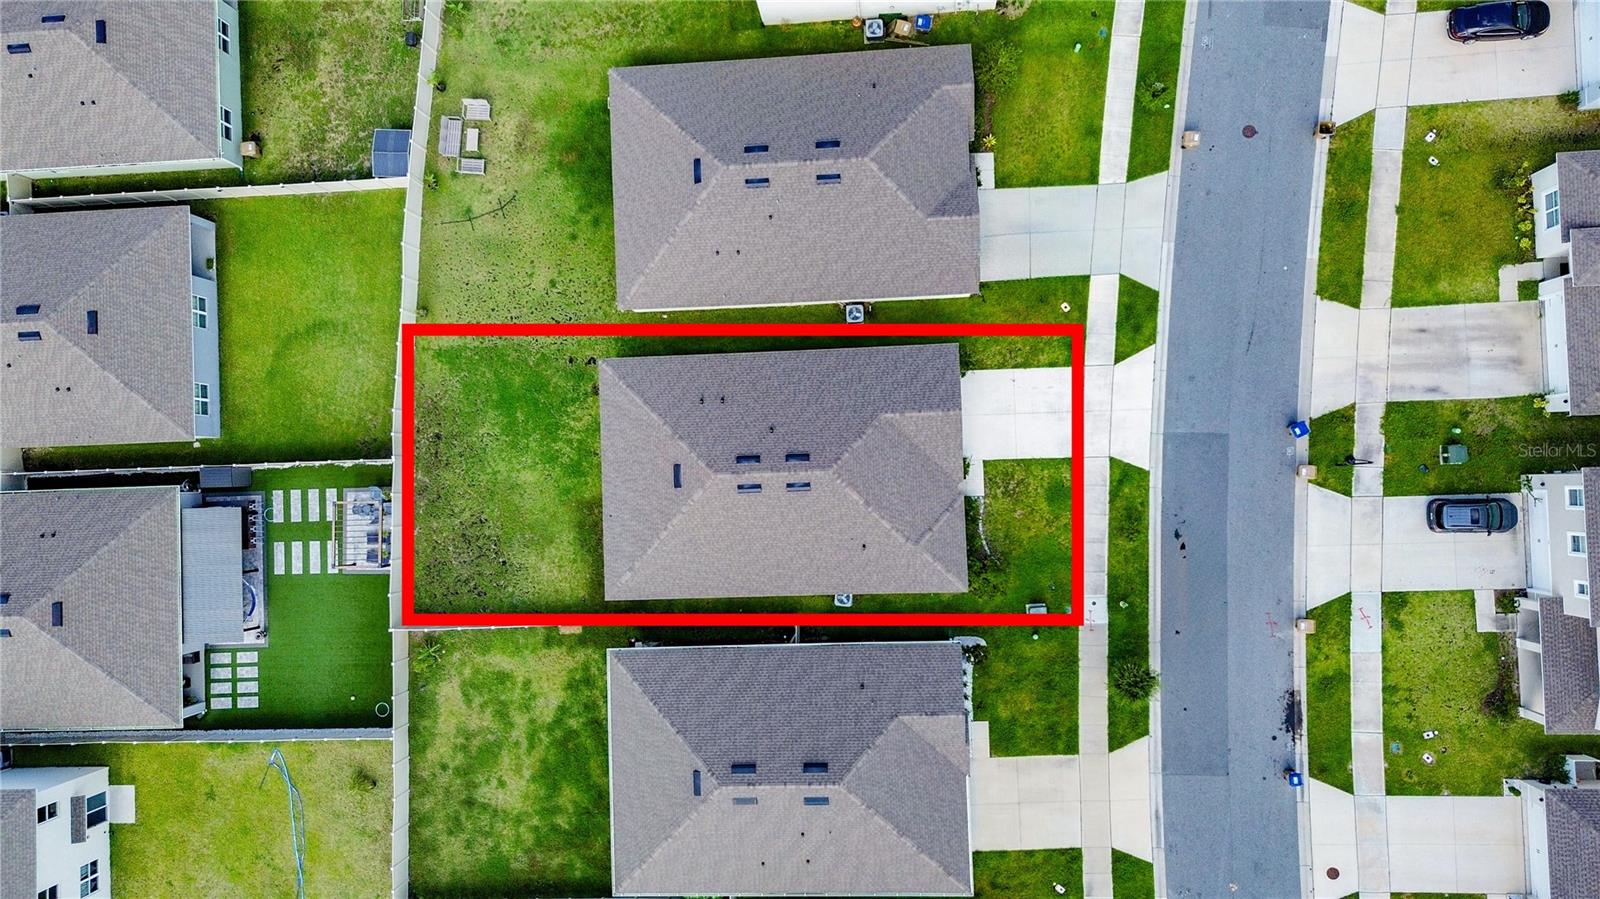
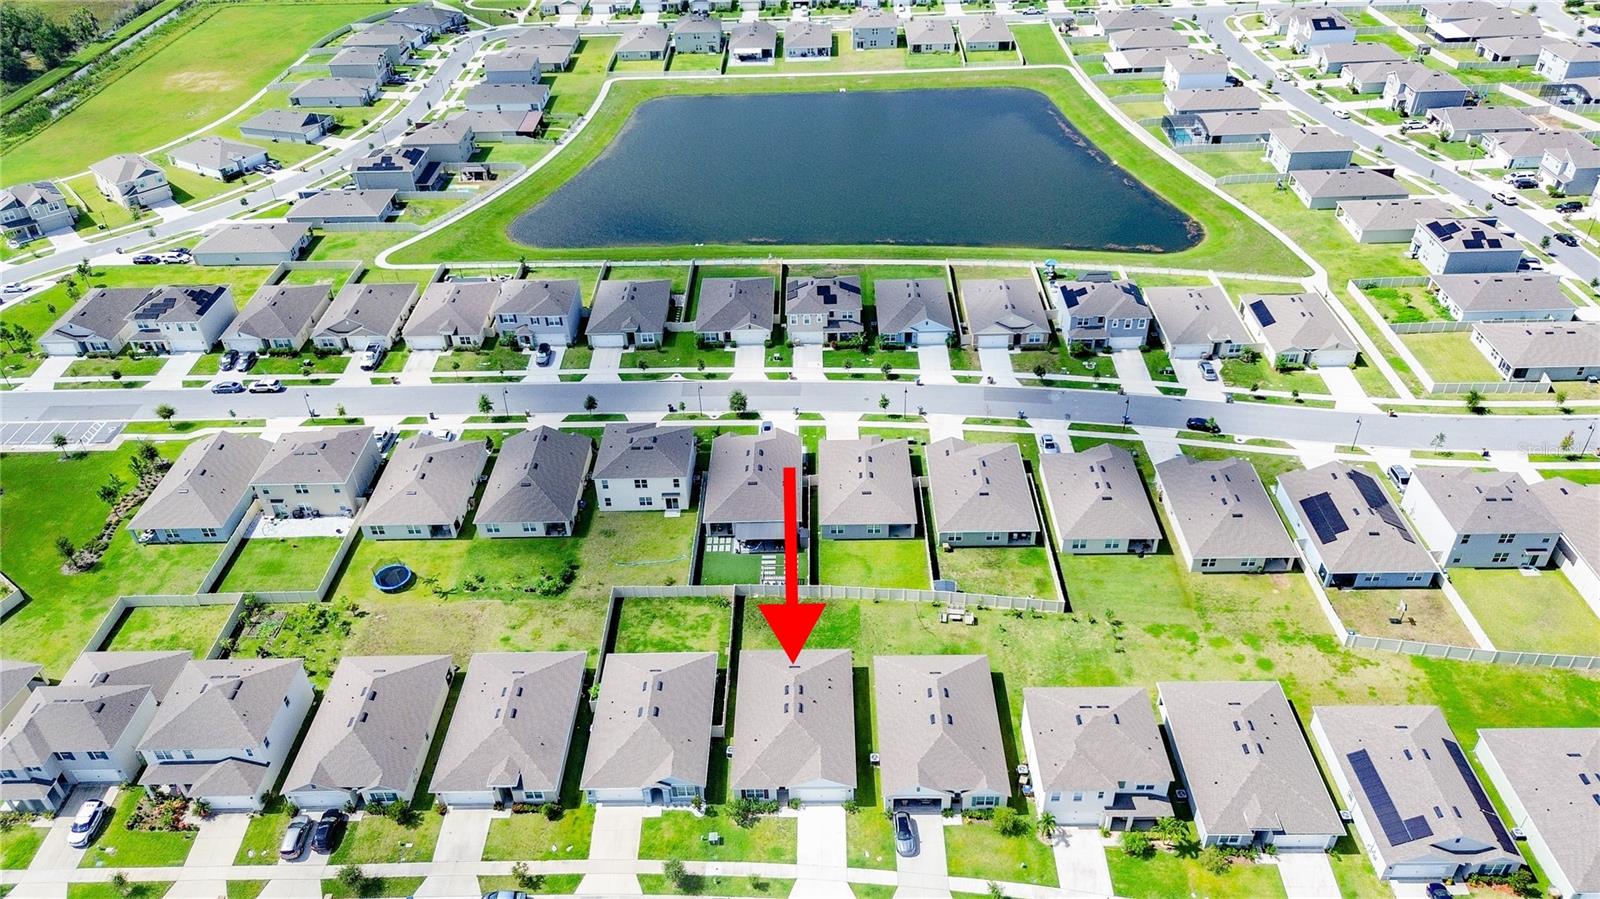
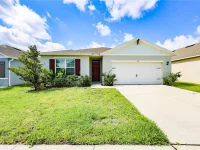
521 TALISI LOOP, ST CLOUD, FL 34771
ActiveProperty details
About this home
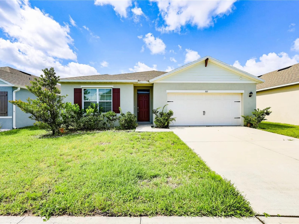
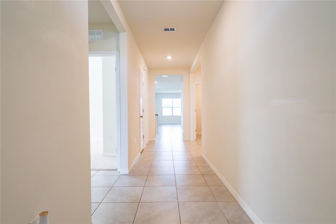
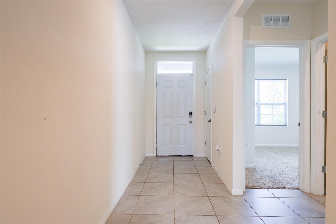
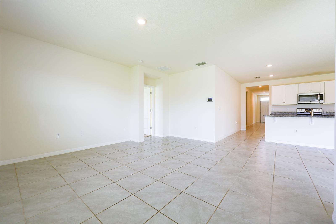
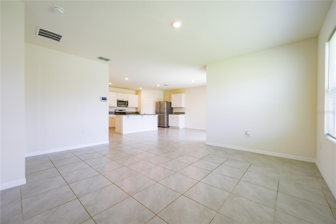
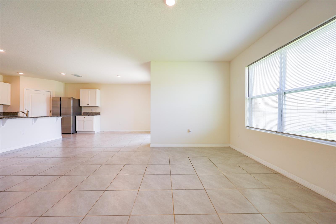
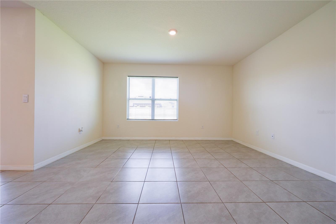
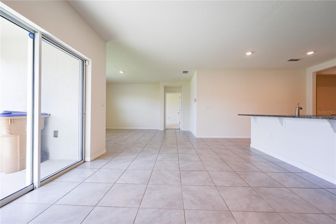
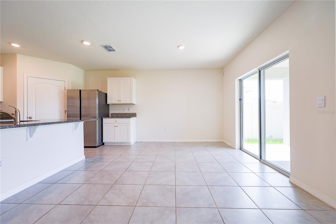
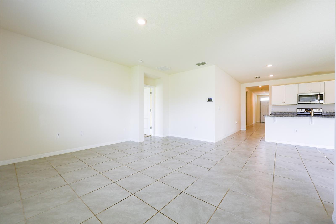
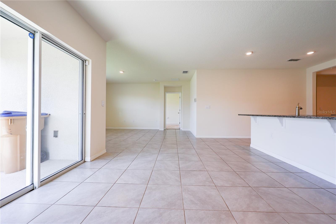
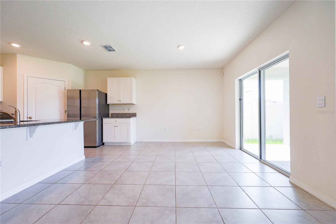
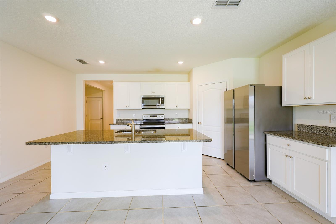
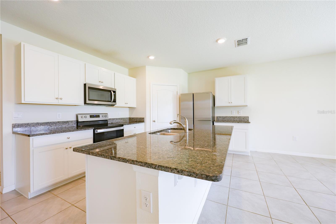
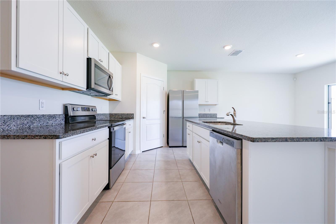
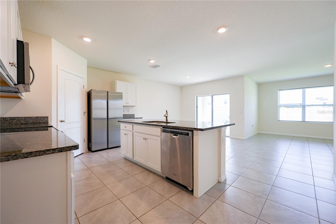
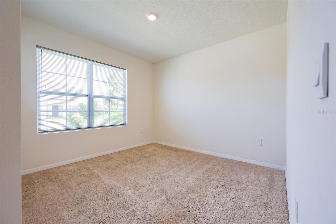
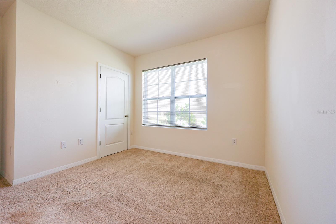
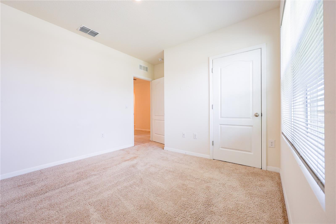
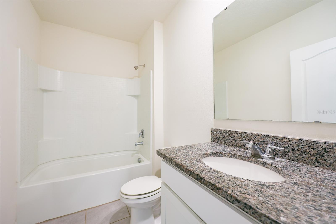
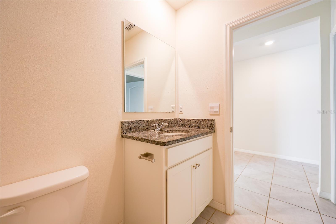
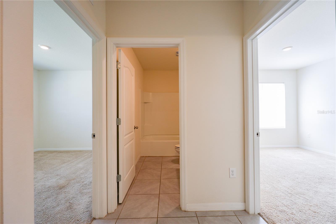
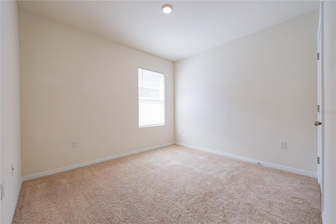
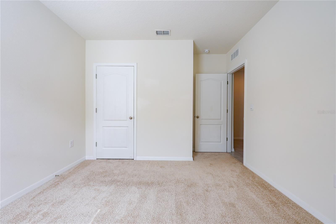
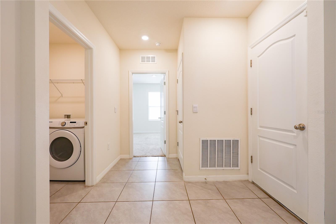
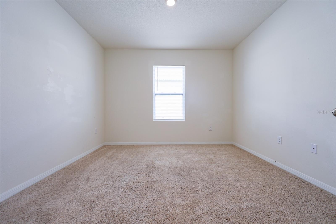
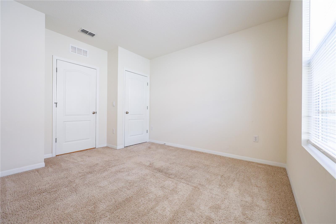
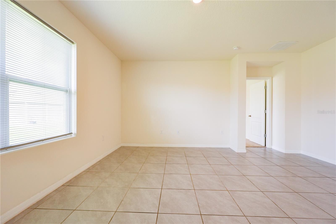
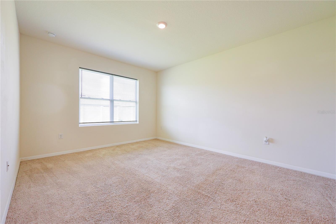
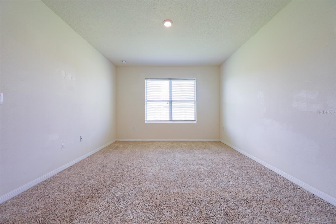
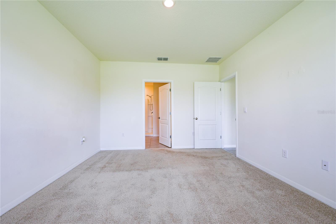
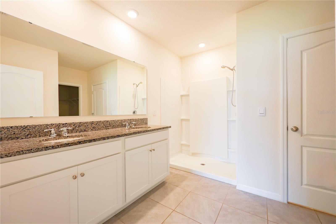
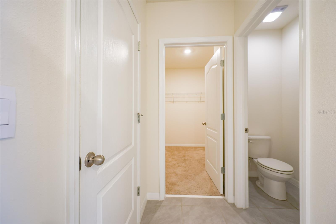
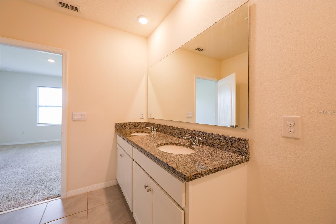
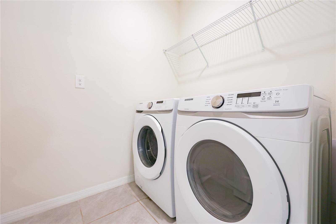
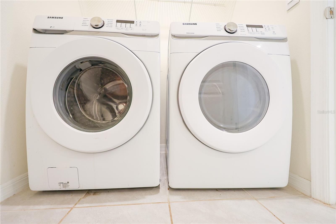
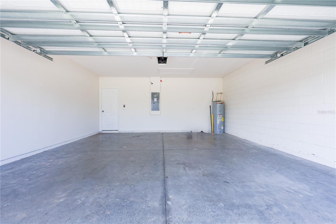
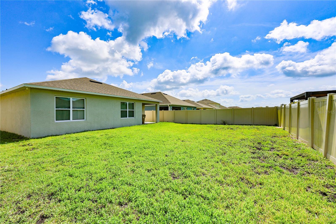
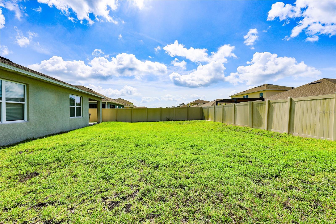
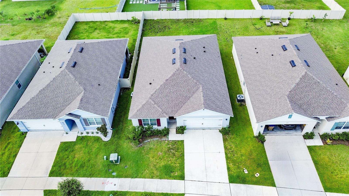
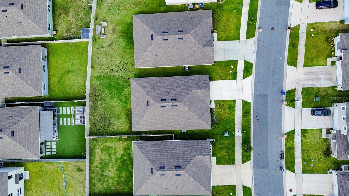
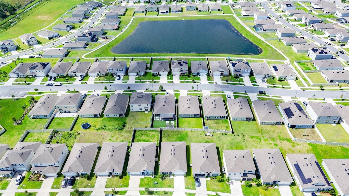
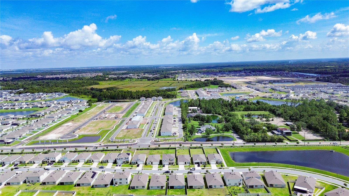
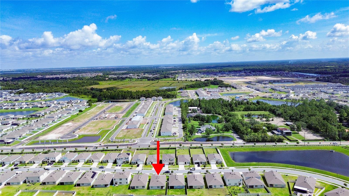
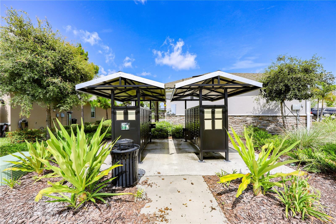
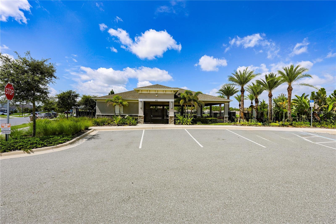
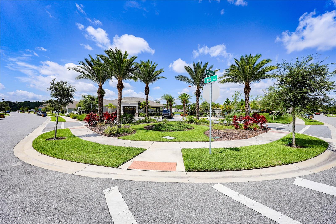
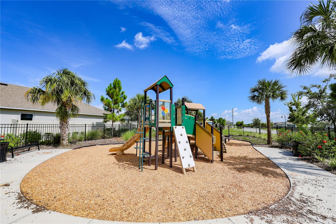
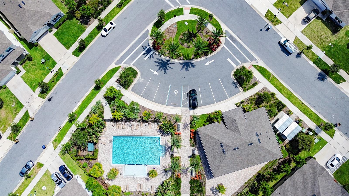
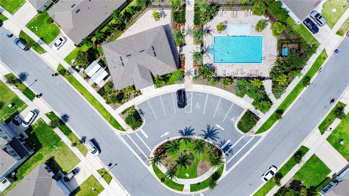
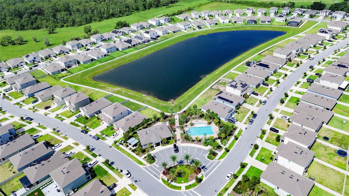
Welcome to your next chapter in this stunning 2022-built, 4-bedroom, 2-bathroom dream home nestled in one of St. Cloud’s most desirable communities—just 15 minutes from Lake Nona’s Medical City, VA Hospital, and top-rated schools.Step inside to an open and airy 1,846 sq ft floor plan where elegance meets comfort. The designer-inspired kitchen is the heart of the home.Sleek granite countertops.Premium stainless steel appliances.A spacious Kitchen island perfect for entertaining or casual dining.2 Spacious garage parking space make daily life much easier. Newer home with such good amenities such as...Community amenities include:Club house, resort style swimming pool, modern fitness center, play Ground, and walking trail.Don't miss your chance to live in this like-new, move-in ready home in a fast-growing area that blends convenience, comfort, and community.
Keep exploring

Listings courtesy of Stellar MLS as distributed by MLS GRID. MLS #MFR812780200. Listing brokerage: LPT REALTY, LLC. Status: Active.
IDX information is provided exclusively for consumers' personal, non-commercial use, may not be used for any purpose other than to identify prospective properties consumers may be interested in purchasing, and is deemed reliable but not guaranteed by MLS GRID. Properties displayed may be listed or sold by various participants in the MLS.
Based on information submitted to the MLS GRID as of November 7, 2026 at 12:15 PM UTC. All data is obtained from various sources and may not have been verified by broker or MLS GRID. Supplied Open House Information is subject to change without notice. All information should be independently reviewed and verified for accuracy. Properties may or may not be listed by the office/agent presenting the information.
Information deemed reliable but not guaranteed. All listings are subject to prior sale, change, or withdrawal. Neither the listing broker(s) nor Vectis by Wolliz shall be responsible for any typographical errors, misinformation, or misprints. © 2026 Vectis by Wolliz, Inc.
More homes in ST CLOUD


