$625,000
13943 NATURES RESERVE DR, LITHIA, FL 33547
Under ContractProperty details
About this home
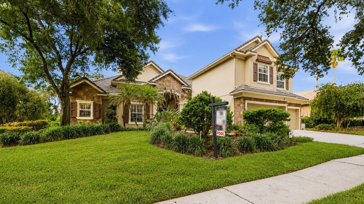
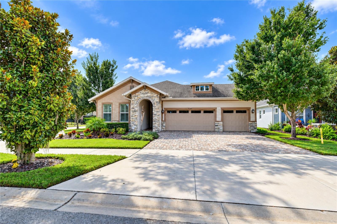
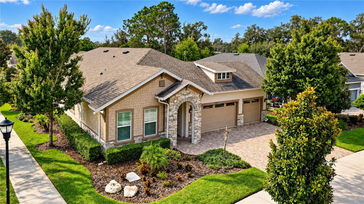
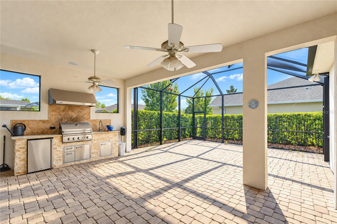
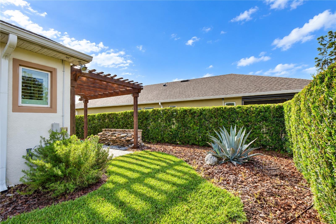
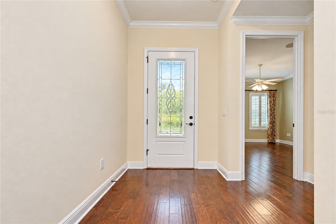
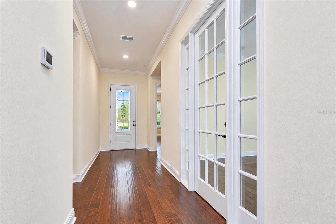
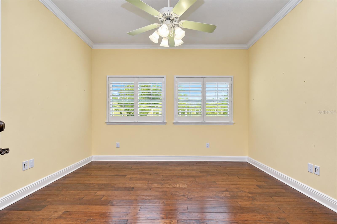
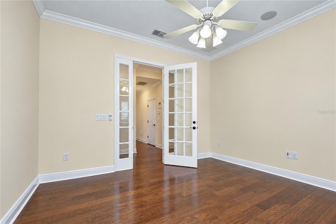
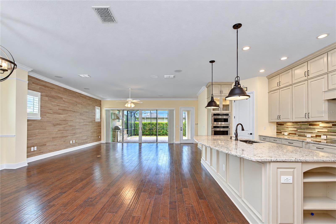
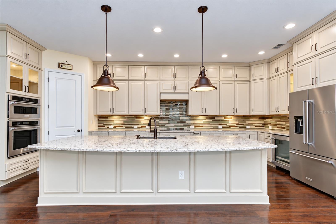
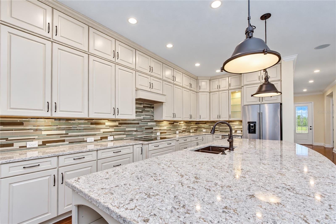
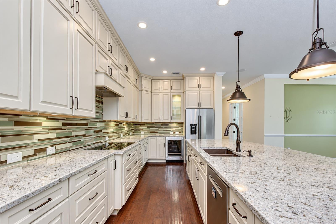
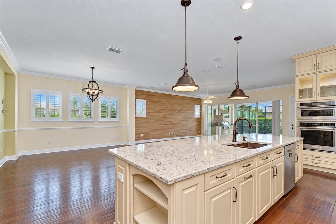
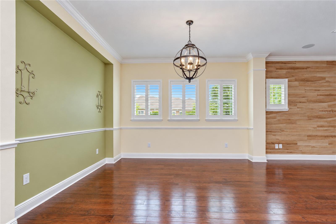
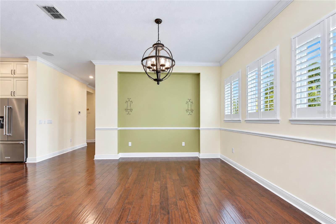
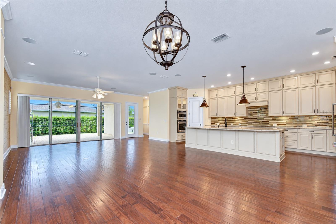
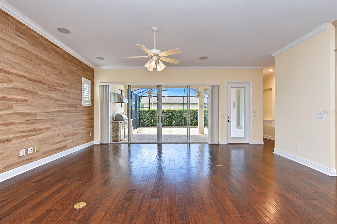
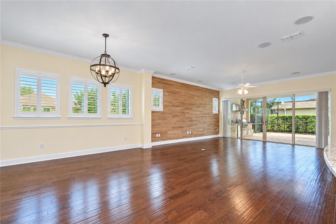
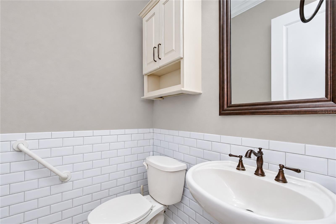
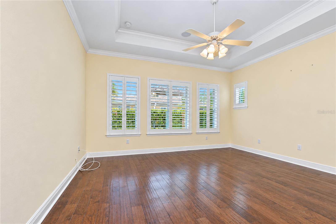
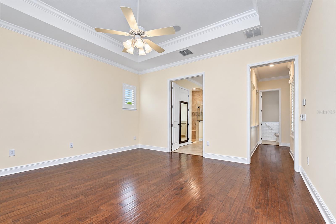
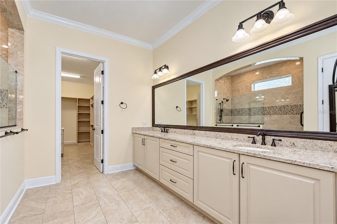
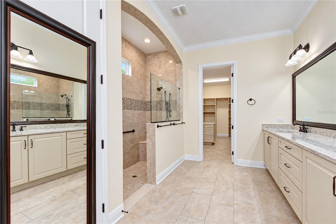
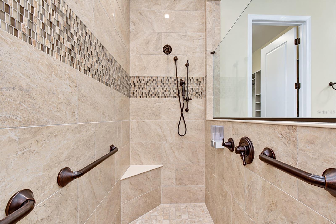
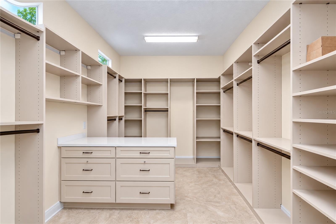
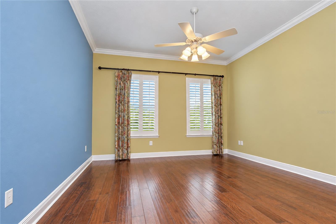
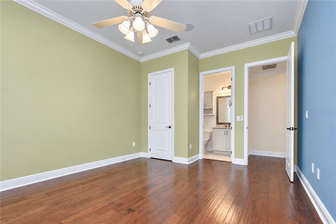
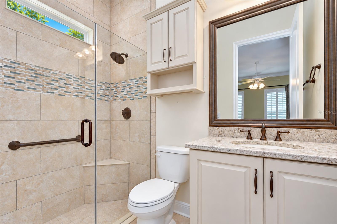
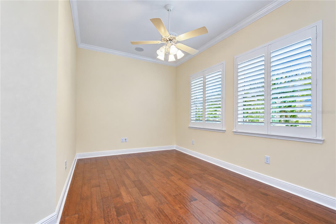
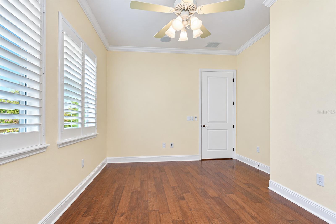
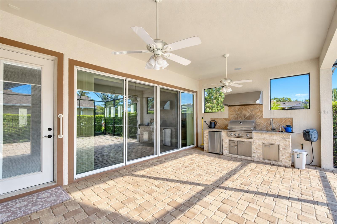
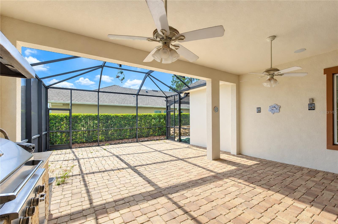
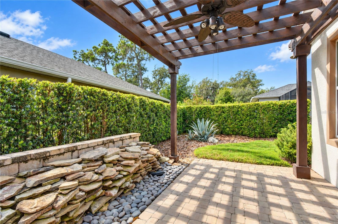
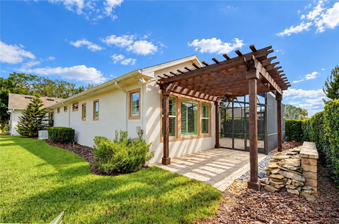
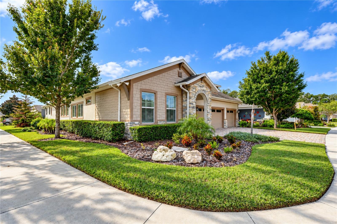
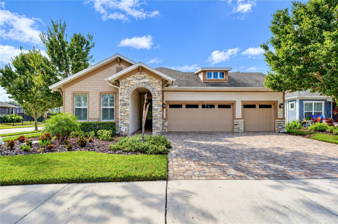
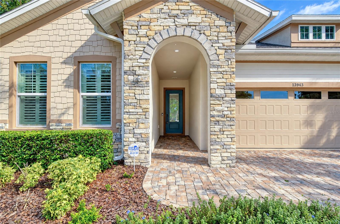
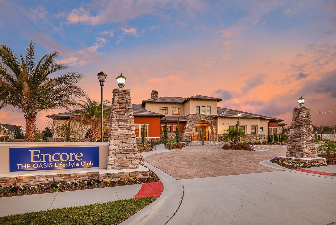
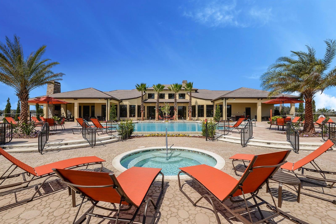
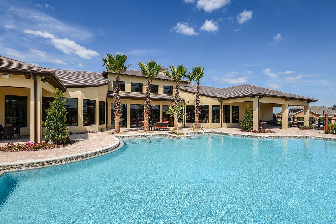
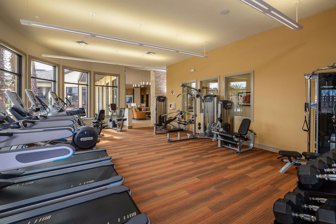
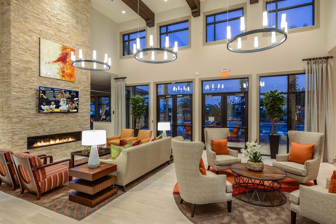
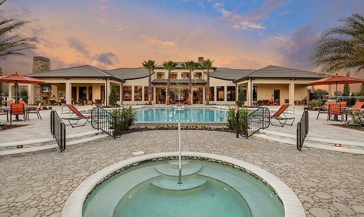
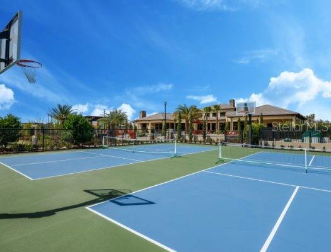
Under contract-accepting backup offers. FROM THE DESIGNER KITCHEN TO THE INCREDIBLE OUTDOOR LIVING SPACE, EVERY INCH OF THIS HOME FEELS LIKE IT WAS PULLED STRAIGHT FROM A MODEL HOME! Located on a beautifully landscaped, fenced corner lot in the gated Encore at FishHawk Ranch, one of Tampa Bay’s premier 55+ communities, this customized Lorenzo plan pairs sophisticated finishes with an exceptional layout and incredible indoor-outdoor living. Offering 3 bedrooms, 2.5 baths, a dedicated office, and a 3-car garage, this home has been thoughtfully upgraded from top to bottom. From the moment you step inside, the attention to detail stands out. Engineered hardwood floors, elegant crown molding, plantation shutters, luxury window treatments, and designer finishes carry throughout the bright, open-concept living spaces. Behind glass French doors, the spacious office offers the perfect setting for working from home, a craft room, library, or quiet den. The KITCHEN LOOKS LIKE IT CAME STRAIGHT FROM THE PAGES OF A HOME DESIGN MAGAZINE! Stunning floor-to-ceiling designer cabinetry creates a dramatic backdrop while providing incredible storage, complemented by stainless steel and built-in appliances, a vented hood, wine refrigerator, designer lighting, and an expansive center island with generous bar seating. Beautifully designed for both everyday living and entertaining, this showpiece kitchen flows seamlessly into the dining and great room. The great room makes a statement of its own with a striking accent wall and French door sliders that open wide to the lanai, creating an effortless connection between the indoor and outdoor living spaces. Step outside to an OVERSIZED SCREENED LANAI designed to enjoy Florida living year-round. A fully equipped outdoor kitchen makes entertaining easy, while the generous covered living space and separate sitting terrace provide multiple areas to dine, relax, and gather with friends. Beyond the lanai, the fenced and beautifully landscaped corner yard offers additional space and privacy. The primary suite is a true retreat with a spa-inspired en-suite bath and an impressive oversized walk-in closet complete with a custom built-in island dresser. A secondary bedroom at the front of the home features a spacious closet and private en-suite bath, while the third bedroom is tucked into a separate wing, providing flexibility and privacy for overnight guests. The upgrades extend well beyond the finishes. A WHOLE-HOUSE GENERAC GENERATOR provides added peace of mind, while a TANKLESS WATER HEATER adds everyday efficiency. Living in Encore means enjoying an incredible resort-style lifestyle right outside your door. The community’s Oasis Club features a heated infinity pool and spa, fitness center, basketball, pickleball and bocce courts, grill stations, outdoor TVs, card rooms, gathering spaces, and an active calendar of opportunities to connect and enjoy the community. Residents also have access to additional FishHawk Ranch West amenities, including the Lake House, community pool, fitness facilities, and recreational spaces. This is more than a beautiful home. It is a thoughtfully designed space where luxury finishes, effortless entertaining, and the Encore lifestyle come together in one exceptional package!
Keep exploring

Listings courtesy of Stellar MLS as distributed by MLS GRID. MLS #MFR812762606. Listing brokerage: KELLER WILLIAMS SOUTH TAMPA. Status: Active Under Contract.
IDX information is provided exclusively for consumers' personal, non-commercial use, may not be used for any purpose other than to identify prospective properties consumers may be interested in purchasing, and is deemed reliable but not guaranteed by MLS GRID. Properties displayed may be listed or sold by various participants in the MLS.
Based on information submitted to the MLS GRID as of November 7, 2026 at 1:30 PM UTC. All data is obtained from various sources and may not have been verified by broker or MLS GRID. Supplied Open House Information is subject to change without notice. All information should be independently reviewed and verified for accuracy. Properties may or may not be listed by the office/agent presenting the information.
Information deemed reliable but not guaranteed. All listings are subject to prior sale, change, or withdrawal. Neither the listing broker(s) nor Vectis by Wolliz shall be responsible for any typographical errors, misinformation, or misprints. © 2026 Vectis by Wolliz, Inc.
More homes in LITHIA