$335,000
2008 BUCKHANON TRL, DELAND, FL 32720
ActiveProperty details
About this home
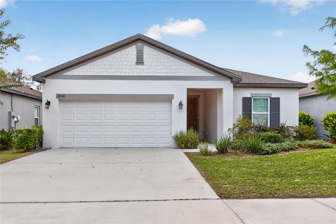
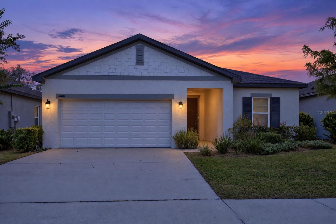
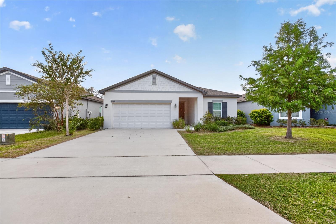
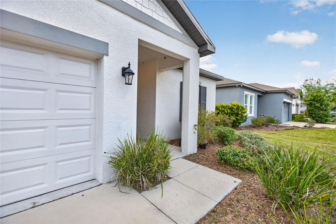
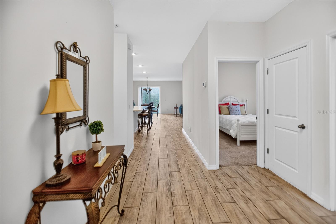
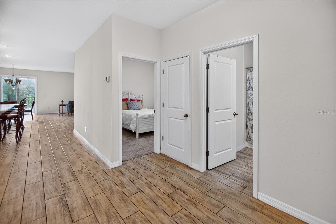
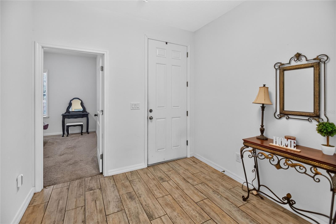
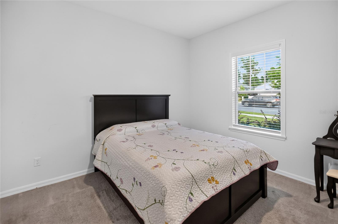
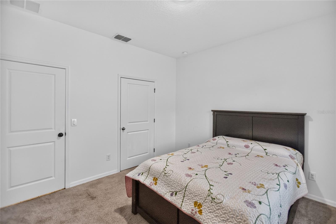
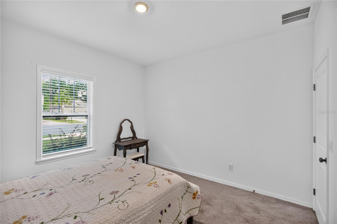
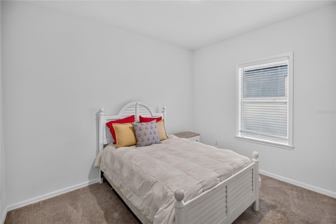
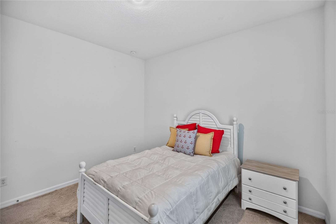
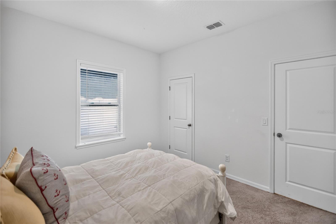
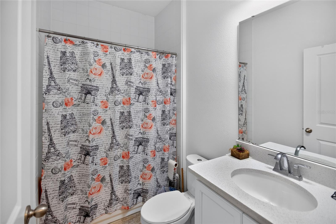
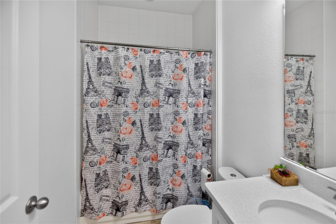
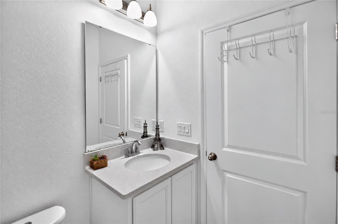
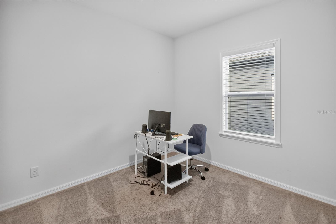
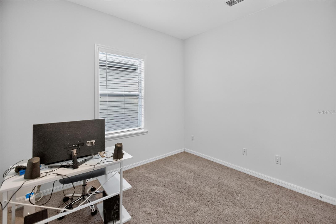
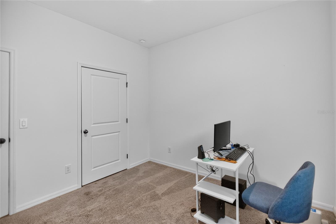
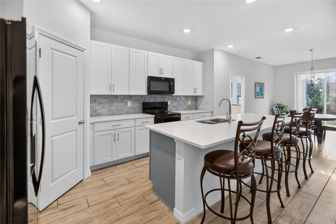
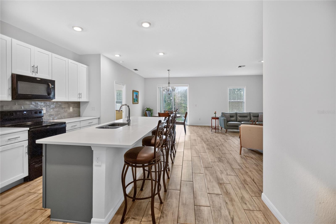
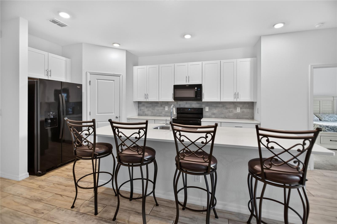
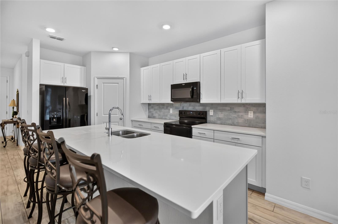
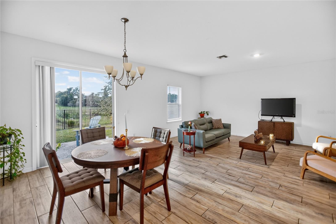
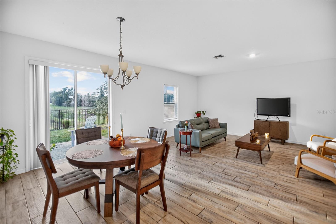
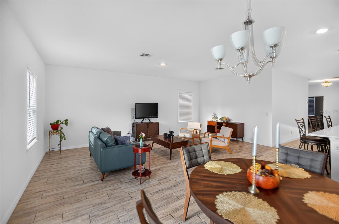
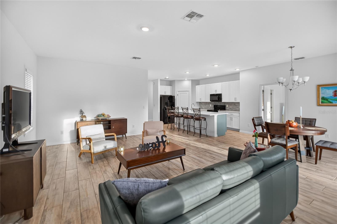
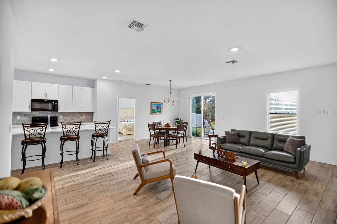
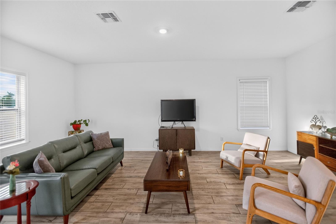
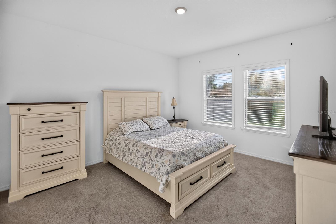
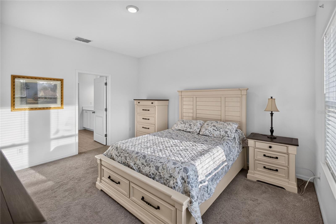
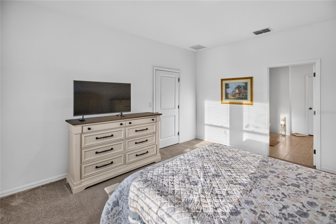
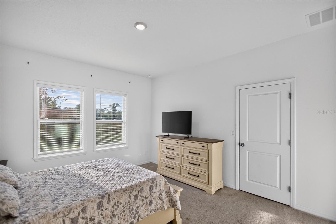
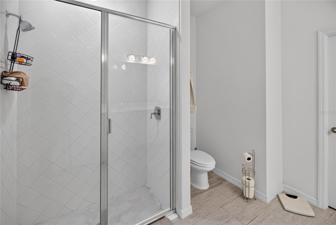
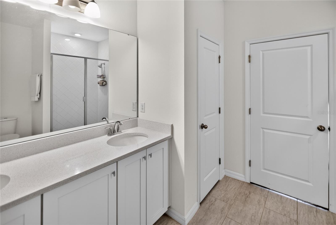
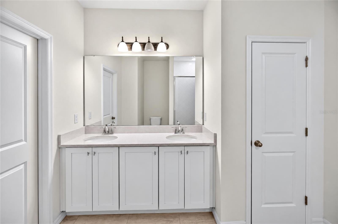
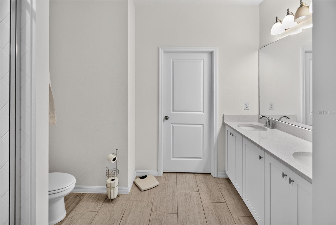
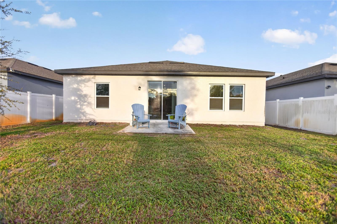
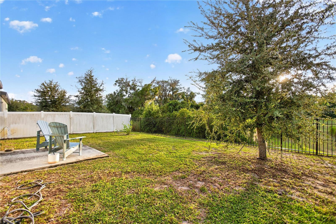
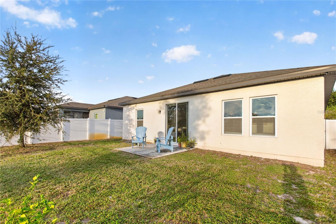
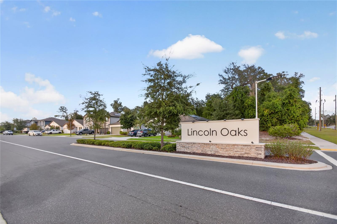
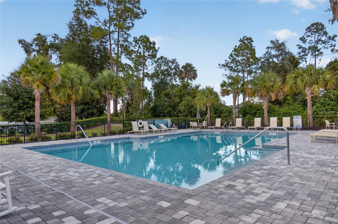
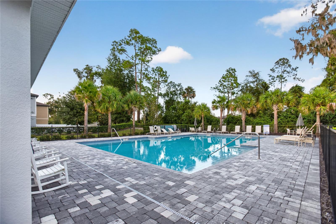
Welcome to Lincoln Oaks, located just outside historic Downtown DeLand. This beautifully designed four-bedroom, two-bath home offers nearly 1900 square feet of comfortable living space set on a premium lot with no back neighbors. A welcoming foyer and extra-wide hallway lead to the spacious great room, dining area, and private primary suite. The open-concept kitchen blends style and function, featuring a large island, matching appliances and quartz countertops. Tile flooring runs throughout the main living areas. The primary suite offers a generous walk-in closet and nature views. This home can easily accommodate a growing household, guests, or a home office. A fully fenced yard is a great for kids and fur babies. Minutes to downtown, shopping and restaurant's. **MLS info is intended to be correct but is not guaranteed and all information must be verified by buyers.**
Keep exploring

Listings courtesy of Stellar MLS as distributed by MLS GRID. MLS #MFR812761545. Listing brokerage: KGV REALTY GROUP. Status: Active.
IDX information is provided exclusively for consumers' personal, non-commercial use, may not be used for any purpose other than to identify prospective properties consumers may be interested in purchasing, and is deemed reliable but not guaranteed by MLS GRID. Properties displayed may be listed or sold by various participants in the MLS.
Based on information submitted to the MLS GRID as of November 7, 2026 at 1:30 PM UTC. All data is obtained from various sources and may not have been verified by broker or MLS GRID. Supplied Open House Information is subject to change without notice. All information should be independently reviewed and verified for accuracy. Properties may or may not be listed by the office/agent presenting the information.
Information deemed reliable but not guaranteed. All listings are subject to prior sale, change, or withdrawal. Neither the listing broker(s) nor Vectis by Wolliz shall be responsible for any typographical errors, misinformation, or misprints. © 2026 Vectis by Wolliz, Inc.
More homes in DELAND


