
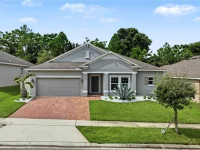
$549,900
2832 SUGAR MAGNOLIA DR, OCOEE, FL 34761
ActiveProperty details
About this home
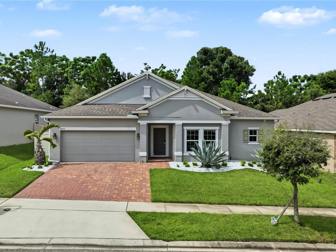
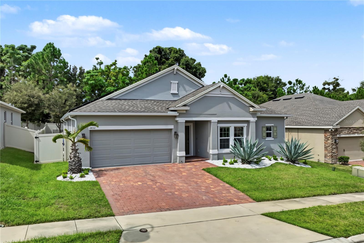
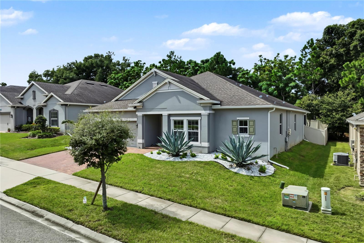
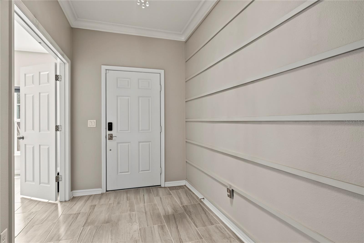
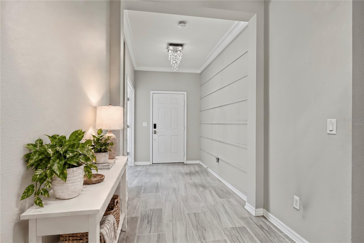
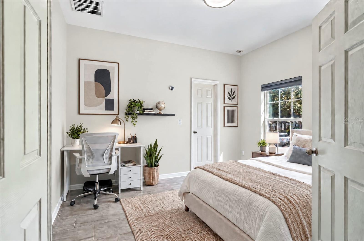
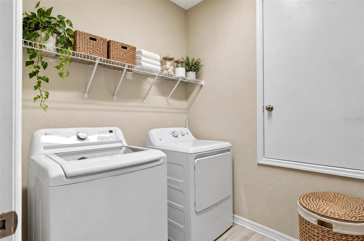
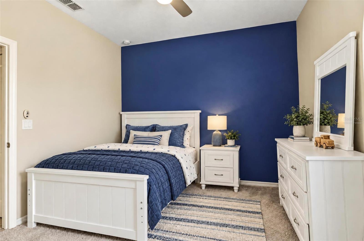
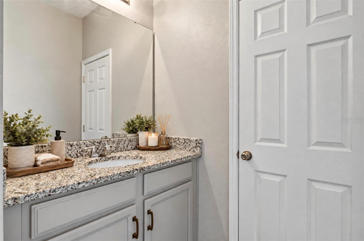
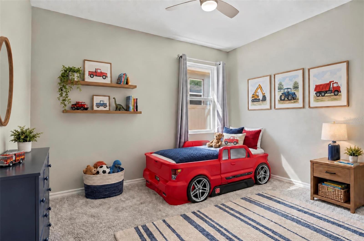
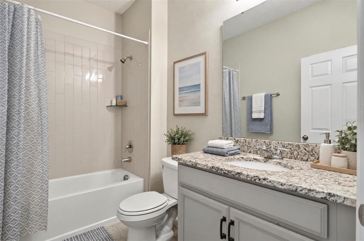
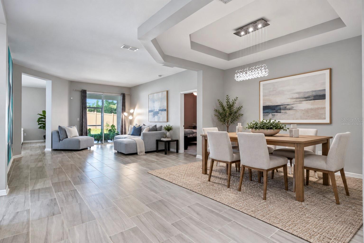
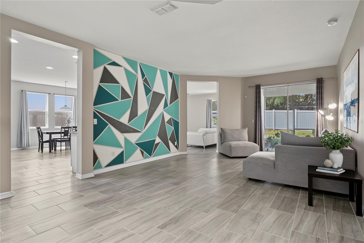
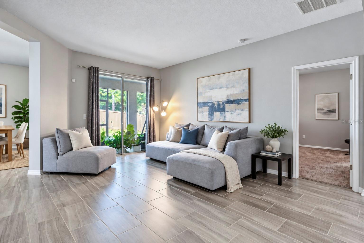
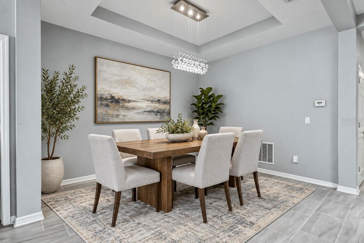
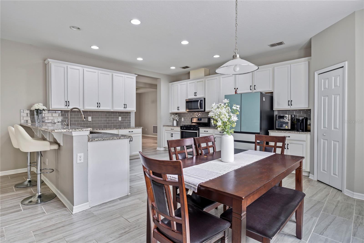
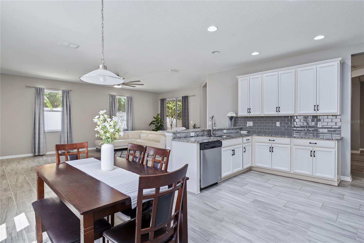
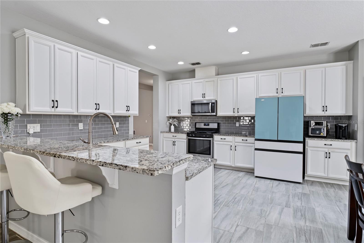
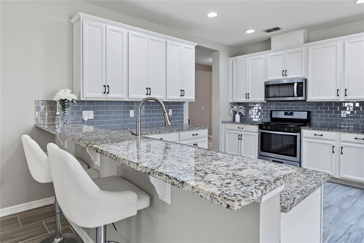
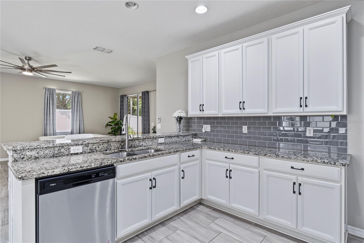
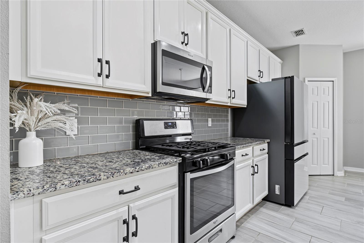
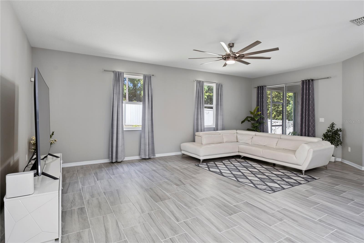
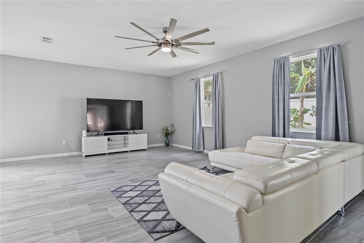
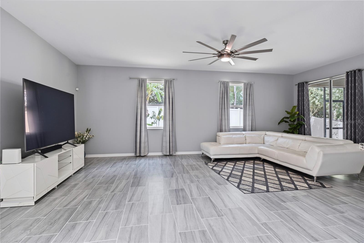
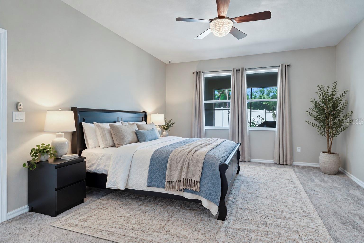
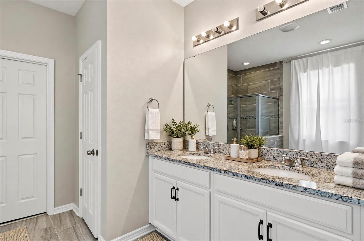
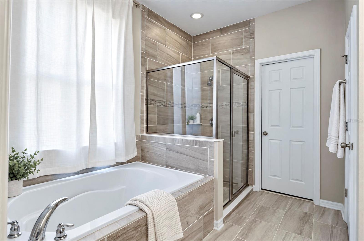
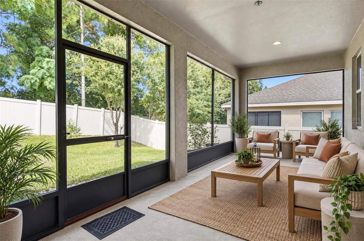
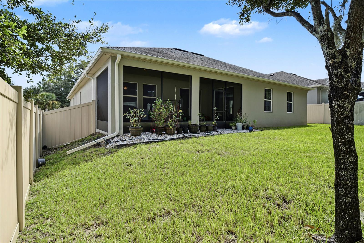
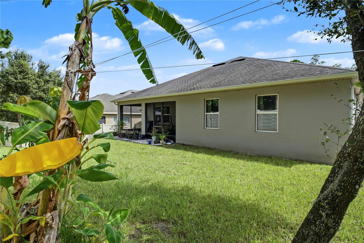
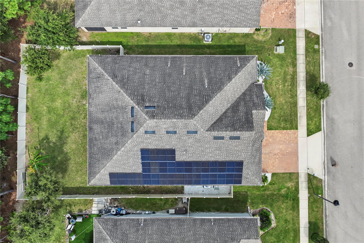
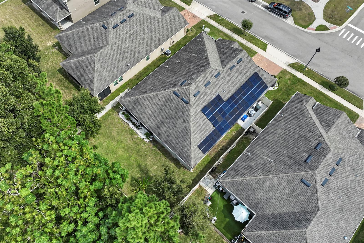
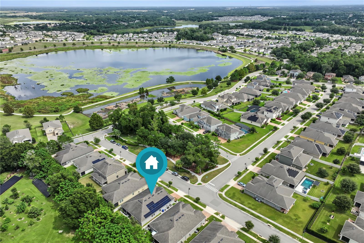
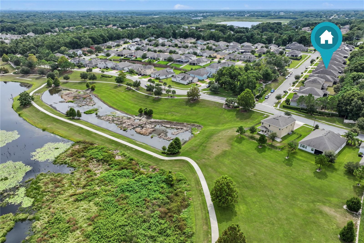
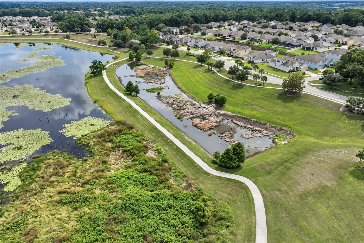
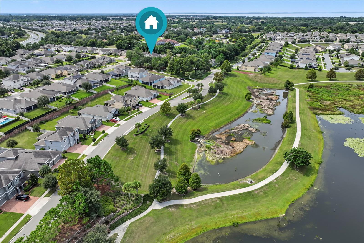
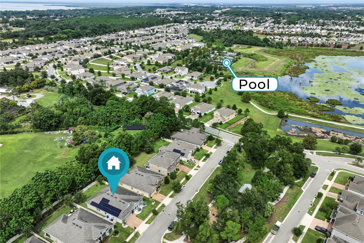
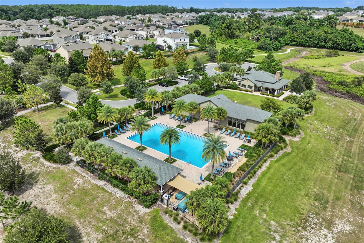
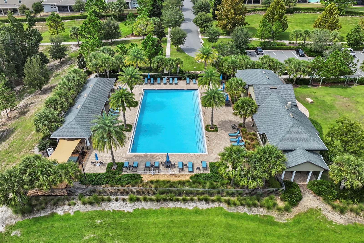
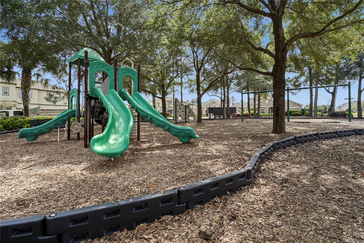
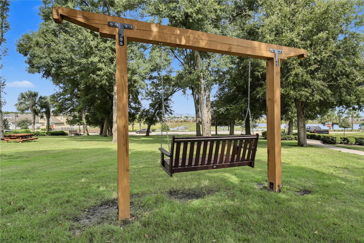
Virtually Staged. Welcome to this beautifully maintained 4-bedroom, 3-bath single-story home in the desirable gated community of Arden Park North. Thoughtfully upgraded and move-in ready, this home features a spacious, flexible floor plan designed for both everyday living and entertaining. Inside, you’ll find multiple living and gathering spaces, including a separate dining area, family room, breakfast nook, and a versatile front room with a walk-in closet that can serve as a fourth bedroom, home office, den, or bonus space. The kitchen features granite countertops, stainless steel Whirlpool appliances, and a gas range, with the washer and dryer also included. The two-car garage has been upgraded with air conditioning and an epoxy-coated floor, creating a clean, finished space ideal for a home gym, workshop, or hobby area. Fully paid solar panels provide the added benefit of energy savings without an additional solar payment, while the extended paver driveway provides extra parking. Outside, enjoy a fully fenced backyard with no immediate rear neighbors, providing added privacy for relaxing, entertaining, or pets. With the community playground and park directly across the street and no immediate neighbors in front, this home enjoys an especially desirable setting within the neighborhood. One of Arden Park North’s standout features is its direct access to the West Orange Trail, with miles of paved trails for biking, running, and walking, including a scenic route toward Historic Downtown Winter Garden. The community also features resort-style amenities including a pool, fitness center, clubhouse, playgrounds, parks, and walking trails. Just a short drive away, Historic Downtown Winter Garden features popular restaurants, local shops, the farmers market, and community events, with additional shopping and dining at Winter Garden Village. Convenient access to SR-429, Florida’s Turnpike, and Highway 50 makes it easy to reach destinations throughout Central Florida. With its flexible single-story layout, upgraded features, fully paid solar, added privacy, extensive community amenities, and access to the West Orange Trail, this home provides an exceptional combination of comfort, convenience, and Florida lifestyle. Schedule your private showing today!
Keep exploring

Listings courtesy of Stellar MLS as distributed by MLS GRID. MLS #MFR812759756. Listing brokerage: HOMEVEST REALTY. Status: Active.
IDX information is provided exclusively for consumers' personal, non-commercial use, may not be used for any purpose other than to identify prospective properties consumers may be interested in purchasing, and is deemed reliable but not guaranteed by MLS GRID. Properties displayed may be listed or sold by various participants in the MLS.
Based on information submitted to the MLS GRID as of November 7, 2026 at 1:30 PM UTC. All data is obtained from various sources and may not have been verified by broker or MLS GRID. Supplied Open House Information is subject to change without notice. All information should be independently reviewed and verified for accuracy. Properties may or may not be listed by the office/agent presenting the information.
Information deemed reliable but not guaranteed. All listings are subject to prior sale, change, or withdrawal. Neither the listing broker(s) nor Vectis by Wolliz shall be responsible for any typographical errors, misinformation, or misprints. © 2026 Vectis by Wolliz, Inc.
More homes in OCOEE