$799,900
2219 ELIZABETH WAY, DUNEDIN, FL 34698
Under ContractProperty details
About this home
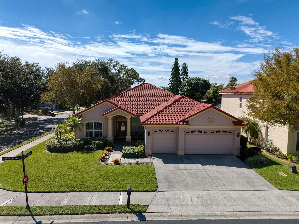
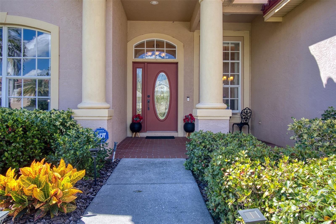
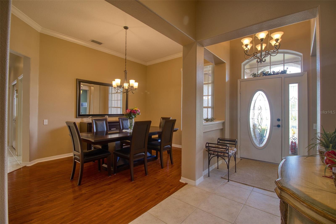
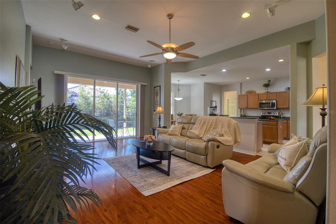
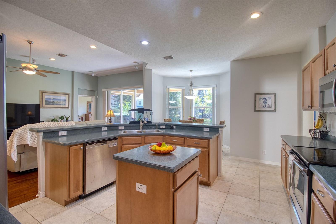
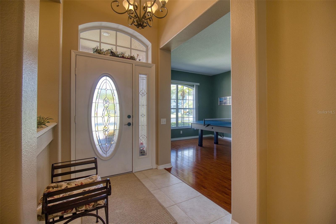
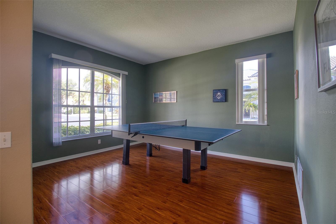
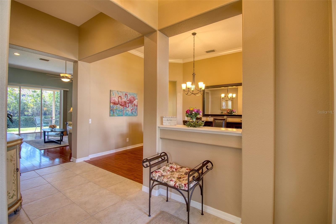
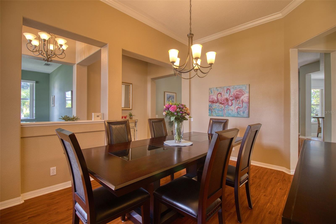
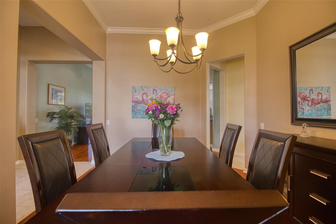
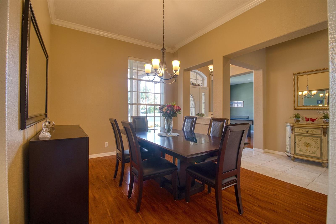
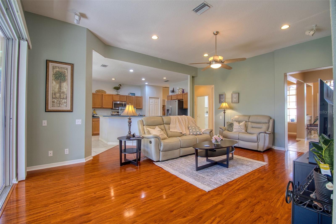
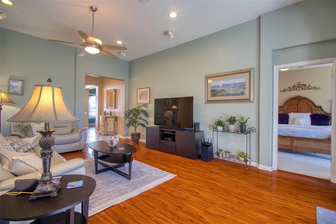
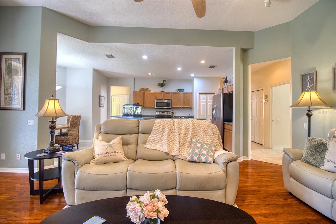
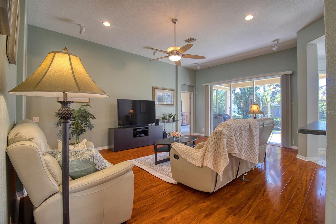
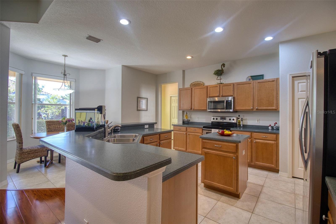
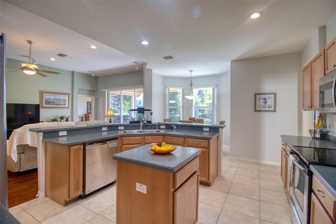
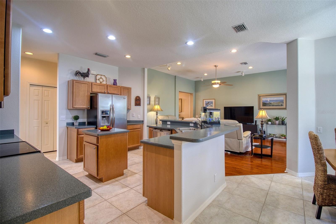
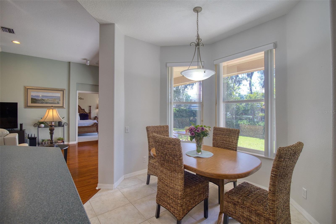
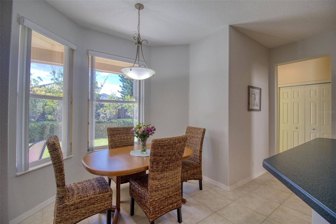
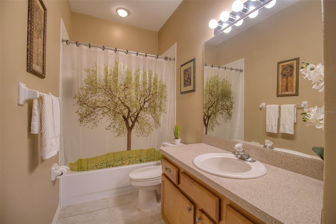
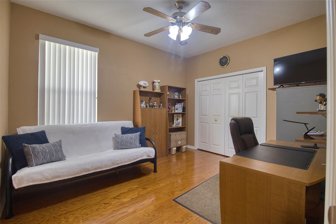
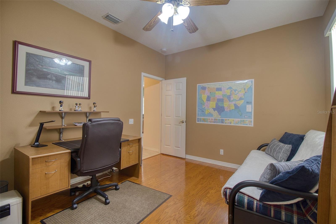
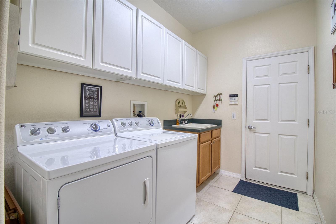
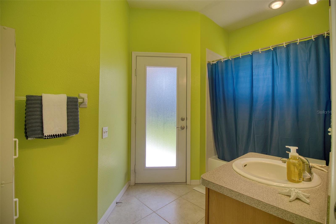
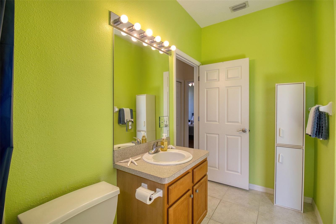
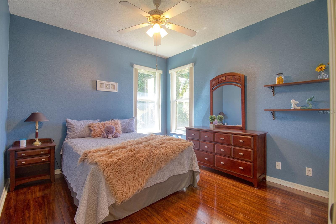
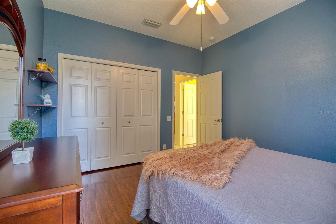
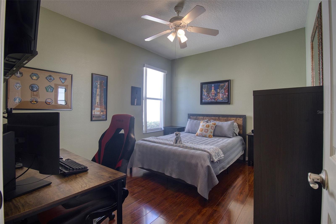
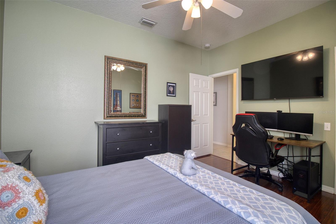
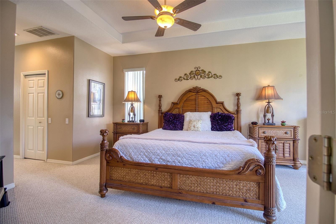
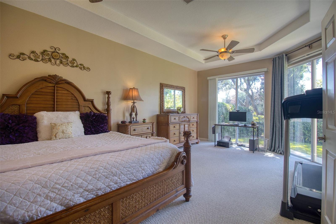
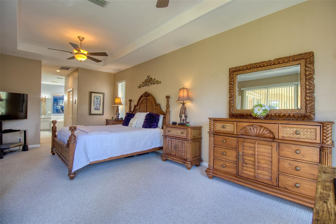
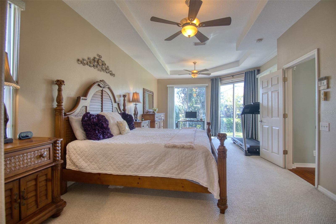
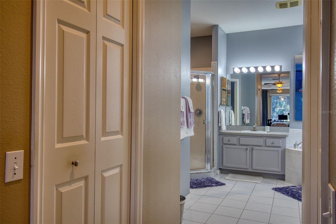
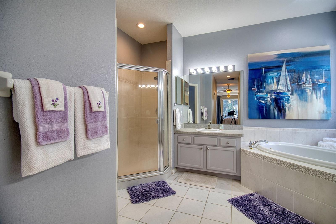
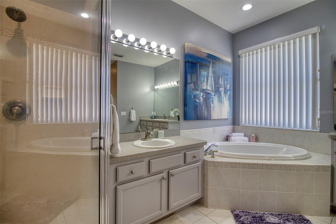
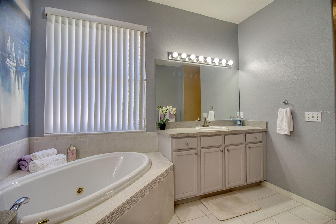
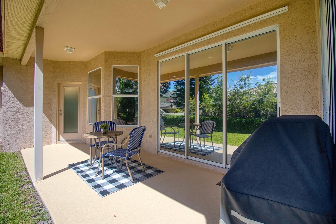
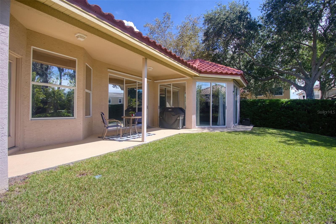
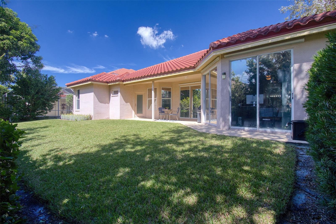
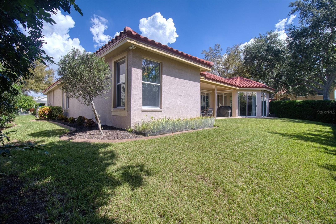
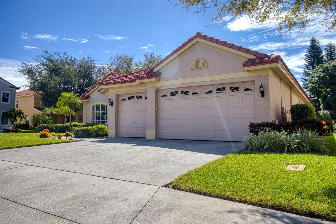
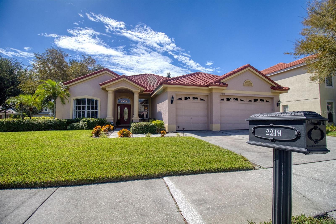
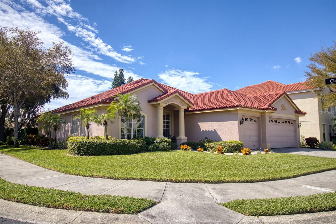
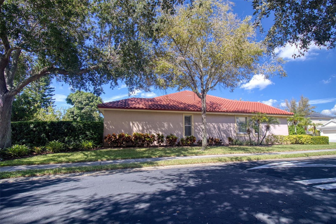
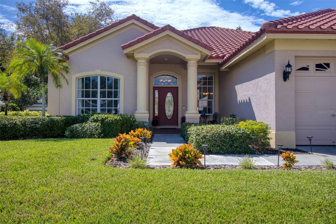
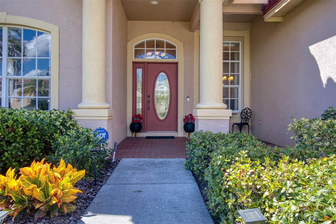
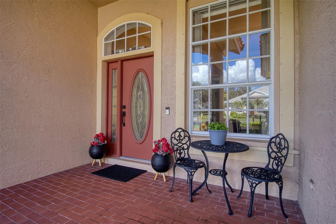
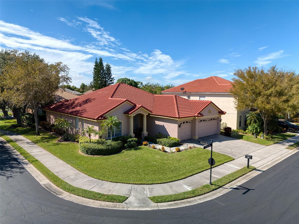
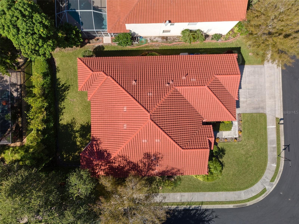
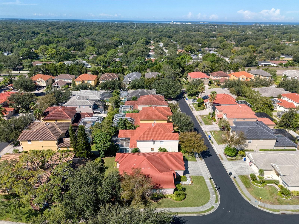
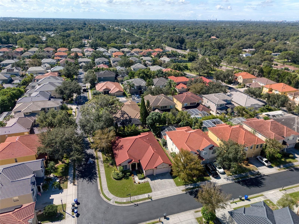
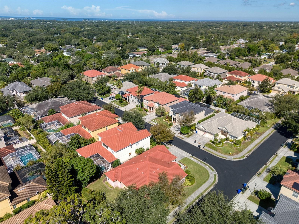
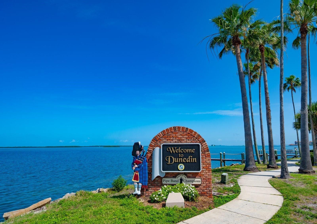
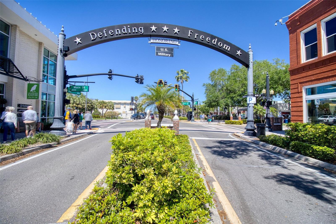
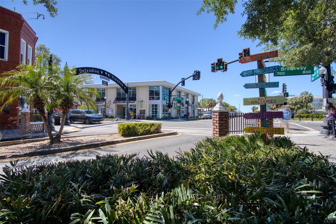
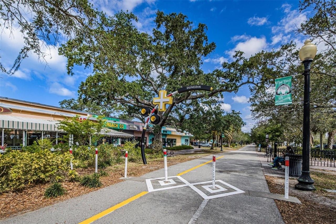
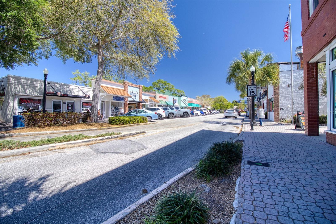
Under contract-accepting backup offers. Welcome to sunny Dunedin! This pristine Block home with a new tile roof, is one of a few single story homes in the highly desirable gated neighborhood of Highland Woods. This exceptionally well laid out floor plan is the biggest version with 4 beds and 3 full bathrooms + an living/game room. These single story homes rarely come on the market and the sellers of this delightful home are the original owners. This bright and beautiful home features a large family room, a separate dining room and a large kitchen with newer stainless steel appliances, blonde wood cabinetry and a spacious counter that circumvents the oversized kitchen. The primary bedroom is split from the other 3 bedrooms for privacy. The spacious primary suite boasts; a sitting area, trey ceilings, 3 sliders that open up to the backyard + a luxurious oversized ensuite with 2 separate sinks, a jacuzzi tub, a glass surround shower and 2 walk-in closets. The sliders from the family room and primary bedroom lead to the back patio featuring a manicured backyard with room for a pool ~ creating a seamless blend of indoor/outdoor entertainment living. This home's well thought out floor plan also includes a pool bath that opens up onto the back patio. This home is move in ready with tasteful touches such as; neutral color tones, trey ceilings, high ceilings, and a picture perfect manicured yard. There is plenty of natural light and room to grow in this well laid out open floor plan. The Catalina V Floor plan is attached. Be prepared for Hurricane season as this home is high and dry and located in one of the highest points in Pinellas County; has hurricane shutters and a Generac GENERATOR. The Roof is 2022, A/C 2016 and gas hot water heater is 2020. The location is also amazing; close to Countryside Mall, US19, excellent schools, beaches, shopping, restaurants, festivals and all that fabulous Downtown Dunedin has to offer ~ making this the quintessential Florida Lifestyle home.
Keep exploring

Listings courtesy of Stellar MLS as distributed by MLS GRID. MLS #MFR812756696. Listing brokerage: COASTAL PROPERTIES GROUP INTERNATIONAL. Status: Active Under Contract.
IDX information is provided exclusively for consumers' personal, non-commercial use, may not be used for any purpose other than to identify prospective properties consumers may be interested in purchasing, and is deemed reliable but not guaranteed by MLS GRID. Properties displayed may be listed or sold by various participants in the MLS.
Based on information submitted to the MLS GRID as of November 7, 2026 at 8:45 AM UTC. All data is obtained from various sources and may not have been verified by broker or MLS GRID. Supplied Open House Information is subject to change without notice. All information should be independently reviewed and verified for accuracy. Properties may or may not be listed by the office/agent presenting the information.
Information deemed reliable but not guaranteed. All listings are subject to prior sale, change, or withdrawal. Neither the listing broker(s) nor Vectis by Wolliz shall be responsible for any typographical errors, misinformation, or misprints. © 2026 Vectis by Wolliz, Inc.
More homes in DUNEDIN