$283,000
10322 N DELTONA BLVD, DUNNELLON, FL 34434
ActiveProperty details
About this home
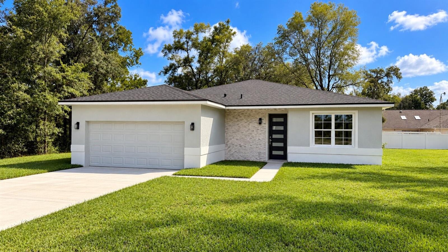
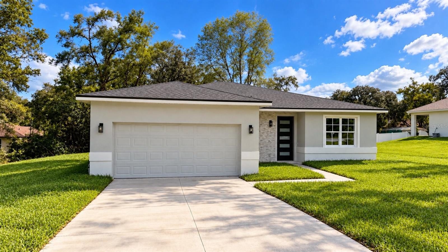
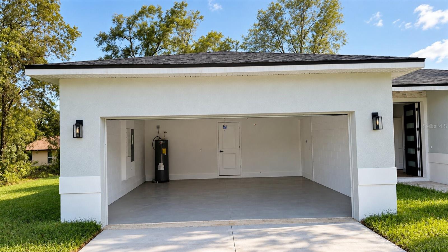
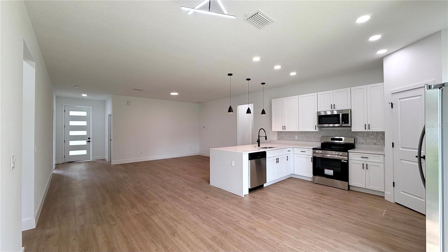
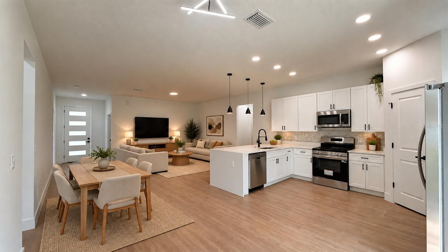
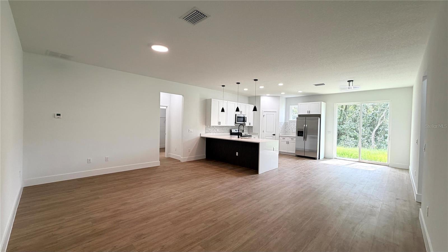
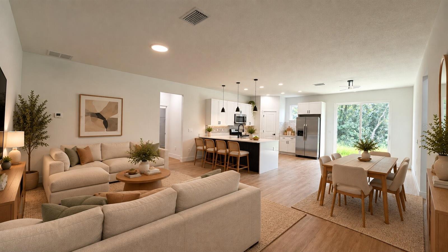
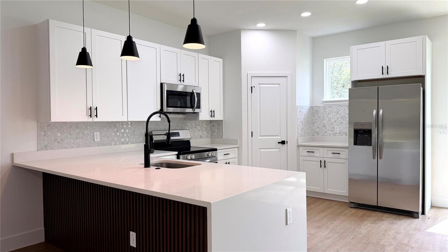
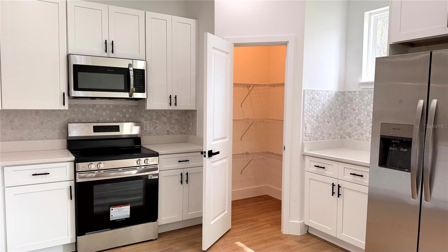
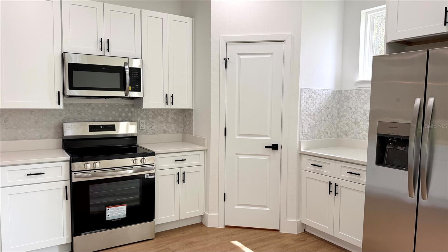
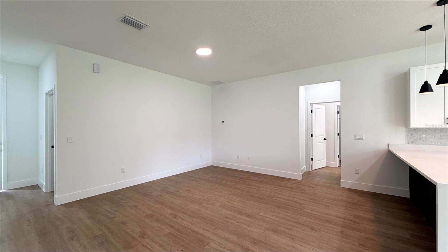
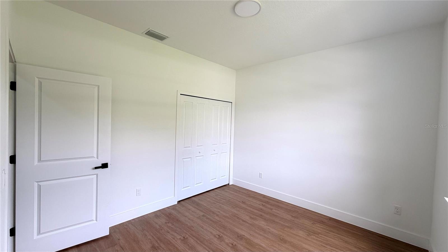
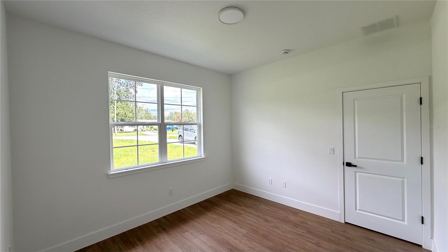
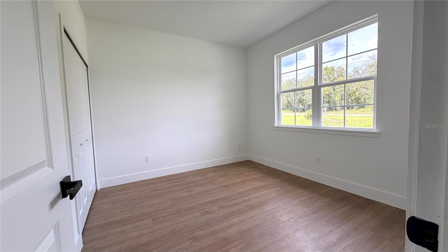
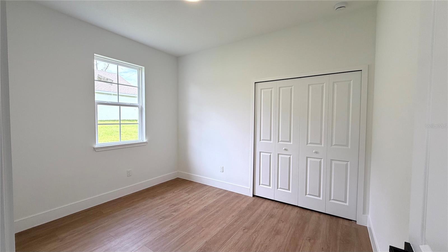
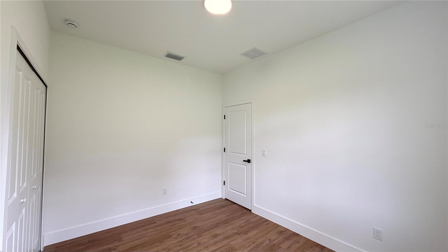
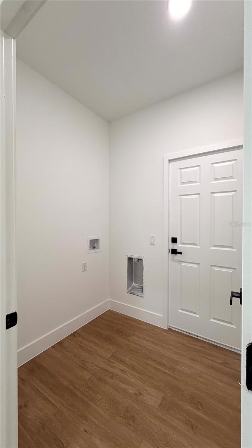
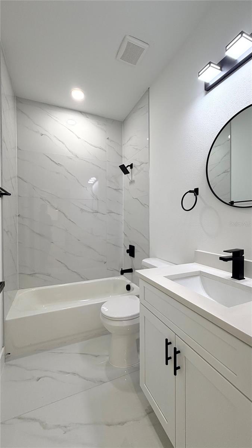
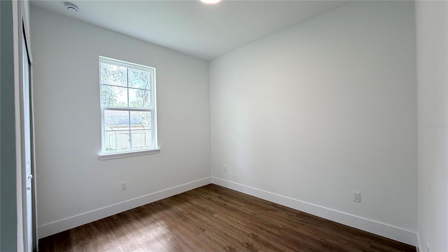
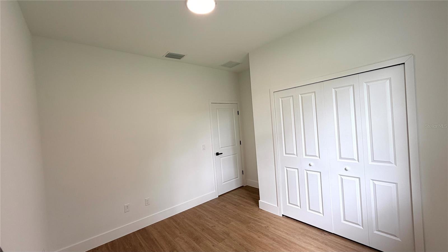
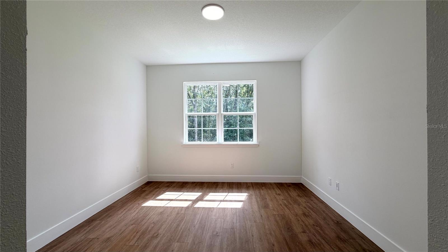
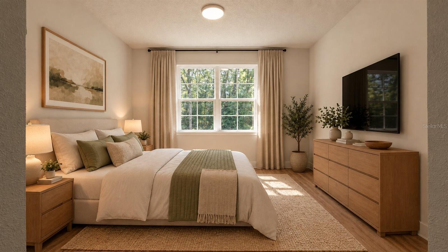
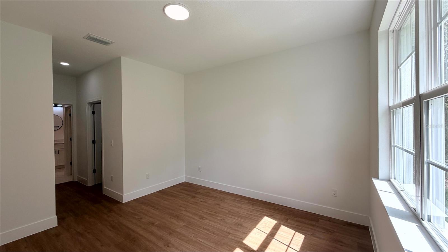
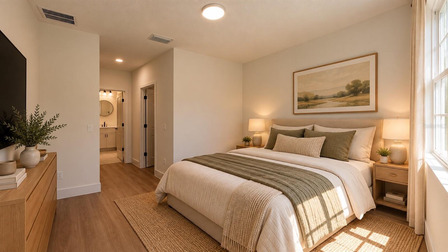
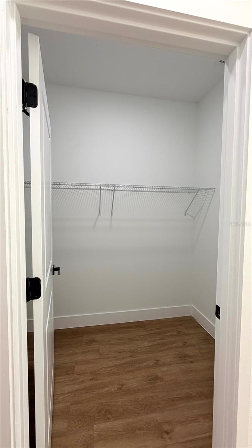
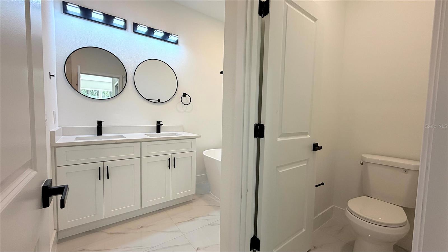
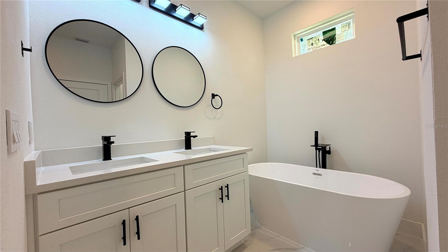
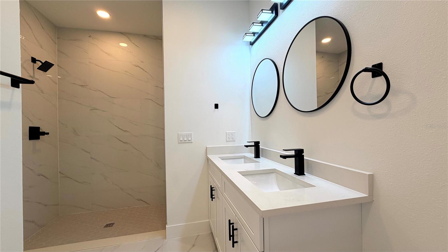
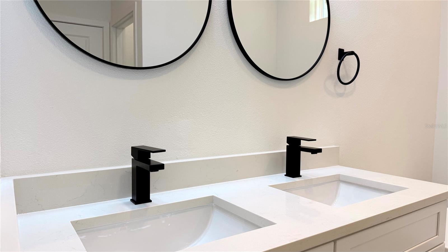
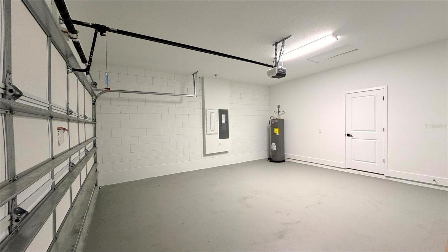
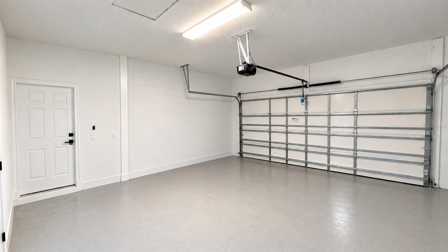
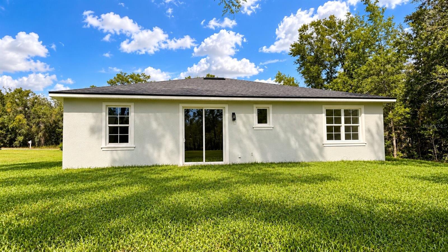
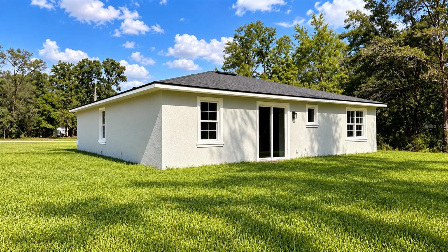
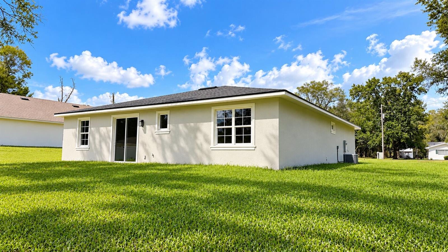
Virtually Staged. Welcome to a beautifully finished home combining contemporary design, comfortable living spaces, and a spacious homesite. The open-concept floor plan creates a bright and inviting atmosphere, seamlessly connecting the living, dining, and kitchen areas with durable wood-look flooring throughout the main living spaces. The kitchen serves as the centerpiece of the home, featuring a large waterfall-style island, quartz countertops, shaker cabinetry, stainless steel appliances, modern pendant lighting, decorative backsplash, a generous walk-in pantry, and additional cabinetry for extra storage and workspace. The primary suite provides a spacious retreat with abundant natural light and a beautifully designed bathroom featuring dual vanities, contemporary fixtures, a freestanding soaking tub, and a separate shower. Additional bedrooms provide flexibility for family, guests, or a home office. A dedicated laundry room and attached two-car garage add everyday convenience. Outside, the property features a large backyard surrounded by mature trees, providing plenty of space to enjoy the Florida outdoors. With its modern finishes, functional layout, generous outdoor space, and convenient Citrus Springs location, this home is ready for its next owner.
Keep exploring

Listings courtesy of Stellar MLS as distributed by MLS GRID. MLS #MFR812732735. Listing brokerage: WRA BUSINESS & REAL ESTATE. Status: Active.
IDX information is provided exclusively for consumers' personal, non-commercial use, may not be used for any purpose other than to identify prospective properties consumers may be interested in purchasing, and is deemed reliable but not guaranteed by MLS GRID. Properties displayed may be listed or sold by various participants in the MLS.
Based on information submitted to the MLS GRID as of November 7, 2026 at 1:00 PM UTC. All data is obtained from various sources and may not have been verified by broker or MLS GRID. Supplied Open House Information is subject to change without notice. All information should be independently reviewed and verified for accuracy. Properties may or may not be listed by the office/agent presenting the information.
Information deemed reliable but not guaranteed. All listings are subject to prior sale, change, or withdrawal. Neither the listing broker(s) nor Vectis by Wolliz shall be responsible for any typographical errors, misinformation, or misprints. © 2026 Vectis by Wolliz, Inc.
More homes in DUNNELLON


