$235,000
296 OAK LANE TRAK, OCALA, FL 34472
ActiveProperty details
About this home
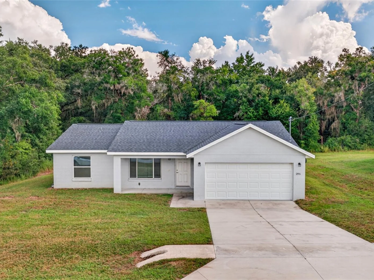
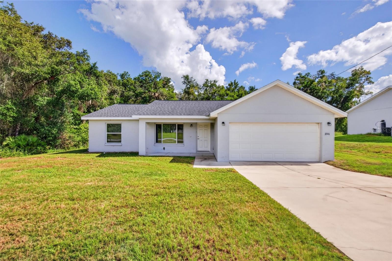
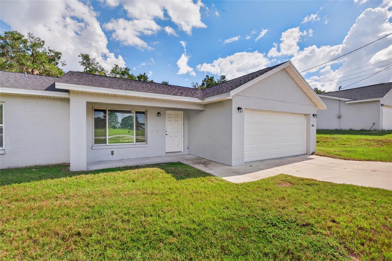
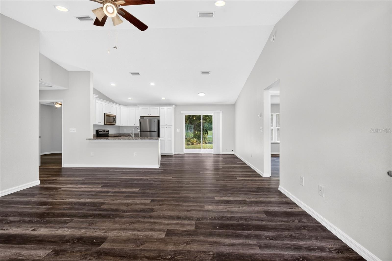
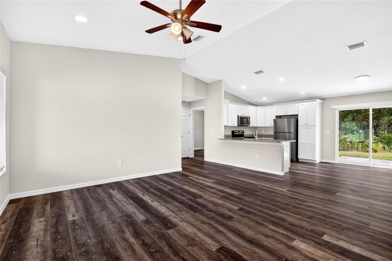
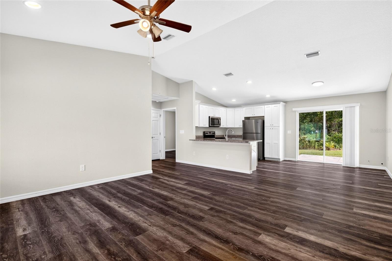
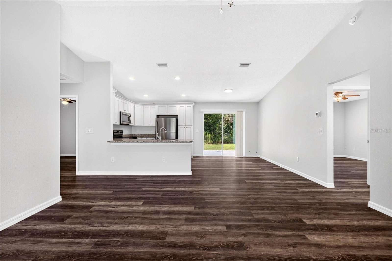
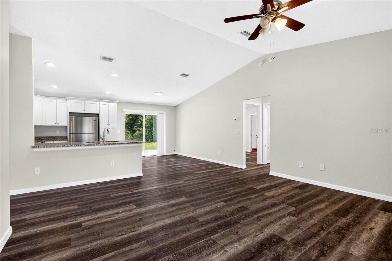
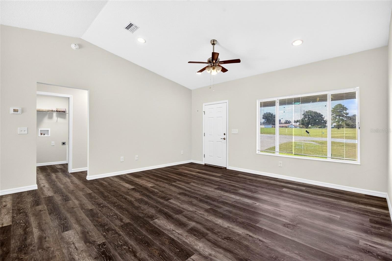
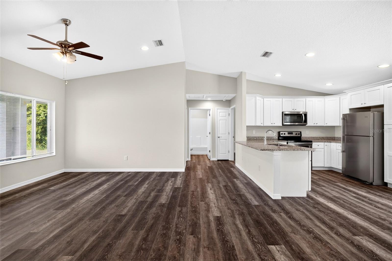
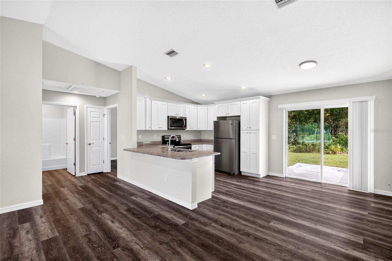
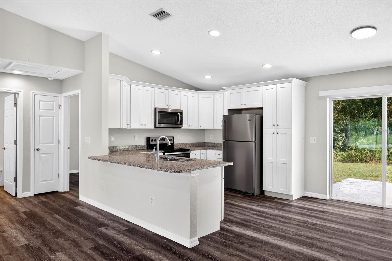
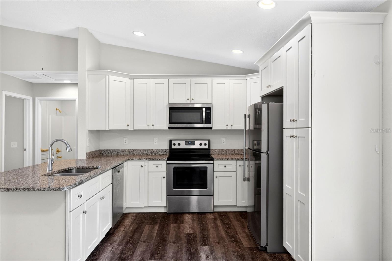
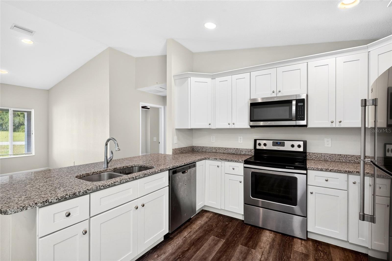
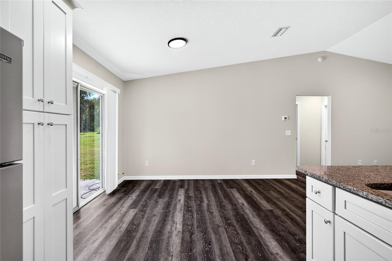
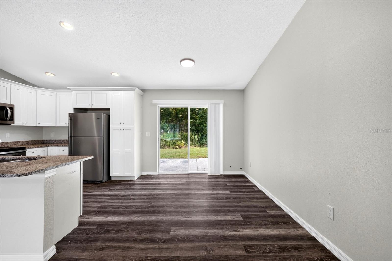
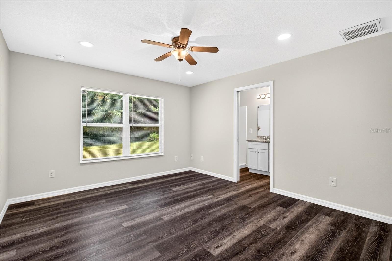
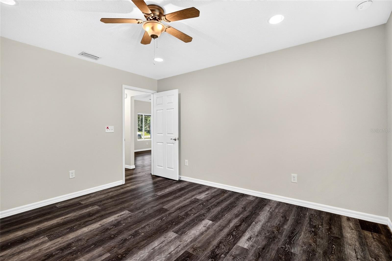
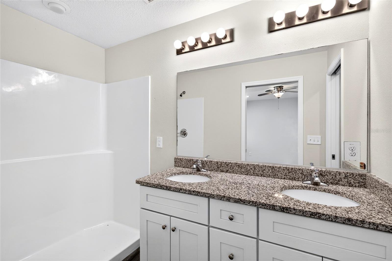
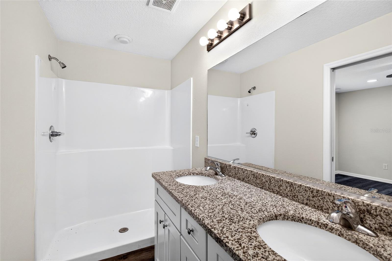
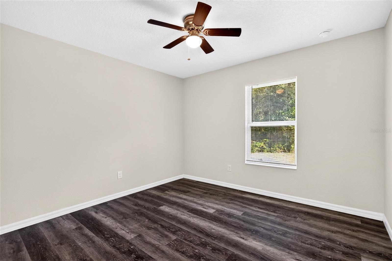
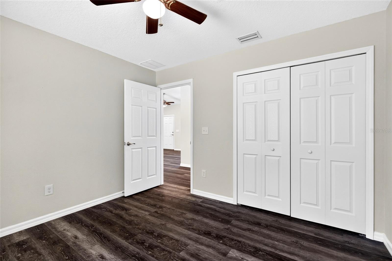
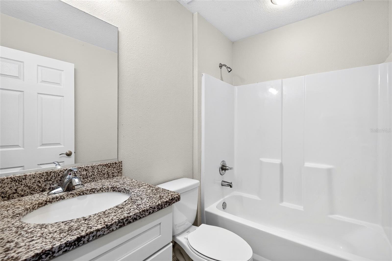
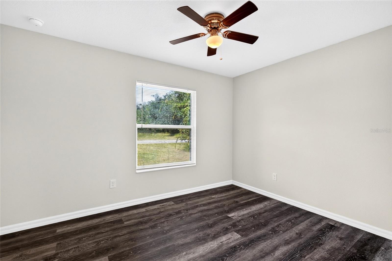
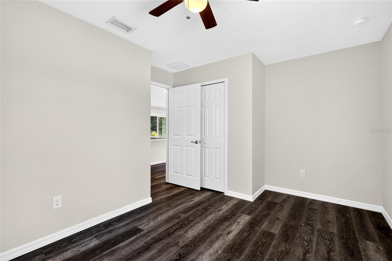
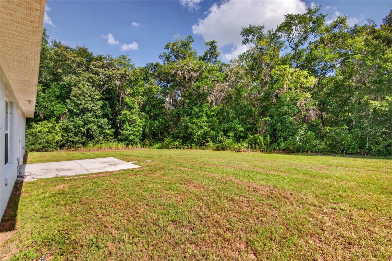
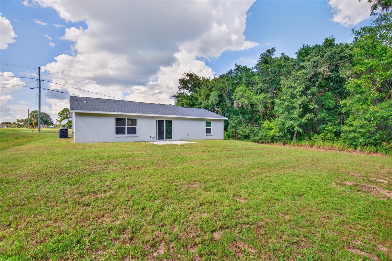
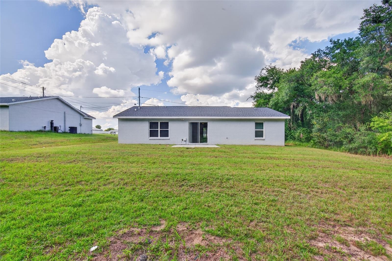
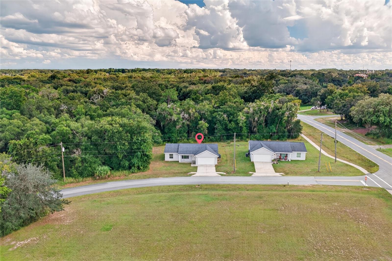
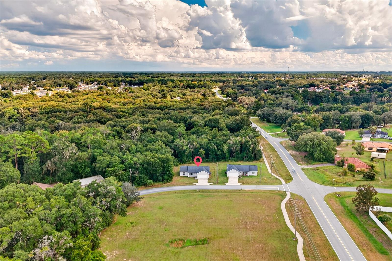
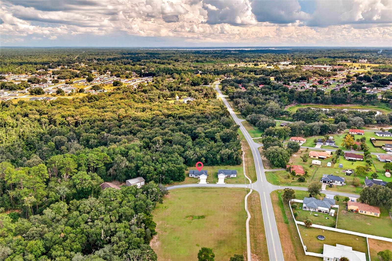
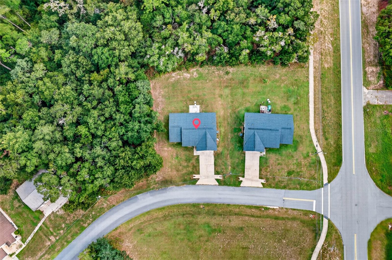
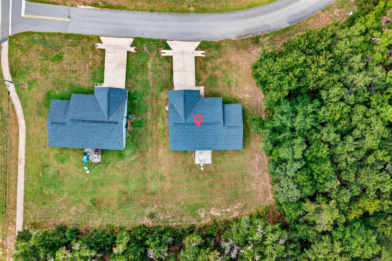
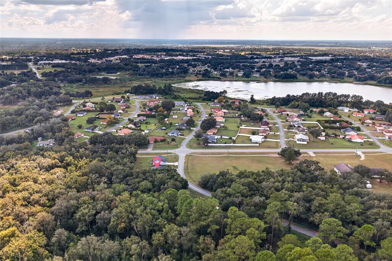
Built in 2021, move-in ready, and NO HOA—this is the kind of home that makes the decision easy. Tucked against a beautiful wooded backdrop, this 3-bedroom, 2-bath home offers 1,300 square feet of thoughtfully designed living space on a .26-acre lot, combining the benefits of a newer home with a little extra breathing room outside. Step inside to a bright, welcoming interior with wood-look flooring, neutral finishes, and an easy-flowing layout that feels comfortable from the moment you walk through the door. The kitchen features granite countertops, plenty of cabinetry and workspace, and connects naturally with the main living area—keeping everyday life simple and functional. The primary suite offers its own private retreat with a dual-sink granite vanity and walk-in shower, while two additional bedrooms provide plenty of flexibility for family, guests, or a home office. A second full bathroom, attached two-car garage, and public utilities round out the practical side of the home. But don't overlook the setting. Slide open the back doors and step onto the patio overlooking a spacious backyard framed by mature woods—an inviting blank canvas for a firepit, outdoor dining area, garden, or simply a quiet place to unwind at the end of the day. With 2021 construction, public utilities, a quarter-acre lot, two-car garage, and NO HOA, this home checks a lot of boxes without overcomplicating things. Come see how easily this one could feel like home—schedule your private showing today.
Keep exploring

Listings courtesy of Stellar MLS as distributed by MLS GRID. MLS #MFR812728013. Listing brokerage: GAILEY ENTERPRISES REAL ESTATE. Status: Active.
IDX information is provided exclusively for consumers' personal, non-commercial use, may not be used for any purpose other than to identify prospective properties consumers may be interested in purchasing, and is deemed reliable but not guaranteed by MLS GRID. Properties displayed may be listed or sold by various participants in the MLS.
Based on information submitted to the MLS GRID as of November 7, 2026 at 2:00 PM UTC. All data is obtained from various sources and may not have been verified by broker or MLS GRID. Supplied Open House Information is subject to change without notice. All information should be independently reviewed and verified for accuracy. Properties may or may not be listed by the office/agent presenting the information.
Information deemed reliable but not guaranteed. All listings are subject to prior sale, change, or withdrawal. Neither the listing broker(s) nor Vectis by Wolliz shall be responsible for any typographical errors, misinformation, or misprints. © 2026 Vectis by Wolliz, Inc.
More homes in OCALA


