$329,900
26 MANGROVE CT S, HOMOSASSA, FL 34446
ActiveProperty details
About this home
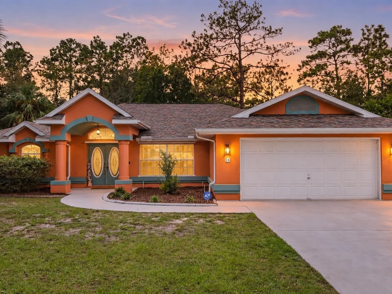
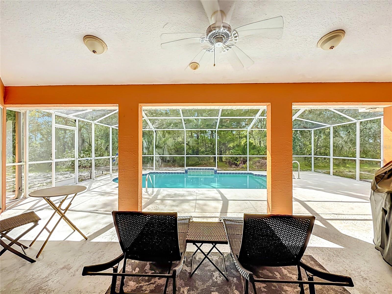
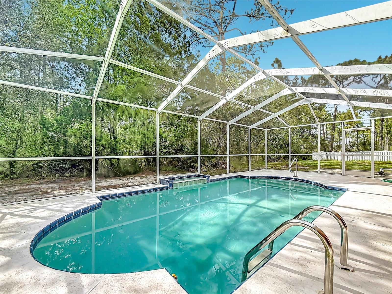
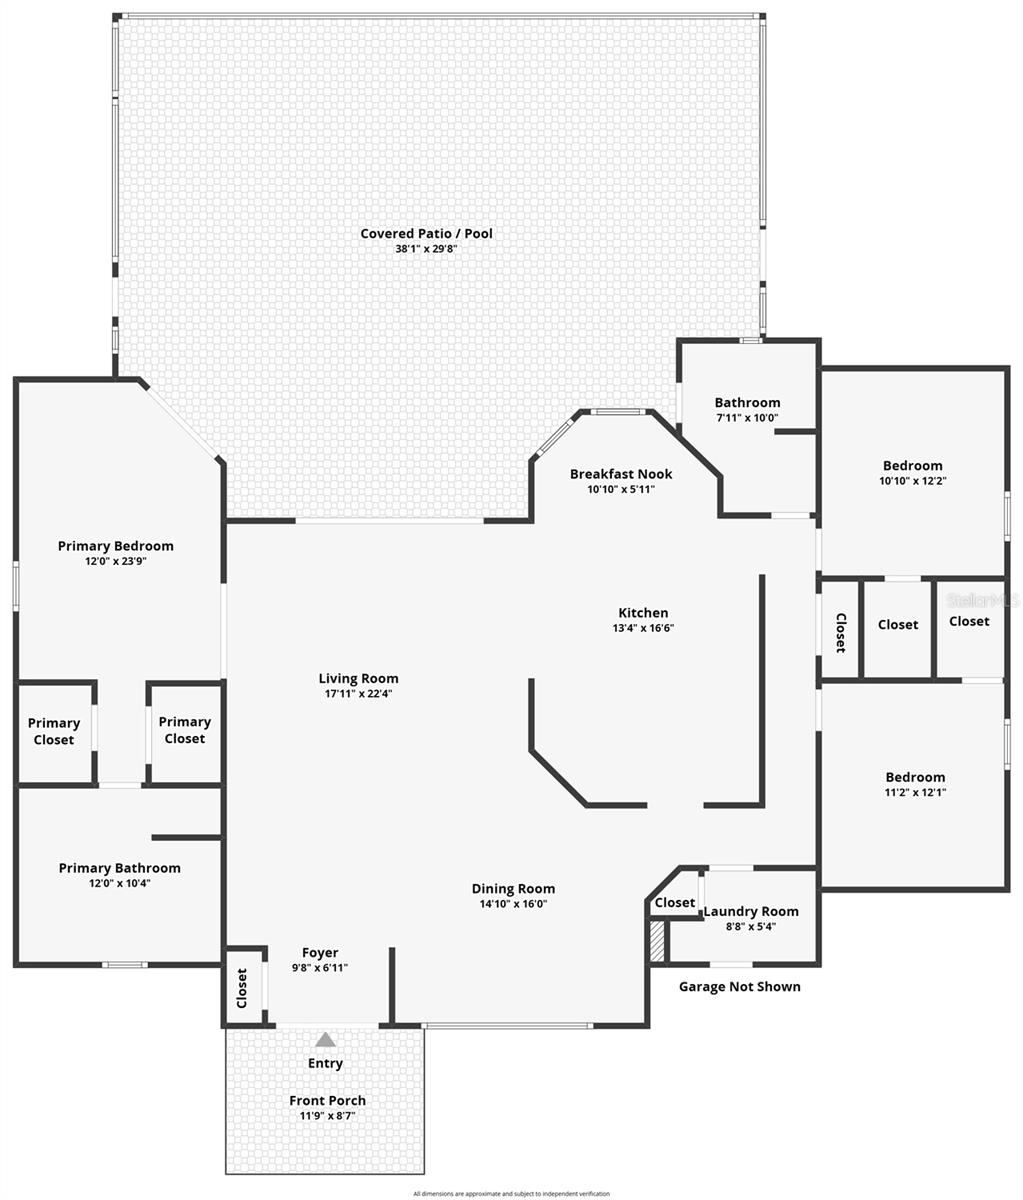
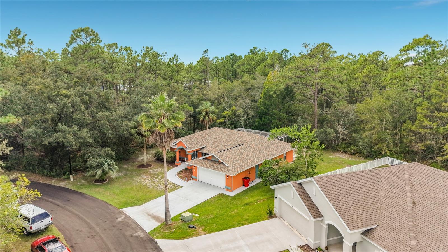
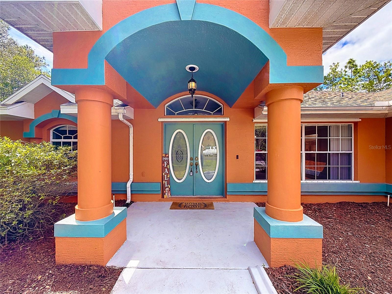
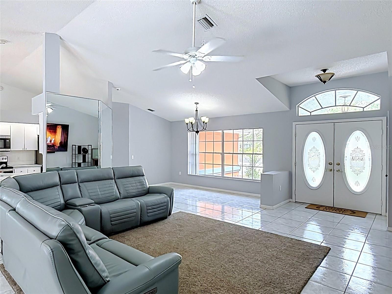
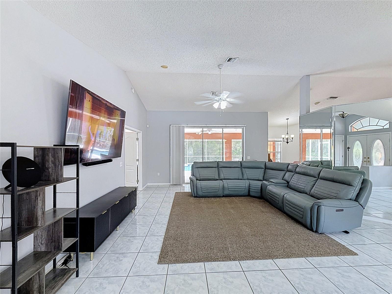
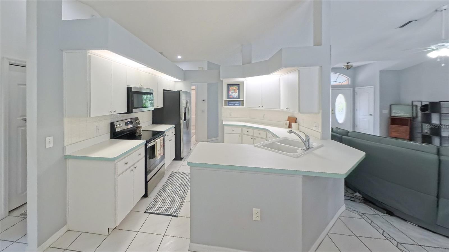
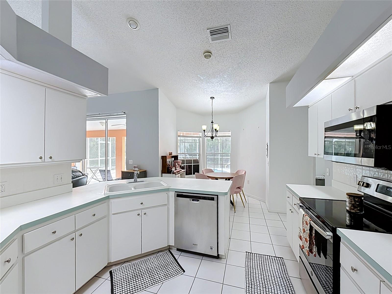
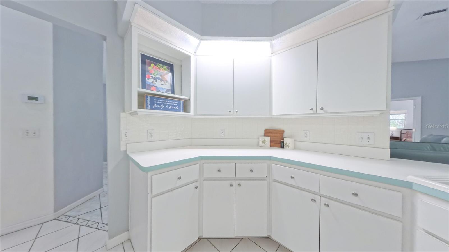
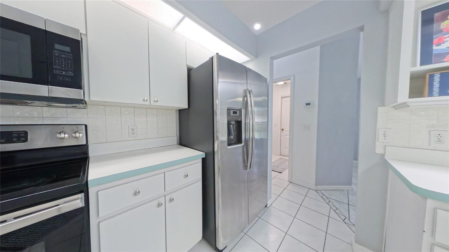
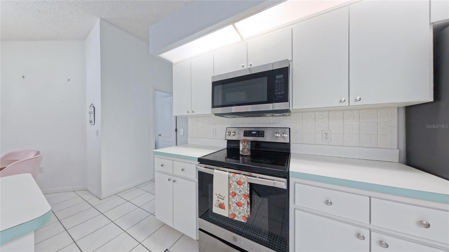
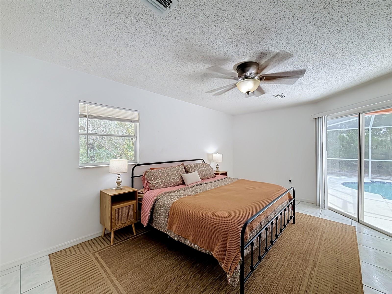
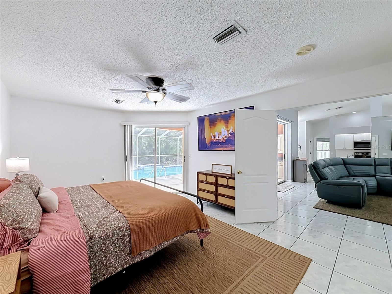
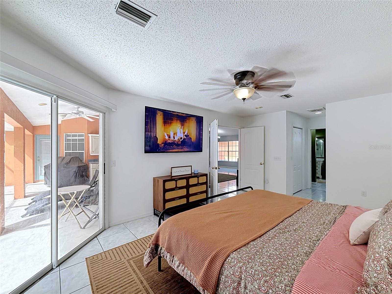
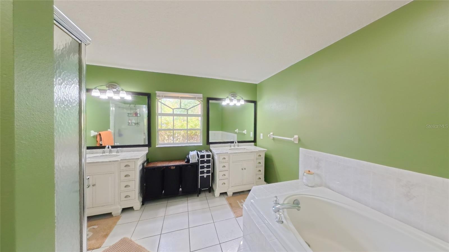
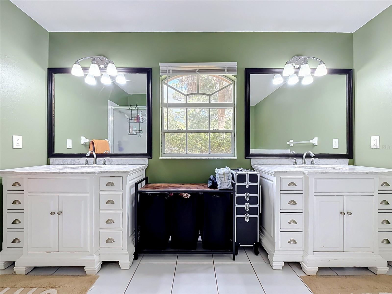
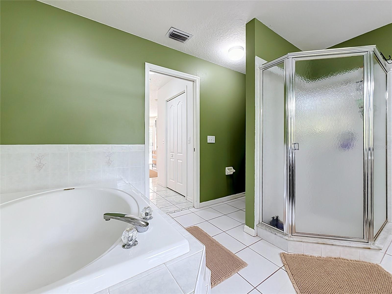
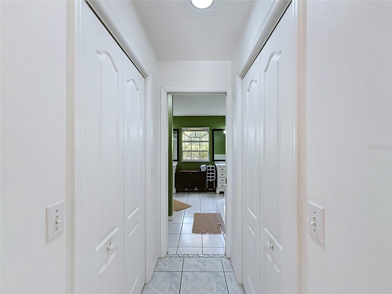
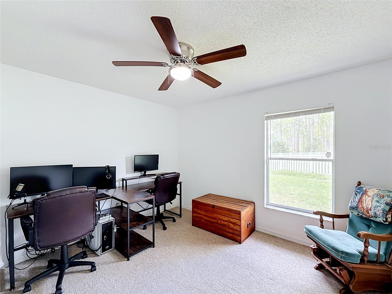
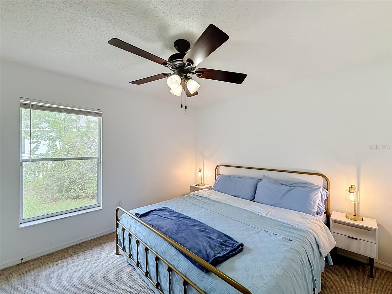
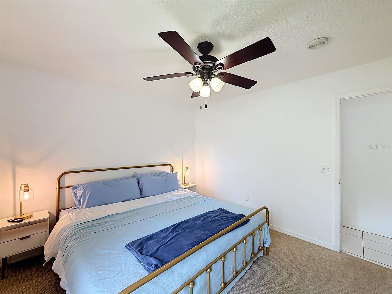
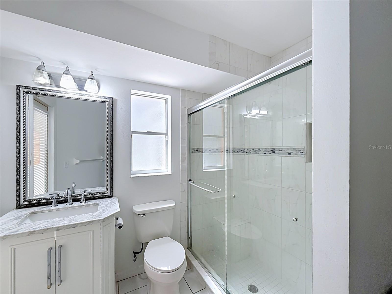
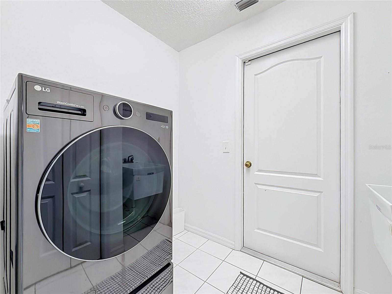
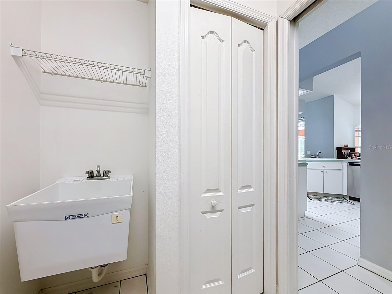
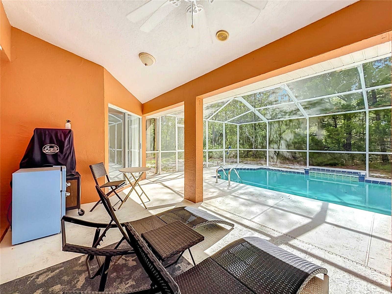
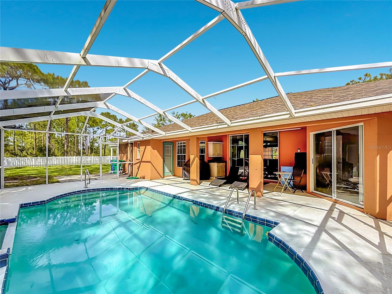
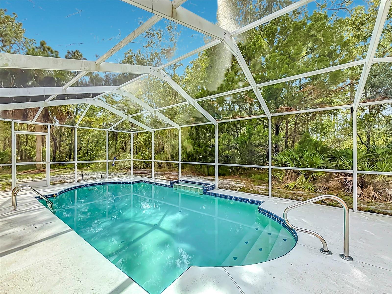
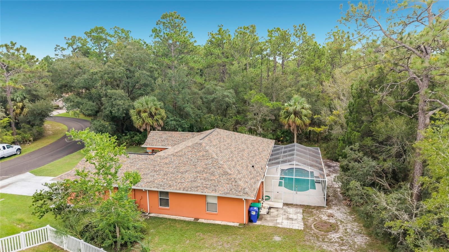
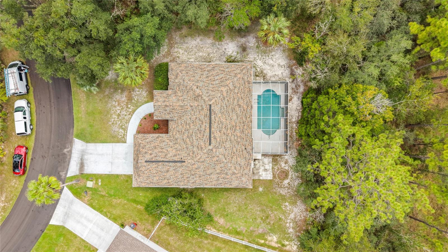
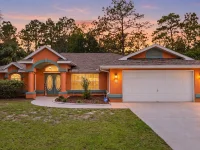
Pool days, peaceful wooded views, and room to enjoy it all! Set on a 0.28-acre cul-de-sac conservation lot with no backyard neighbors, this three bedroom POOL Home in Sugarmill Woods brings Florida living into your everyday routine. A NEW ROOF in 2024 and NEW HVAC in 2025 add peace of mind, while the open floor plan keeps the living spaces connected to the pool and outdoor entertaining areas. Double front doors welcome you into a bright interior with high ceilings and tile flooring throughout the main living areas. The spacious living room gives you room to gather for movie nights, catch up with friends, or simply stretch out at the end of the day. Large sliding glass doors frame the pool views and open to the covered lanai, making it easy to move the gathering outside when the weather is just right. A separate dining area offers space for holiday meals and dinner parties while remaining open to the living room, so everyone can stay part of the conversation. The kitchen features white cabinetry, generous counter space, a breakfast bar, and a sunny breakfast nook overlooking the pool. Start your morning with coffee and a view of the water, pull up a seat for a casual lunch, or keep friends nearby while preparing dinner. The split-bedroom layout places the primary suite on its own side of the home for added privacy. Enter through double doors into a generously sized retreat with direct access to the pool—perfect for slipping outside for a quiet morning or an evening swim. Two closets provide individual storage, while the primary bathroom includes double sinks, a sunken soaking tub, and a separate shower. Across the home, two additional bedrooms offer flexibility for guests, a home office, or hobbies, with a second bathroom that also opens directly to the lanai for convenient access on pool days. An interior laundry room and attached two-car garage round out the practical features. Outside, the screened pool area becomes an extension of your living space, with a covered spot for outdoor dining and lounging plus plenty of room around the pool to enjoy the sunshine. Have lunch in the shade, spend the afternoon floating, and settle in for a relaxed evening with the trees as your backdrop. The conservation setting and absence of backyard neighbors give this outdoor space a wonderfully private feel. Located in Sugarmill Woods in Homosassa, this home puts you in Florida’s Nature Coast, where weekends can include boating and fishing, kayaking the local rivers, exploring nature parks, or enjoying a meal at a waterfront restaurant. Discover the wildlife at Homosassa Springs Wildlife State Park, plan an outing to nearby Crystal River, or explore golf and social opportunities through optional local club memberships. From quiet mornings by your own pool to afternoons exploring the waterways, this home gives you plenty of ways to enjoy where you live!
Keep exploring

Listings courtesy of Stellar MLS as distributed by MLS GRID. MLS #MFR812722881. Listing brokerage: KELLER WILLIAMS SUBURBAN TAMPA. Status: Active.
IDX information is provided exclusively for consumers' personal, non-commercial use, may not be used for any purpose other than to identify prospective properties consumers may be interested in purchasing, and is deemed reliable but not guaranteed by MLS GRID. Properties displayed may be listed or sold by various participants in the MLS.
Based on information submitted to the MLS GRID as of November 7, 2026 at 2:30 PM UTC. All data is obtained from various sources and may not have been verified by broker or MLS GRID. Supplied Open House Information is subject to change without notice. All information should be independently reviewed and verified for accuracy. Properties may or may not be listed by the office/agent presenting the information.
Information deemed reliable but not guaranteed. All listings are subject to prior sale, change, or withdrawal. Neither the listing broker(s) nor Vectis by Wolliz shall be responsible for any typographical errors, misinformation, or misprints. © 2026 Vectis by Wolliz, Inc.
More homes in HOMOSASSA