$440,000
3541 PAWLEYS LOOP S, ST CLOUD, FL 34769
ActiveProperty details
About this home
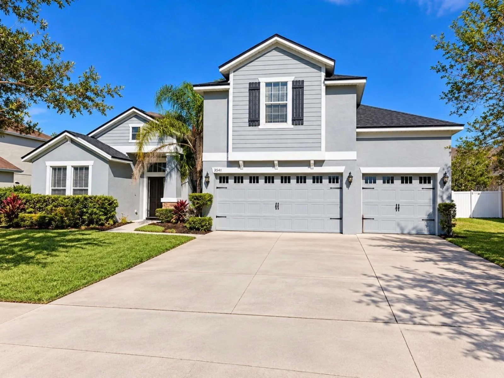
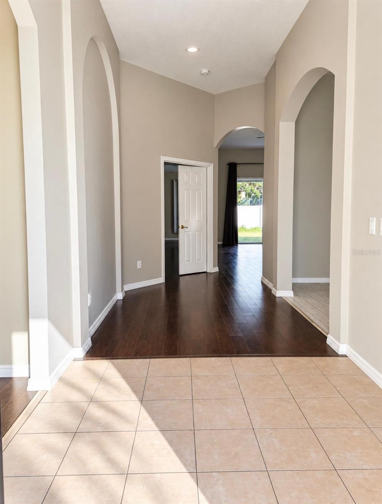
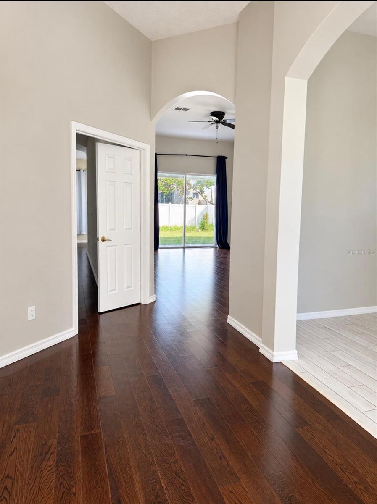
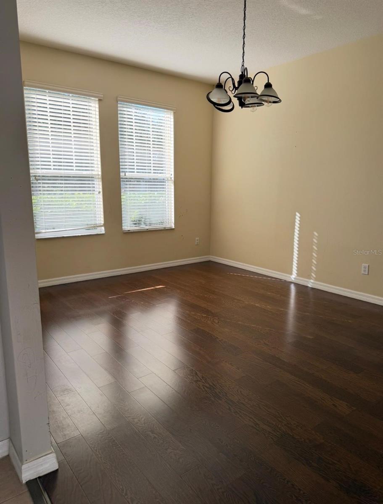
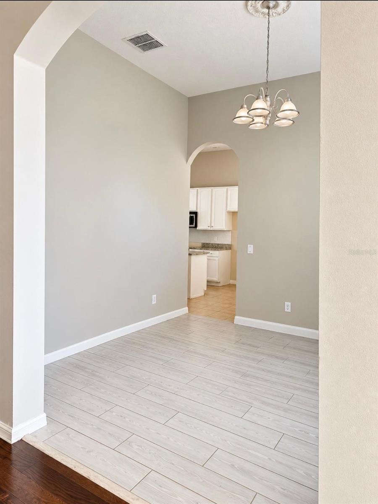
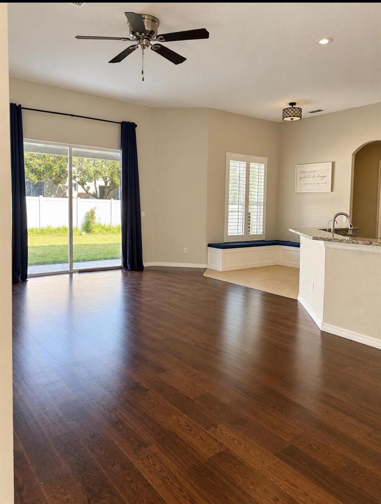
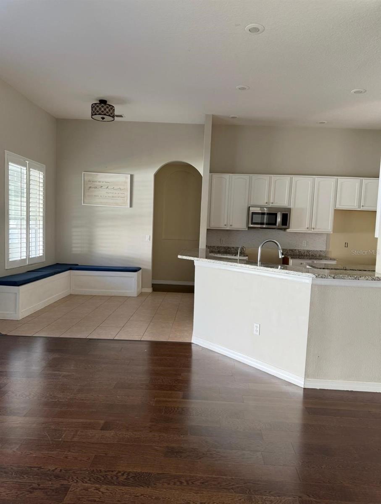
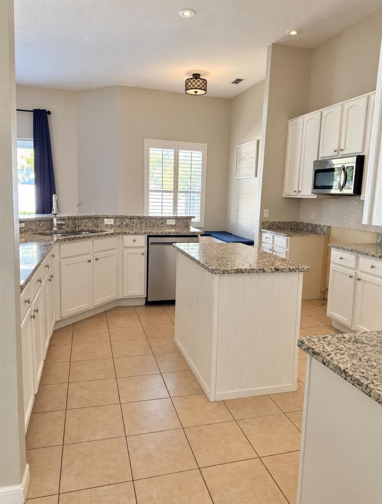
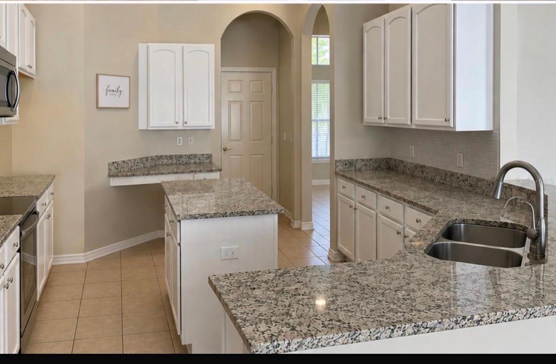
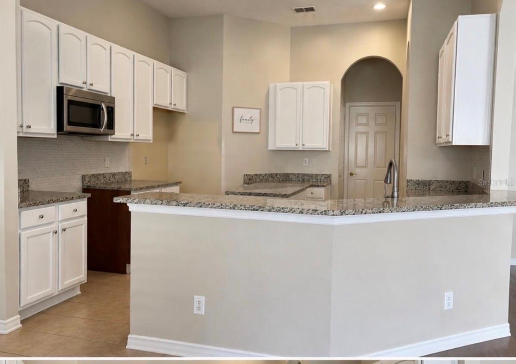
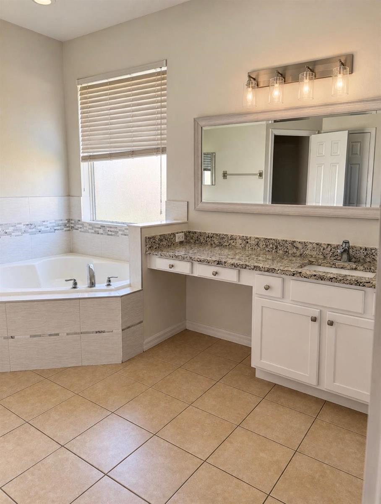
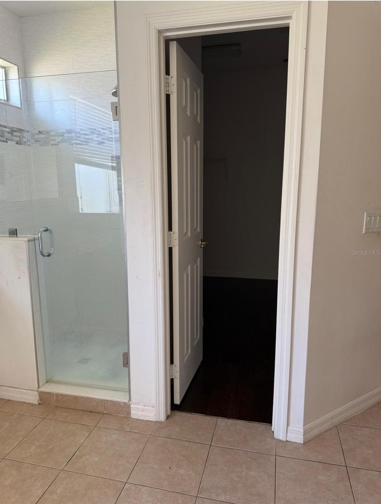
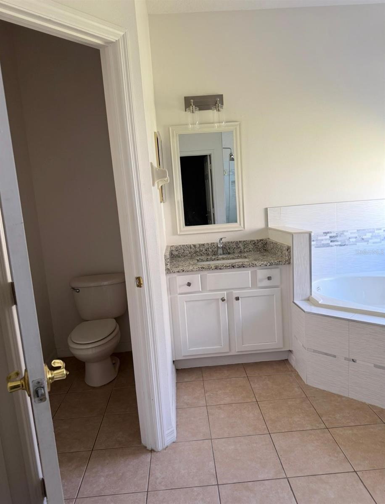
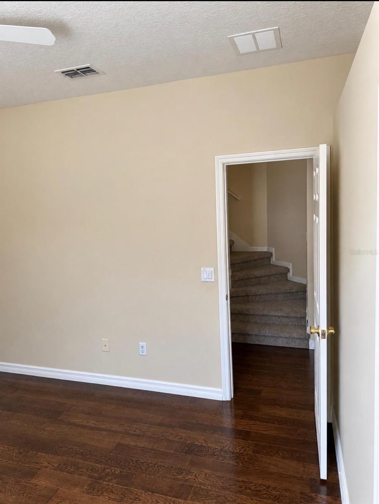
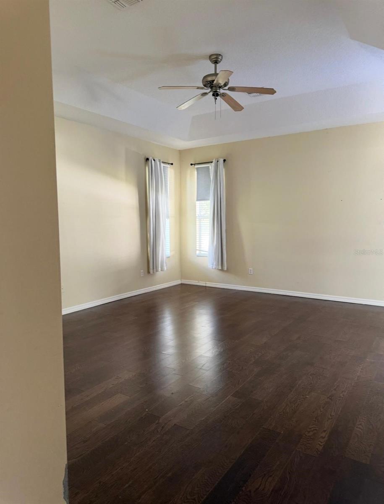
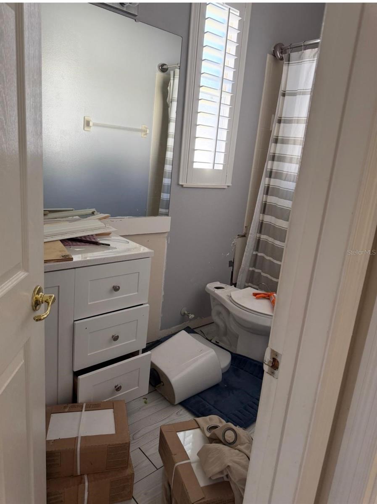
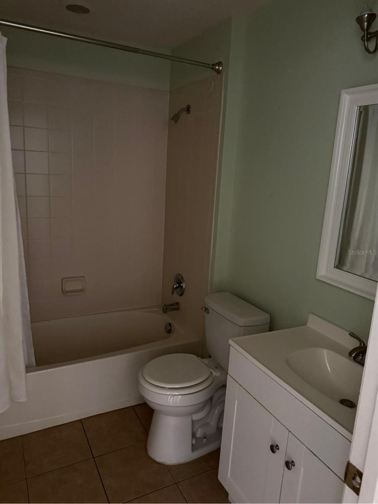
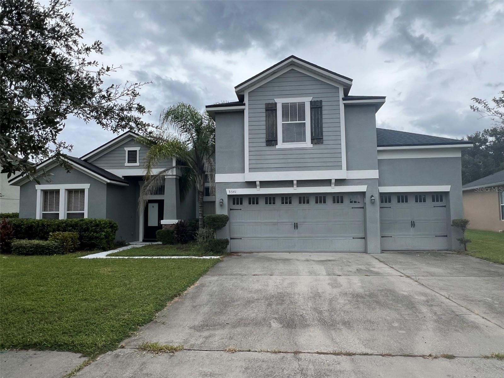
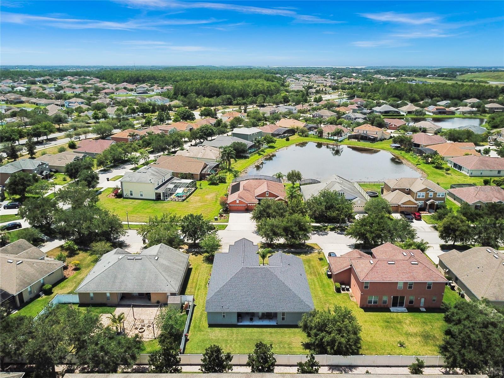
Enjoy elegant formal living and dining spaces for entertaining, along with a spacious family room designed for movie nights, game nights, and everyday gatherings. The family room opens to an updated kitchen featuring abundant cabinetry, granite countertops, an island for additional prep space, and a built-in desk. A breakfast nook and bar seating provide plenty of options for casual dining. The generous first-floor primary suite offers a beautiful tray ceiling, an abundance of windows for wonderful natural light, and direct access to the covered lanai. The updated en-suite bathroom provides ample storage, a relaxing corner soaking tub, and a large walk-in shower featuring custom tile accents and a seamless glass door. Also located on the first floor are three sizable guest bedrooms that share a full bathroom. Upstairs, an enormous flexible bonus room and third full bathroom with endless possibilities. Use the space as a fifth bedroom, media room, home gym, office, playroom, or whatever best suits your lifestyle.Step outside to the covered lanai, the perfect spot to unwind at the end of the day or enjoy a summer afternoon with a good book while overlooking the beautifully manicured green space. A spacious three-car garage provides plenty of parking and additional storage.
Keep exploring

Listings courtesy of Stellar MLS as distributed by MLS GRID. MLS #MFR812717578. Listing brokerage: KELLER WILLIAMS ADVANTAGE III. Status: Active.
IDX information is provided exclusively for consumers' personal, non-commercial use, may not be used for any purpose other than to identify prospective properties consumers may be interested in purchasing, and is deemed reliable but not guaranteed by MLS GRID. Properties displayed may be listed or sold by various participants in the MLS.
Based on information submitted to the MLS GRID as of November 7, 2026 at 11:15 AM UTC. All data is obtained from various sources and may not have been verified by broker or MLS GRID. Supplied Open House Information is subject to change without notice. All information should be independently reviewed and verified for accuracy. Properties may or may not be listed by the office/agent presenting the information.
Information deemed reliable but not guaranteed. All listings are subject to prior sale, change, or withdrawal. Neither the listing broker(s) nor Vectis by Wolliz shall be responsible for any typographical errors, misinformation, or misprints. © 2026 Vectis by Wolliz, Inc.
More homes in ST CLOUD


