$359,900
8604 FENHOLLOWAY CT, NEW PORT RICHEY, FL 34655
Under ContractProperty details
About this home
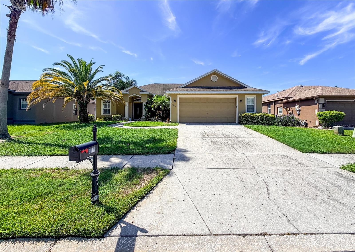
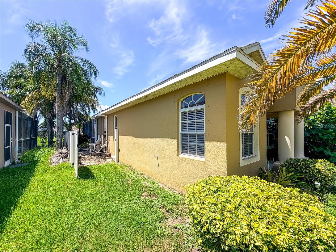
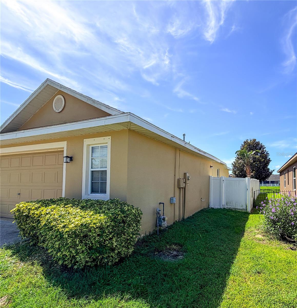
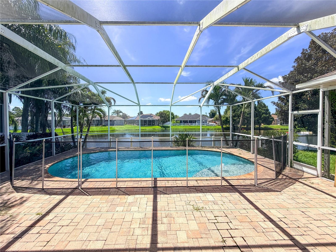
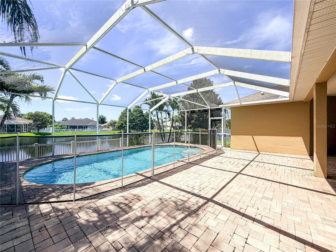
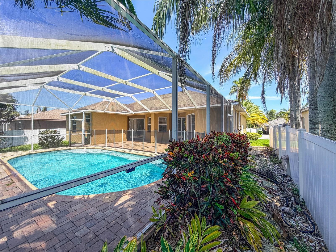
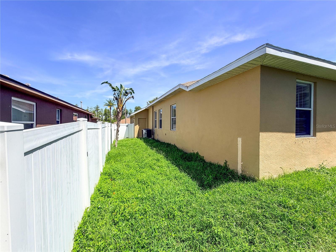
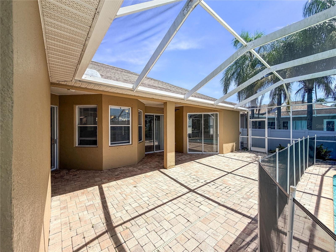
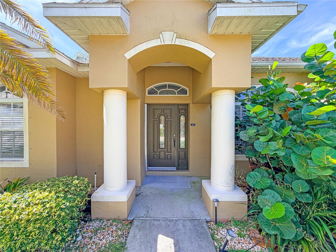
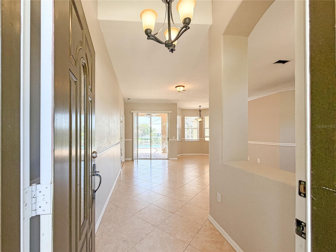
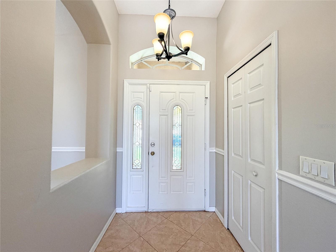
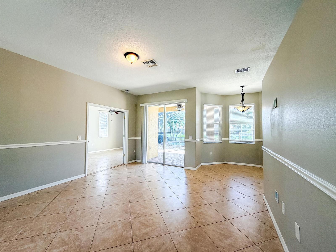
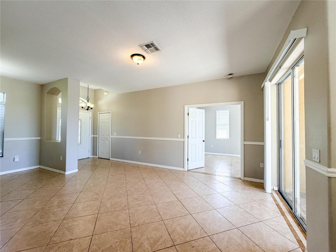
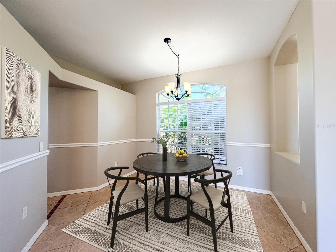
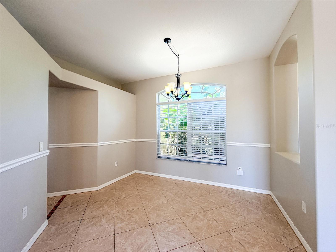
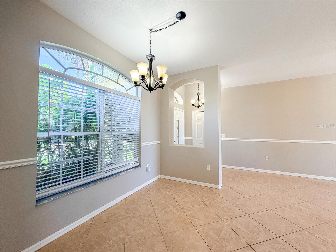
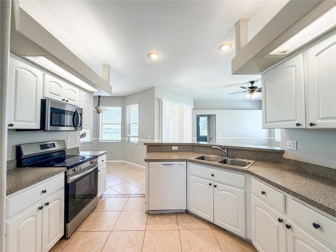
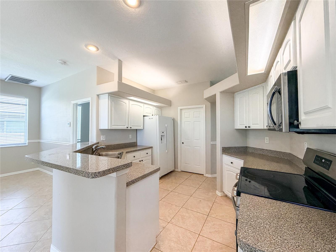
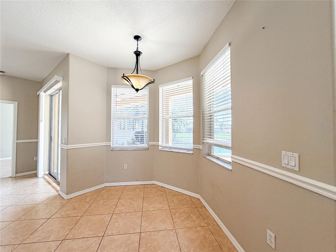
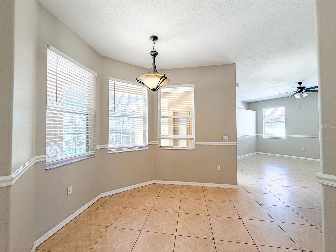
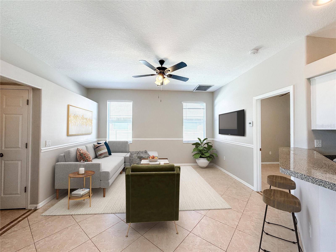
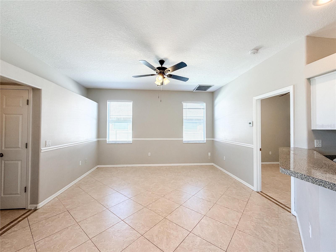
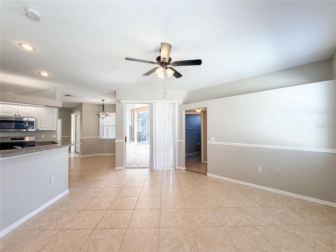
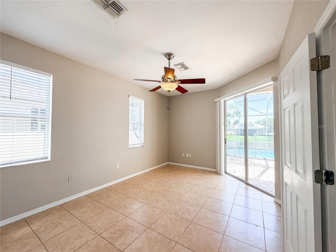
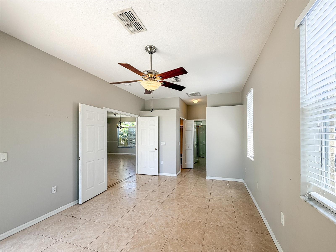
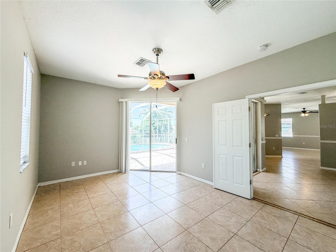
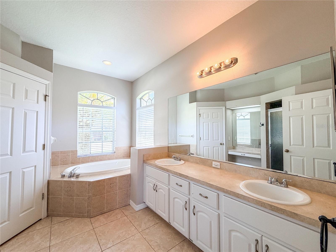
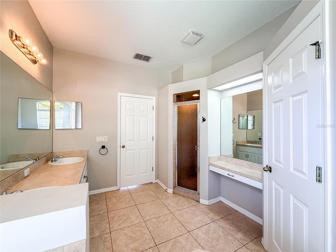
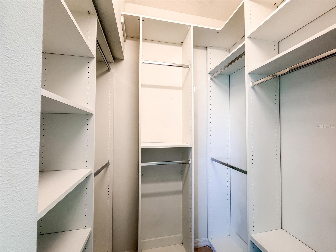
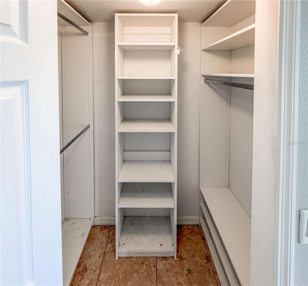
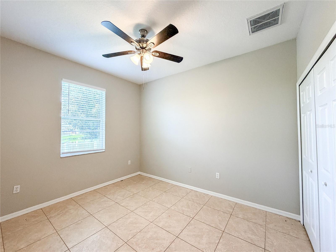
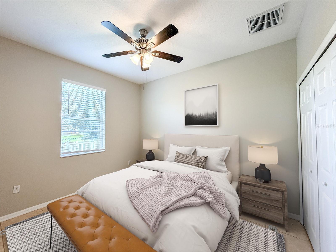
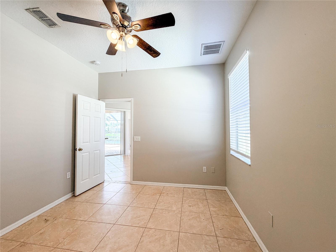
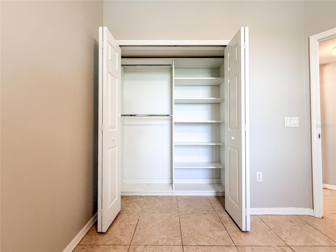
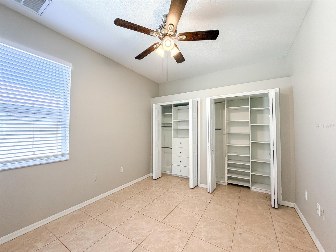
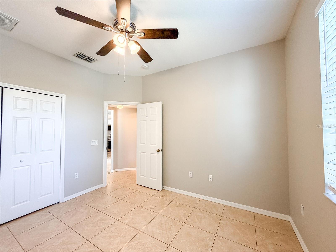
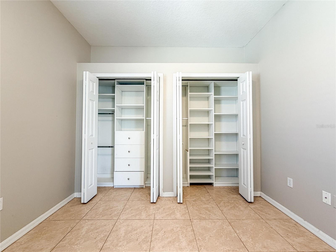
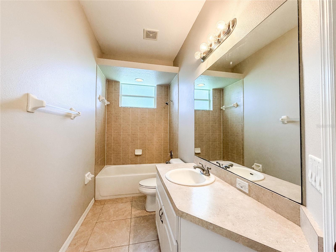
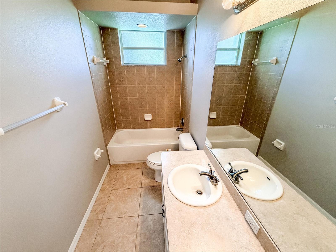
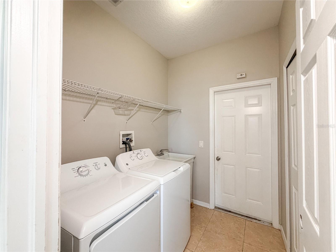
Under contract-accepting backup offers. Virtually Staged. New roof being installed! Welcome to 8604 Fenholloway Ct, a light-filled single-story sanctuary tucked away on a quiet cul-de-sac in the sought-after community of Trinity, FL. Designed for effortless Florida living and indoor-outdoor entertaining, this versatile home seamlessly combines modern interior finishes with a picturesque backyard oasis. Step inside to discover a bright, open floor plan highlighted by easy-maintenance tile flooring throughout the entire interior. The primary living areas feature a formal living room and dedicated dining space, along with a warm family room that connects directly to the outdoors. The heart of the home is the fully equipped kitchen, featuring rich granite countertops, abundant cabinetry, and a sunny eat-in breakfast area ideal for casual everyday meals. The main living quarters is highlighted by three spacious bedrooms with ceiling fans, along with two full, beautifully appointed bathrooms. Your private backyard retreat is fully optimized for relaxation. Step through to the expansive screened-in pool deck, where you can take a dip or unwind in the shade bug-free. Enjoy tranquil, wide water views right from your pool area, providing a stunning backdrop for outdoor dining and sunset lounging. Enjoy the local golf courses, convenient shopping, dining, houses of worship, and easy access to Tampa and Gulf Coast beaches. Schedule your private walkthrough today to see all the space and value this home has in store! Buyer to verify all information.
Keep exploring

Listings courtesy of Stellar MLS as distributed by MLS GRID. MLS #MFR812704362. Listing brokerage: BAM REALTY ADVISORS INC. Status: Active Under Contract.
IDX information is provided exclusively for consumers' personal, non-commercial use, may not be used for any purpose other than to identify prospective properties consumers may be interested in purchasing, and is deemed reliable but not guaranteed by MLS GRID. Properties displayed may be listed or sold by various participants in the MLS.
Based on information submitted to the MLS GRID as of November 7, 2026 at 12:15 PM UTC. All data is obtained from various sources and may not have been verified by broker or MLS GRID. Supplied Open House Information is subject to change without notice. All information should be independently reviewed and verified for accuracy. Properties may or may not be listed by the office/agent presenting the information.
Information deemed reliable but not guaranteed. All listings are subject to prior sale, change, or withdrawal. Neither the listing broker(s) nor Vectis by Wolliz shall be responsible for any typographical errors, misinformation, or misprints. © 2026 Vectis by Wolliz, Inc.
More homes in NEW PORT RICHEY


