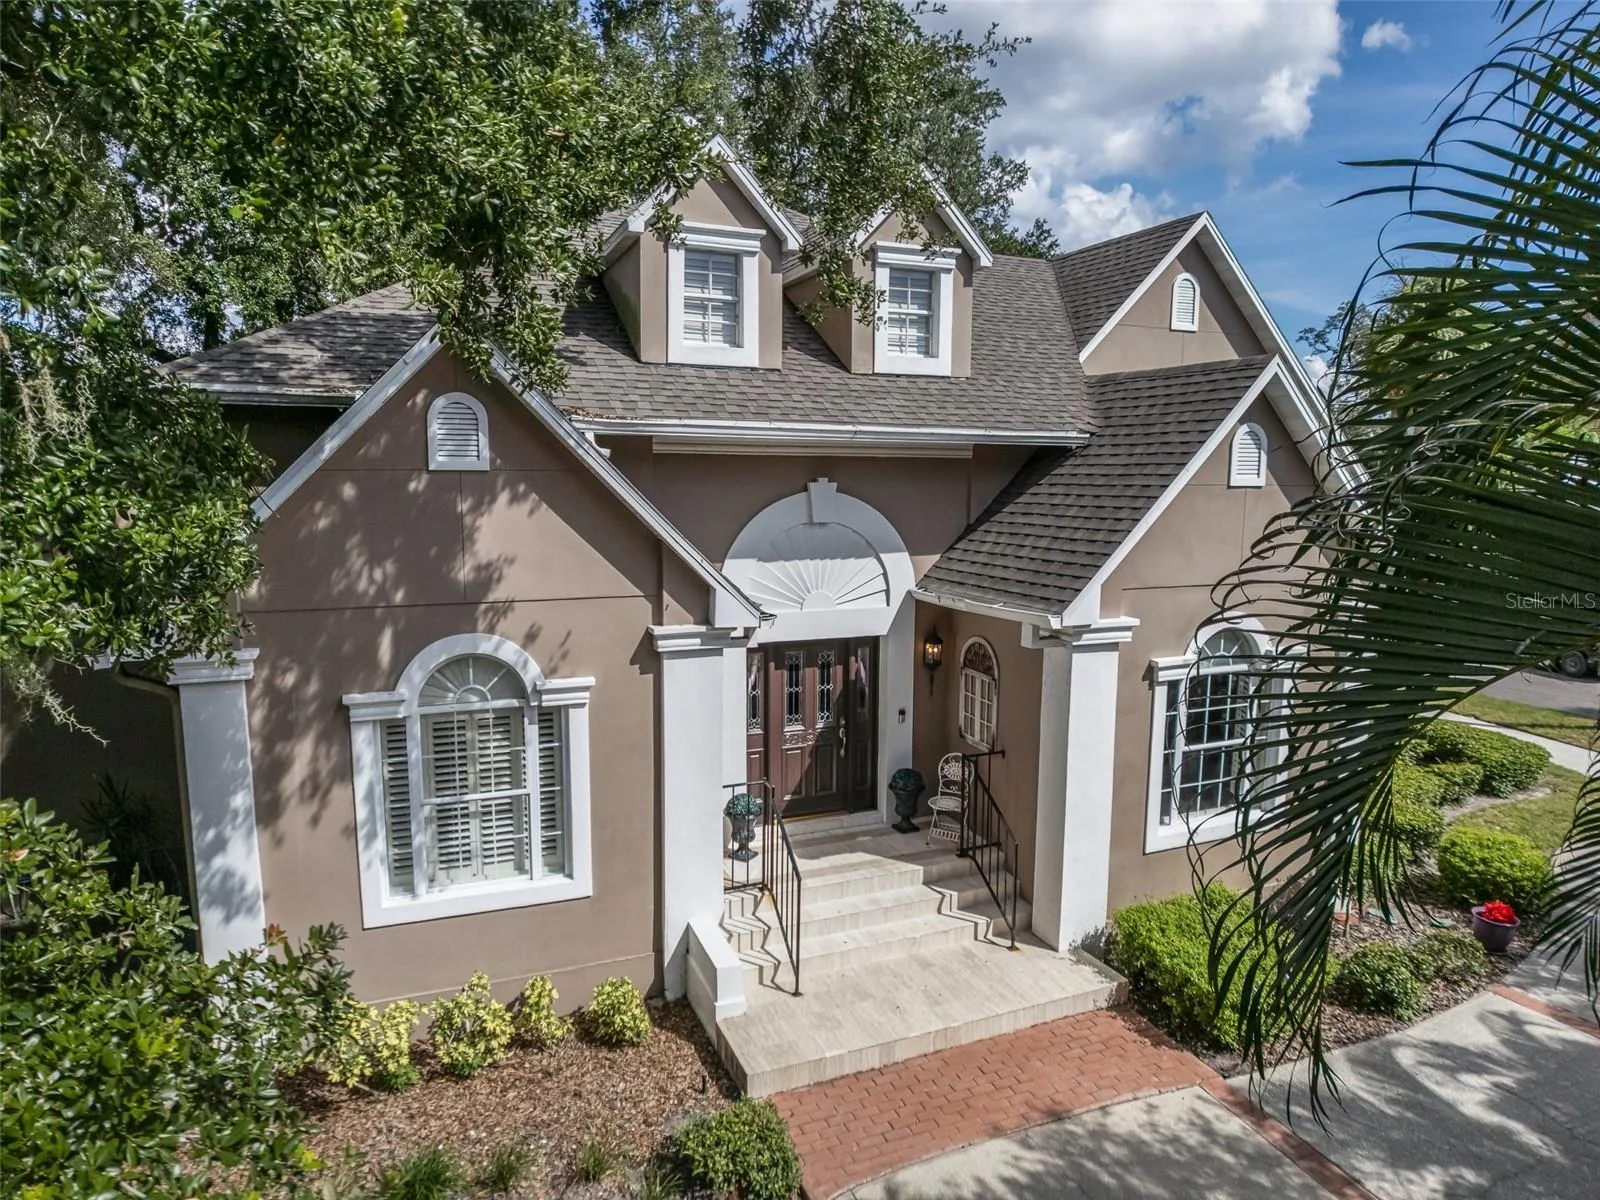
$1,330,000
4535 W BEACHWAY DR, TAMPA, FL 33609
ActiveProperty details
About this home
Located in South Tampa's Beach Park and within the sought-after Plant High School district, this 4-bedroom, 2.5-bath home has a first-floor primary suite, 20-foot foyer ceilings, and a new roof, HVAC system and water heater all installed in 2025. The grand foyer features polished marble floors, and the open main level continues with wood floors, crown molding, and plantation shutters throughout. The kitchen showcases a large center island, custom wood cabinets and stainless-steel appliances, including a built-in double oven and a Bosch electric cooktop. The dry bar and large walk-in pantry add convenience and functionality. The living room has 10-foot ceilings and a wood-burning fireplace with marble accents, framed by custom arched built-in shelves. A wall of windows fills this space with natural light while overlooking the covered, brick patio and spacious, private backyard. The primary suite has three closets and a spa-style en suite that includes a dual vanity with a makeup counter and a walk-in shower with a glass door, custom travertine walls with bullnose pencil trim, a bench and dual showerheads. The main level also has a formal dining room and a guest bedroom. Upstairs are two more large bedrooms, a full bath finished in travertine and a flex space that works well as a home office, studio, or storage. Additional features include an updated 2022 electrical panel, indoor laundry room and an oversized 2-car garage with ample storage. Located minutes from International Plaza, Midtown, Hyde Park Village, with easy access to Tampa International Airport, Downtown Tampa, Bayshore Boulevard, Downtown St. Pete, and award-winning Clearwater Beach.
Keep exploring

Listings courtesy of Stellar MLS as distributed by MLS GRID. MLS #MFR812703956. Listing brokerage: PREMIER SOTHEBYS INTL REALTY. Status: Active.
IDX information is provided exclusively for consumers' personal, non-commercial use, may not be used for any purpose other than to identify prospective properties consumers may be interested in purchasing, and is deemed reliable but not guaranteed by MLS GRID. Properties displayed may be listed or sold by various participants in the MLS.
Based on information submitted to the MLS GRID as of November 7, 2026 at 10:15 PM UTC. All data is obtained from various sources and may not have been verified by broker or MLS GRID. Supplied Open House Information is subject to change without notice. All information should be independently reviewed and verified for accuracy. Properties may or may not be listed by the office/agent presenting the information.
Information deemed reliable but not guaranteed. All listings are subject to prior sale, change, or withdrawal. Neither the listing broker(s) nor Vectis by Wolliz shall be responsible for any typographical errors, misinformation, or misprints. © 2026 Vectis by Wolliz, Inc.


