$924,500
2718 W PRICE AVE, TAMPA, FL 33611
Under ContractProperty details
About this home
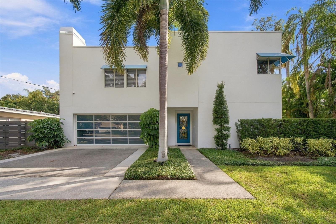
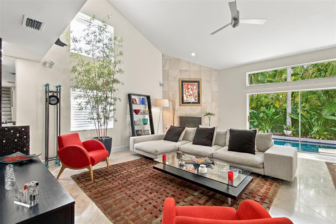
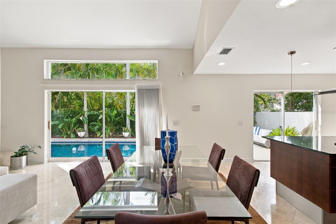
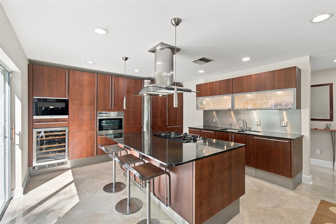
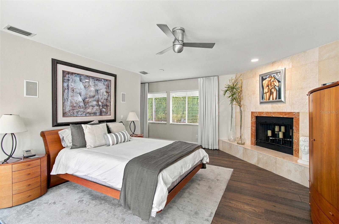
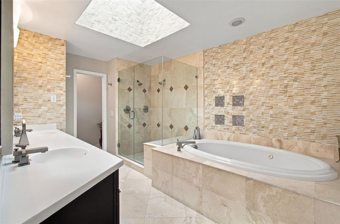
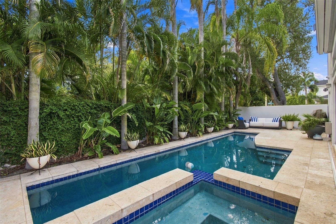
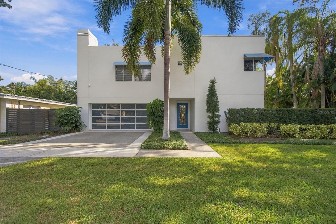
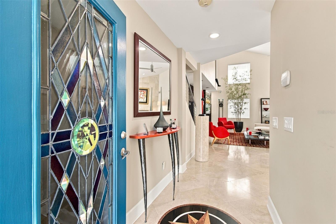
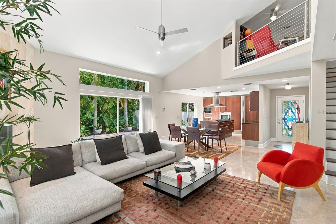
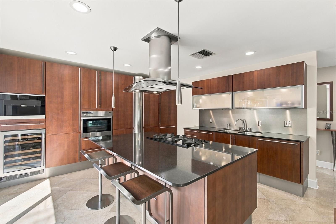
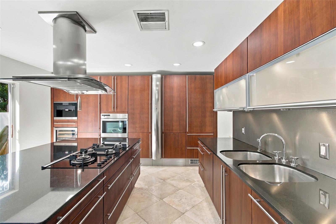
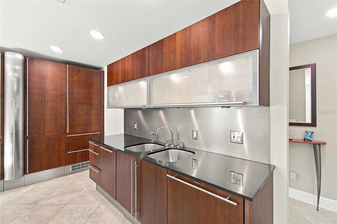
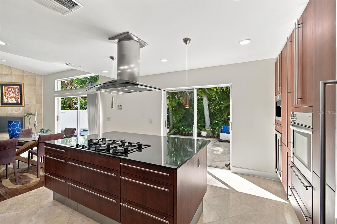
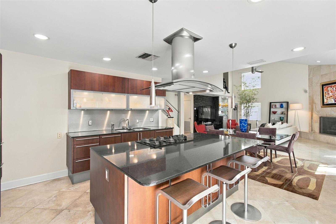
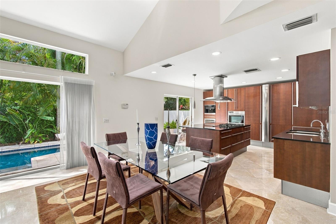
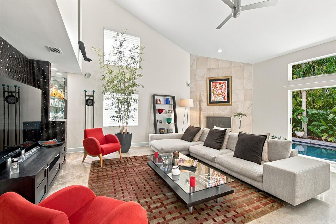
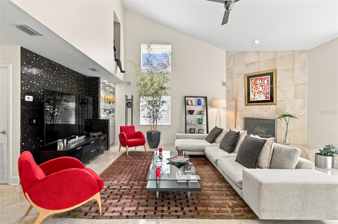
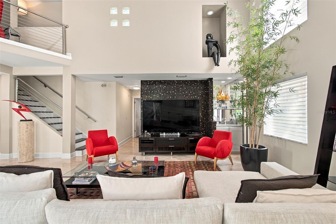
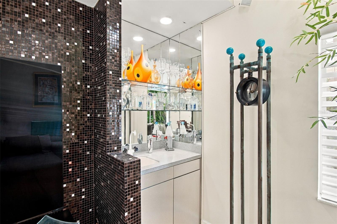
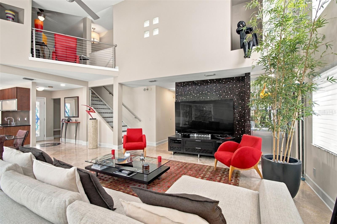
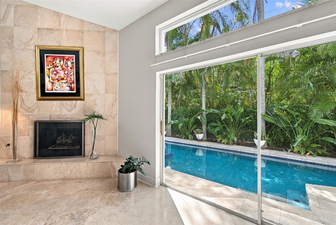
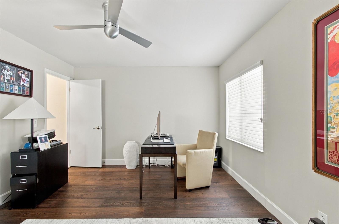
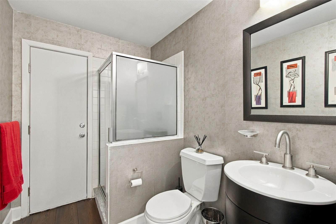
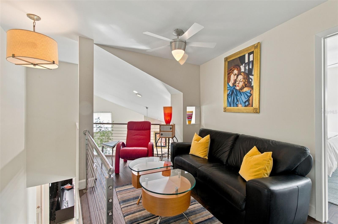
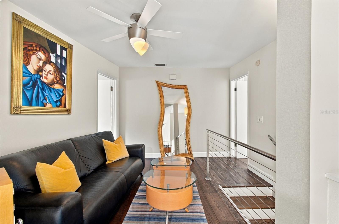
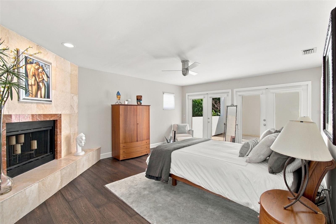
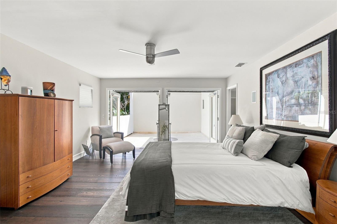
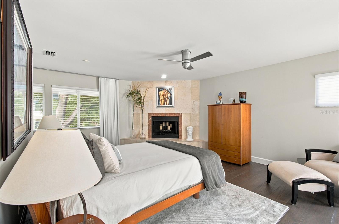
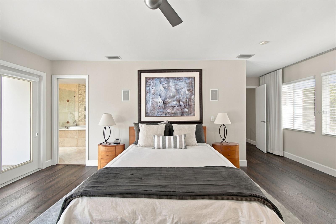
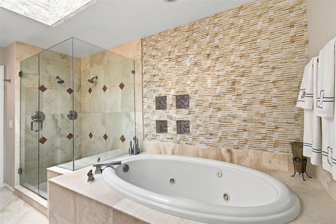
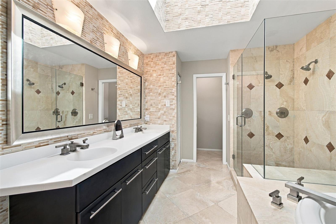
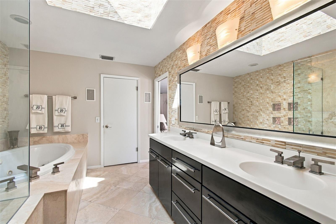
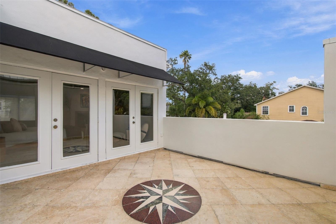
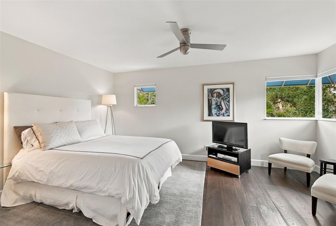
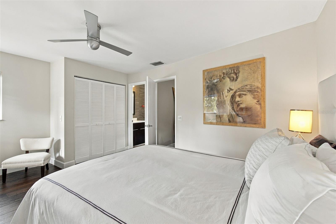
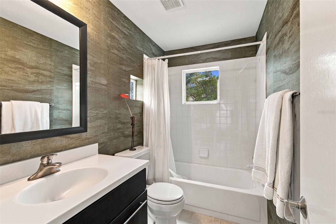
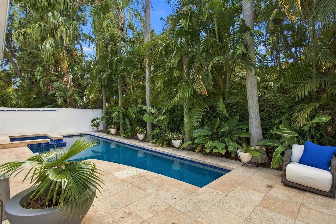
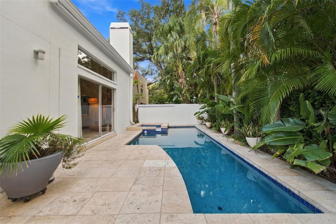
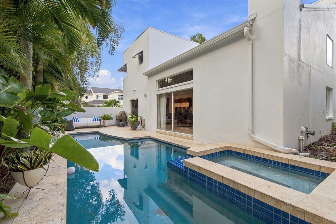
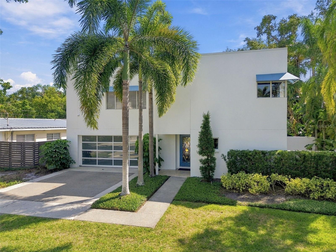
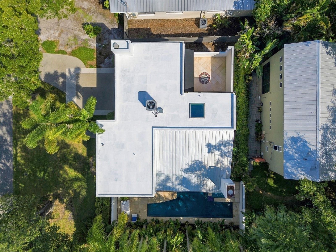
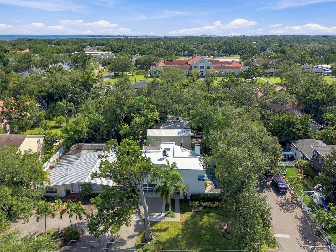
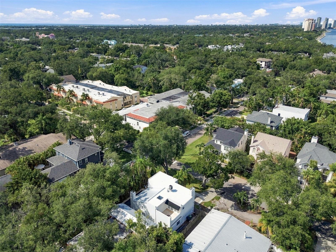
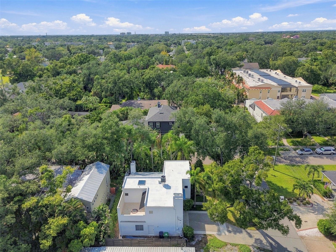
Under contract-accepting backup offers. Set on a corner lot in Ballast Point, this striking two-story contemporary residence pairs clean architectural lines with warm interiors and an open layout designed for both everyday living and entertaining. High ceilings, wide-plank wood flooring and expansive sliding glass doors define the main living spaces, creating a natural connection to the outdoor areas. The kitchen anchors the open floor plan with a large center island and an impressive appliance package including a Miele gas range, dishwasher, oven and built-in coffee maker, complemented by Sub-Zero refrigeration and a wine refrigerator. A wet bar with additional storage extends the entertaining space, while recessed lighting, integrated shades and a working gas fireplace add comfort and function throughout the main level. A first-floor bedroom with built-in closet offers flexibility for guests or a private office. This room has a full bath featuring a walk-in shower and direct access to the backyard. Upstairs, a loft provides an additional sitting or lounge area, while a secondary bedroom features hardwood flooring, built-in closet storage and an en-suite bath. The primary suite feels distinctly private, with French doors opening to its own terrace and an ornamental fireplace that serves as an architectural focal point. The en-suite bath includes dual vanities, a jetted soaking tub, walk-in shower with dual shower heads, private water closet and linen storage, along with a generous walk-in closet finished with built-ins. Additional features include a two-car garage with built-in storage and laundry, an EV charging station, an irrigation system, a 2017 A/C and a 2017 water heater. Contemporary in design yet comfortable in scale, the home offers a compelling combination of thoughtful living spaces, indoor-outdoor connection and a sought-after Ballast Point setting.
Keep exploring

Listings courtesy of Stellar MLS as distributed by MLS GRID. MLS #MFR812700822. Listing brokerage: SMITH & ASSOCIATES REAL ESTATE. Status: Active Under Contract.
IDX information is provided exclusively for consumers' personal, non-commercial use, may not be used for any purpose other than to identify prospective properties consumers may be interested in purchasing, and is deemed reliable but not guaranteed by MLS GRID. Properties displayed may be listed or sold by various participants in the MLS.
Based on information submitted to the MLS GRID as of November 7, 2026 at 1:30 PM UTC. All data is obtained from various sources and may not have been verified by broker or MLS GRID. Supplied Open House Information is subject to change without notice. All information should be independently reviewed and verified for accuracy. Properties may or may not be listed by the office/agent presenting the information.
Information deemed reliable but not guaranteed. All listings are subject to prior sale, change, or withdrawal. Neither the listing broker(s) nor Vectis by Wolliz shall be responsible for any typographical errors, misinformation, or misprints. © 2026 Vectis by Wolliz, Inc.
More homes in TAMPA


