$799,900
2654 AUGUSTA DR N, CLEARWATER, FL 33761
ActiveProperty details
About this home
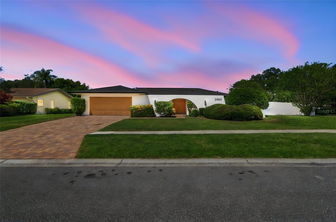
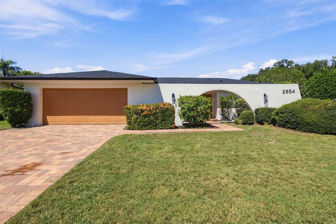
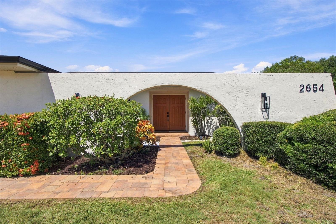
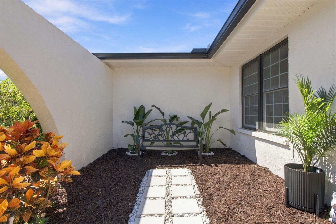
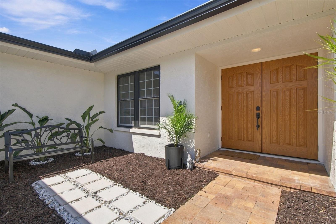
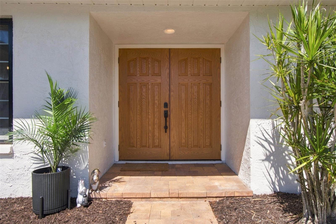
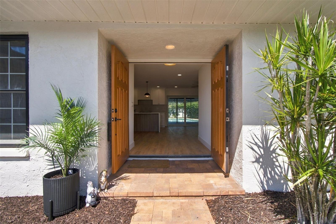
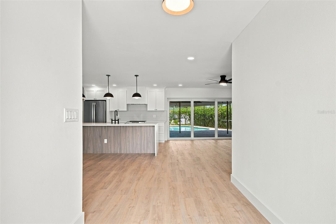
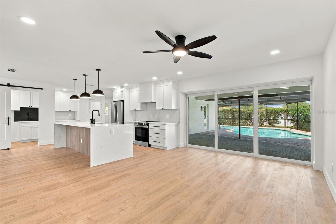
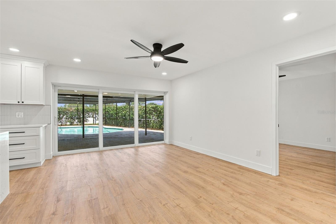
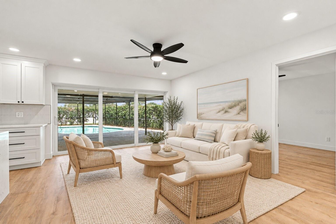
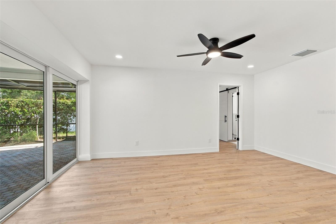
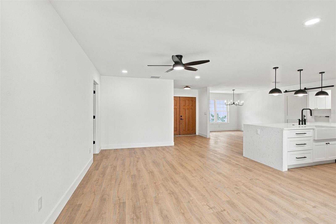
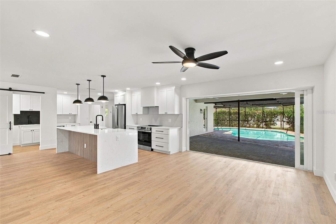
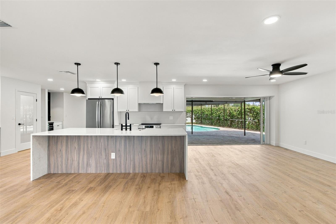
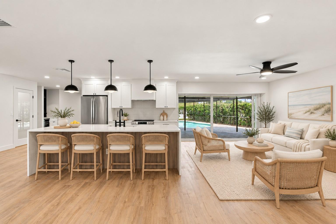
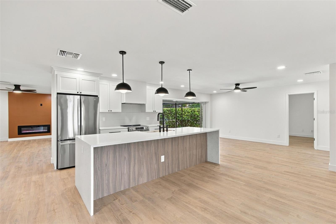
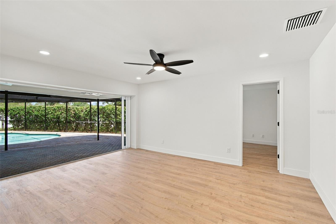
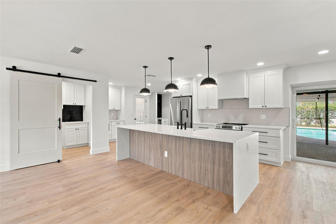
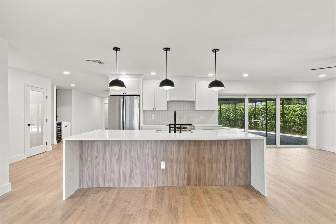
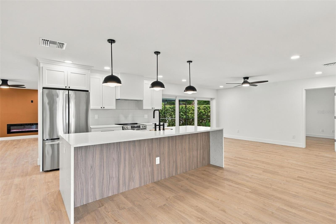
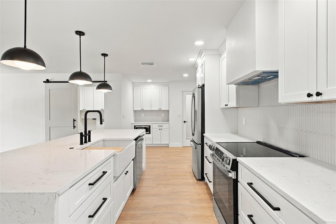
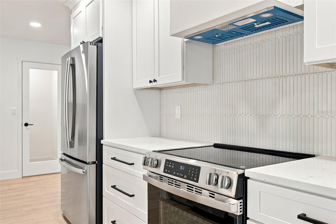
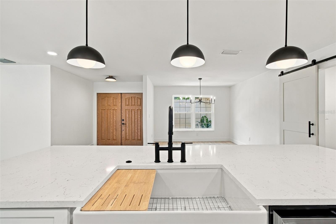
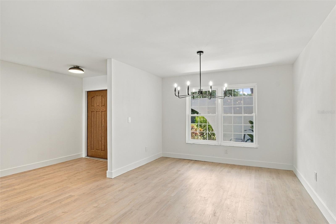
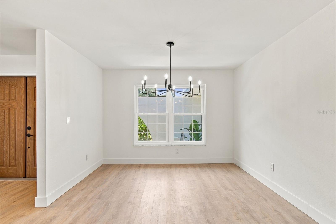
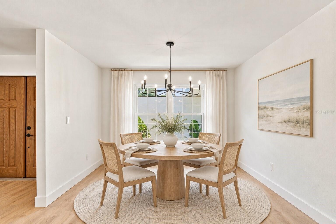
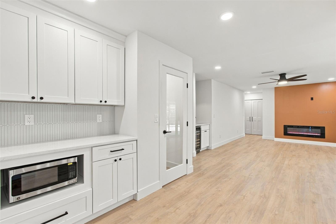
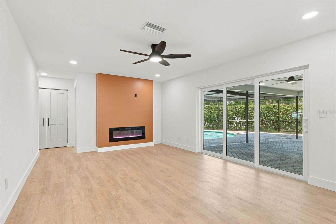
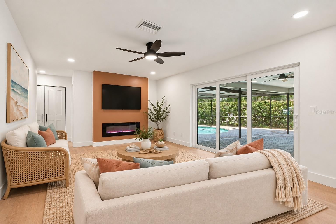
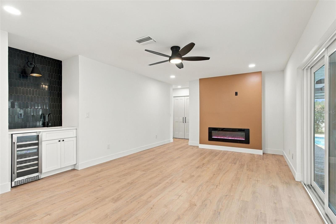
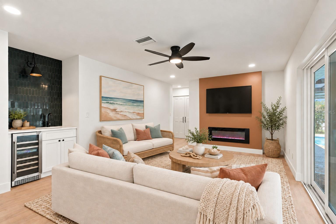
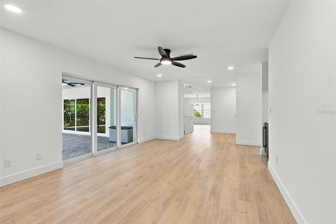
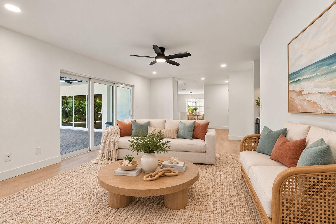
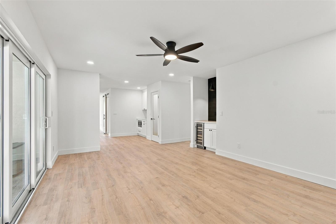
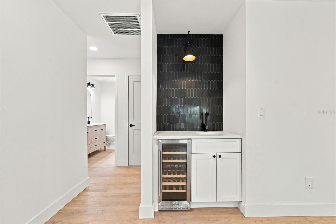
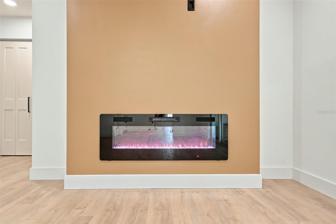
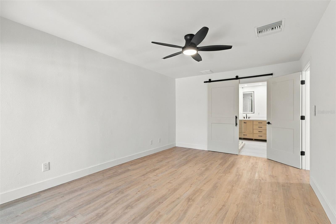
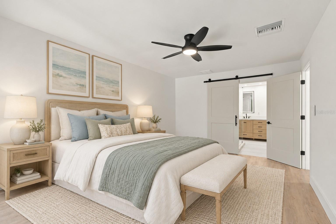
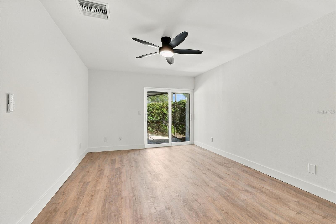
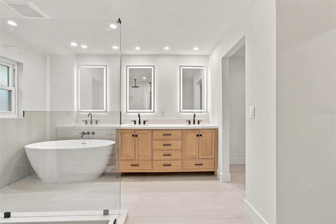
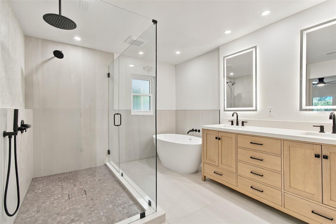
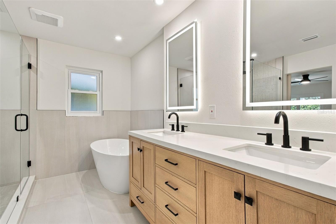
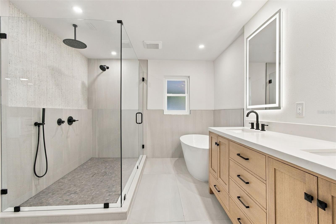
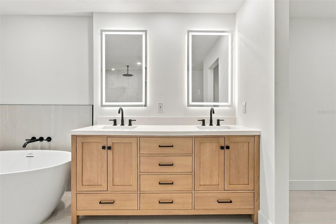
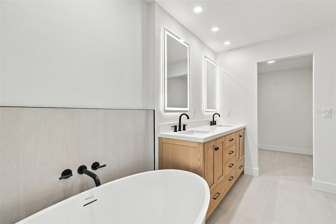
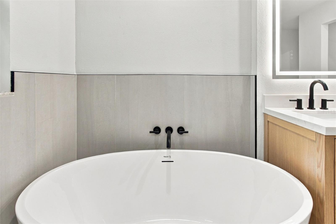
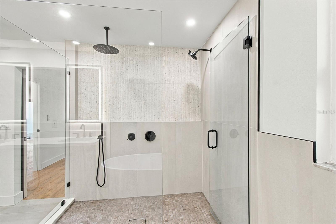
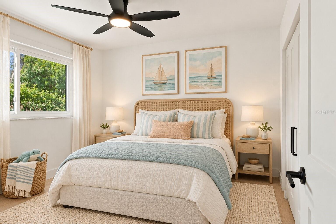
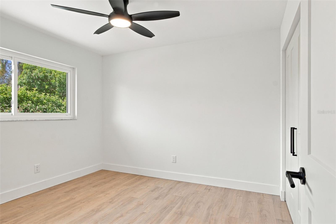
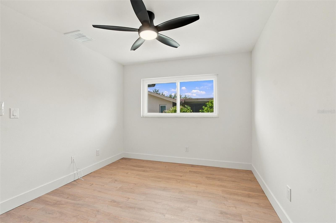
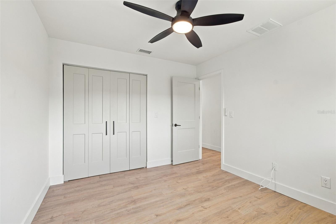
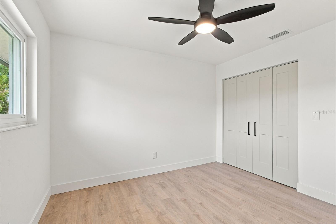
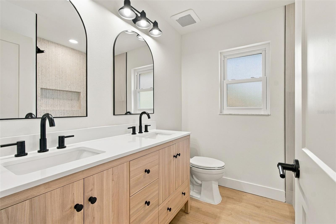
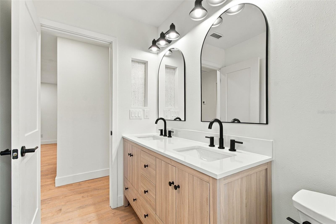
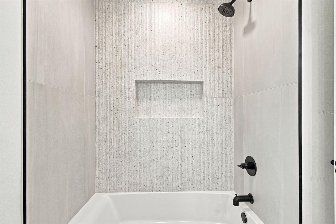
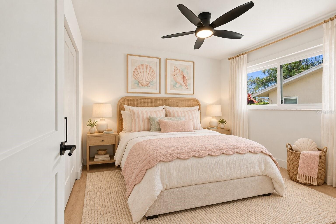
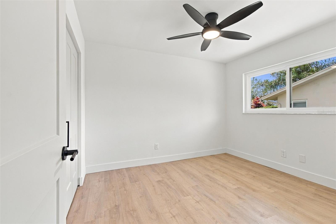
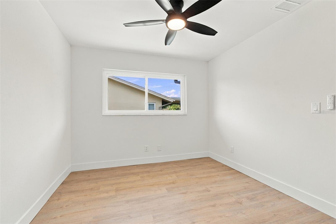
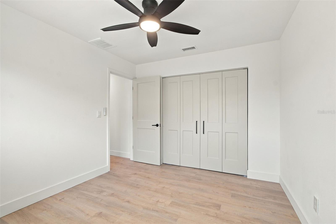
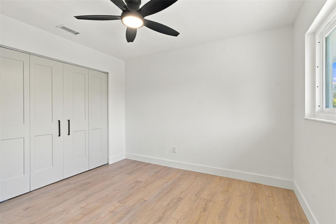
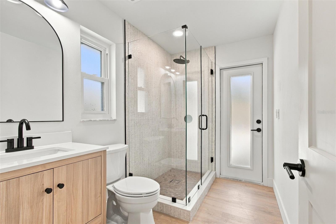
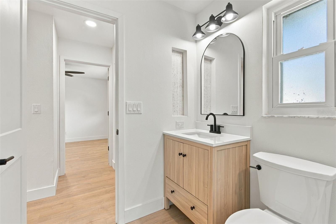
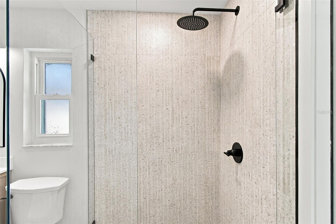
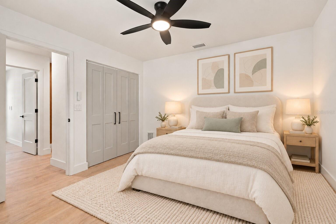
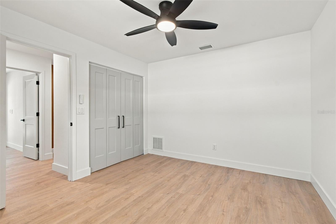
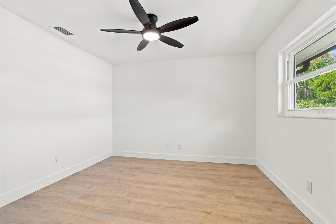
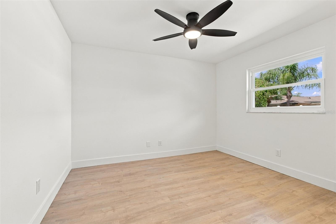
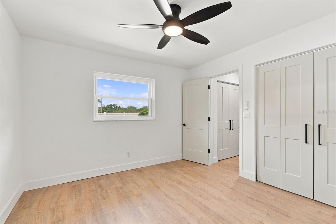
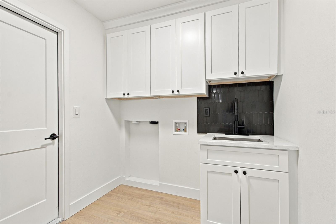
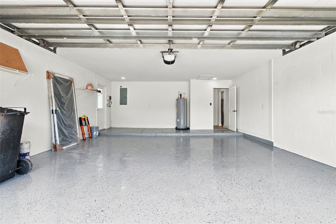
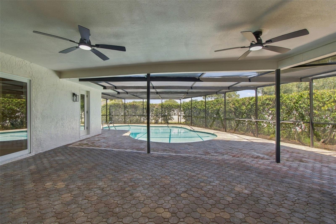
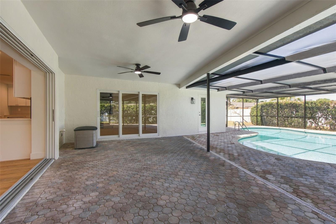
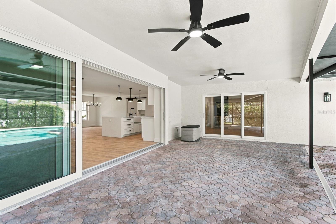
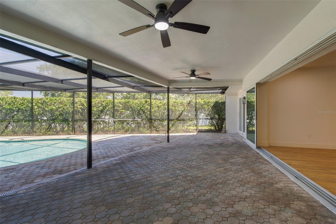
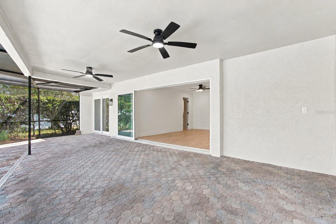
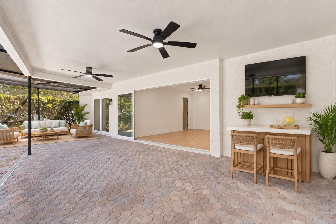
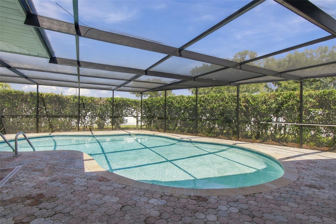
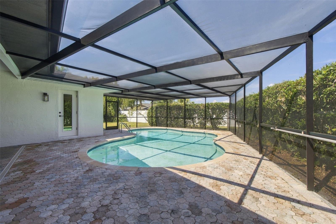
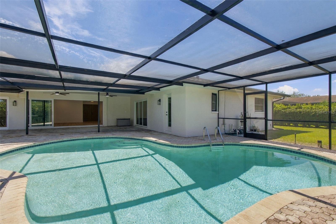
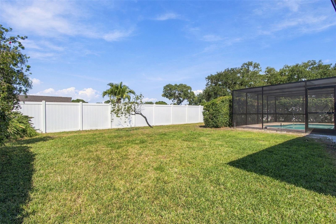
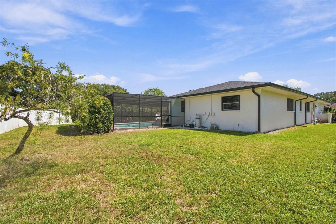
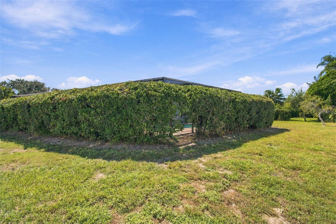
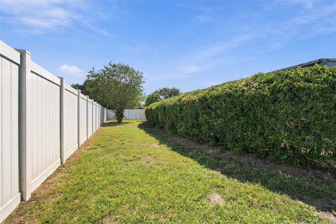
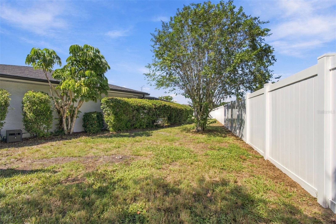
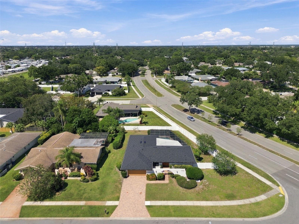
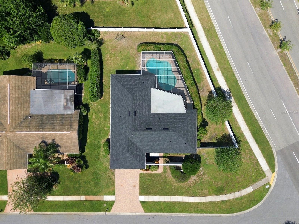
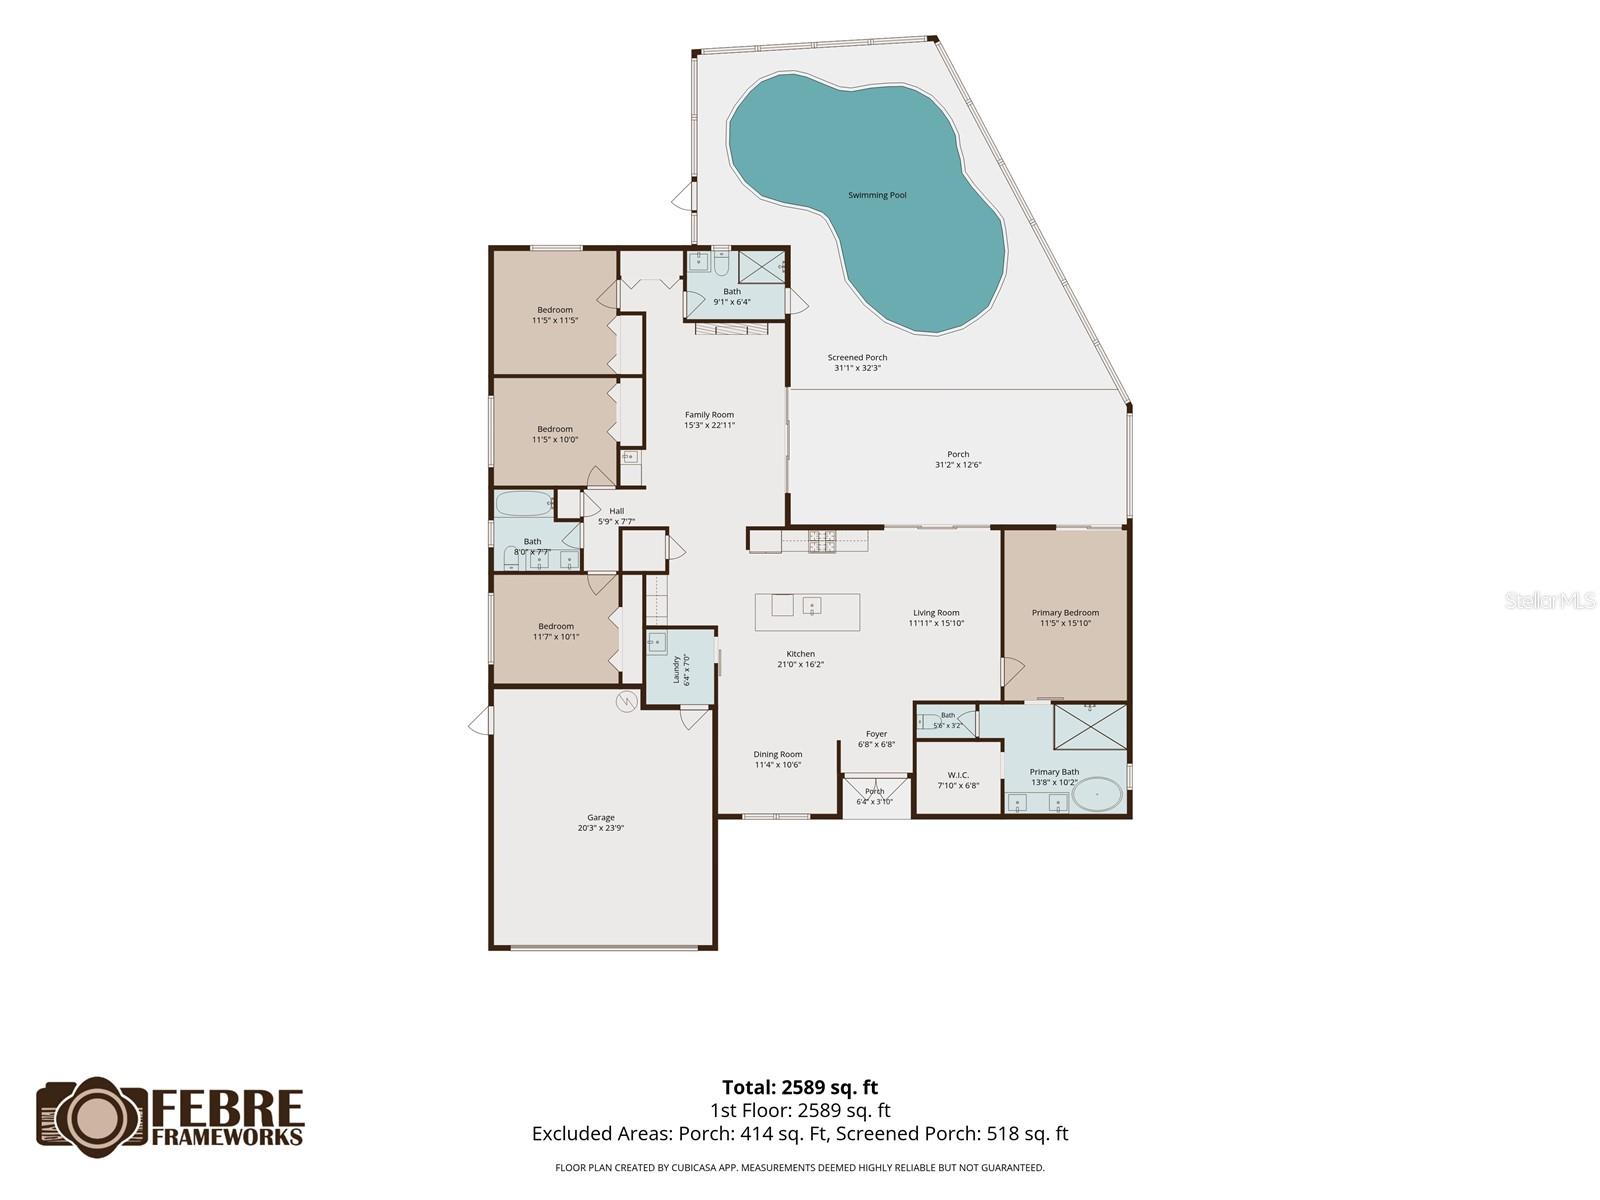
Some photos are virtually staged: There’s something special about a home that feels welcoming before you even step inside. Set on a nearly one-third-acre corner lot in Clubhouse Estates of Countryside, this beautifully renovated 4-bedroom, 3-bathroom pool home pairs modern finishes with inviting spaces to gather, unwind, and enjoy life in Clearwater. A pavered driveway and walkway lead to a private courtyard, where wood double front doors set the tone for what awaits inside. A brand-new roof, a 2026 HVAC system, a 2026 water heater, and an attached 2-car garage add to the appeal. All doors, windows, and sliders feature energy-efficient, hurricane-impact PGT products for comfort and peace of mind. Inside, luxury vinyl plank flooring flows throughout more than 2,100 square feet of living space, while recessed lighting and an open layout create a bright, cohesive feel. The stunning kitchen brings together ample white cabinetry, a complementary backsplash, stainless steel appliances, and a custom vent hood. A large island with waterfall-edge quartz countertops and modern pendant lighting creates a natural gathering spot, while a separate dining room offers space for meals and special occasions. Nearby, the family room invites you to settle in with a modern electric fireplace and an indoor wet bar with a wine fridge that makes entertaining easy. Sliding glass doors connect the space to the lanai, keeping the pool and outdoor living areas part of the everyday view. The owner’s suite offers a private retreat with sliding glass doors to the lanai, a walk-in closet, and a barn door leading into the beautifully finished ensuite bathroom. Dual sinks with LED mirrors, a large soaking tub, and a frameless glass-enclosed shower with multiple showerheads, including a rainfall showerhead, create a spa-inspired feel. The split-bedroom floor plan places the secondary bedrooms and bathrooms on the opposite side of the home for privacy, with cohesive modern finishes throughout. The indoor laundry room features generous storage, a utility sink, and a coordinating backsplash. Slide open the pocket glass doors and let the living space extend outdoors. The screened, pavered lanai offers plenty of room for lounging, dining, and gathering around the inground pool. An existing patio hookup provides the opportunity to create an outdoor wet bar for poolside entertaining. Beyond the screen, a fenced backyard lined with hedges creates privacy—an inviting setting for slow mornings, afternoon swims, and evenings outside. Countryside brings everyday convenience and weekend possibilities together. Just steps away, the paved, multi-use Duke Energy Trail offers space for walking, jogging, and cycling. Countryside Mall and the surrounding shopping and dining corridor keep errands and dinner plans close to home, while nearby Countryside Country Club offers golf, tennis, fitness, and social opportunities through a separate membership, with clubhouse access available through a small additional membership. Spend a morning browsing downtown Dunedin’s local shops and stopping for coffee, head to Safety Harbor for lunch along Main Street and a waterfront stroll, or pack up for a beach day at Honeymoon Island or Clearwater Beach. With a beautifully renovated interior, inviting outdoor living, and so much to enjoy nearby, this home gives you plenty of reasons to love where you live. Schedule your showing today!
Keep exploring

Listings courtesy of Stellar MLS as distributed by MLS GRID. MLS #MFR812698300. Listing brokerage: MAVREALTY. Status: Active.
IDX information is provided exclusively for consumers' personal, non-commercial use, may not be used for any purpose other than to identify prospective properties consumers may be interested in purchasing, and is deemed reliable but not guaranteed by MLS GRID. Properties displayed may be listed or sold by various participants in the MLS.
Based on information submitted to the MLS GRID as of November 7, 2026 at 11:30 AM UTC. All data is obtained from various sources and may not have been verified by broker or MLS GRID. Supplied Open House Information is subject to change without notice. All information should be independently reviewed and verified for accuracy. Properties may or may not be listed by the office/agent presenting the information.
Information deemed reliable but not guaranteed. All listings are subject to prior sale, change, or withdrawal. Neither the listing broker(s) nor Vectis by Wolliz shall be responsible for any typographical errors, misinformation, or misprints. © 2026 Vectis by Wolliz, Inc.
More homes in CLEARWATER


