

$949,000
1097 CASTLE PINES CT, KISSIMMEE, FL 34747
Under ContractProperty details
About this home
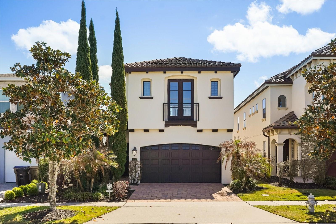
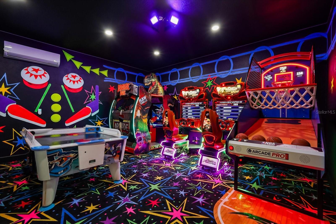
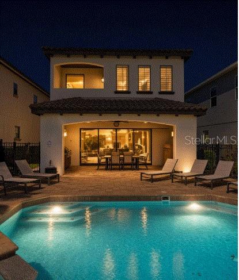
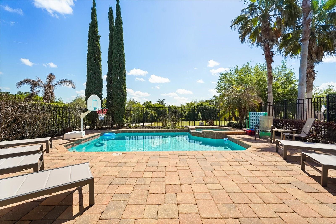
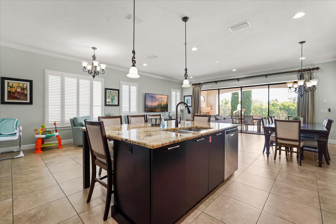
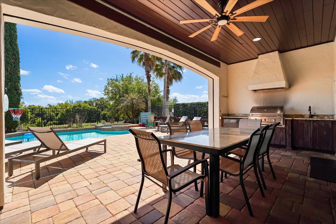
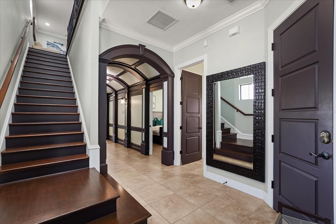
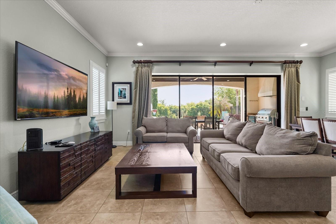
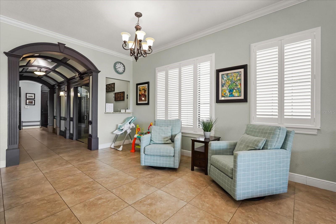
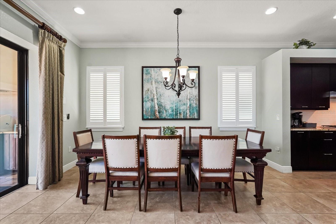
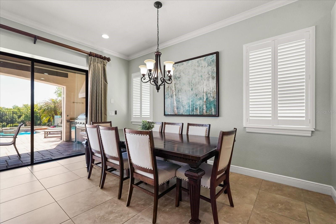
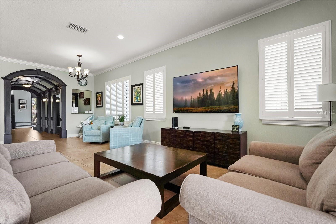
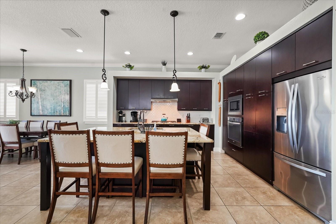
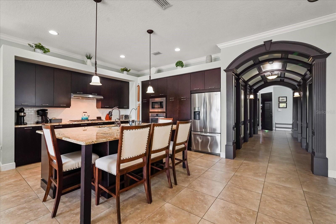
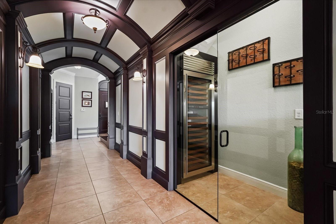
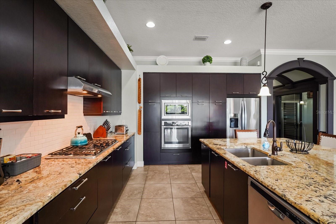
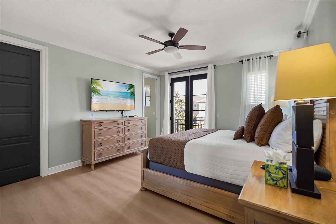
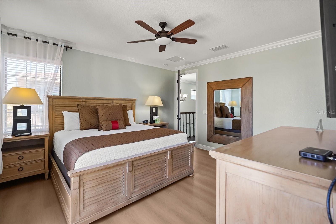
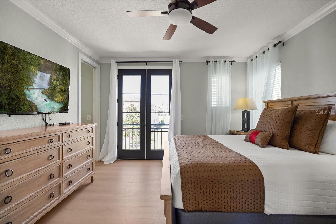
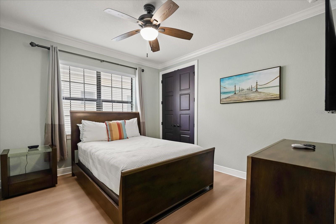
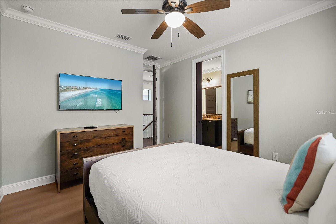
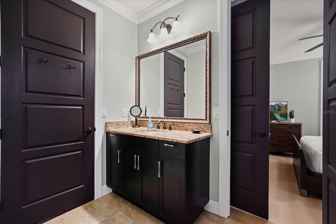
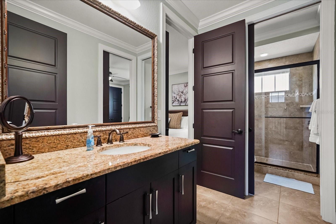
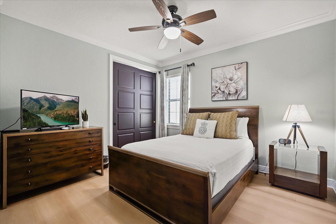
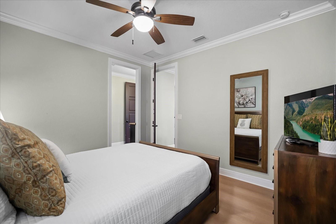
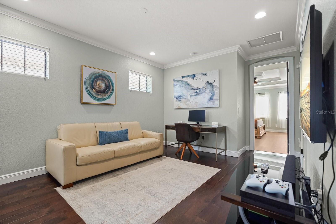
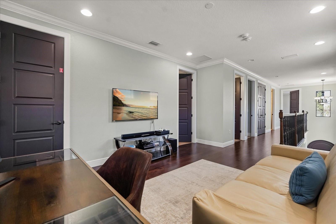
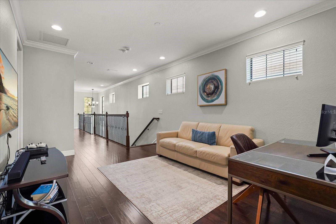
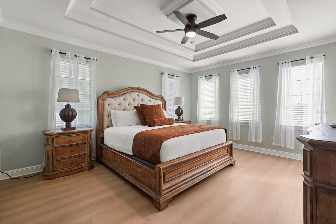
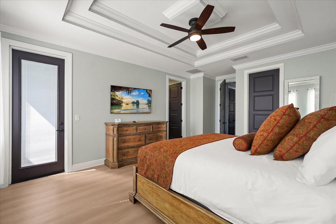
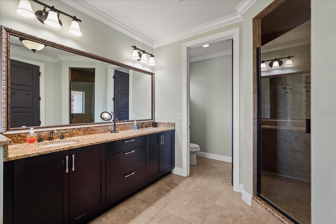
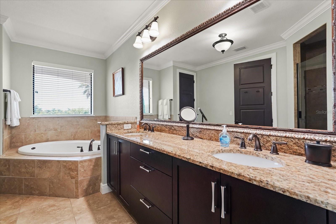
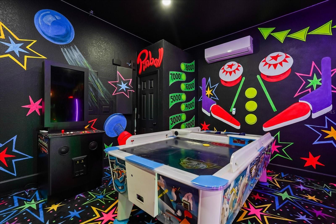
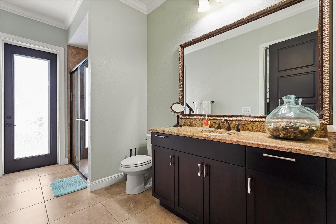
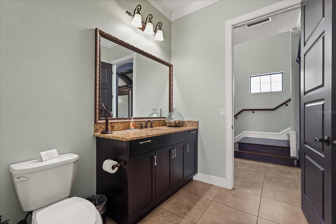
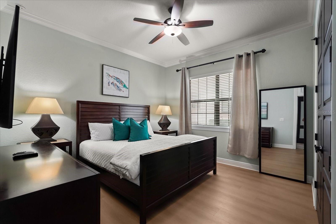
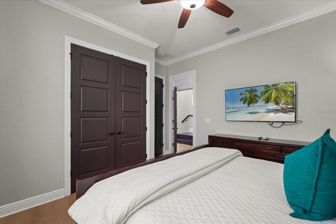
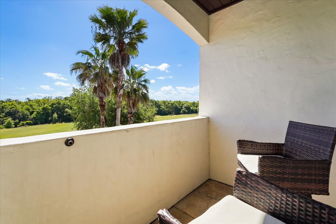
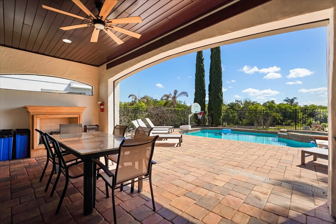
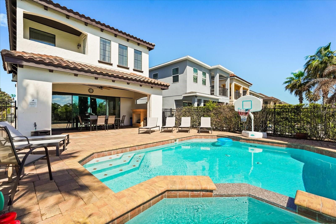
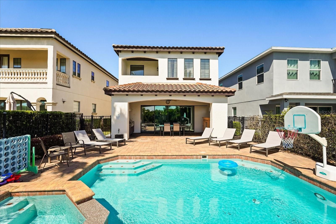
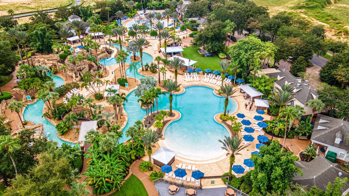
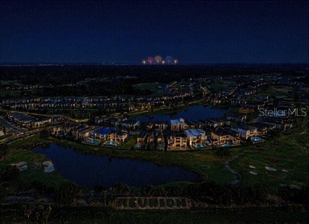
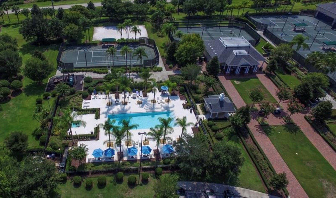
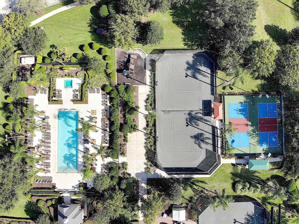
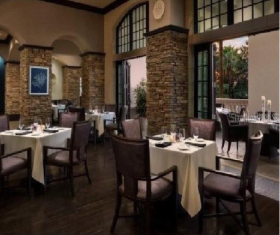
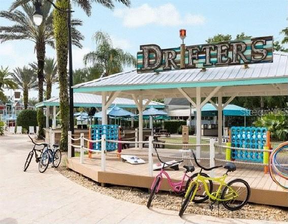
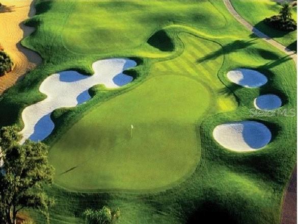
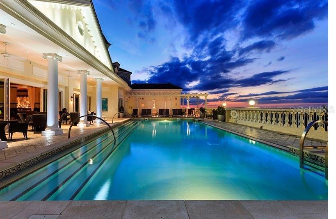
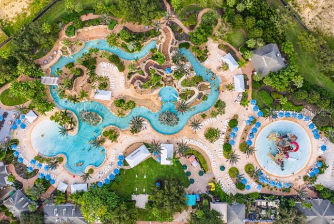
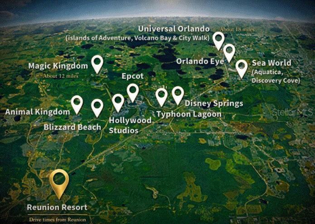
Under contract-accepting backup offers. Luxury, Legacy and Lifestyle! RENTAL ESTIMATES ATTACHED Where are you having thanksgiving this year? OVER 3300 square feet with pristine GOLF COURSE views and nestled in the Highly Desirable Fairway Ridge Portion of Reunion Resort. Don’t settle for anything less than this spectacular custom-built home. You will not find this level of attention to detail and charm in any home of this size. EXTREMLY WELL MAINTAINED WITH NEW THEMED GARAGE MAKE OVER! The pool and outdoor space really stands out for style and size. Respectfully, the pictures do not tell the real story. The home has been energized with brand new paint inside and out. The Zen feeling in the home promotes a truly calm and tranquil feeling. When walking into the home your eyes are instantly drawn down the custom hallway into the large gathering space. The calm color palette is inviting and makes you start realizing there is something different about this home. The first-floor bedroom and that is hidden behind a secret hidden doorway. Once you discover the bedroom, you will want to see more of the home. The custom wood archway flows into a large open floor plan. Custom kitchen wood cabinetry, stainless steel appliances, granite countertops, and an island that should have its own zip code. Tons of seating for a quick bite or enjoying a glass of wine while a private chef entertains. Across from the kitchen behind a glass door there is a separate custom wine closet and storage area outfitted with a custom wine fridge. The living room is arranged with form and function in mind. A large comfortable sitting area with perfectly picked out furniture lets you know that not a detail was missed. The first-floor windows are also nicely accented with plantation shutters. After the inside of the property captures you, make your way outside through the oversized sliding glass door to the pool area. A covered lanai that is the width of the home shades you from the Florida rays. The pool and hot tub overlook the Nicklaus golf course and is the perfect place for some private swimming and lounging. The second floor is introduced to you by a wooden staircase and then you are greeted by a large loft area. The Master has a large walk-in closet and large master bath. There is also an oversized shower area. The back of the home also features a private master bedroom balcony which is the perfect escape for a early morning coffee. Reunion has it all! Three Signature Golf Courses- The Watson, The Palmer and The Nicklaus weave their way through the rolling landscape of the resort. The Tree lined streets make for great long walks or bike rides. Reunion boasts great dining options from a ROOF TOP TAPAS RESTURANT AND BAR, to THE CHOP HOUSE. Maybe its sushi in the lobby or a trip to a Reunion Hot Spot- THE NICKLAUS CLUBHOUSE. A Golf Cart Friendly community that is filled with activities for all, including Tennis, Putt-Putt, Pickle Ball, Member Events, Parties and a waterpark. If living or visiting Reunion, remember it is super close to theme-parks, shopping, and beaches. A Gated Community that works hard on staying the nicest in the area. This property is in a short-term rental program- which can really help it make sense when you not using it. The home will come fully furnished. Schedule a viewing today. It is in a STR program and does come with an ***ACTIVE REUNION RESORT MEMBERSHIP***
Keep exploring

Listings courtesy of Stellar MLS as distributed by MLS GRID. MLS #MFR812695340. Listing brokerage: REAL BROKER, LLC. Status: Active Under Contract.
IDX information is provided exclusively for consumers' personal, non-commercial use, may not be used for any purpose other than to identify prospective properties consumers may be interested in purchasing, and is deemed reliable but not guaranteed by MLS GRID. Properties displayed may be listed or sold by various participants in the MLS.
Based on information submitted to the MLS GRID as of November 7, 2026 at 6:45 AM UTC. All data is obtained from various sources and may not have been verified by broker or MLS GRID. Supplied Open House Information is subject to change without notice. All information should be independently reviewed and verified for accuracy. Properties may or may not be listed by the office/agent presenting the information.
Information deemed reliable but not guaranteed. All listings are subject to prior sale, change, or withdrawal. Neither the listing broker(s) nor Vectis by Wolliz shall be responsible for any typographical errors, misinformation, or misprints. © 2026 Vectis by Wolliz, Inc.
More homes in KISSIMMEE


