$656,000
1835 CREEK NINE DR, NORTH PORT, FL 34291
ActiveProperty details
About this home
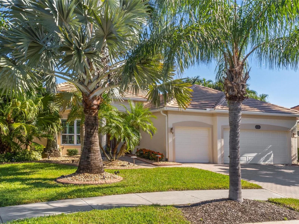
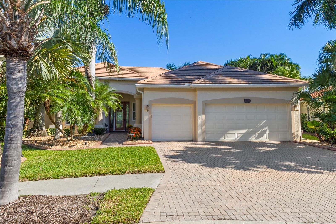
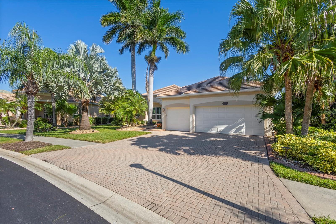
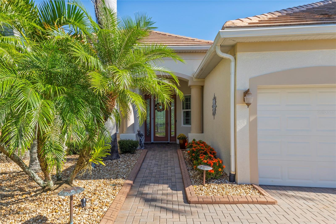
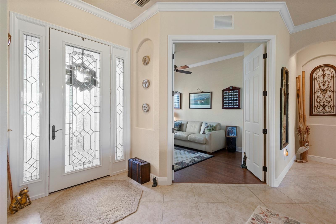
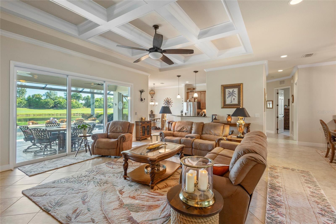
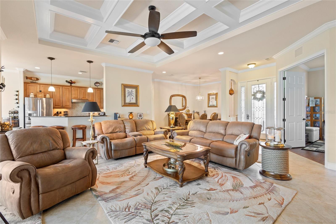
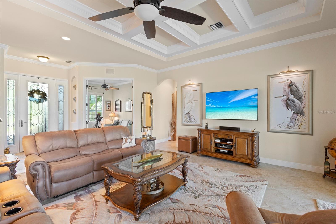
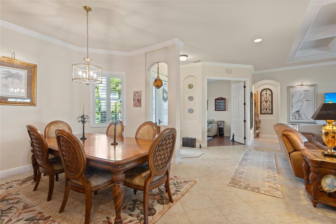
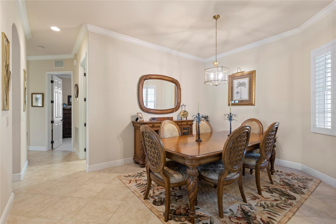
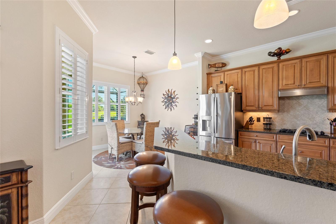
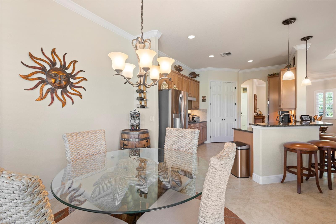
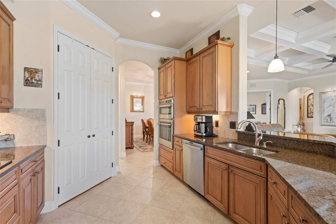
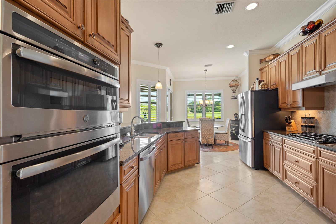
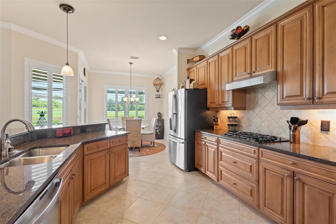
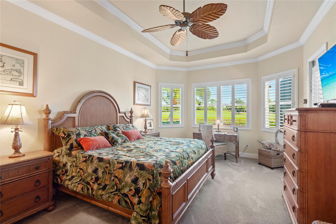
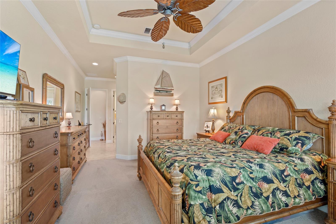
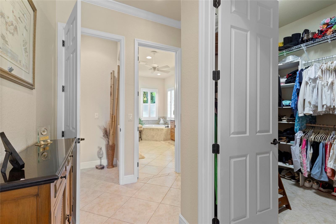
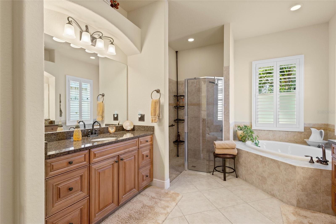
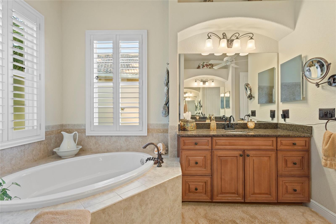
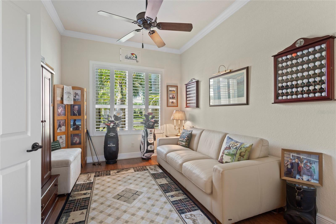
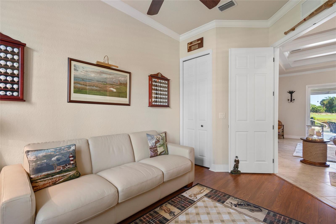
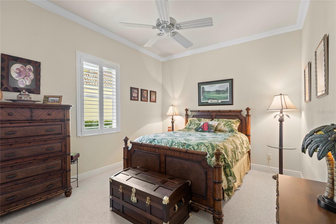
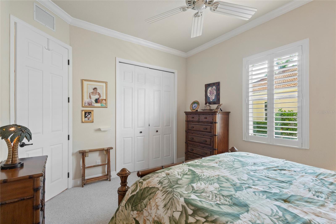
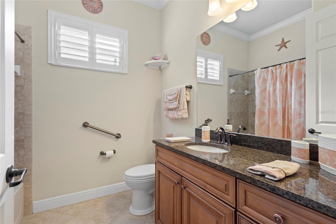
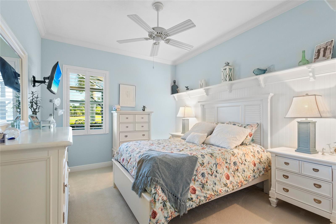
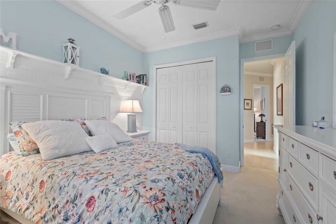
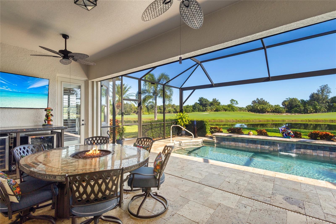
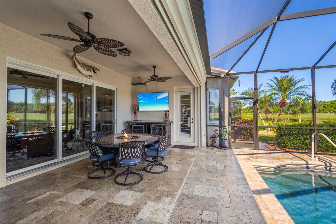
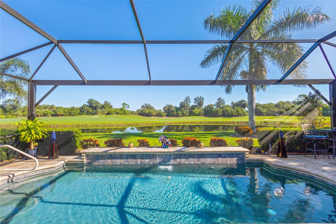
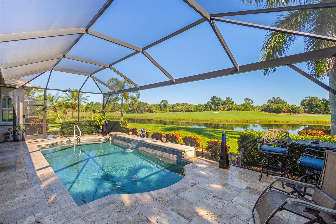
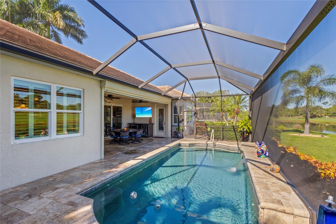
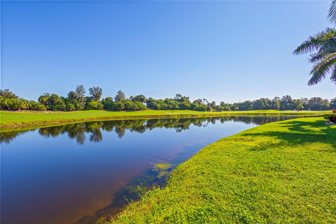
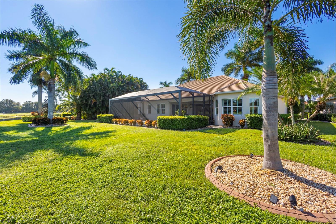
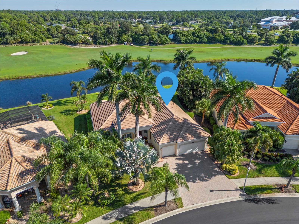
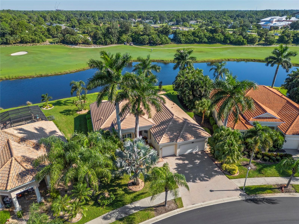
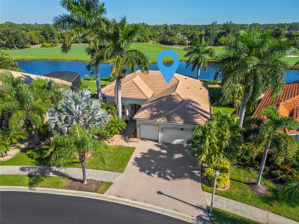
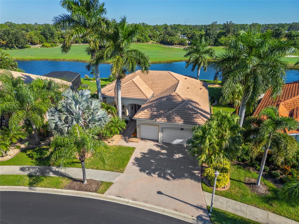
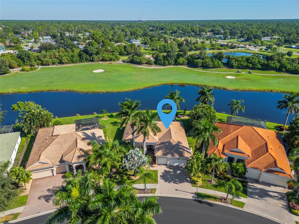
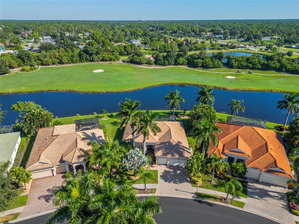
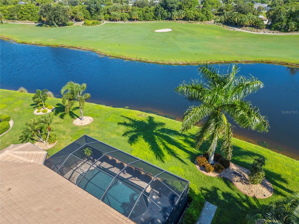
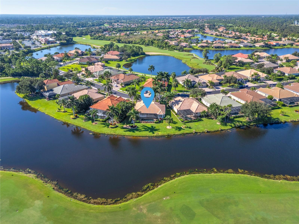
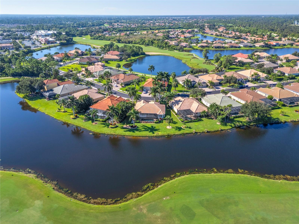
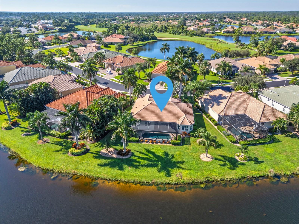
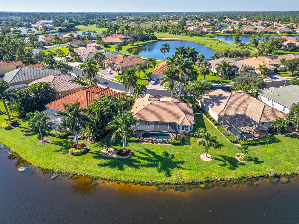
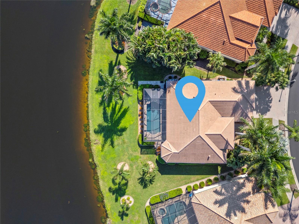
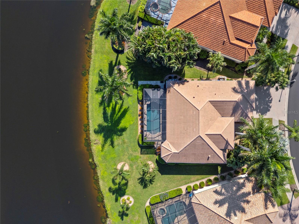
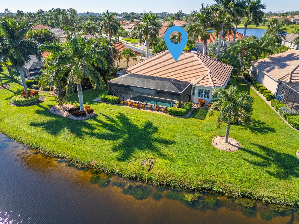
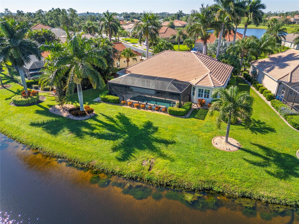
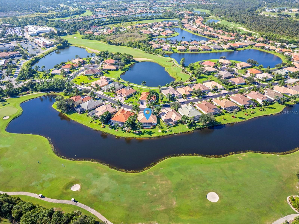
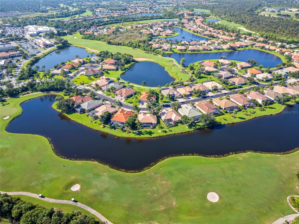
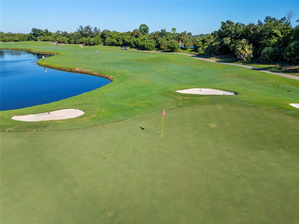
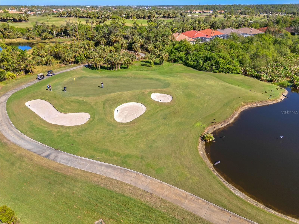
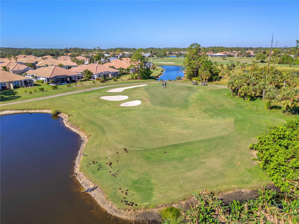
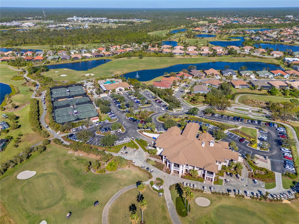
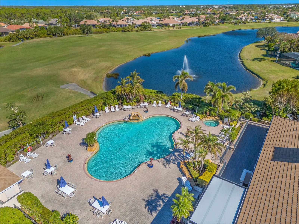
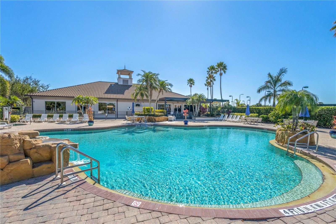
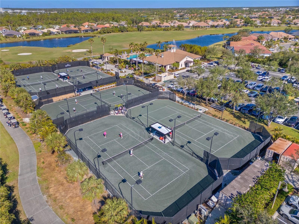
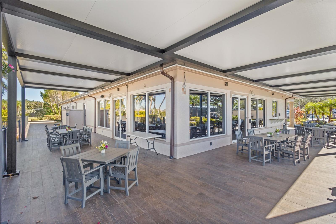
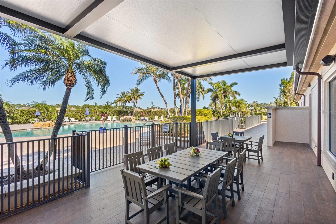
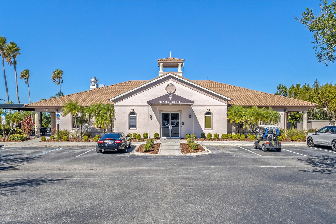
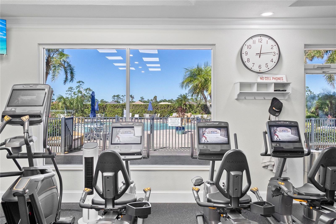
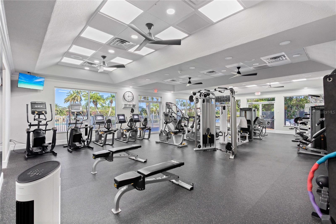
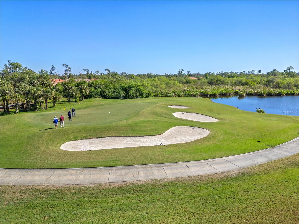
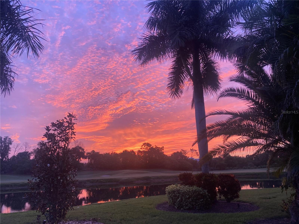
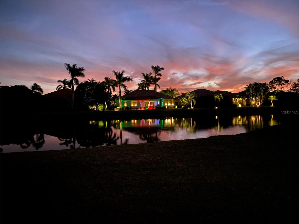
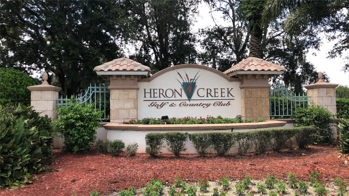
Welcome to your new impeccably kept, pristine home offering 2400 sq ft of fabulous living space! This gem overlooks the lake and 6th hole of the Creek Course in the exclusive gated community of Heron Creek Golf and Country Club. Here you will enjoy 3 bedrooms, 2 full baths, den/ office/ study, heated pool with waterfall feature, and 3 car garage. As you approach the home from the brick paver driveway you will be greeted by a leaded glass entry door with side lights. Upon entering, you will be awed by the soaring coffered ceiling in the expansive great room which looks out through triple sliders to the lanai with panoramic screen for unobstructed views of the lake and golf course. Wow! The formal dining room to the right of the entry is complimented by a decorative arch. This is a wonderful place to enjoy delightful meals with family and friends. The awesome kitchen offers lots of solid wood cabinetry with under cabinet lighting, stainless steel appliances including built in ovens, dishwasher, refrigerator and gas cooktop. Plenty of granite counter space that is accented with tile backsplash and breakfast bar. The breakfast nook surrounded by windows overlooking the pool, lanai, lake and golf course is the perfect place to start your day. The generous size owner’s retreat is complete with sitting area and private entry to lanai and pool area. The ensuite bath features a walk in shower, separate sinks with granite counter tops and solid wood cabinetry, soaking tub and huge walk in closet. This home provides a true split floor plan with the guest bedrooms located on the other side of the home allowing for the utmost privacy for you and your guests. The nice size second bedroom has a built in closet and shares the second bath which has a combination tub/ shower, granite counters and solid wood cabinetry. Bedroom 3 is nicely accented with wainscoting and over looks the lanai, lake and golf course. The office/ den/ study is located in the front of the home featuring a double door entry and very nice Pergo flooring… I nice getaway. The exciting outdoor space is all inspiring... perfect for entertaining, taking a dip in the heated pool, enjoying your favorite beverage watching the golfers and nature or taking in the sunrise in the morning. All this complimented by beautiful travertine tile. LOTS of extras in this amazing home including, plantation shutters throughout, crown molding throughout, spacious 3 car garage to store all your toys, New Tile Roof, New pool heater, Lifetime Warranty on Hurricane Windows, Garage Loft Storage, Newer Energy Efficient Hot Water Heater, Newer Kitchen Appliances! Heron Creek Golf and Country Club is an active community where there is something for everyone. 27 Holes Arthur Hills designed golf course, recently remodeled Fitness center, 5 HAR Tru tennis courts, resort pool and spa, Courtside Cafe where you can grab a bite after your workout, swim, tennis match or making the turn to the next nine. There is also a 21,000 sq ft Clubhouse offering fine and casual dining and many planned social activities. Heron Creek is in a great location near area beaches, shopping, restaurants, Legacy Trail, Cool Today Park. There is also a new Sarasota Memorial Hospital being built on Sumter Blvd. slated to open in 2028. Still dreaming about the Florida lifestyle? NOW is the time to make the dream come true with this fabulous home!
Keep exploring

Listings courtesy of Stellar MLS as distributed by MLS GRID. MLS #MFR812694176. Listing brokerage: KELLER WILLIAMS ISLAND LIFE REAL ESTATE. Status: Active.
IDX information is provided exclusively for consumers' personal, non-commercial use, may not be used for any purpose other than to identify prospective properties consumers may be interested in purchasing, and is deemed reliable but not guaranteed by MLS GRID. Properties displayed may be listed or sold by various participants in the MLS.
Based on information submitted to the MLS GRID as of November 7, 2026 at 12:01 PM UTC. All data is obtained from various sources and may not have been verified by broker or MLS GRID. Supplied Open House Information is subject to change without notice. All information should be independently reviewed and verified for accuracy. Properties may or may not be listed by the office/agent presenting the information.
Information deemed reliable but not guaranteed. All listings are subject to prior sale, change, or withdrawal. Neither the listing broker(s) nor Vectis by Wolliz shall be responsible for any typographical errors, misinformation, or misprints. © 2026 Vectis by Wolliz, Inc.
More homes in NORTH PORT