$399,000
585 BLACK EAGLE DR, GROVELAND, FL 34736
ActiveProperty details
About this home
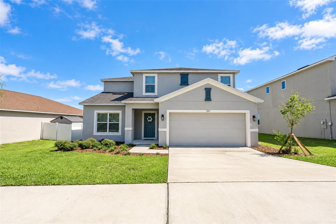
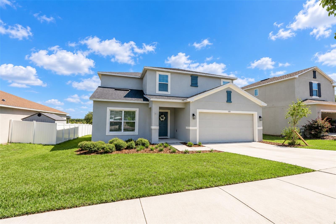
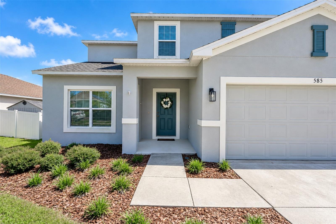
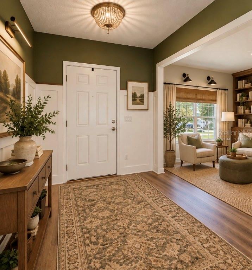
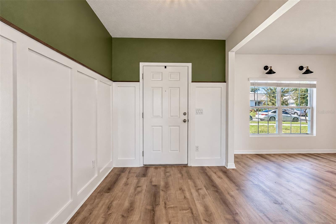
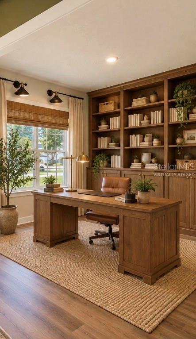
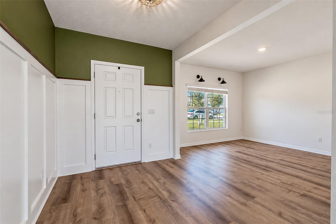
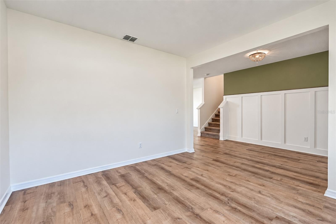
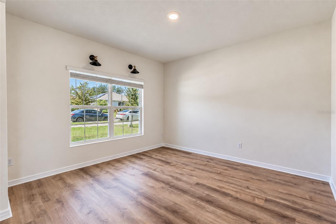
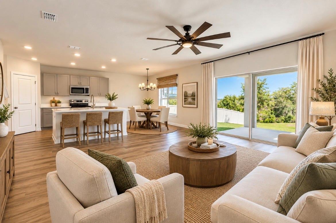
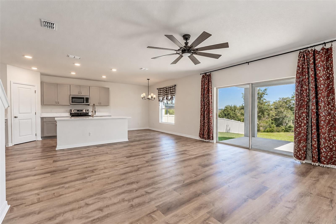
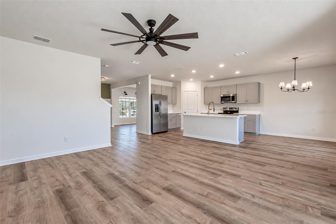
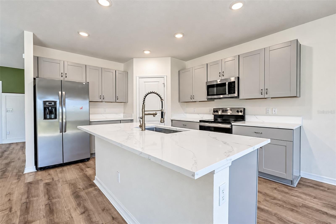
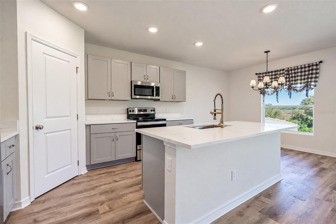
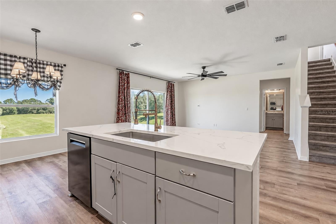
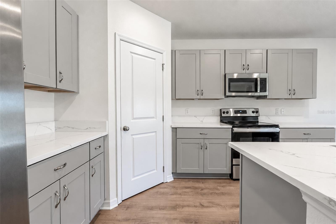
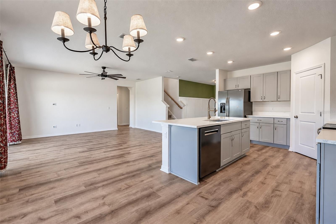
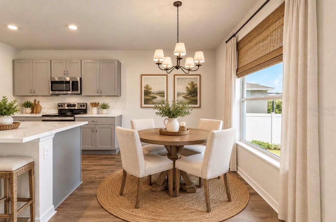
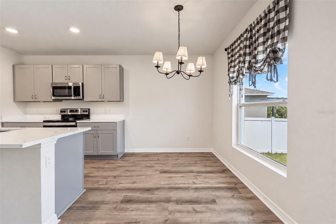
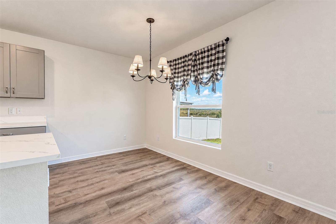
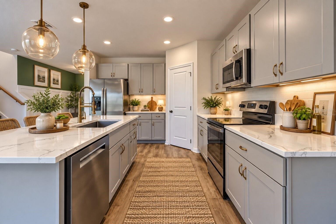
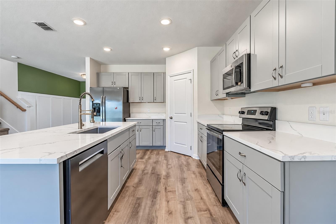
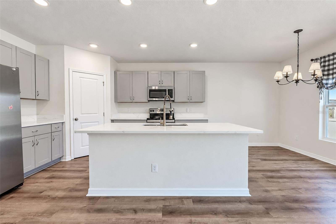
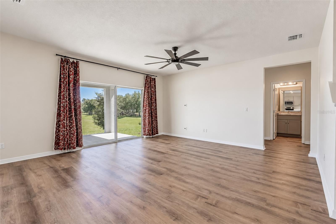
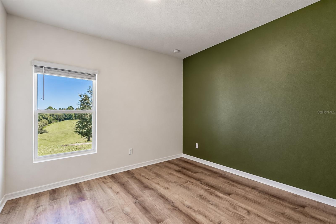
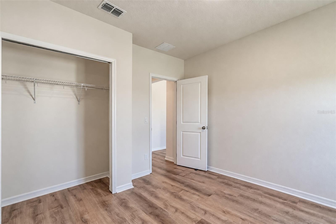
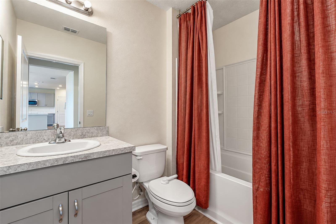
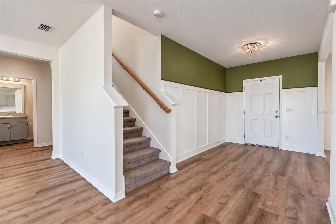
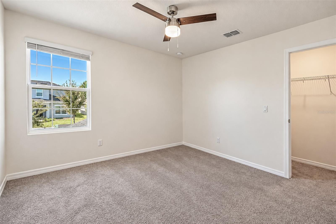
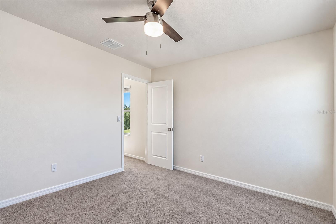
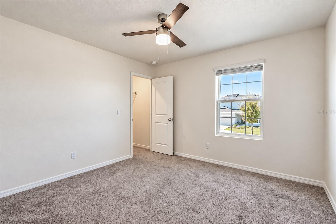
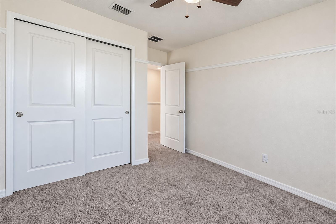
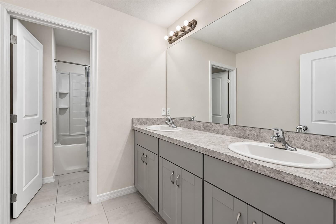
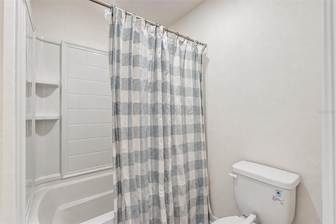
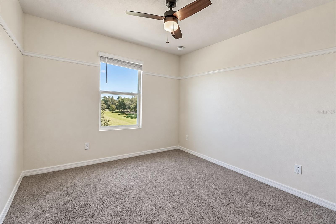
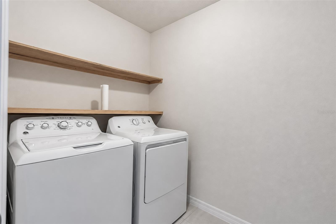
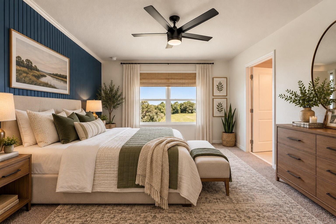
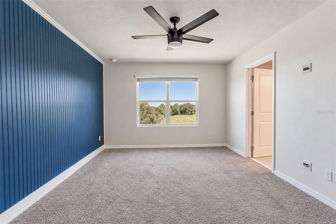
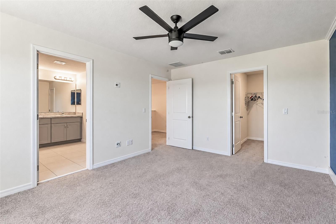
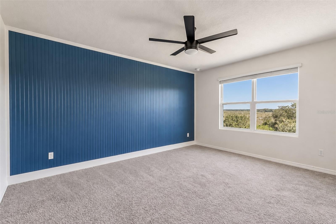
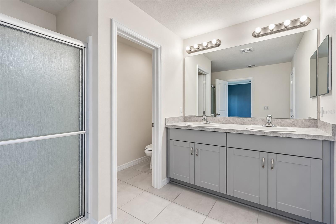
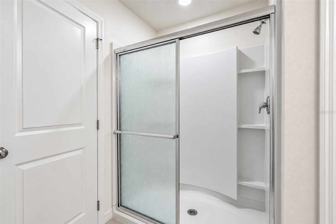
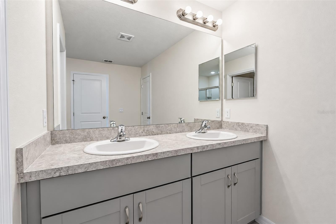
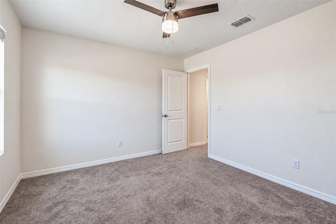
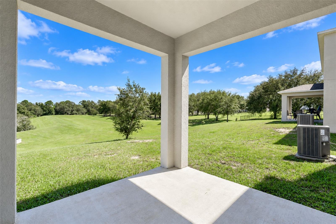
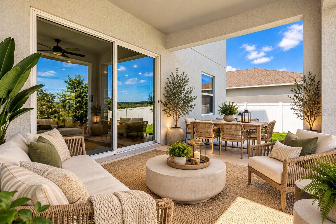
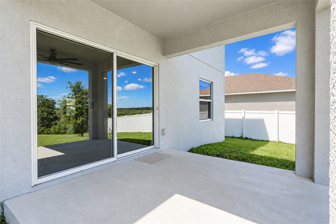
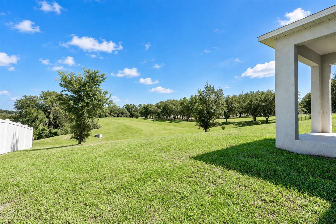
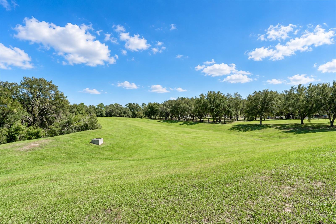
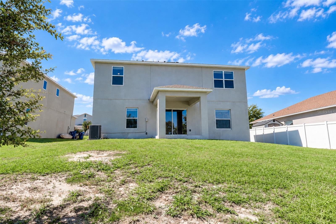
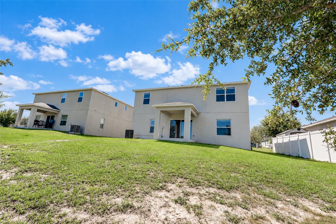
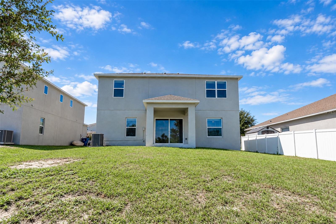
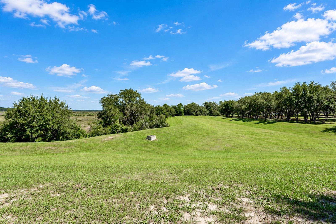
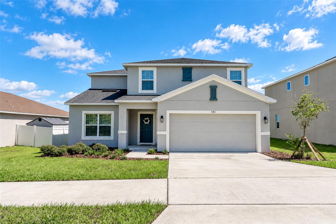
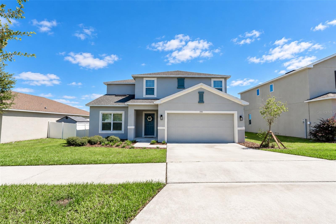
This beautiful five-bedroom, three-bath open concept home offers spacious living areas and thoughtful features throughout like luxury vinyl flooring on the first floor. The kitchen highlights the addition of quartz countertops and sleek stainless-steel appliances, creating a stylish and functional space for everyday living and entertaining. The downstairs front bonus room provides flexible space for a home office, playroom, or additional living area. The thoughtfully designed floor plan has four bedrooms upstairs, the primary being one of them, making it ideal for family living. The additional bedroom and bath on the main level offers privacy and versatility, making it perfect for guests. Situated on a premium lot, this home offers an exceptional combination of space, functionality, and location. The garage already has the wiring for a Tesla charging station installed. With this added value along with the interior freshly painted and AC completely serviced, this is a wonderful opportunity to make this move in ready home your own!
Keep exploring

Listings courtesy of Stellar MLS as distributed by MLS GRID. MLS #MFR812688309. Listing brokerage: ERA GRIZZARD REAL ESTATE. Status: Active.
IDX information is provided exclusively for consumers' personal, non-commercial use, may not be used for any purpose other than to identify prospective properties consumers may be interested in purchasing, and is deemed reliable but not guaranteed by MLS GRID. Properties displayed may be listed or sold by various participants in the MLS.
Based on information submitted to the MLS GRID as of November 7, 2026 at 12:01 PM UTC. All data is obtained from various sources and may not have been verified by broker or MLS GRID. Supplied Open House Information is subject to change without notice. All information should be independently reviewed and verified for accuracy. Properties may or may not be listed by the office/agent presenting the information.
Information deemed reliable but not guaranteed. All listings are subject to prior sale, change, or withdrawal. Neither the listing broker(s) nor Vectis by Wolliz shall be responsible for any typographical errors, misinformation, or misprints. © 2026 Vectis by Wolliz, Inc.
More homes in GROVELAND


