

$310,000
5344 NICKLAUS DR, WINTER HAVEN, FL 33884
ActiveProperty details
About this home
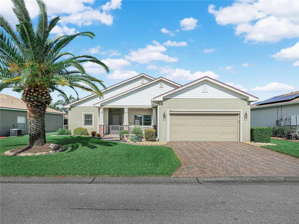
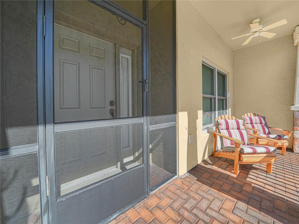
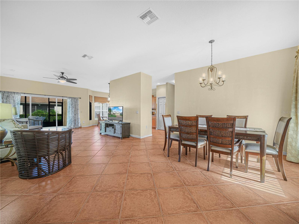
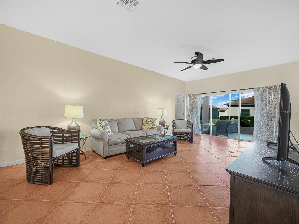
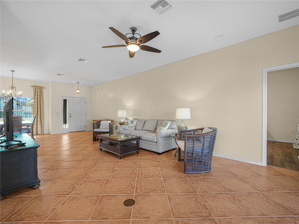
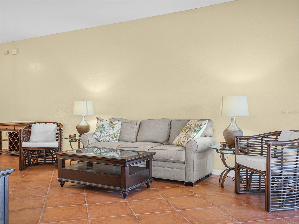
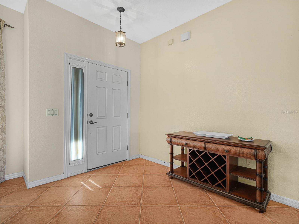
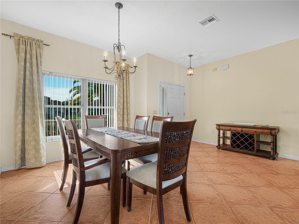
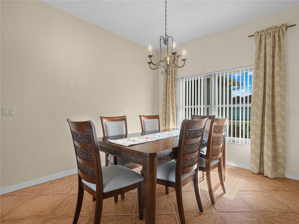
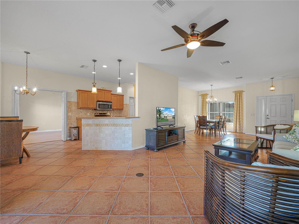
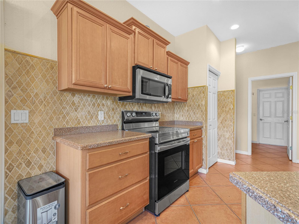
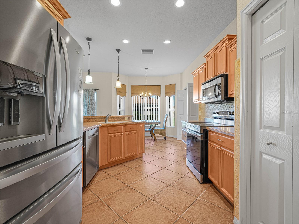
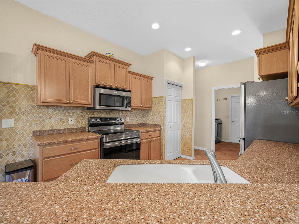
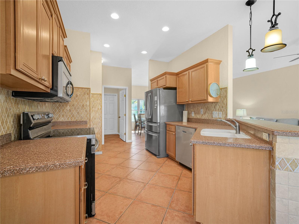
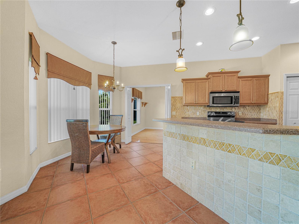
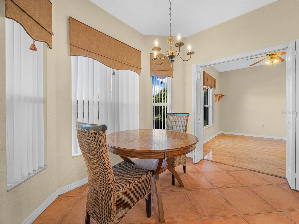
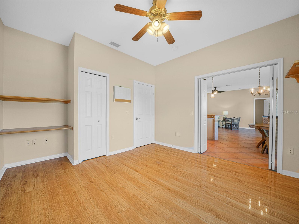
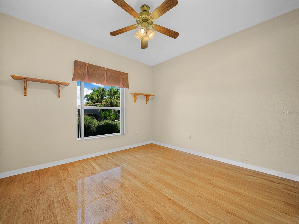
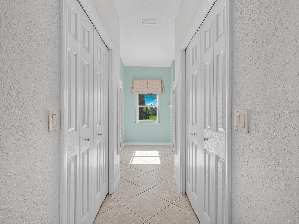
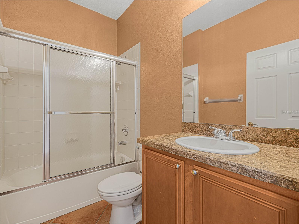
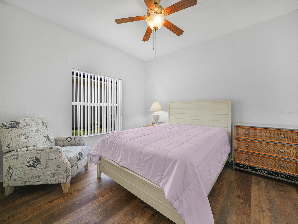
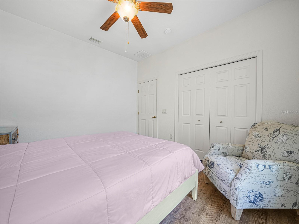
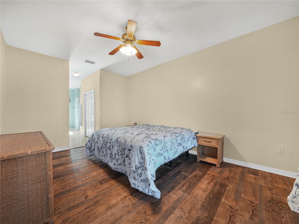
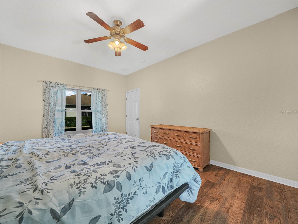
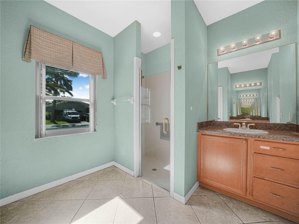
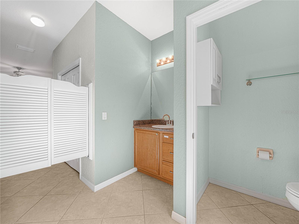
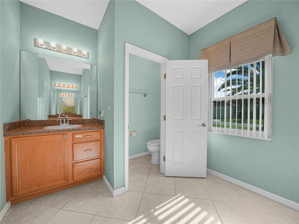
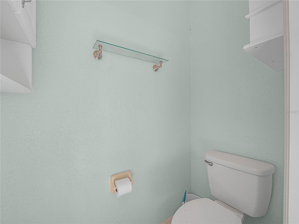
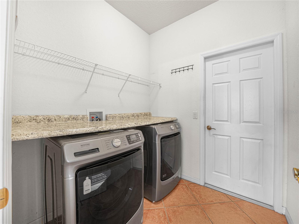
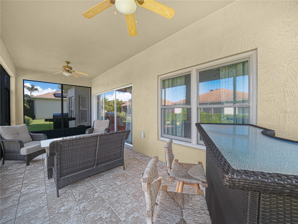
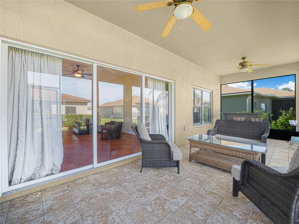
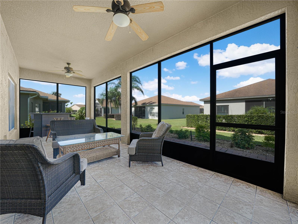
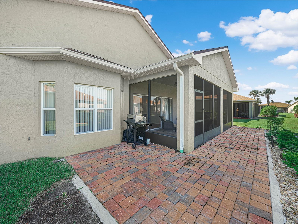
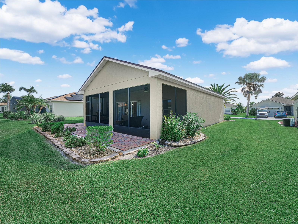
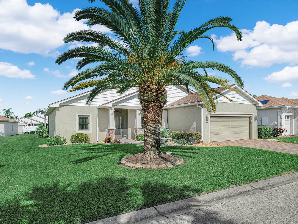
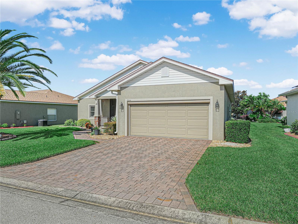
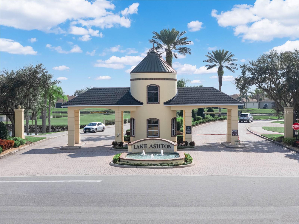
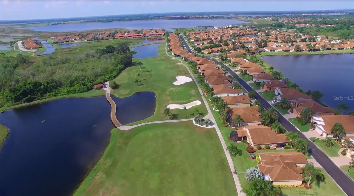
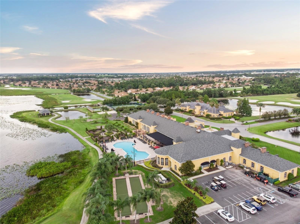
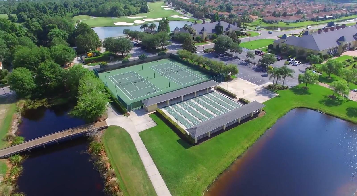
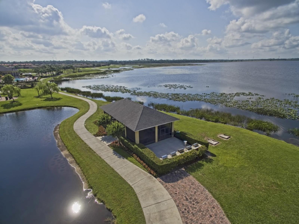
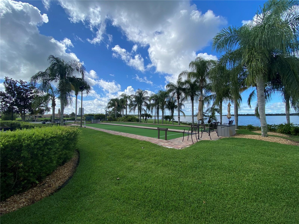
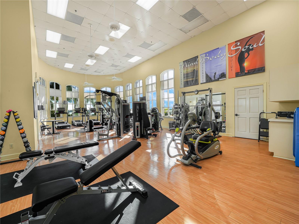
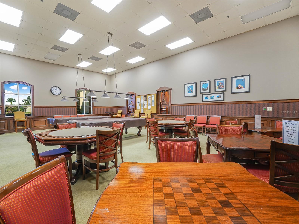
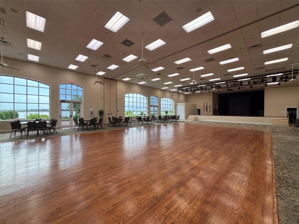
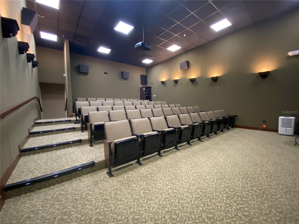
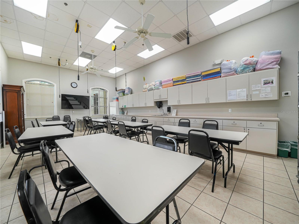
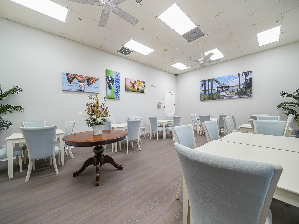
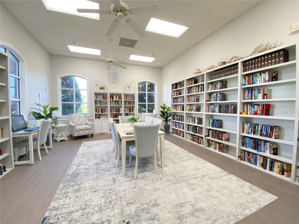
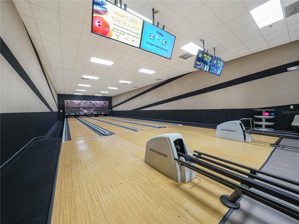
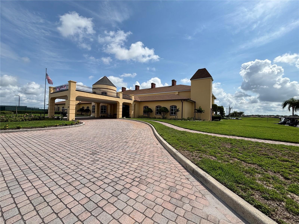
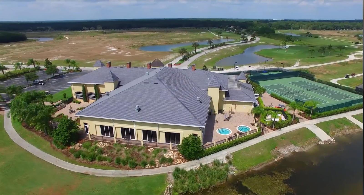
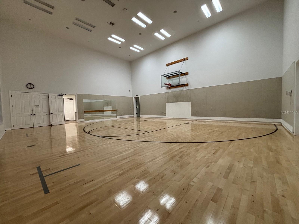
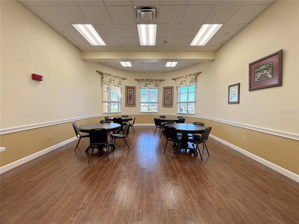
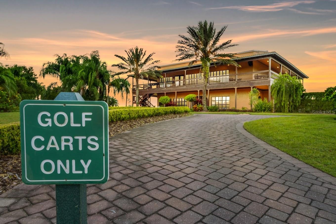
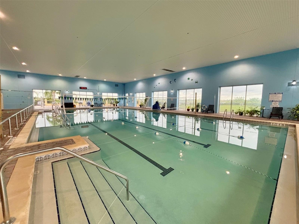
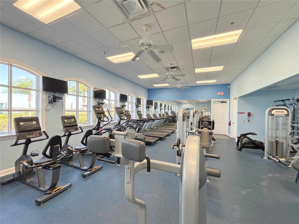
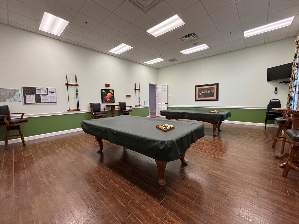
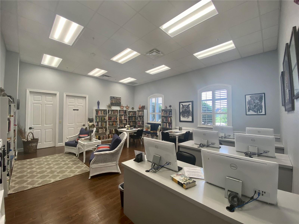
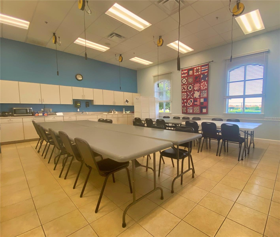
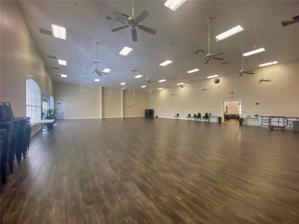
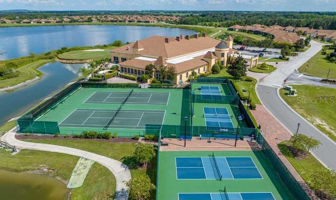
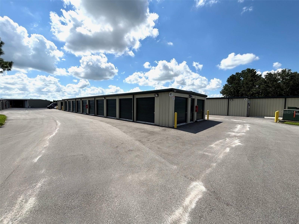
Home for Sale in Lake Ashton, a Florida Retirement Community with Two (2) Golf Courses, Resort Style Amenities and Planned Activities like Trivia, Bingo, Dances, Day Trips, Holiday Events and MORE! This 3 Bedroom and 2 Bath home with over 1,600 sq. ft. living area would be a great seasonal home. The furniture in this home is negotiable. The exterior of this home has paver drive and walk ways, mature and well maintained landscape with rock-scape and landscape edging, a screened entry at the Front Door, and a Covered Lanai, on the front of the home, which is large enough for chairs. An irrigation system provides water to the large and beautiful Palm tree and other mature landscape around the home. This seasonally occupied and well maintained home offers an Open and Spacious Split Floor Plan with NO CARPET ANYWHERE! The kitchen features SS appliances (oven-December 2022, refrigerator 2021), Corian countertops, Dinette area with Bay Windows, Step Up breakfast bar and closet pantry. New Anderson Windows have been installed in the Dining room, Primary Bedroom and Primary Bathroom. Laminate flooring is in each of the bedrooms. The Primary Suite has 2 large walk-in closets, His/Her comfort height vanities, a Water closet and Large walk-in shower. The washer/dryer in the laundry room will be included in the sale of this home. The outdoor living area offers a 26 x 10 rear screened lanai and large paver area that is great for grilling. The 2 car garage is equipped with a "Skeeter Beater" for privacy and enjoying the cool cross breeze! Lake Ashton that offers 2 clubhouses, indoor and outdoor heated pools, pickle ball, tennis courts, racquetball, basketball, fitness centers, movie theaters, craft room, media center, several private lakes, private boat ramp/slips and more!! Come and enjoy your retirement and carefree living in the beautiful gated and guarded community of Lake Ashton today!
Keep exploring

Listings courtesy of Stellar MLS as distributed by MLS GRID. MLS #MFR812673989. Listing brokerage: LAKE ASHTON REALTY INC.. Status: Active.
IDX information is provided exclusively for consumers' personal, non-commercial use, may not be used for any purpose other than to identify prospective properties consumers may be interested in purchasing, and is deemed reliable but not guaranteed by MLS GRID. Properties displayed may be listed or sold by various participants in the MLS.
Based on information submitted to the MLS GRID as of November 7, 2026 at 2:30 PM UTC. All data is obtained from various sources and may not have been verified by broker or MLS GRID. Supplied Open House Information is subject to change without notice. All information should be independently reviewed and verified for accuracy. Properties may or may not be listed by the office/agent presenting the information.
Information deemed reliable but not guaranteed. All listings are subject to prior sale, change, or withdrawal. Neither the listing broker(s) nor Vectis by Wolliz shall be responsible for any typographical errors, misinformation, or misprints. © 2026 Vectis by Wolliz, Inc.
More homes in WINTER HAVEN