$312,000
71 ORANGE BLOSSOM DR, EUSTIS, FL 32726
Under ContractProperty details
About this home
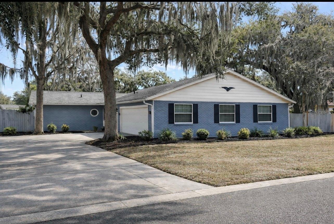
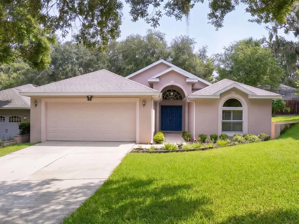
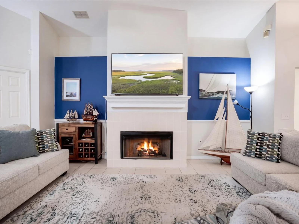
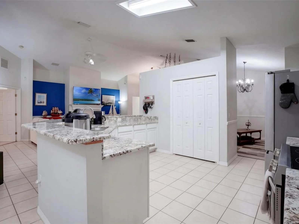
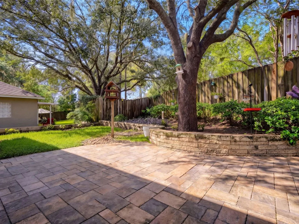
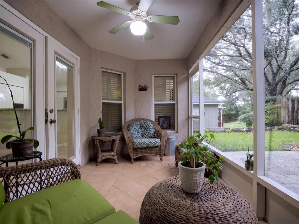
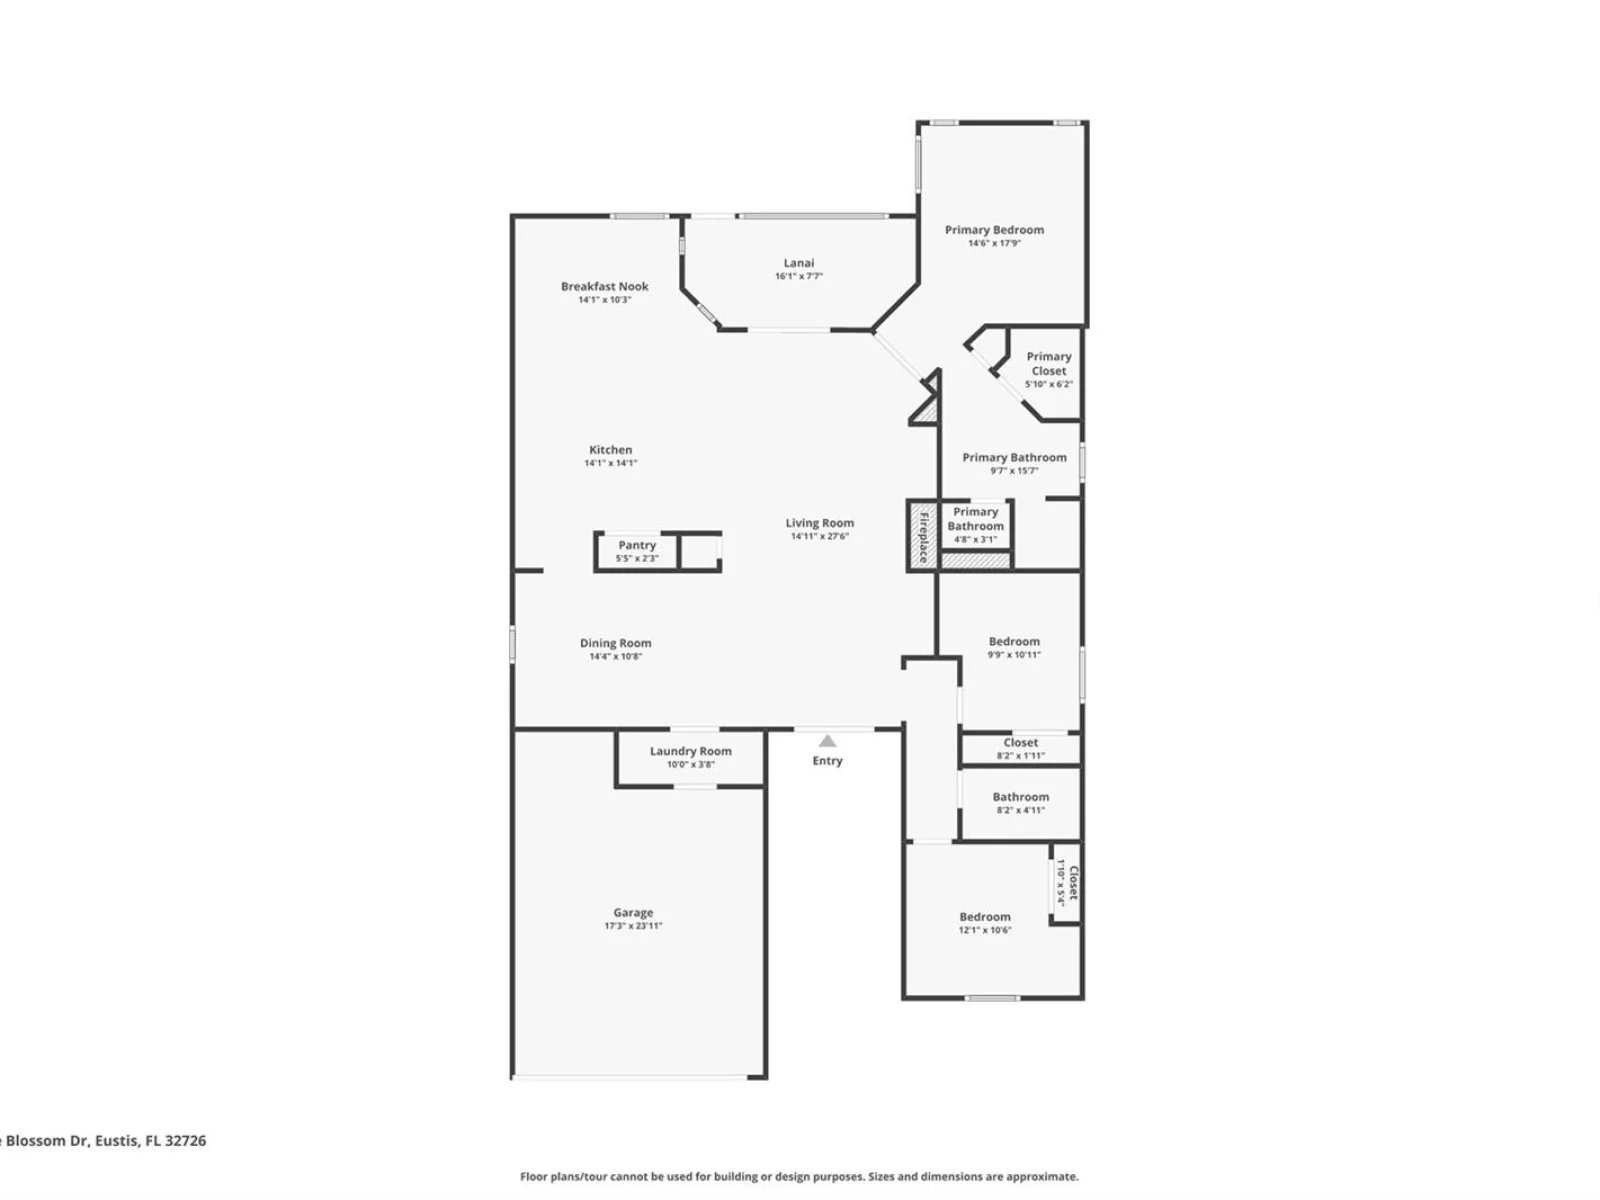
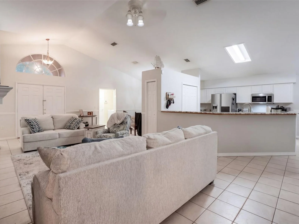
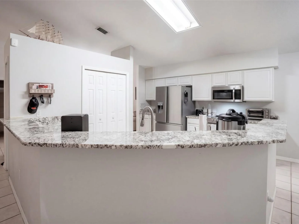
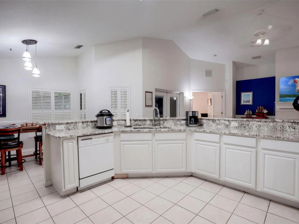
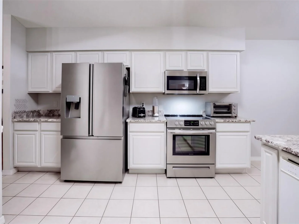
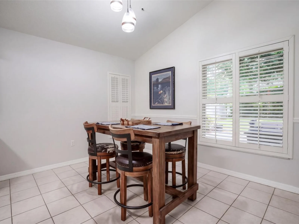
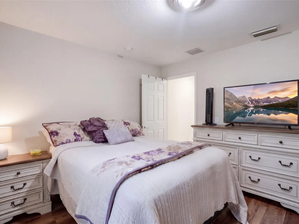
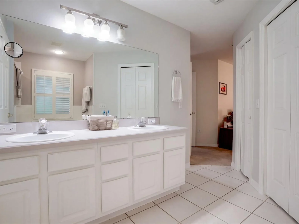
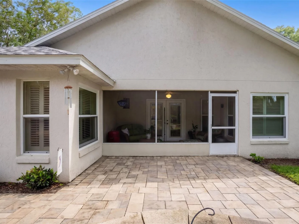
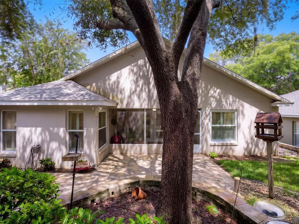
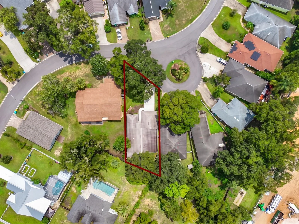
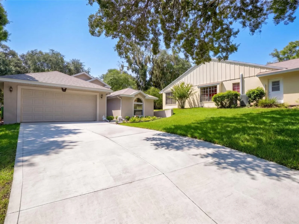
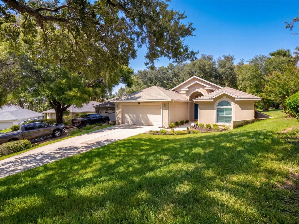
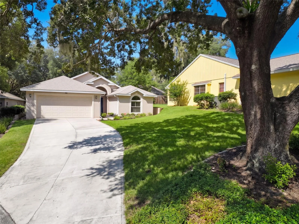
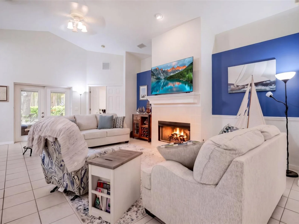
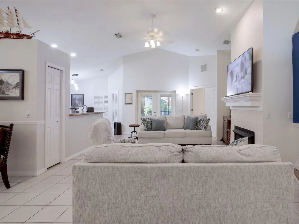
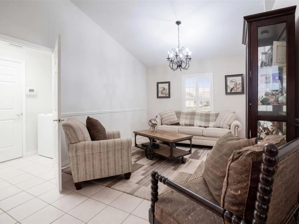
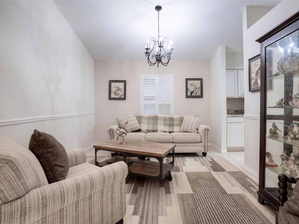
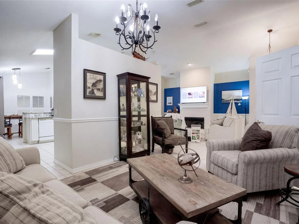
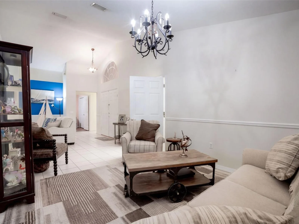
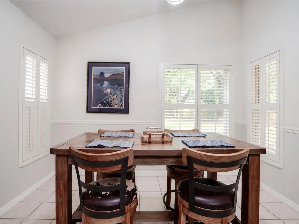
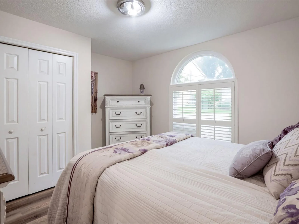
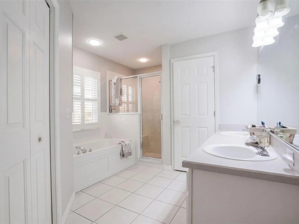
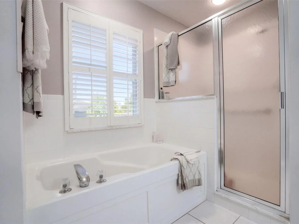
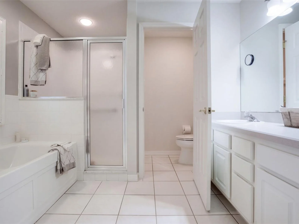
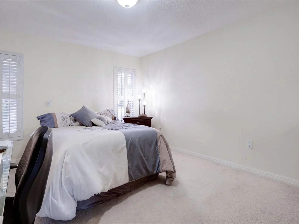
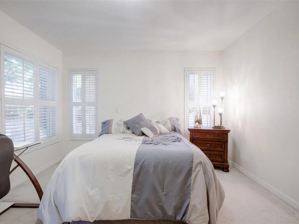
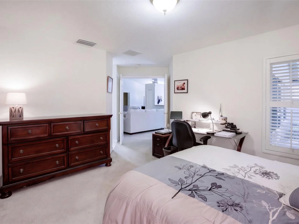
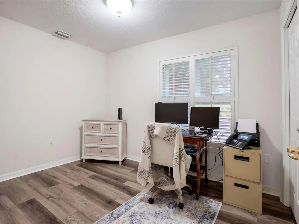
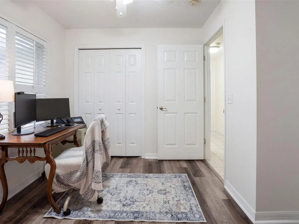
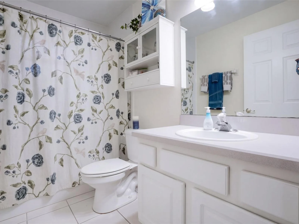
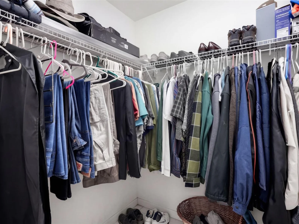
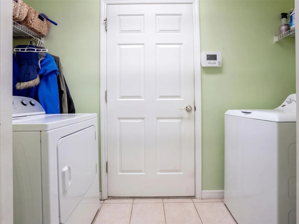
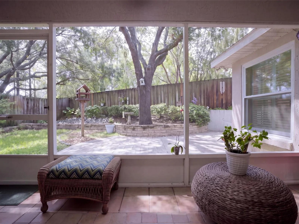
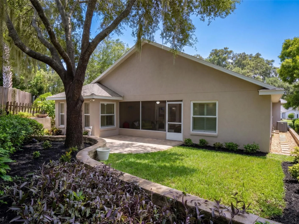
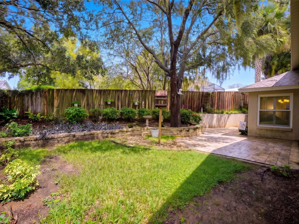
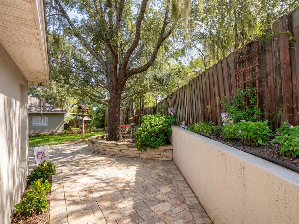
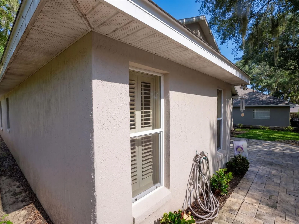
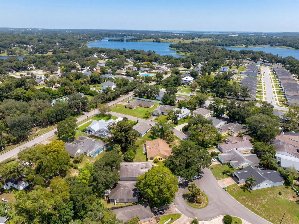
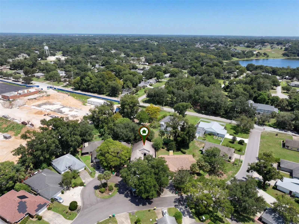
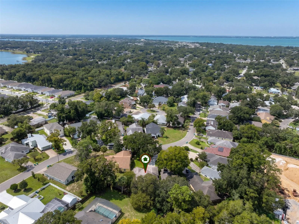
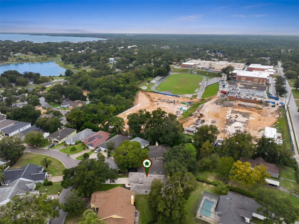
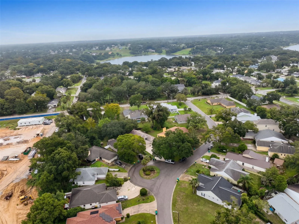
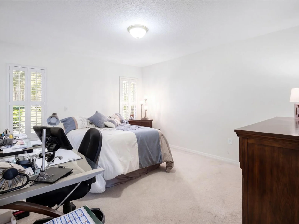
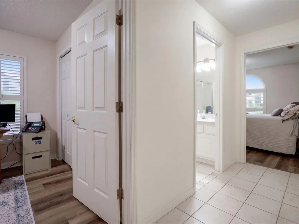
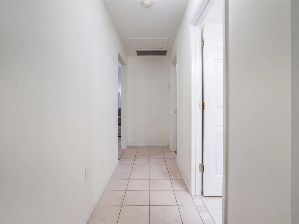
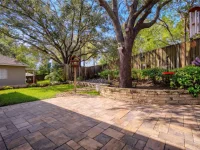
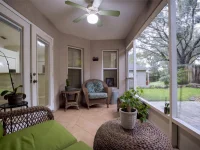
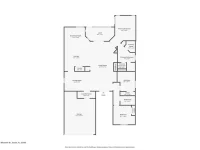
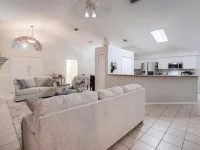
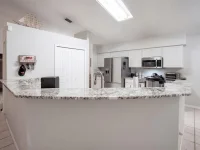
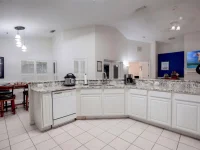
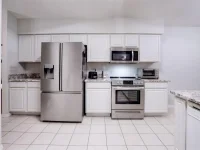
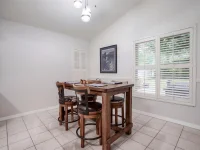
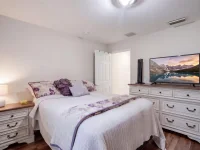
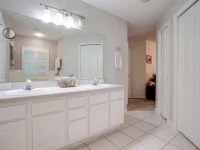
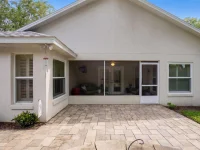
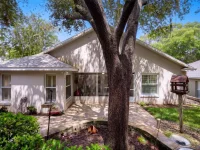
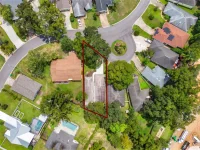
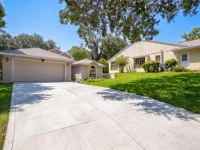
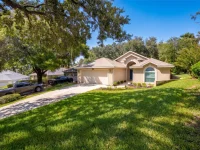
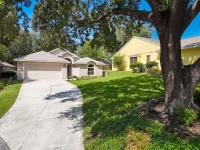
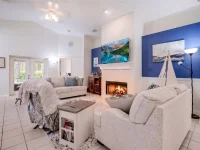
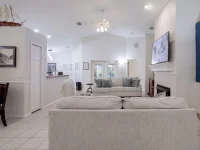
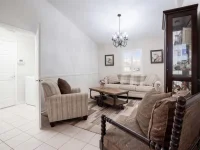
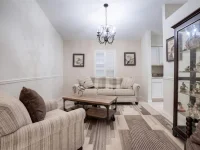
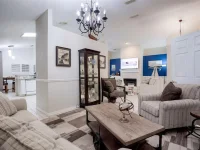
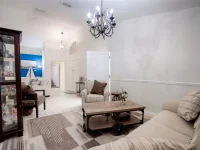
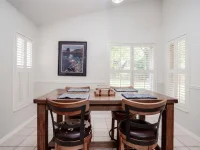
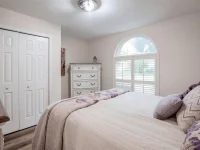
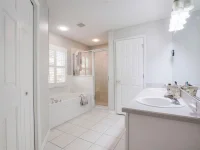
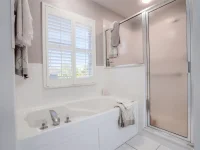
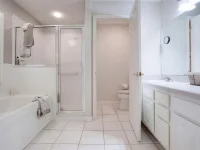
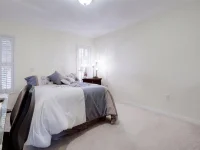
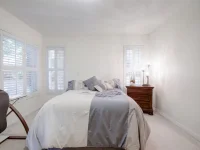
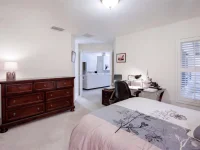
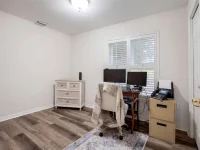
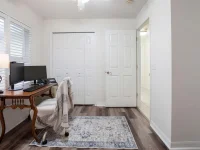
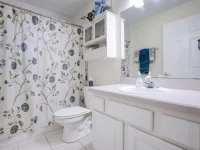
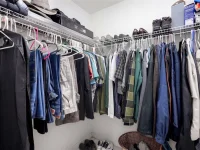
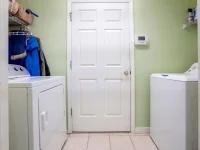
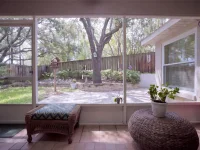
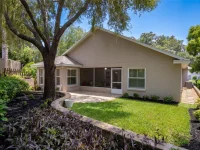
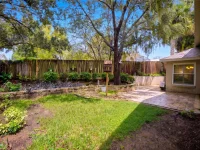
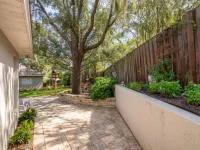
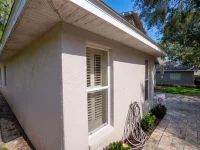
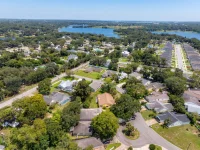
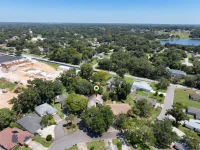
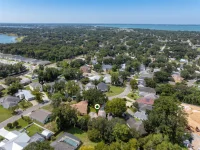
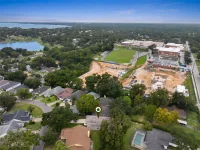
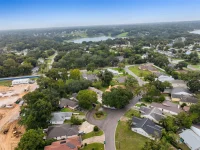
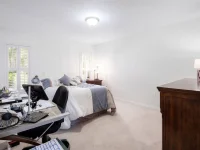
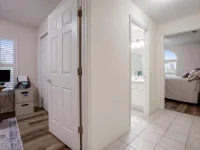
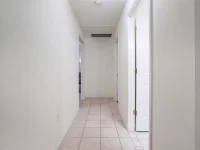
Welcome to 71 Orange Blossom Drive, a well-maintained 3-bedroom, 2-bath home offering 1,673 square feet in the established Townhill community of Eustis. From the moment you step inside, vaulted ceilings and an open layout give the main living areas a bright, comfortable feel. The living room is centered around a gas-burning fireplace, while the adjacent flex space provides room for entertaining, dining, reading, or a second sitting area. The kitchen opens to the living areas and features granite countertops, stainless steel appliances, extensive counter space, a breakfast bar, and a sunlit dining nook with plantation shutters. The split-bedroom layout gives the primary suite added privacy, with an ensuite bath offering dual vanities, a garden tub, separate shower, and walk-in closet. Two additional bedrooms and a full guest bath provide flexibility for family, visitors, or a dedicated home office. The screened rear porch extends the living space outdoors and overlooks a peaceful backyard shaped by a mature oak, established landscaping, garden beds, and extensive brick-paver patios. There is plenty of room for quiet mornings, weekend grilling, or gathering with friends beneath the shade. An interior laundry room, two-car garage, city water, and a convenient Eustis location round out a home that is comfortable, functional, and ready for its next chapter. Schedule your private showing and see how easily this home can fit the way you live.
Keep exploring

Listings courtesy of Stellar MLS as distributed by MLS GRID. MLS #MFR812670750. Listing brokerage: OLYMPUS EXECUTIVE REALTY INC. Status: Active Under Contract.
IDX information is provided exclusively for consumers' personal, non-commercial use, may not be used for any purpose other than to identify prospective properties consumers may be interested in purchasing, and is deemed reliable but not guaranteed by MLS GRID. Properties displayed may be listed or sold by various participants in the MLS.
Based on information submitted to the MLS GRID as of November 7, 2026 at 2:30 PM UTC. All data is obtained from various sources and may not have been verified by broker or MLS GRID. Supplied Open House Information is subject to change without notice. All information should be independently reviewed and verified for accuracy. Properties may or may not be listed by the office/agent presenting the information.
Information deemed reliable but not guaranteed. All listings are subject to prior sale, change, or withdrawal. Neither the listing broker(s) nor Vectis by Wolliz shall be responsible for any typographical errors, misinformation, or misprints. © 2026 Vectis by Wolliz, Inc.
More homes in EUSTIS